$2,499,900

Einfamilienhaus In Brentwood

  • 5 Schlafz.
  • 8 Bäder
  • 7,319 Sqft
  • 27,008 Sqft lot
  • Aktualisiert: Heute
  • Quelle:
    Realtracs  MLS#3615217

Über die Immobilie

Beschreibung wurde automatisch übersetzt.
Die Beschreibung wird in der Originalsprache angezeigt.
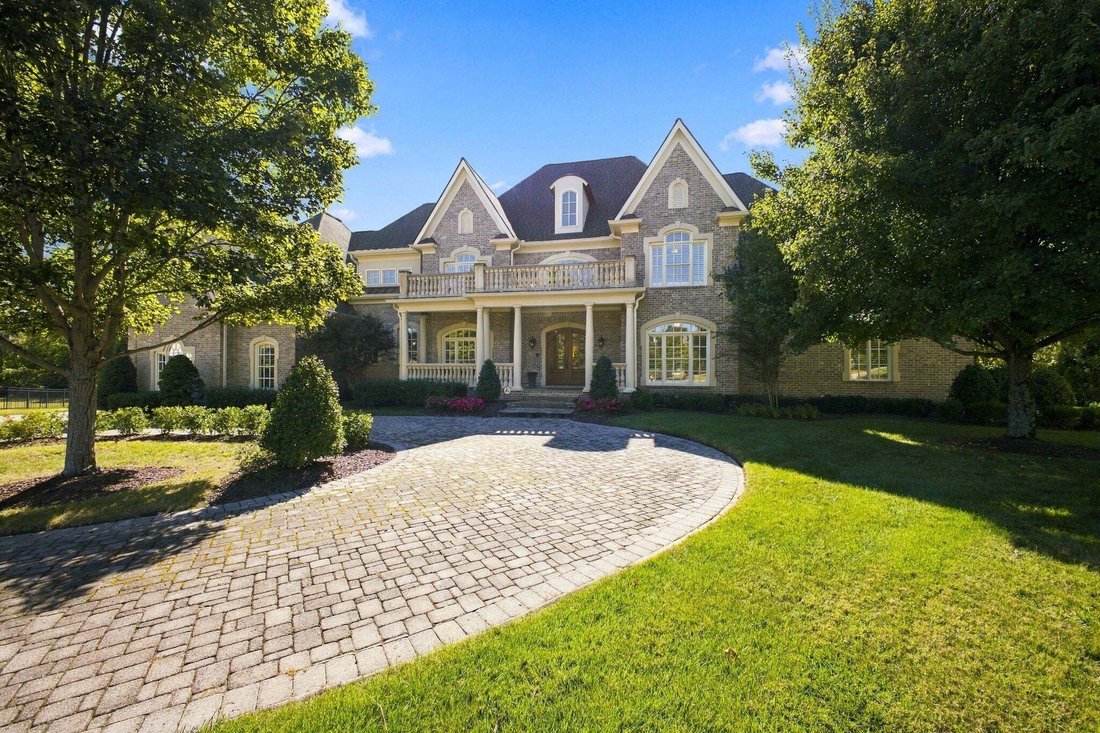
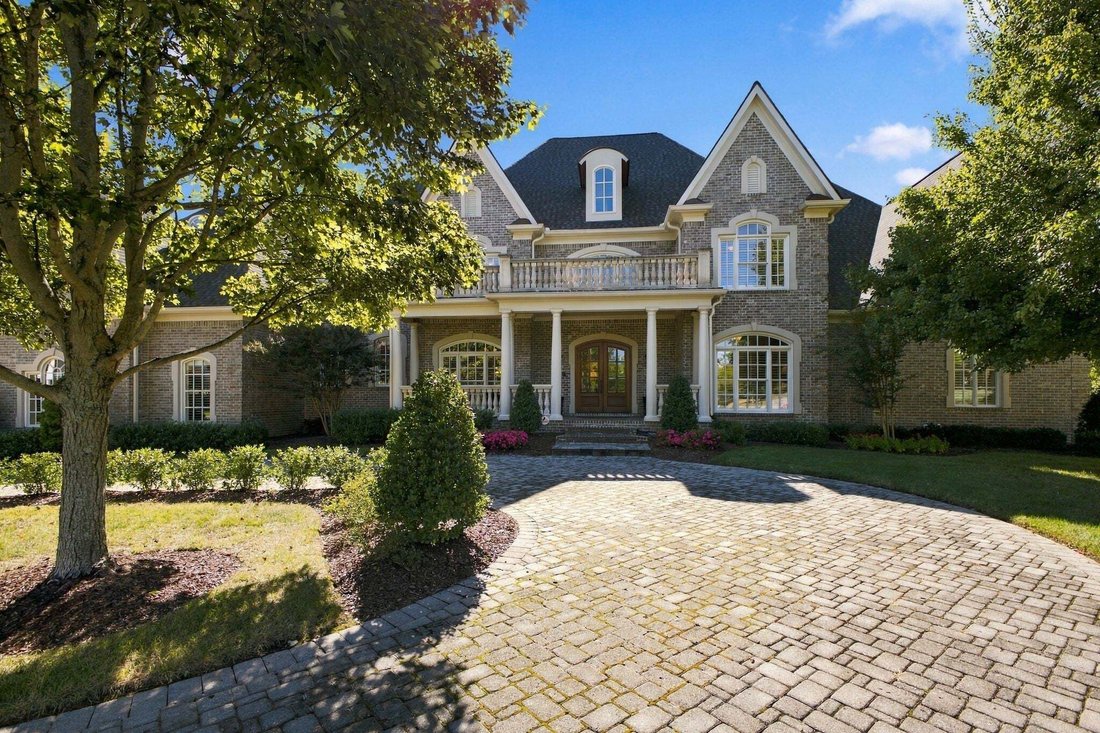
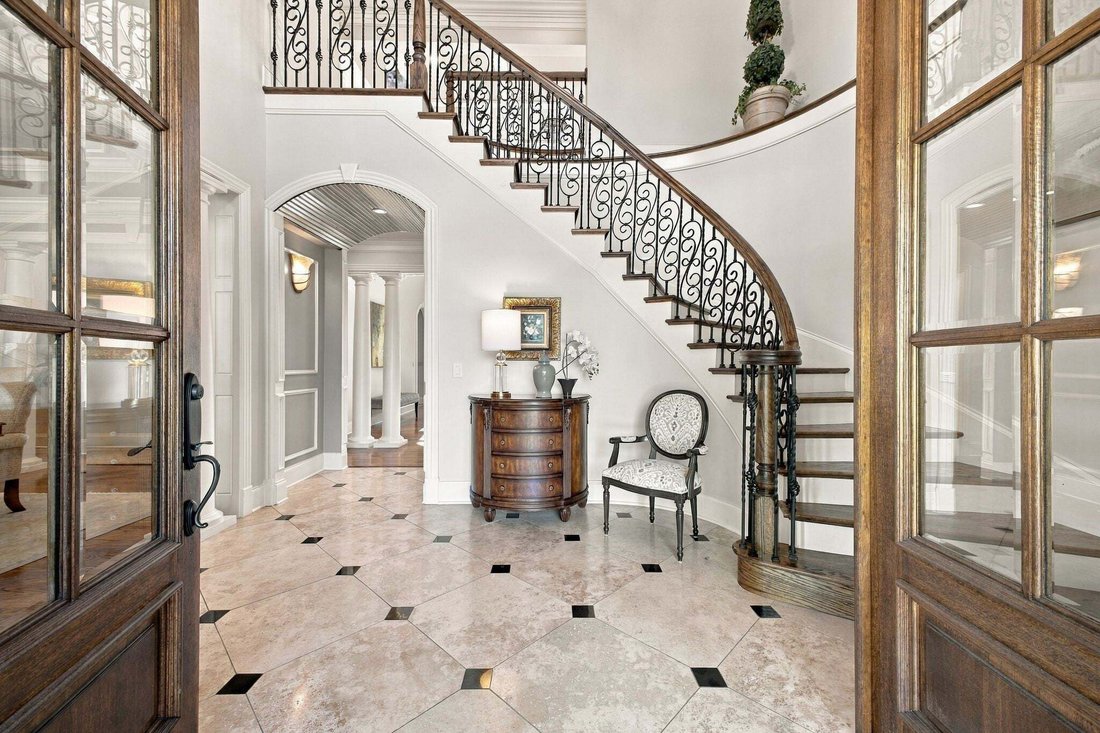
Privately positioned on a gated Brentwood cul-de-sac, this beautiful home pairs timeless architecture and exceptional scale with a sophisticated setting. A circular drive, mature landscaping, irrigation, and a slate-tiled front porch create an impressive arrival, while the peaceful backyard offers added privacy. Inside, a dramatic two-story foyer with a curved staircase introduces gracious formal
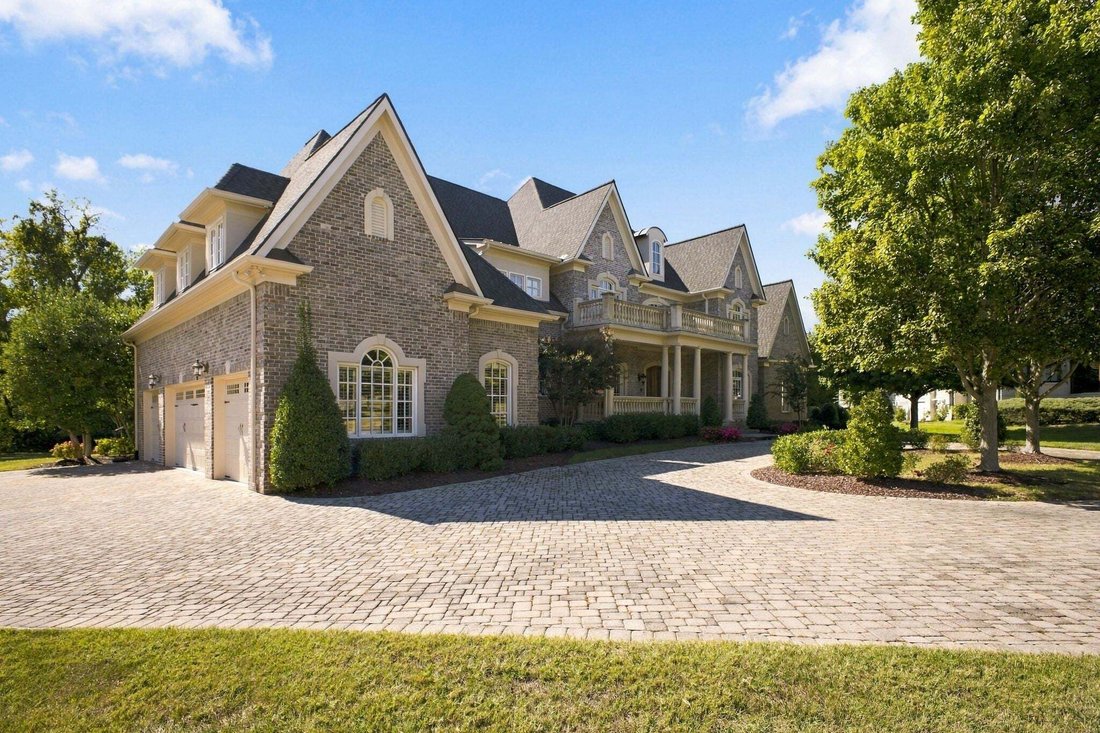
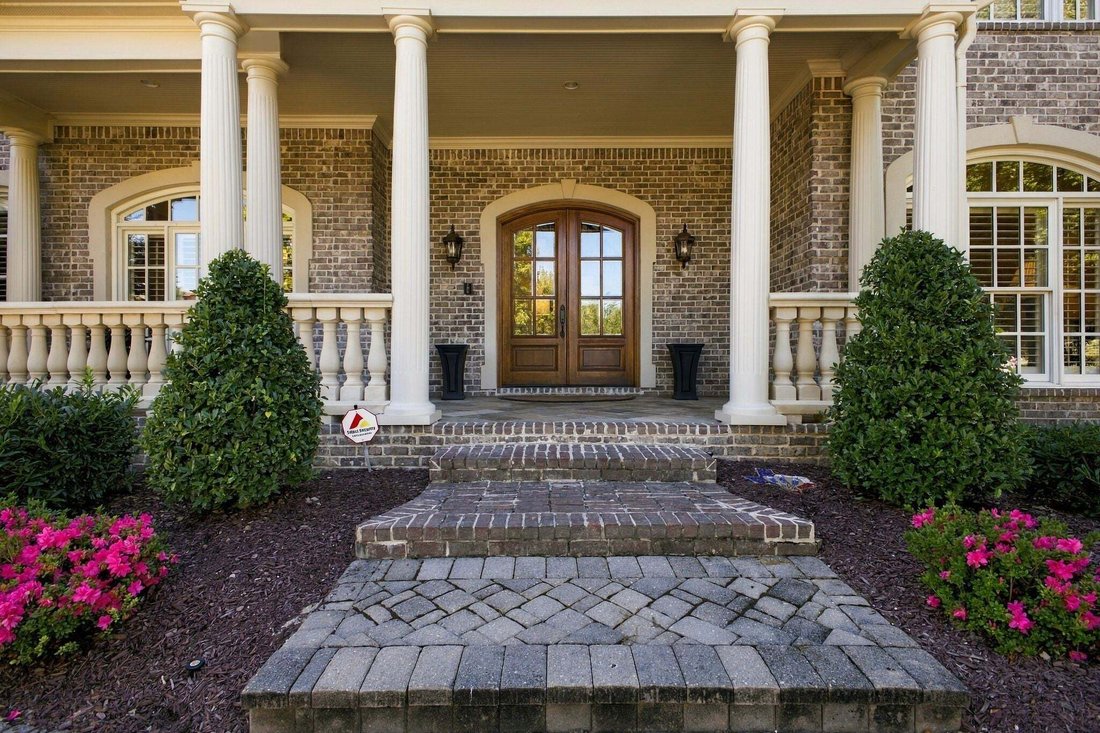
Privately positioned on a gated Brentwood cul-de-sac, this beautiful home pairs timeless architecture and exceptional scale with a sophisticated setting. A circular drive, mature landscaping, irrigation, and a slate-tiled front porch create an impressive arrival, while the peaceful backyard offers added privacy. Inside, a dramatic two-story foyer with a curved staircase introduces gracious formal rooms, plantation shutters, abundant built-ins, an elevator, central vacuum, and generous storage. The chef’s kitchen features glazed cabinetry, a Thermador gas cooktop and double ovens, a Sub-Zero refrigerator, two Bosch dishwashers, a warming drawer, pot filler, beverage refrigerator, wet bar, and ice maker. A light-filled sitting room with a gas fireplace and French doors opens to a covered patio. The primary suite offers a tray ceiling, gas fireplace, built-in bookcases, large closet, and an adjoining office with a bar and direct access to a private covered porch. Its spa-style bath includes granite counters, heated tile floors, an oversized jetted tub, and an expansive multi-head shower. A second main-level bedroom has hardwood flooring, an en-suite bath, and a walk-in closet, while three upstairs bedrooms also feature tiled baths, custom vanities, and walk-in closets. A dedicated theater with a wet bar and in-wall speakers, along with an expansive recreation room with cabinetry and walk-in storage, enhances everyday living and entertaining. Whole-house audio, two laundry rooms, and a heated-and-cooled safe room add convenience and safety. Completing the property are a four-car garage, alarm system, wood windows, and a covered patio with wrought-iron railing—an elegant home designed for gracious entertaining and comfortable daily living.
…
  • Art der Immobilie

    Haus

  • Etagen

    2

  • Baujahr

    2007

  • Preis/Quadratfuß

    $341

Funktionen

  • Garage
  • Begehbarer Kleiderschrank
  • Kamin
  • Whirlpool
  • Kino
  • Aufzug
  • Klimaanlage
  • Waschküche
  • Tor
Funktionen

Lot

  • Privatsphäre

Innenbereich

  • Hohe Decke
  • Office
  • Kamin
  • Klimaanlage
  • Gasherd
  • Whirlpool
  • Waschtrockner
  • Bar
  • Waschküche
  • Kino
  • Aufzug
  • Begehbarer Kleiderschrank

Outdoor

Erkunden Sie die Gegend

9565 Yellow Finch Ct, Nashville, Tennessee, Vereinigte Staaten Auf Google Maps anzeigen
Preis pro sqft
Niedrig
Hoch

2,058 weitere Einträge in Nashville anzeigen

Parks Compass - Brentwood

Vor 10 Monaten beigetreten
Ihre Nachricht
Sie haben sich nach diesem Objekt erkundigt

Der Agent wird sich in Kürze mit Ihnen in Verbindung setzen

Gelistet von

Parks Compass - Brentwood
Tennessee, United States
Agenturprofil anzeigen
44
Angebote
2025
Beigetreten

Besichtigung mit the agent buchen

Wählen Sie ein Datum und ob Sie eine virtuelle oder persönliche Besichtigung mit dem Makler wünschen.

In-person tour
Bevorzugtes Datum
Art der Tour
Parks Compass - Brentwood
Brentwood, Tennessee, United States
Agenturprofil anzeigen
Zuletzt aktualisiert
Heute
Erstmalig gelistet
Oktober 10
Angebotsreferenz
3615217
Angebotsstatus
Anruf

Telefonanruf starten mit:

Hallo, ich rufe wegen der Immobilie mit der Referenz 3615217 an, die ich auf JamesEdition gefunden habe.

Nach dem Anruf geben wir Ihre Kontaktdaten an den Agenten weiter, um die Kommunikation zu erleichtern.

brokerages we
partnered with