$2,005,157
Historisches Bauernhaus Als Exquisite Villa Neu Interpretiert
- 4 Schlafz.
- 5 Bäder
- 4,564 Sqft
- 6
Über die Immobilie
Beschreibung wurde automatisch übersetzt.
Die Beschreibung wird in der Originalsprache angezeigt.
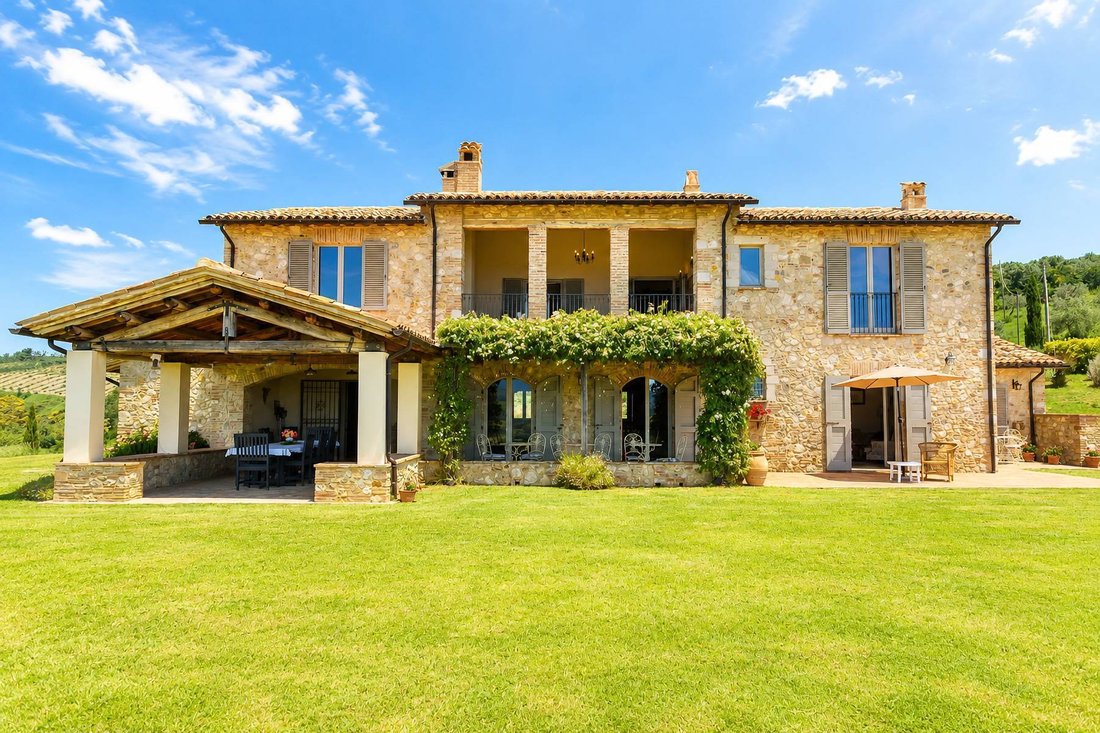
Eingebettet in die mystische Hügellandschaft Umbriens entstand diese elegante Villa aus der meisterhaften Restaurierung eines Bauernhauses aus dem 19. Jahrhundert. Mit handwerklichem Geschick und hochwertigen Materialien wurde hier ein zeitloses Zuhause geschaffen - raffiniert, einladend und von schlichter Eleganz.
Die Innenräume verteilen sich auf zwei Etagen und bieten großzügige Volumen, edl
Die Innenräume verteilen sich auf zwei Etagen und bieten großzügige Volumen, edl
Set in the enchanting hills of Umbria, this elegant villa is the result of a masterful restoration of an original 1800s farmhouse, transformed with artisanal skill and luxurious reclaimed materials. Every element-from the hand-laid stonework to custom wood joinery-reflects timeless refinement and exceptional quality.
Spanning two levels, the interiors combine generous proportions with refined f
Spanning two levels, the interiors combine generous proportions with refined f
Eingebettet in die mystische Hügellandschaft Umbriens entstand diese elegante Villa aus der meisterhaften Restaurierung eines Bauernhauses aus dem 19. Jahrhundert. Mit handwerklichem Geschick und hochwertigen Materialien wurde hier ein zeitloses Zuhause geschaffen - raffiniert, einladend und von schlichter Eleganz.
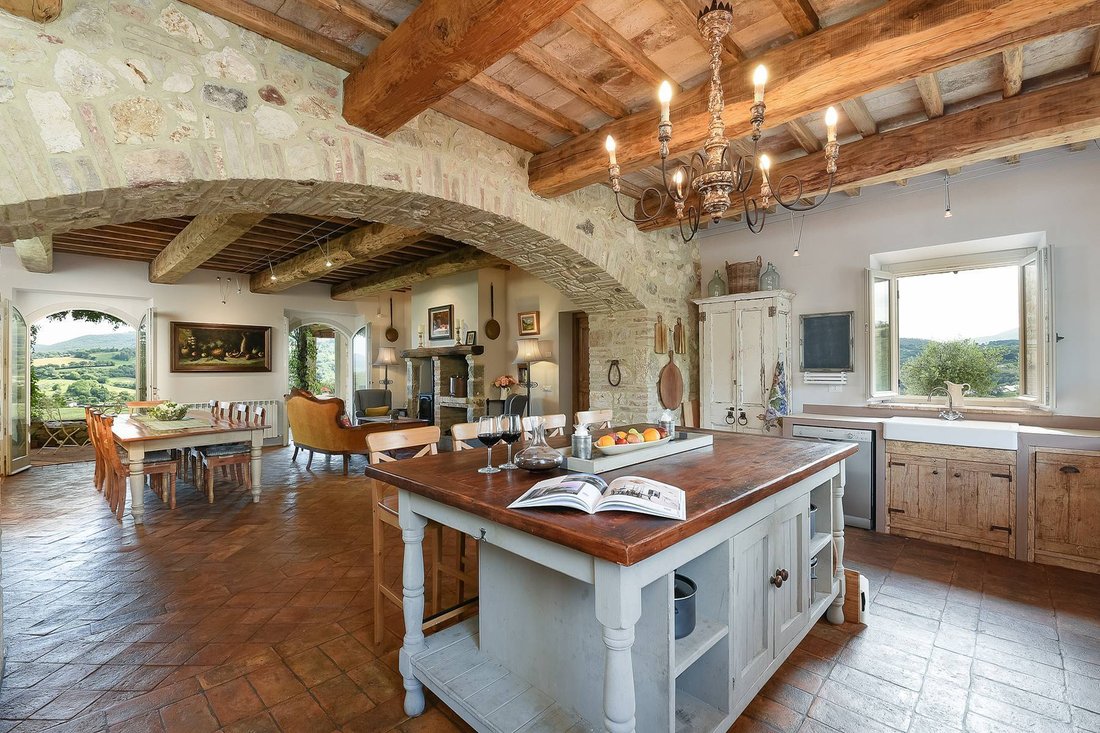
Die Innenräume verteilen sich auf zwei Etagen und bieten großzügige Volumen, edle Oberflächen, antike Steinverkleidungen, Terrakottaböden, freiliegende Holzbalken und stilvoll gestaltete Bäder. Das Herzstück des Hauses ist der quadratische Wohn- und Essbereich - ein seltenes architektonisches Merkmal - der aus dem ehemaligen Stall entstanden ist und heute ein lichtdurchflutetes, elegantes Wohnzimmer bildet, mit direktem Zugang zum Garten und zur überdachten Veranda - ideal für entspannte Stunden im Freien.
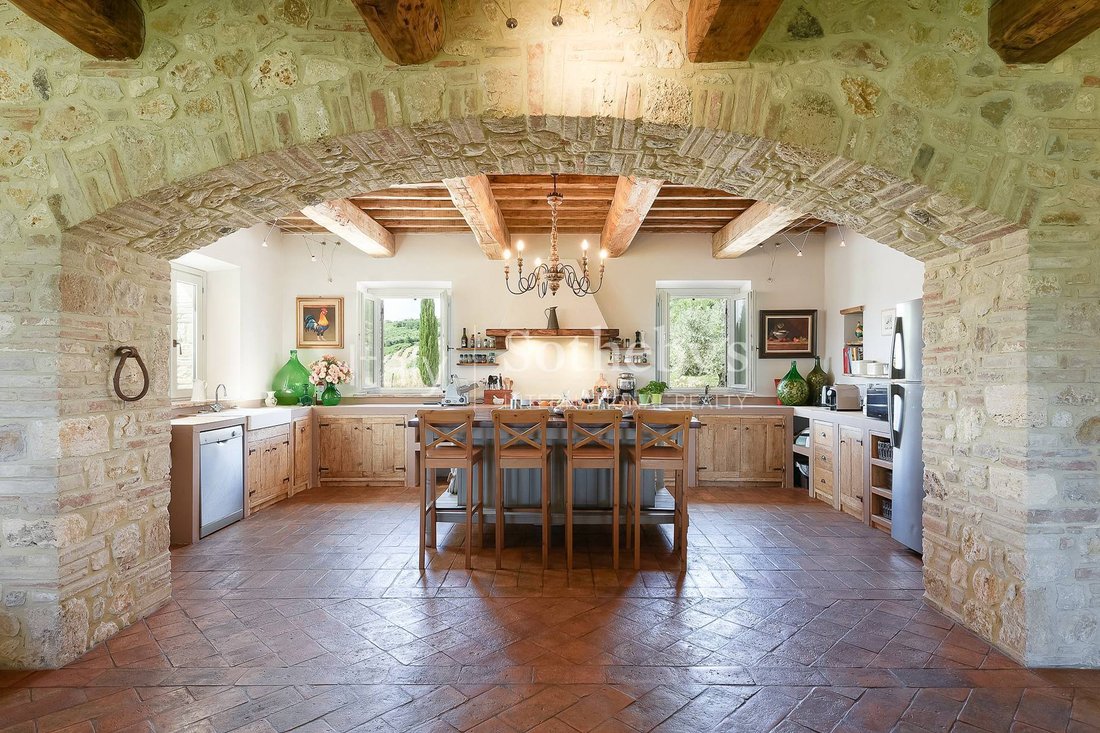
Ein imposanter Natursteinbogen trennt den Salon von der offenen Küche, die in Mauerwerk und Massivholz maßgefertigt wurde und mit einer zentralen Kochinsel zum geselligen Beisammensein einlädt.
Die Villa verfügt über vier prachtvolle Schlafzimmer - alle mit eigenem Bad -, die so gestaltet sind, dass sie jedem Gast denselben Komfort und Stil bieten. Die Raumaufteilung garantiert Privatsphäre und einen harmonischen Fluss, ideal auch für eine exklusive Nutzung als Gästehaus oder Boutique-Unterkunft.
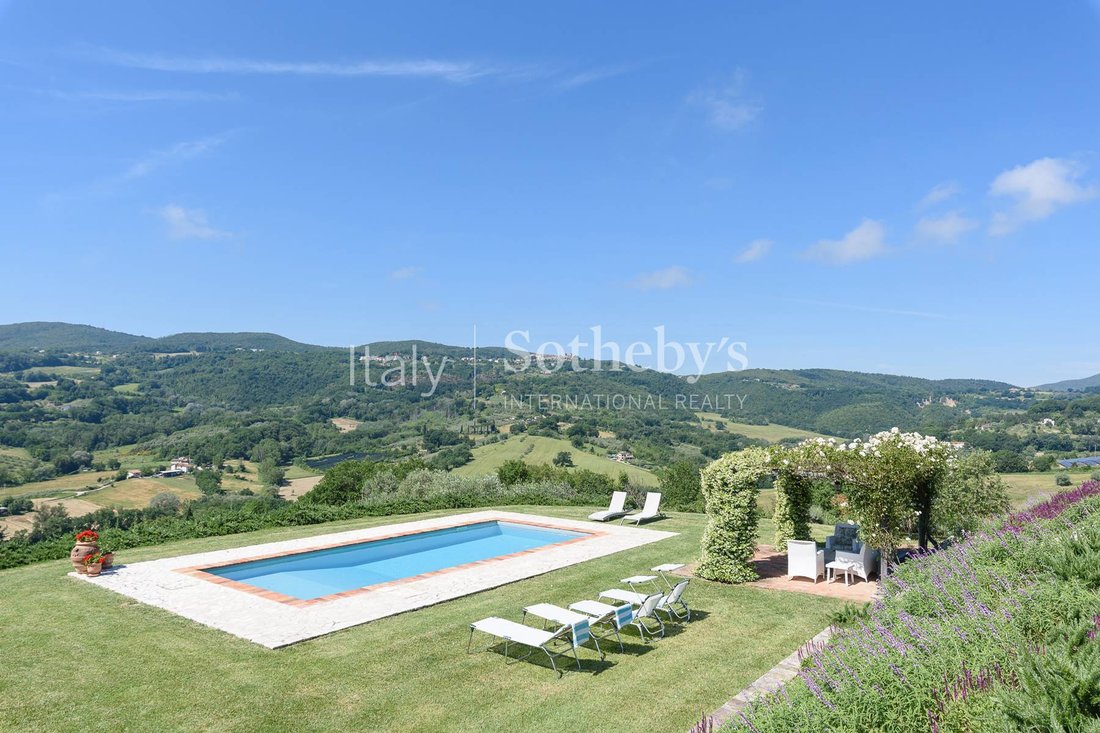
Im Obergeschoss rahmt eine überdachte Loggia den Blick auf die sanfte Hügellandschaft, mit der historischen Stadt Narni im Hintergrund.
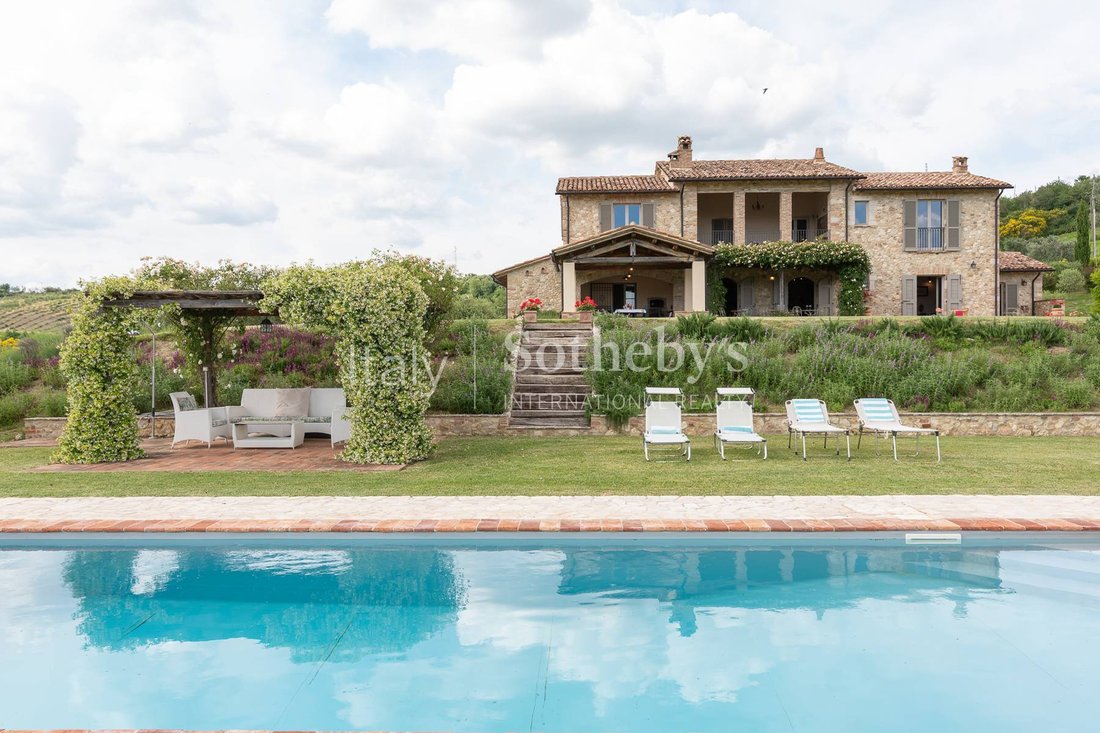
Im Außenbereich erwartet Sie ein herrlicher Swimmingpool mit großzügiger Sonnenterrasse, stilvoll möbliertem Pavillon und Außendusche - eingebettet in einen liebevoll angelegten Garten, der zu jeder Jahreszeit eine Oase der Ruhe und Entspannung darstellt.
Die Lage ist ruhig und abgeschieden, aber dennoch strategisch günstig - in kurzer Entfernung zu Geschäften, Restaurants und dem Bahnhof von Narni mit schnellen Verbindungen nach Rom. Eine seltene Gelegenheit, das authentische Umbrien abseits des Massentourismus zu erleben, ohne auf Stil, Komfort und Luxus verzichten zu müssen.
Die Innenräume verteilen sich auf zwei Etagen und bieten großzügige Volumen, edle Oberflächen, antike Steinverkleidungen, Terrakottaböden, freiliegende Holzbalken und stilvoll gestaltete Bäder. Das Herzstück des Hauses ist der quadratische Wohn- und Essbereich - ein seltenes architektonisches Merkmal - der aus dem ehemaligen Stall entstanden ist und heute ein lichtdurchflutetes, elegantes Wohnzimmer bildet, mit direktem Zugang zum Garten und zur überdachten Veranda - ideal für entspannte Stunden im Freien.
Ein imposanter Natursteinbogen trennt den Salon von der offenen Küche, die in Mauerwerk und Massivholz maßgefertigt wurde und mit einer zentralen Kochinsel zum geselligen Beisammensein einlädt.
Die Villa verfügt über vier prachtvolle Schlafzimmer - alle mit eigenem Bad -, die so gestaltet sind, dass sie jedem Gast denselben Komfort und Stil bieten. Die Raumaufteilung garantiert Privatsphäre und einen harmonischen Fluss, ideal auch für eine exklusive Nutzung als Gästehaus oder Boutique-Unterkunft.
Im Obergeschoss rahmt eine überdachte Loggia den Blick auf die sanfte Hügellandschaft, mit der historischen Stadt Narni im Hintergrund.
Im Außenbereich erwartet Sie ein herrlicher Swimmingpool mit großzügiger Sonnenterrasse, stilvoll möbliertem Pavillon und Außendusche - eingebettet in einen liebevoll angelegten Garten, der zu jeder Jahreszeit eine Oase der Ruhe und Entspannung darstellt.
Die Lage ist ruhig und abgeschieden, aber dennoch strategisch günstig - in kurzer Entfernung zu Geschäften, Restaurants und dem Bahnhof von Narni mit schnellen Verbindungen nach Rom. Eine seltene Gelegenheit, das authentische Umbrien abseits des Massentourismus zu erleben, ohne auf Stil, Komfort und Luxus verzichten zu müssen.
Set in the enchanting hills of Umbria, this elegant villa is the result of a masterful restoration of an original 1800s farmhouse, transformed with artisanal skill and luxurious reclaimed materials. Every element-from the hand-laid stonework to custom wood joinery-reflects timeless refinement and exceptional quality.
Spanning two levels, the interiors combine generous proportions with refined finishes: ancient stone, terracotta floors, exposed beams, and bespoke bathrooms. The heart of the home is a rare, square-plan living and dining room-once a stable-now an airy and elegant space opening onto the garden and covered patio, ideal for alfresco living. A grand stone archway introduces the custom-built kitchen, crafted in masonry and solid wood with a central island designed for convivial cooking and entertaining.
The villa offers four sumptuous bedroom suites, each with its own exquisitely appointed bathroom, ensuring consistent comfort and style for all guests. The layout is designed to balance privacy and harmonious flow-perfect for family life or luxury hospitality.
Upstairs, a covered loggia frames sweeping views of the Umbrian countryside, with Narni’s hilltop silhouette in the distance. Outside, a spectacular landscaped garden surrounds the property, creating a lush and tranquil atmosphere that enhances the home’s elegant character. A magnificent swimming pool with sun terrace, furnished gazebo, and outdoor shower completes the idyllic setting-perfect for relaxing throughout the seasons.
Privately situated yet conveniently close to amenities, fine dining, and Narni Scalo’s train station with fast links to Rome, this is a rare opportunity to own a timeless country retreat that merges history, elegance, and modern luxury.
Spanning two levels, the interiors combine generous proportions with refined finishes: ancient stone, terracotta floors, exposed beams, and bespoke bathrooms. The heart of the home is a rare, square-plan living and dining room-once a stable-now an airy and elegant space opening onto the garden and covered patio, ideal for alfresco living. A grand stone archway introduces the custom-built kitchen, crafted in masonry and solid wood with a central island designed for convivial cooking and entertaining.
The villa offers four sumptuous bedroom suites, each with its own exquisitely appointed bathroom, ensuring consistent comfort and style for all guests. The layout is designed to balance privacy and harmonious flow-perfect for family life or luxury hospitality.
Upstairs, a covered loggia frames sweeping views of the Umbrian countryside, with Narni’s hilltop silhouette in the distance. Outside, a spectacular landscaped garden surrounds the property, creating a lush and tranquil atmosphere that enhances the home’s elegant character. A magnificent swimming pool with sun terrace, furnished gazebo, and outdoor shower completes the idyllic setting-perfect for relaxing throughout the seasons.
Privately situated yet conveniently close to amenities, fine dining, and Narni Scalo’s train station with fast links to Rome, this is a rare opportunity to own a timeless country retreat that merges history, elegance, and modern luxury.
-
Art der Immobilie
Haus
-
Baujahr
2016
-
Preis/Quadratfuß
$439
Funktionen
Erkunden Sie die Gegend
Strada di Ripabianca, Narni, TR 05035, Umbrien, Italien
Auf Google Maps anzeigen
Preis pro sqft
Niedrig
Hoch
Fabbrucciano liegt in den malerischen Hügeln von Narni und bietet einen ruhigen Lebensstil mit einfachem Zugang zu natürlicher Schönheit und kulturellem Erbe. Nur eine kurze Fahrt ins historische Zentrum von Narni und in die Nähe von Terni für Gastronomie und Einkaufsmöglichkeiten. Gute Anbindung an nahegelegene Bahnhöfe für bequeme Reisen nach Rom und darüber hinaus. Genießen Sie Freizeitaktivitäten in nahegelegenen Golfclubs, Weinbergen und Wanderwegen, während Universitäten und Schulen in Reichweite sind.
In der Nähe anzeigen
Sehenswürdigkeiten
Schulen
Flughafen Rom-Fiumicino
Flughafen
95 Min.
Bahnhof Terni
Bahnhof
25 Min.
Marmore Fälle
Freizeit & Natur
30 Min.
Narni Augustusbrücke
Kultur & Erbe
15 Min.
Narni Untergrund
Kultur & Erbe
18 Min.
Internationale Schule von Umbrien
Internationale Schule
35 Min.

Vor 5 Jahren beigetreten
Sie haben sich nach diesem Objekt erkundigt
Der Agent wird sich in Kürze mit Ihnen in Verbindung setzen
Gelistet von
13
Angebote
2021
Beigetreten
Besichtigung mit Giovanna Baciocco buchen
Wählen Sie ein Datum und ob Sie eine virtuelle oder persönliche Besichtigung mit dem Makler wünschen.
Bevorzugtes Datum
Art der Tour

Italy Sotheby's International Realty
Piazza Santi Apostoli 81, 00187, Rome, Roma, Italy
Agenturprofil anzeigen
Rome, the eternal city, has been attracting visitors for two millennia but it is still one of the most exhilarating
Rome, the eternal city, has been attracting visitors for two millennia but it is still one of the most exhilarating and romantic destinations in the world. Italy Sotheby’s International Realty offers its international and local clientele a wide selection of luxury properties in Rome, on Capri Island as well as on that beautiful coast of rugged cliffs and sandy coves that is known as Amalfi Coast. Located inside the renowned Palazzo Odescalchi, whose facade was originally designed by Gian Lorenzo Bernini in 1665, and just across the street from Palazzo Colonna, the office is conveniently positioned to offer the right properties catering to individual client needs. Its competent, multi-lingual staff members are delighted to introduce their clients to the marvels of high-end property in some of Italy’s most enchanting destinations.
With the purpose of confirming Italy Sotheby’s International Realty’s vocation for hospitality and the quality of living spaces, it has opened two showrooms, in Milan and Rome. Two spaces designed to welcome guests in a private setting, characterized by pieces of furniture that have made the history of Italian design.
Lo Rome showroom is located in the heart of Roma in Via Fontanella di Borghese , a few steps from Trinità dei Monti and Via dei Condotti. The project of the new space, composed of four different rooms, was born in collaboration with the Giustini/Stagetti Gallery, which for over ten years has based its research on 20th-century Italian design and international contemporary design.
With the purpose of confirming Italy Sotheby’s International Realty’s vocation for hospitality and the quality of living spaces, it has opened two showrooms, in Milan and Rome. Two spaces designed to welcome guests in a private setting, characterized by pieces of furniture that have made the history of Italian design.
Lo Rome showroom is located in the heart of Roma in Via Fontanella di Borghese , a few steps from Trinità dei Monti and Via dei Condotti. The project of the new space, composed of four different rooms, was born in collaboration with the Giustini/Stagetti Gallery, which for over ten years has based its research on 20th-century Italian design and international contemporary design.
Zuletzt aktualisiert
September 16
Erstmalig gelistet
Juni 17, 2025
Angebotslink
Angebotsreferenz
JLYZVN
Ähnliche Immobilien in der Nähe
Neue Angebote in Narni


Entdecken Sie mehr Häuser zum Verkauf
Narni, Umbrien, Italien Immobilienarten
Narni, Umbrien, Italien beliebte Suchanfragen
Verwandte Leitfäden & Geschichten
Das Vertrauen der führenden Makler der Welt
Die Makler hinter den außergewöhnlichsten Immobilien der Welt inserieren bei JamesEdition.
- Angebote von Sotheby's, Christie's, BARNES und Engel & Völkers
- Jedes Angebot wird vor der Veröffentlichung geprüft
- Verbinden Sie sich direkt mit verifizierten Maklern
Indem Sie fortfahren, akzeptieren Sie unsere Nutzungsbedingungen und Datenschutzrichtlinie.