$605,653
Wohnung Zum Verkauf In Nardò
- 2 Schlafz.
- 2 Bäder
- 3,230 Sqft
- Aktualisiert: Heute
Über die Immobilie
Beschreibung wurde automatisch übersetzt.
Die Beschreibung wird in der Originalsprache angezeigt.
In the centre of Nardò, a few minutes from the Ionian Sea, an imposing wooden doorway leads into a building of historic origin. Beyond the entrance hall opens a paved inner courtyard, enclosed by an arcaded loggia onto which wrought-iron balconies look out, and from there a monumental stone staircase rises to the piano nobile. The apartment occupies this level in its entirety, with approximately 2
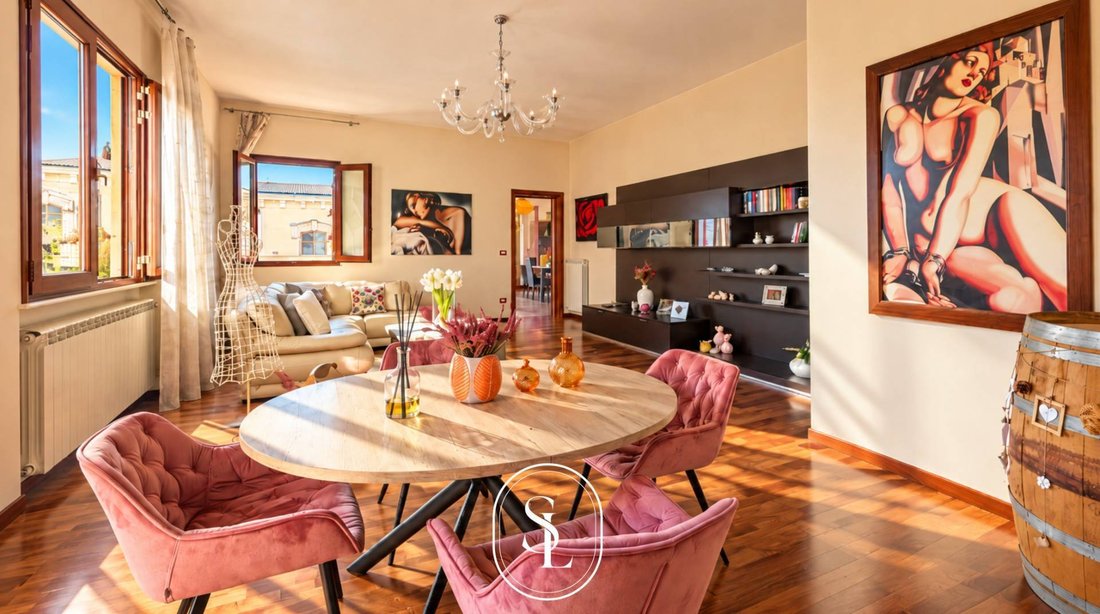
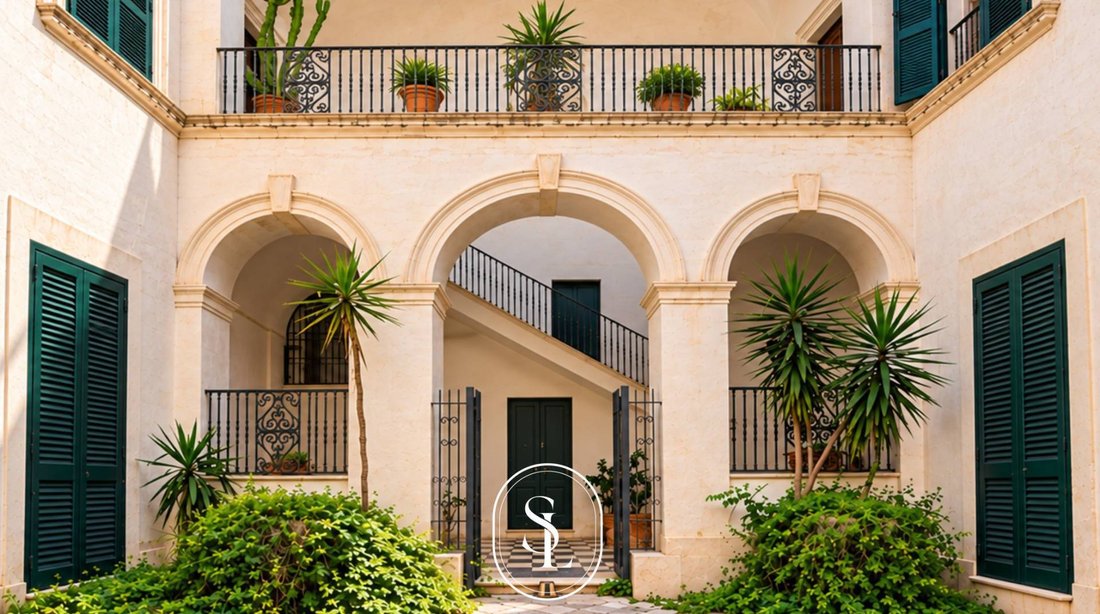
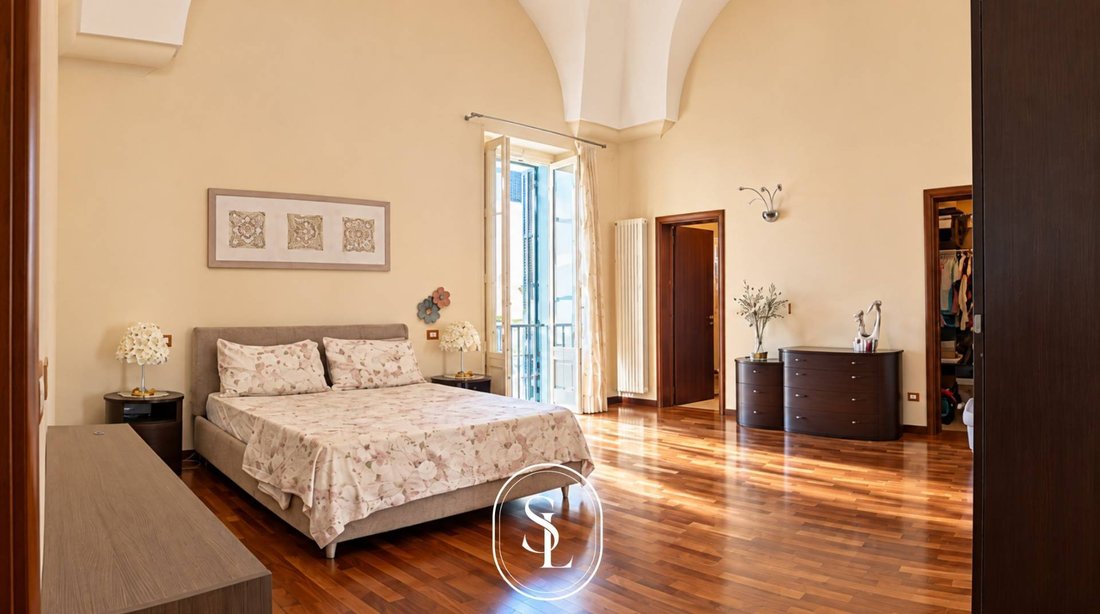
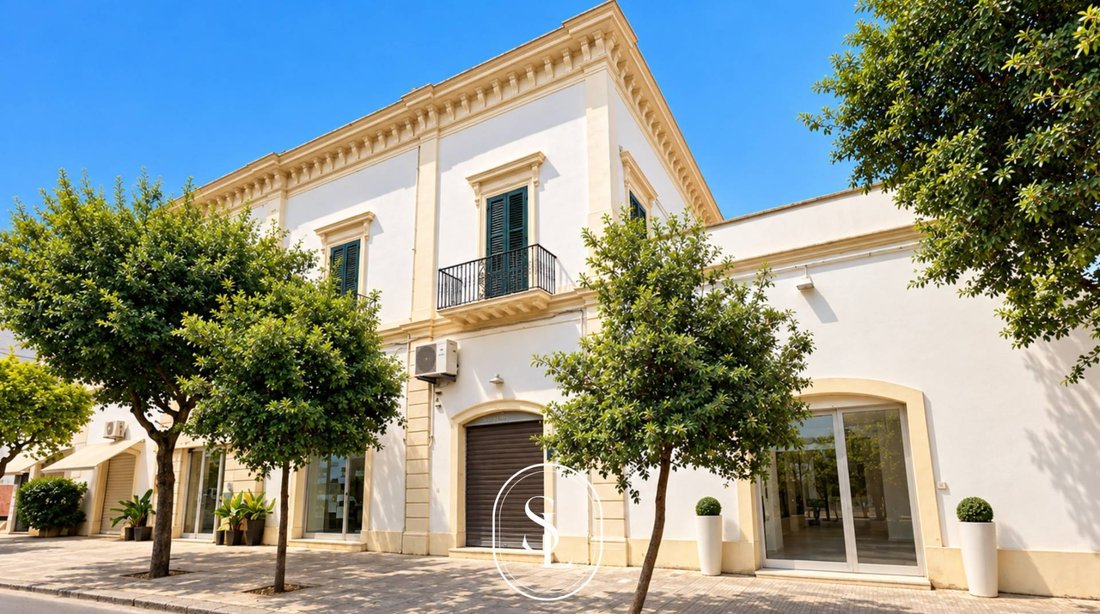
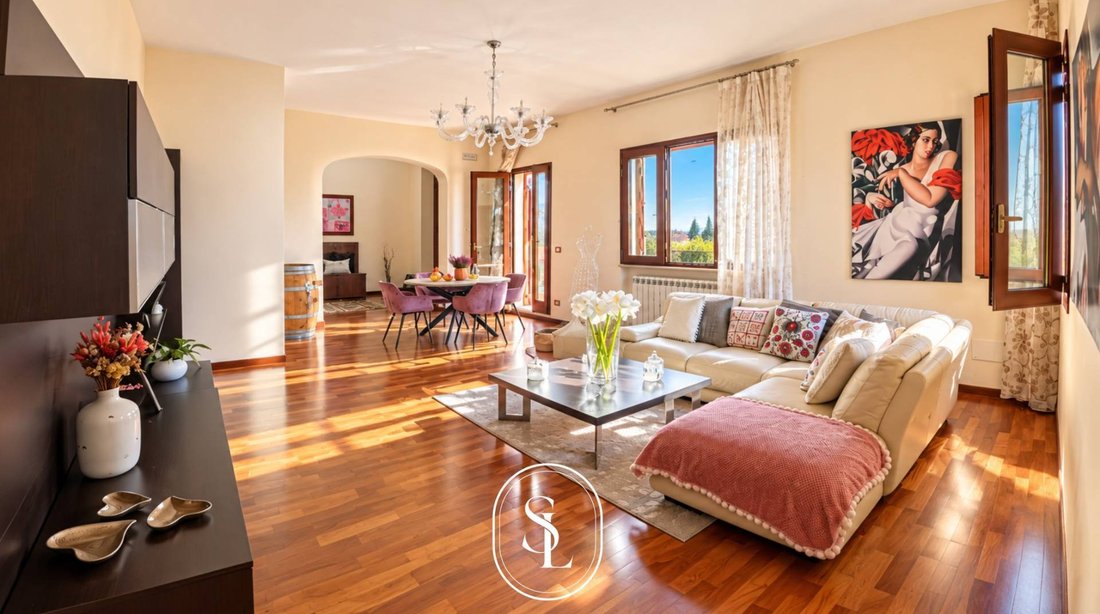
In the centre of Nardò, a few minutes from the Ionian Sea, an imposing wooden doorway leads into a building of historic origin. Beyond the entrance hall opens a paved inner courtyard, enclosed by an arcaded loggia onto which wrought-iron balconies look out, and from there a monumental stone staircase rises to the piano nobile. The apartment occupies this level in its entirety, with approximately 270 square metres, to which is added a storage room of approximately 30 square metres on the ground floor. The living area is the result of work that opened up the space without giving up the character of the building. A deep living room with a kitchen island runs through the house from end to end, with dark wood strip parquet laid lengthwise, high ceilings, walnut doors and blown-glass chandeliers; the window frames with internal shutters capture the light over the rooftops of the old town. A low arched passage leads to the dining room with its fireplace. The master bedroom is the room that best tells the building’s origins: a star vault opens almost five metres above the parquet, its plastered webs interlocking one with another according to the design of the Salento building tradition, while a French window opens onto the balcony. Alongside are a walk-in wardrobe and an en-suite bathroom with twin ceramic basins on a cherrywood top and a built-in bathtub. The second bedroom, served by a second bathroom with shower and window, looks onto the greenery. A third room, currently used for leisure, can easily be returned to use as a bedroom. A fitted laundry room completes the service area. The terrace is the open-air room of the house, and it surrounds it, running along the sides of the apartment. Paved in terracotta and enclosed by a continuous parapet, beneath a wooden pergola with shade sails it holds the table lit by lanterns, and further on a wicker seating area beside the stone planters where cacti and succulents grow. All around lies the lower town, with the stone-corniced façades of the neighbouring buildings and the line of the rooftops. On the ground floor, the storage room with its barrel vault completes the property. The house is ready to be lived in, with air conditioning, independent radiator heating fuelled by gas and double-glazed PVC windows. It can be the permanent home of those seeking the centre of a city of art without giving up space and open air, or the house of the Salento seasons, from summer evenings on the terrace to the clear days of winter. For those considering an investment, the central position, the terrace and the single-level layout meet the expectations of quality holiday letting, in a city that welcomes visitors throughout the year, between the baroque of its squares, the sea and the inland countryside. It is rare to find, within a building with a courtyard and a stone staircase, a home of these dimensions with a terrace such as this: a property to enjoy every day and, at the same time, an asset built to last.
-
Art der Immobilie
Wohnung
-
Baujahr
2007
-
Preis/Quadratfuß
$187
-
Emissionen
D
-
Verbrauch
D
Funktionen
- Terrasse
- Garage
- Kamin
- Begehbarer Kleiderschrank
- Pergola
- Anlageimmobilie
- Keller
- Gasherd
- Waschküche
Funktionen
Lot
Innenbereich
- Hohe Decke
- Kamin
- Klimaanlage
- Kücheninsel
- Gasherd
- Waschküche
- Keller
- Begehbarer Kleiderschrank
Outdoor
Erkunden Sie die Gegend
Via Torquato Tasso 4, Parco Raho - Ospedale, Nardò, Apulien
Auf Google Maps anzeigen
Preis pro sqft
Niedrig
Hoch
Vor 2 Jahren beigetreten
Sie haben sich nach diesem Objekt erkundigt
Der Agent wird sich in Kürze mit Ihnen in Verbindung setzen
Gelistet von
20
Angebote
2025
Beigetreten
Besichtigung mit the agent buchen
Wählen Sie ein Datum und ob Sie eine virtuelle oder persönliche Besichtigung mit dem Makler wünschen.
Bevorzugtes Datum
Art der Tour
Zuletzt aktualisiert
Heute
Erstmalig gelistet
Oktober 4
Angebotsreferenz
22/26
Das Vertrauen der führenden Makler der Welt
Die Makler hinter den außergewöhnlichsten Immobilien der Welt inserieren bei JamesEdition.
- Angebote von Sotheby's, Christie's, BARNES und Engel & Völkers
- Jedes Angebot wird vor der Veröffentlichung geprüft
- Verbinden Sie sich direkt mit verifizierten Maklern
Indem Sie fortfahren, akzeptieren Sie unsere Nutzungsbedingungen und Datenschutzrichtlinie.