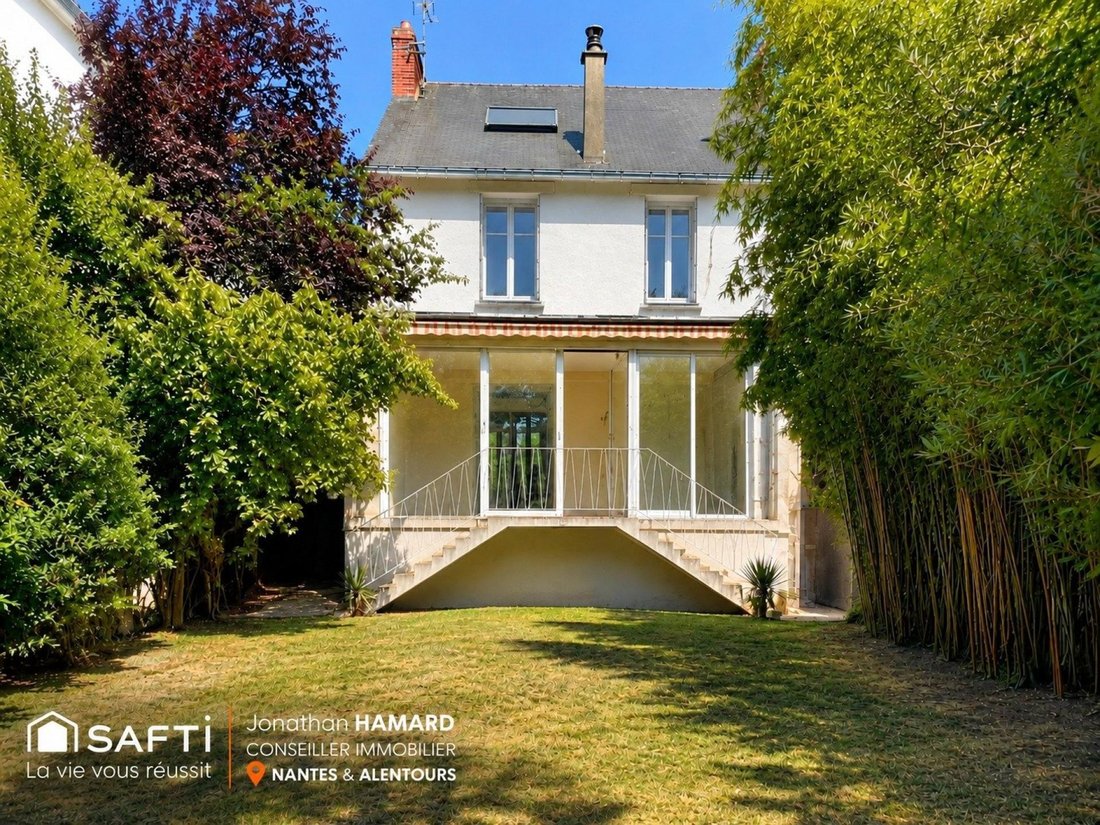
$704,976
Nantes Rond Point De Vannes | Charmantes Haus Mit 5 Schlafzimmern Und 445 M² Baumgarten
- 5 Schlafz.
- 2 Bäder
- 1,615 Sqft
- 4,812 Sqft lot
- Aktualisiert: Heute
Über die Immobilie
Beschreibung wurde automatisch übersetzt.
Die Beschreibung wird in der Originalsprache angezeigt.
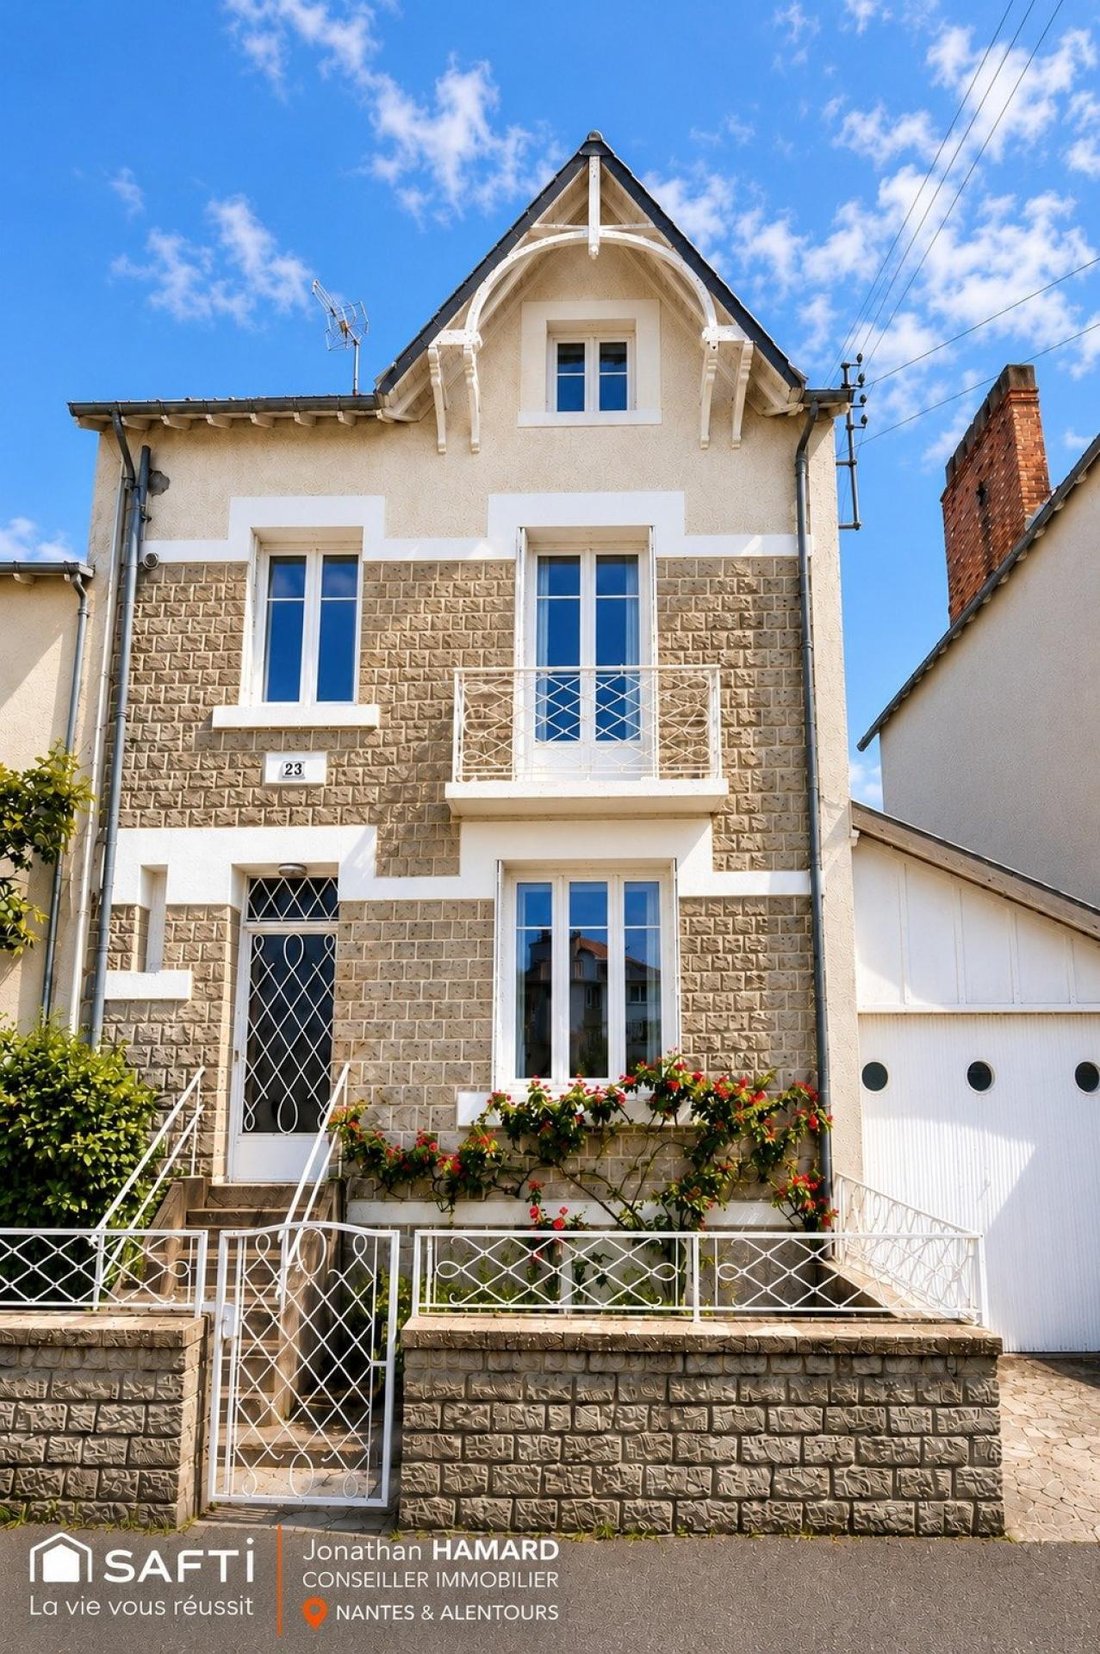
In the heart of the highly sought-after Saint-Pasquier district, between the Rond-Point de Vannes and the boulevard des Anglais, this elegant character home captivates with its stone facade, generous volumes, and remarkable renovation potential. Nestled on a one-way street exclusively residential, it enjoys a preserved environment while benefiting from the amenities that define the quality of life
In the heart of the highly sought-after Saint-Pasquier district, between the Rond-Point de Vannes and the boulevard des Anglais, this elegant character home captivates with its stone facade, generous volumes, and remarkable renovation potential. Nestled on a one-way street exclusively residential, it enjoys a preserved environment while benefiting from the amenities that define the quality of life in this Nantes area.
Nearby are the shops at Rond-Point de Vannes and rue des Hauts-Pavés, schools including Léon-Say and Saint-Jean-XXIII, as well as tram line 3, which provides direct access to the city center from the Rond-Point de Vannes and Félix Faure stations, making daily life easier.
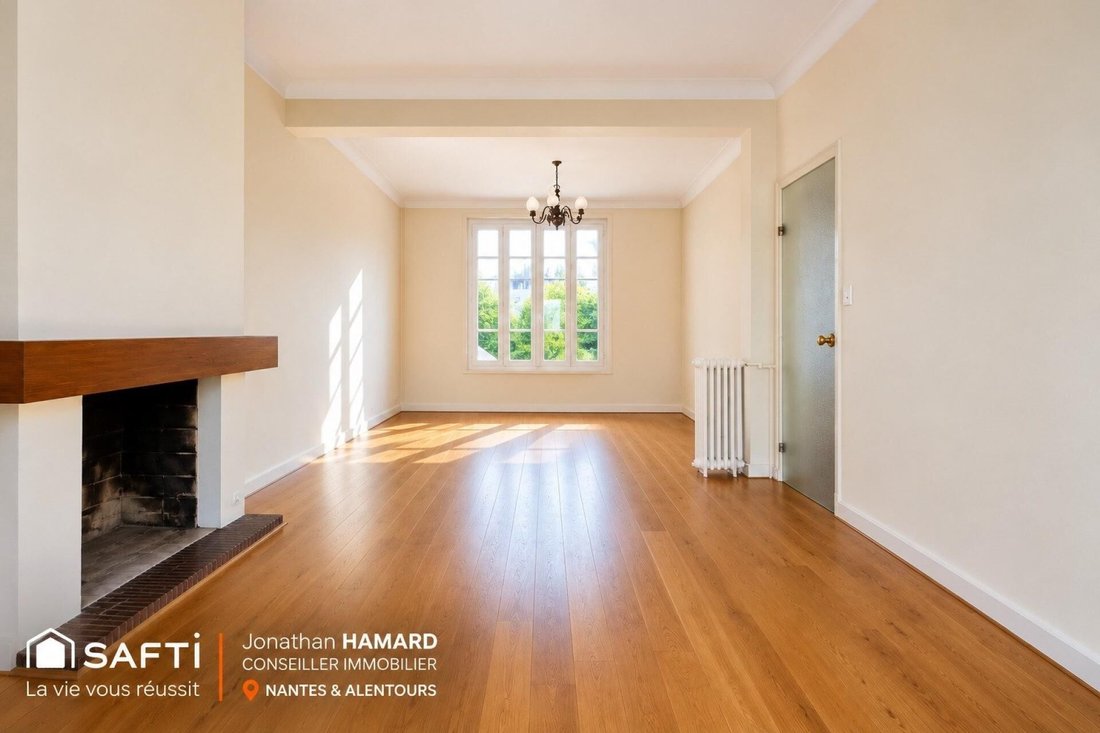
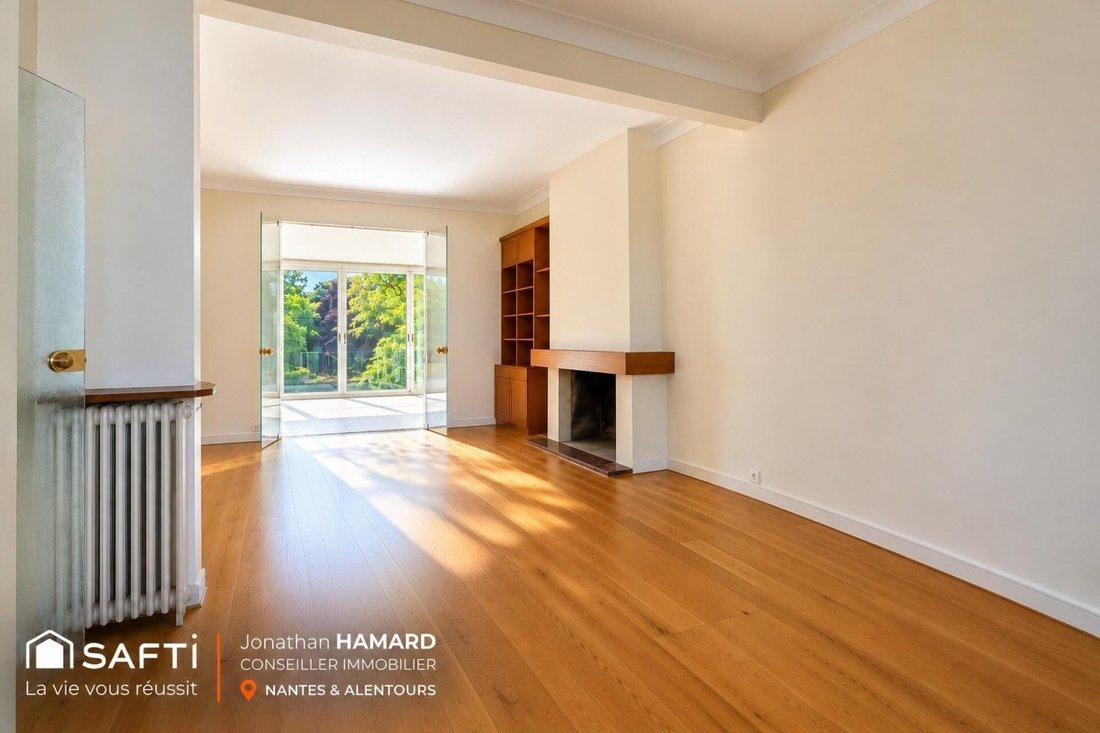
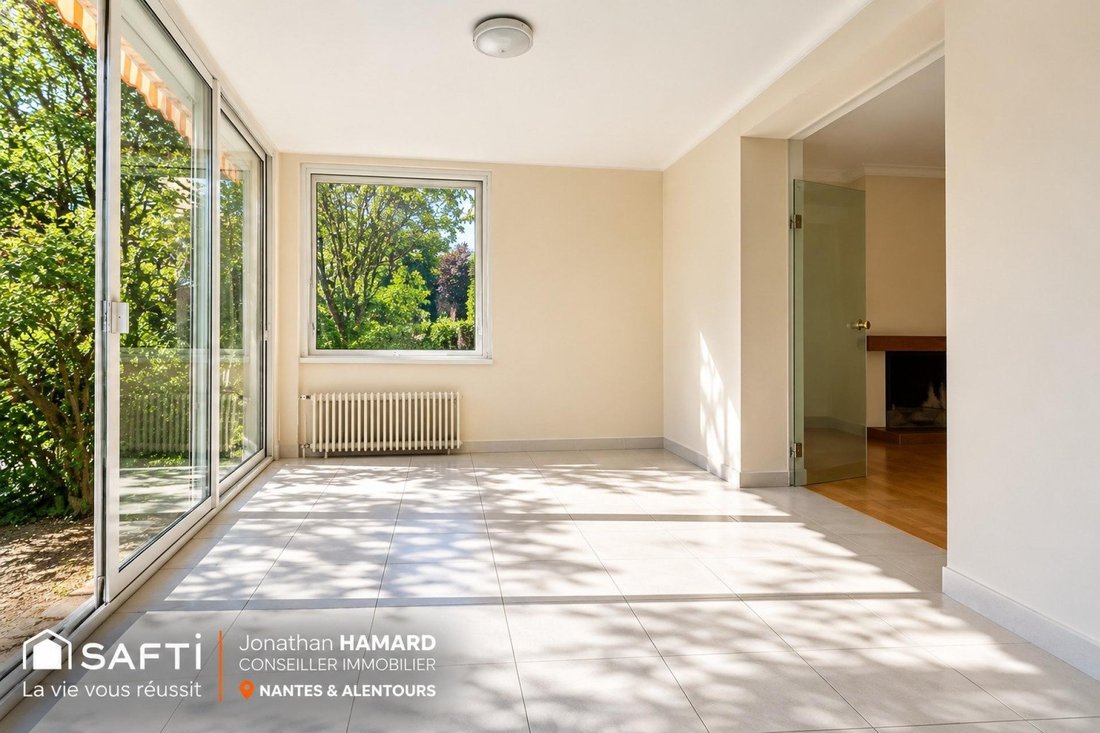
With approximately 150 m² of floor space over three levels, this family home offers five bedrooms and a living area of nearly 50 m², including a fully glazed extension opening onto the garden. This space, a true link between indoors and outdoors, benefits from beautiful natural light and a green outlook, sheltered from most views. The original wooden floors, fireplace, and architectural details reflect the home’s character and are valuable features to preserve.
Built on a wooded 447 m² plot, the property also includes:
- A bathroom
- A shower room
- Three toilets
- A garage accommodating at least one vehicle
- An outbuilding in the form of a shelter at the back of the garden
A basement of nearly 50 m² offers the possibility to create a workshop and laundry room, along with a cellar, completing this versatile property.
This house currently requires extensive renovation, including the kitchen, wet rooms, electrical system, and plumbing. Far from limiting its appeal, these works offer the opportunity to rethink the spaces, modernize the facilities, and fully reveal the potential of a generously sized family home while preserving its architectural identity.
Thanks to its location, preserved garden, five bedrooms, and spacious layout, this property combines the essential qualities to become a beautiful family home designed for the years ahead.
Information on the risks to which this property is exposed is available on the Géorisques website.
Sale price: €630,000
Seller fees apply
Contact your SAFTI advisor: Jonathan HAMARD, Tel.: [hidden information], Email: [hidden information] - EI - Commercial agent registered with the NANTES RSAC under number [hidden information]
Informationen zu den Risiken, denen diese Immobilie ausgesetzt ist, finden Sie auf der Website von Géorisques: https://www.georisques.gouv.fr/
Nearby are the shops at Rond-Point de Vannes and rue des Hauts-Pavés, schools including Léon-Say and Saint-Jean-XXIII, as well as tram line 3, which provides direct access to the city center from the Rond-Point de Vannes and Félix Faure stations, making daily life easier.
With approximately 150 m² of floor space over three levels, this family home offers five bedrooms and a living area of nearly 50 m², including a fully glazed extension opening onto the garden. This space, a true link between indoors and outdoors, benefits from beautiful natural light and a green outlook, sheltered from most views. The original wooden floors, fireplace, and architectural details reflect the home’s character and are valuable features to preserve.
Built on a wooded 447 m² plot, the property also includes:
- A bathroom
- A shower room
- Three toilets
- A garage accommodating at least one vehicle
- An outbuilding in the form of a shelter at the back of the garden
A basement of nearly 50 m² offers the possibility to create a workshop and laundry room, along with a cellar, completing this versatile property.
This house currently requires extensive renovation, including the kitchen, wet rooms, electrical system, and plumbing. Far from limiting its appeal, these works offer the opportunity to rethink the spaces, modernize the facilities, and fully reveal the potential of a generously sized family home while preserving its architectural identity.
Thanks to its location, preserved garden, five bedrooms, and spacious layout, this property combines the essential qualities to become a beautiful family home designed for the years ahead.
Information on the risks to which this property is exposed is available on the Géorisques website.
Sale price: €630,000
Seller fees apply
Contact your SAFTI advisor: Jonathan HAMARD, Tel.: [hidden information], Email: [hidden information] - EI - Commercial agent registered with the NANTES RSAC under number [hidden information]
Informationen zu den Risiken, denen diese Immobilie ausgesetzt ist, finden Sie auf der Website von Géorisques: https://www.georisques.gouv.fr/
-
Art der Immobilie
Haus
-
Baujahr
1920
-
Preis/Quadratfuß
$436
-
Emissionen
D
-
Verbrauch
D
Erkunden Sie die Gegend
Chantenay - Sainte-Anne, Nantes, Frankreich
Auf Google Maps anzeigen
Preis pro sqft
Niedrig
Hoch
Vor 3 Jahren beigetreten
Sie haben sich nach diesem Objekt erkundigt
Der Agent wird sich in Kürze mit Ihnen in Verbindung setzen
Gelistet von
4663
Angebote
2023
Beigetreten
Besichtigung mit the agent buchen
Wählen Sie ein Datum und ob Sie eine virtuelle oder persönliche Besichtigung mit dem Makler wünschen.
Bevorzugtes Datum
Art der Tour
Zuletzt aktualisiert
Heute
Erstmalig gelistet
Juli 25
Angebotsreferenz
1694175
Ähnliche Immobilien in der Nähe
Neue Angebote in Chantenay - Sainte-Anne

Entdecken Sie mehr Häuser zum Verkauf
Chantenay - Sainte-Anne, Nantes, Frankreich Immobilienarten
Chantenay - Sainte-Anne, Nantes, Frankreich beliebte Suchanfragen
- Panorama Immobilien in Chantenay - Sainte-Anne, Nantes, Frankreich
- Immobilien mit Terrasse in Chantenay - Sainte-Anne, Nantes, Frankreich
- Immobilien mit Bar in Chantenay - Sainte-Anne, Nantes, Frankreich
- Immobilien mit Spielzimmer in Chantenay - Sainte-Anne, Nantes, Frankreich
- Immobilien mit Office in Chantenay - Sainte-Anne, Nantes, Frankreich
- Immobilien mit Aufzug in Chantenay - Sainte-Anne, Nantes, Frankreich
- Immobilien mit Garten in Chantenay - Sainte-Anne, Nantes, Frankreich
- Duplex Immobilien in Chantenay - Sainte-Anne, Nantes, Frankreich
- Privatsphäre Immobilien in Chantenay - Sainte-Anne, Nantes, Frankreich
- Anlageimmobilie Immobilien in Chantenay - Sainte-Anne, Nantes, Frankreich
- Moderne Immobilien in Chantenay - Sainte-Anne, Nantes, Frankreich
- Immobilien mit Fitnessstudio in Chantenay - Sainte-Anne, Nantes, Frankreich
- Immobilien mit Bibliothek in Chantenay - Sainte-Anne, Nantes, Frankreich
- Immobilien mit Klimaanlage in Chantenay - Sainte-Anne, Nantes, Frankreich
- Immobilien mit Weinkeller in Chantenay - Sainte-Anne, Nantes, Frankreich
- Immobilien mit Whirlpool in Chantenay - Sainte-Anne, Nantes, Frankreich
- Immobilien mit Kamin in Chantenay - Sainte-Anne, Nantes, Frankreich
- Immobilien mit Pool in Chantenay - Sainte-Anne, Nantes, Frankreich
- Immobilien mit Garage in Chantenay - Sainte-Anne, Nantes, Frankreich
- Immobilien mit Balkon in Chantenay - Sainte-Anne, Nantes, Frankreich
- Luxusvilla Immobilien in Chantenay - Sainte-Anne, Nantes, Frankreich
- Immobilien mit Offene Küche in Chantenay - Sainte-Anne, Nantes, Frankreich
- Renoviert Immobilien in Chantenay - Sainte-Anne, Nantes, Frankreich
- Immobilien mit Hallenbad in Chantenay - Sainte-Anne, Nantes, Frankreich
- Immobilien mit Wasserblick in Chantenay - Sainte-Anne, Nantes, Frankreich
Verwandte Leitfäden & Geschichten
Das Vertrauen der führenden Makler der Welt
Die Makler hinter den außergewöhnlichsten Immobilien der Welt inserieren bei JamesEdition.
- Angebote von Sotheby's, Christie's, BARNES und Engel & Völkers
- Jedes Angebot wird vor der Veröffentlichung geprüft
- Verbinden Sie sich direkt mit verifizierten Maklern
Indem Sie fortfahren, akzeptieren Sie unsere Nutzungsbedingungen und Datenschutzrichtlinie.