$713,644
Nantes Individual
- 6 Schlafz.
- 1,927 Sqft
- 2,939 Sqft lot
- Aktualisiert: Heute
Über die Immobilie
Beschreibung wurde automatisch übersetzt.
Die Beschreibung wird in der Originalsprache angezeigt.
Canclaux-Zola: Just steps from Boulevard de l’Égalité.
Family home of 179 m² with a landscaped garden, glazed outbuilding, and garage.
Close to Place Zola, in the sought-after Canclaux-Zola neighborhood, this town house offers 179 m² of floor space (165 m² living area), combining old-world charm with modern comfort. With 5 bedrooms and an office, it provides generous space for a
Family home of 179 m² with a landscaped garden, glazed outbuilding, and garage.
Close to Place Zola, in the sought-after Canclaux-Zola neighborhood, this town house offers 179 m² of floor space (165 m² living area), combining old-world charm with modern comfort. With 5 bedrooms and an office, it provides generous space for a
Canclaux-Zola: Just steps from Boulevard de l’Égalité.
Family home of 179 m² with a landscaped garden, glazed outbuilding, and garage.
Close to Place Zola, in the sought-after Canclaux-Zola neighborhood, this town house offers 179 m² of floor space (165 m² living area), combining old-world charm with modern comfort. With 5 bedrooms and an office, it provides generous space for a pleasant and practical family life.
A 50 m² living room overlooking the garden
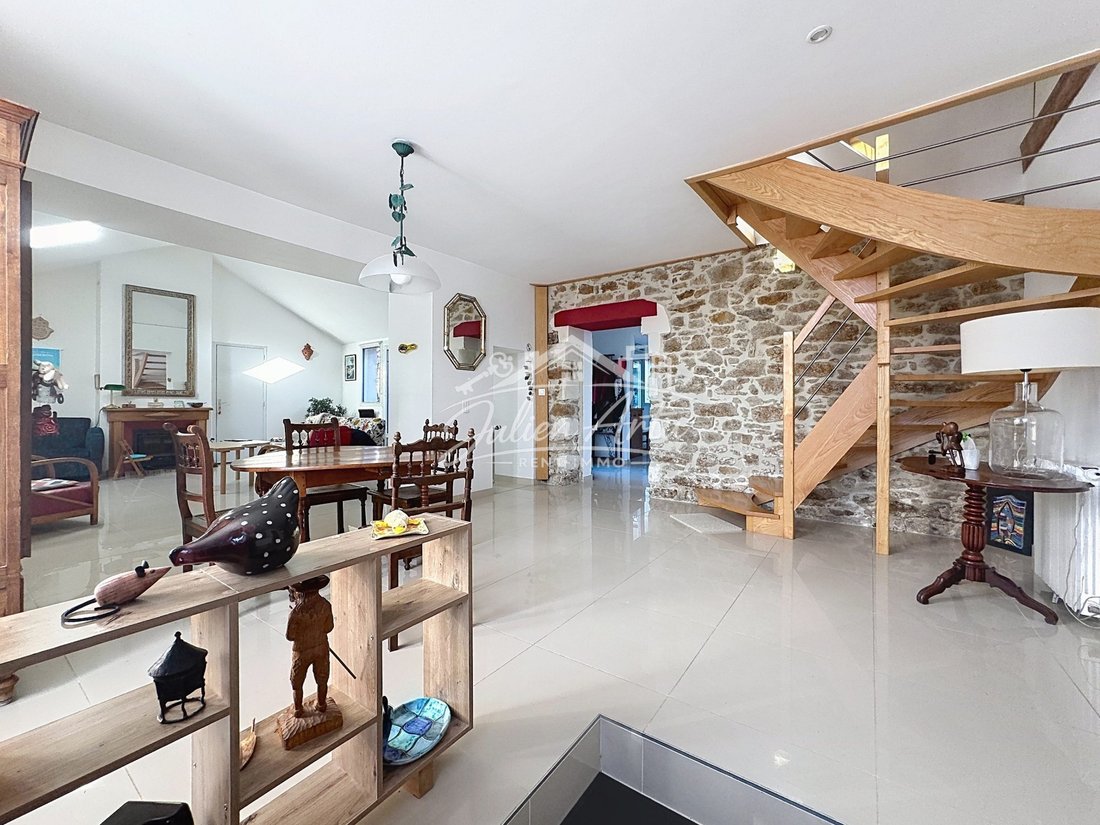
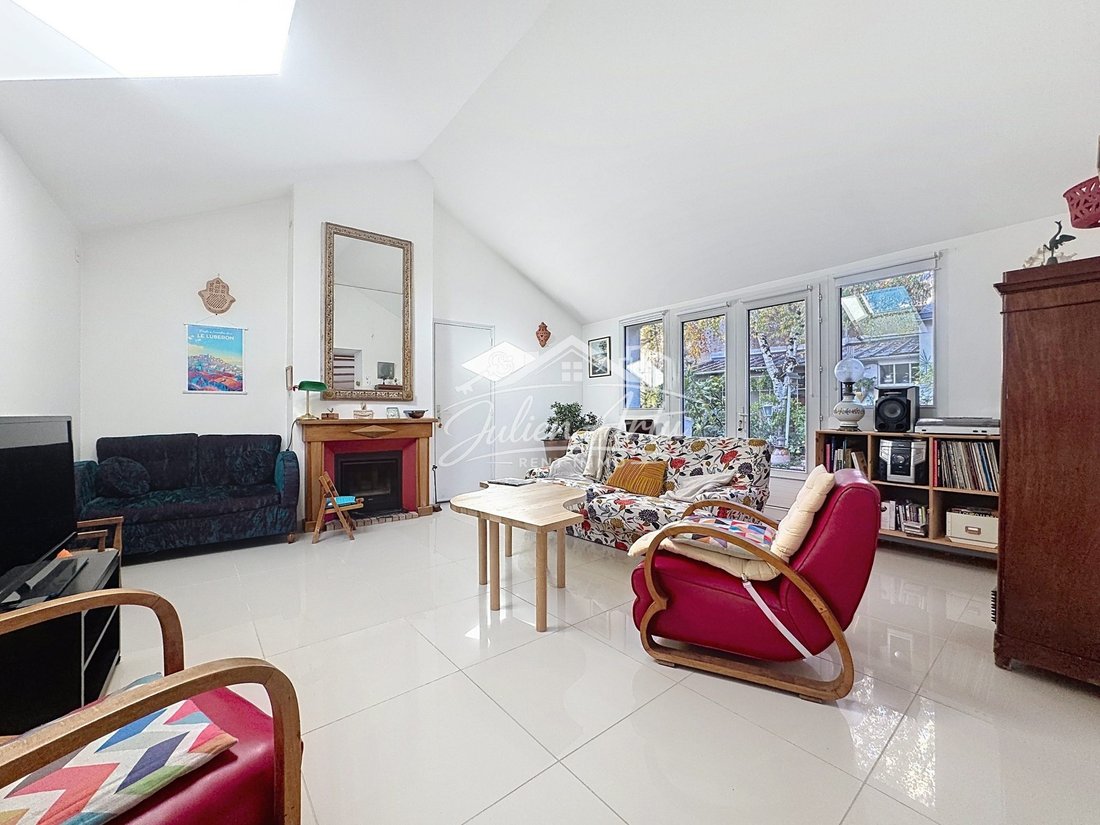
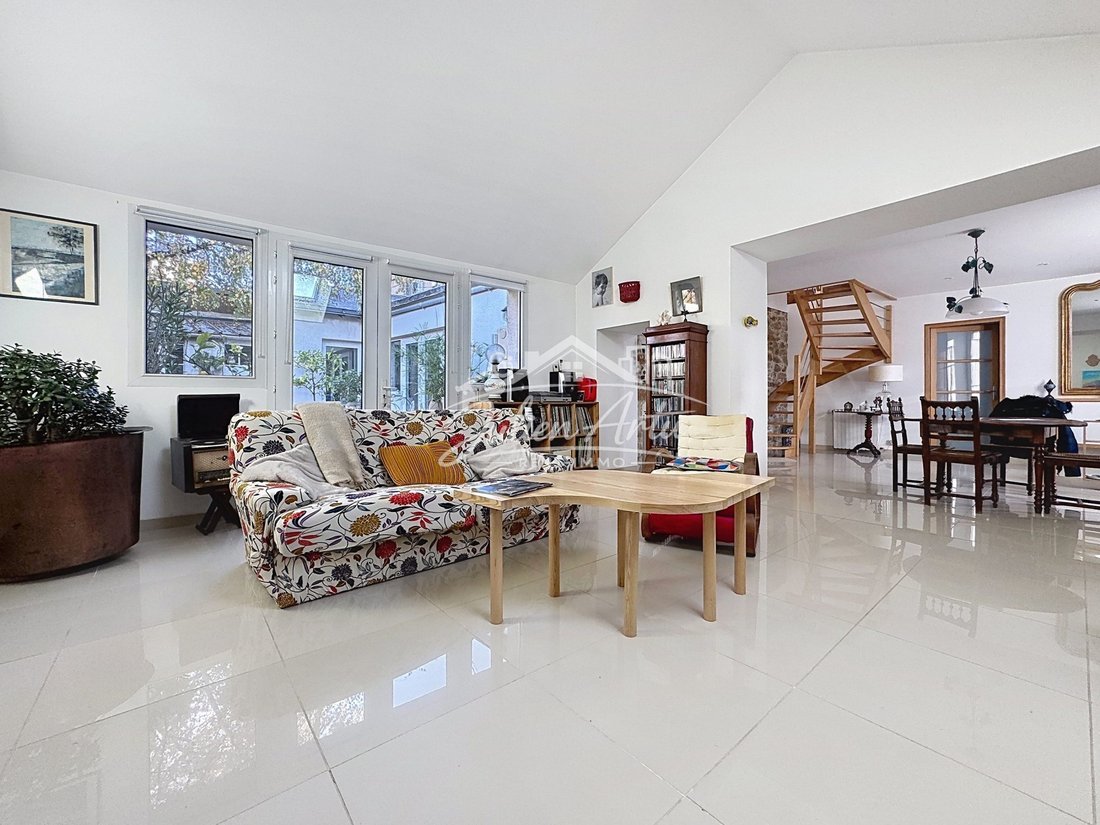
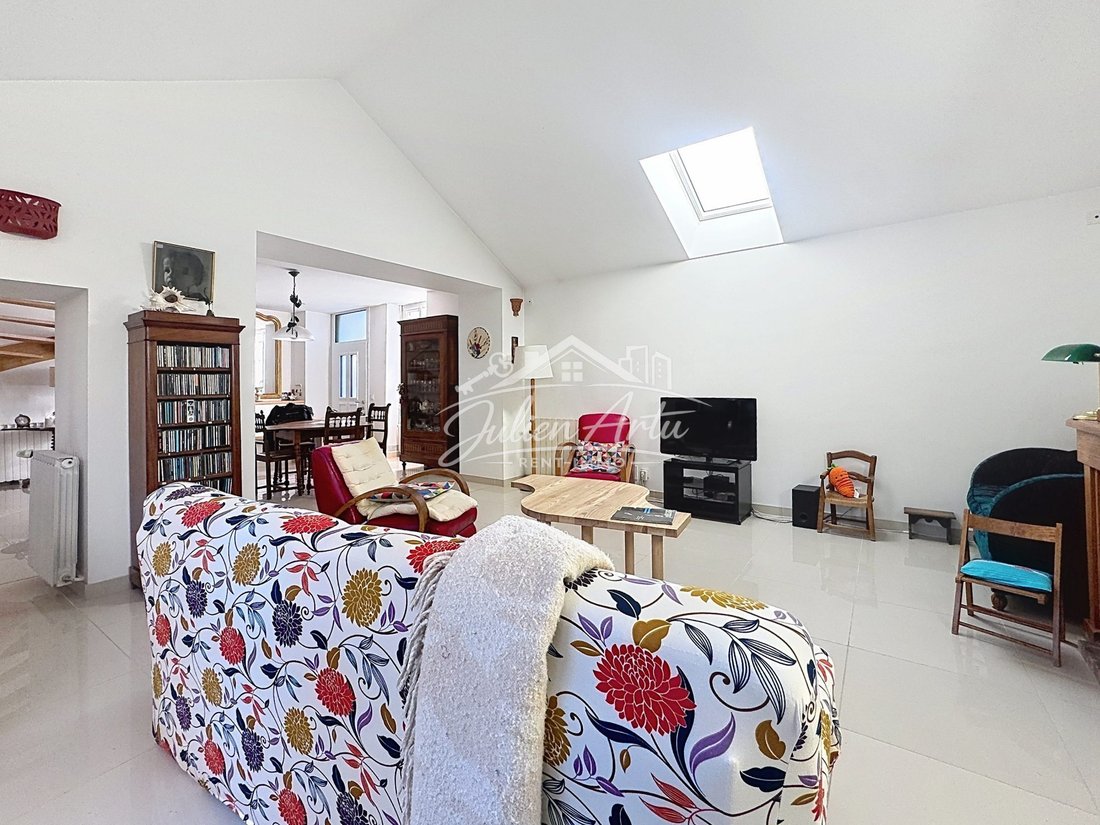
Upon entering, you discover the heart of the home: a large living room of about 50 m², highlighted by a renovated stone wall, a fireplace insert, and ceiling heights up to 3.60 m. The atmosphere is warm and refined, blending traditional materials with contemporary design. It opens directly onto the terrace and garden, which has a Mediterranean patio feel. Natural light floods in, and the view of greenery is pleasant from the main rooms.
A family kitchen over 22 m²
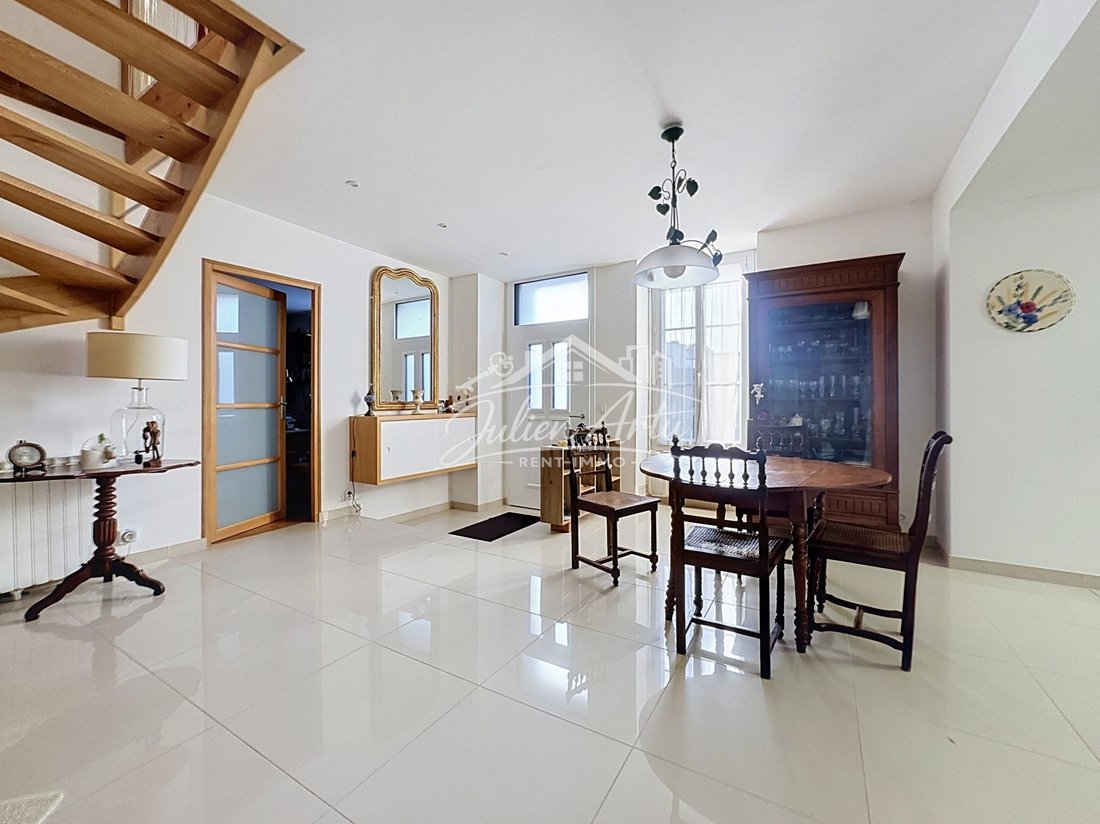
Continuing on, the large equipped kitchen includes a dining area, perfect for shared moments. It is accessible through a vestibule offering ample storage and can serve as a secondary entrance.
A layout designed for everyone
Ground floor: a 19 m² room with private shower room and wall-mounted toilet, adaptable as a ground-floor bedroom, office, or multipurpose space.
First floor: two comfortable bedrooms, a modern shower room with wall-mounted toilet, and a laundry/boiler room with plenty of storage.
Top floor: three additional bedrooms and a second shower room with toilet.
This setup suits a large family and easily allows for a home office, playroom, or guest rooms. Everyone maintains privacy with bathrooms on each level.
A landscaped garden and glazed outbuilding
Completely private, the garden with lemon trees is a true oasis of calm in the heart of Nantes. It includes a 10 m² glazed outbuilding, open to the outside, ideal for conversion into a workshop, independent office, playroom, or reception area.
A 23 m² garage, rare in the city center
Equipped with a motorized door, storage mezzanine, and a dedicated bike area, it is both valuable and rare in this area.
Everything within walking distance
Just minutes away: Fournillière community garden, Le Concorde cinema, tramway (Égalité stop), bus lines 10 and 11, Bicloo bike stations, public and private schools, local shops, and Place Zola market.
Highlights:
- Highly sought-after neighborhood
- Semi-detached house (only one shared wall on the kitchen side)
- 50 m² living room with exposed stone and high ceilings
- Family kitchen over 22 m²
- Ground-floor bedroom or office with shower room
- Landscaped garden, secluded from view
- 10 m² glazed outbuilding with multiple uses
- 23 m² garage with mezzanine and motorized door
- Bathrooms on every floor
Fees payable by the seller.
Energy rating: D, Climate rating: D
Estimated annual energy costs for standard use: between €2,730 and €3,730 for 2021, 2022, and 2023 (subscriptions included).
Information on risks related to this property is available on the Géorisques website: [hidden information].
Your RENT’IMMO advisor: Julien ARTU
Commercial agent (sole proprietorship) RSAC 85409240000035
Professional liability insurance RCACO-22-024859
Informationen zu den Risiken, denen diese Immobilie ausgesetzt ist, finden Sie auf der Website von Géorisques: https://www.georisques.gouv.fr/
Family home of 179 m² with a landscaped garden, glazed outbuilding, and garage.
Close to Place Zola, in the sought-after Canclaux-Zola neighborhood, this town house offers 179 m² of floor space (165 m² living area), combining old-world charm with modern comfort. With 5 bedrooms and an office, it provides generous space for a pleasant and practical family life.
A 50 m² living room overlooking the garden
Upon entering, you discover the heart of the home: a large living room of about 50 m², highlighted by a renovated stone wall, a fireplace insert, and ceiling heights up to 3.60 m. The atmosphere is warm and refined, blending traditional materials with contemporary design. It opens directly onto the terrace and garden, which has a Mediterranean patio feel. Natural light floods in, and the view of greenery is pleasant from the main rooms.
A family kitchen over 22 m²
Continuing on, the large equipped kitchen includes a dining area, perfect for shared moments. It is accessible through a vestibule offering ample storage and can serve as a secondary entrance.
A layout designed for everyone
Ground floor: a 19 m² room with private shower room and wall-mounted toilet, adaptable as a ground-floor bedroom, office, or multipurpose space.
First floor: two comfortable bedrooms, a modern shower room with wall-mounted toilet, and a laundry/boiler room with plenty of storage.
Top floor: three additional bedrooms and a second shower room with toilet.
This setup suits a large family and easily allows for a home office, playroom, or guest rooms. Everyone maintains privacy with bathrooms on each level.
A landscaped garden and glazed outbuilding
Completely private, the garden with lemon trees is a true oasis of calm in the heart of Nantes. It includes a 10 m² glazed outbuilding, open to the outside, ideal for conversion into a workshop, independent office, playroom, or reception area.
A 23 m² garage, rare in the city center
Equipped with a motorized door, storage mezzanine, and a dedicated bike area, it is both valuable and rare in this area.
Everything within walking distance
Just minutes away: Fournillière community garden, Le Concorde cinema, tramway (Égalité stop), bus lines 10 and 11, Bicloo bike stations, public and private schools, local shops, and Place Zola market.
Highlights:
- Highly sought-after neighborhood
- Semi-detached house (only one shared wall on the kitchen side)
- 50 m² living room with exposed stone and high ceilings
- Family kitchen over 22 m²
- Ground-floor bedroom or office with shower room
- Landscaped garden, secluded from view
- 10 m² glazed outbuilding with multiple uses
- 23 m² garage with mezzanine and motorized door
- Bathrooms on every floor
Fees payable by the seller.
Energy rating: D, Climate rating: D
Estimated annual energy costs for standard use: between €2,730 and €3,730 for 2021, 2022, and 2023 (subscriptions included).
Information on risks related to this property is available on the Géorisques website: [hidden information].
Your RENT’IMMO advisor: Julien ARTU
Commercial agent (sole proprietorship) RSAC 85409240000035
Professional liability insurance RCACO-22-024859
Informationen zu den Risiken, denen diese Immobilie ausgesetzt ist, finden Sie auf der Website von Géorisques: https://www.georisques.gouv.fr/
-
Art der Immobilie
Haus
-
Baujahr
1867
-
Preis/Quadratfuß
$370
-
Verbrauch
D
Erkunden Sie die Gegend
Nantes, Chantenay - Sainte-Anne, Frankreich
Auf Google Maps anzeigen
Preis pro sqft
Niedrig
Hoch
Vor 4 Jahren beigetreten
Sie haben sich nach diesem Objekt erkundigt
Der Agent wird sich in Kürze mit Ihnen in Verbindung setzen
Gelistet von
30
Angebote
2023
Beigetreten
Besichtigung mit the agent buchen
Wählen Sie ein Datum und ob Sie eine virtuelle oder persönliche Besichtigung mit dem Makler wünschen.
Bevorzugtes Datum
Art der Tour
Zuletzt aktualisiert
Heute
Erstmalig gelistet
November 21
Angebotsreferenz
VM1574-RENTIMMO
Ähnliche Immobilien in der Nähe
Neue Angebote in Chantenay - Sainte-Anne

Entdecken Sie mehr Häuser zum Verkauf
Chantenay - Sainte-Anne, Nantes, Frankreich Immobilienarten
Chantenay - Sainte-Anne, Nantes, Frankreich beliebte Suchanfragen
- Panorama Immobilien in Chantenay - Sainte-Anne, Nantes, Frankreich
- Immobilien mit Terrasse in Chantenay - Sainte-Anne, Nantes, Frankreich
- Immobilien mit Bar in Chantenay - Sainte-Anne, Nantes, Frankreich
- Immobilien mit Spielzimmer in Chantenay - Sainte-Anne, Nantes, Frankreich
- Immobilien mit Office in Chantenay - Sainte-Anne, Nantes, Frankreich
- Immobilien mit Aufzug in Chantenay - Sainte-Anne, Nantes, Frankreich
- Immobilien mit Garten in Chantenay - Sainte-Anne, Nantes, Frankreich
- Immobilien mit Outdoor-Küche in Chantenay - Sainte-Anne, Nantes, Frankreich
- Duplex Immobilien in Chantenay - Sainte-Anne, Nantes, Frankreich
- Privatsphäre Immobilien in Chantenay - Sainte-Anne, Nantes, Frankreich
- Moderne Immobilien in Chantenay - Sainte-Anne, Nantes, Frankreich
- Neubauten Immobilien in Chantenay - Sainte-Anne, Nantes, Frankreich
- Immobilien mit Fitnessstudio in Chantenay - Sainte-Anne, Nantes, Frankreich
- Immobilien mit Bibliothek in Chantenay - Sainte-Anne, Nantes, Frankreich
- Immobilien mit Klimaanlage in Chantenay - Sainte-Anne, Nantes, Frankreich
- Immobilien mit Weinkeller in Chantenay - Sainte-Anne, Nantes, Frankreich
- Immobilien mit Whirlpool in Chantenay - Sainte-Anne, Nantes, Frankreich
- Immobilien mit Kamin in Chantenay - Sainte-Anne, Nantes, Frankreich
- Immobilien mit Pool in Chantenay - Sainte-Anne, Nantes, Frankreich
- Immobilien mit Garage in Chantenay - Sainte-Anne, Nantes, Frankreich
- Immobilien mit Balkon in Chantenay - Sainte-Anne, Nantes, Frankreich
- Luxusvilla Immobilien in Chantenay - Sainte-Anne, Nantes, Frankreich
- Immobilien mit Offene Küche in Chantenay - Sainte-Anne, Nantes, Frankreich
- Renoviert Immobilien in Chantenay - Sainte-Anne, Nantes, Frankreich
- Immobilien mit Hallenbad in Chantenay - Sainte-Anne, Nantes, Frankreich
- Immobilien mit Wasserblick in Chantenay - Sainte-Anne, Nantes, Frankreich
Verwandte Leitfäden & Geschichten
Das Vertrauen der führenden Makler der Welt
Die Makler hinter den außergewöhnlichsten Immobilien der Welt inserieren bei JamesEdition.
- Angebote von Sotheby's, Christie's, BARNES und Engel & Völkers
- Jedes Angebot wird vor der Veröffentlichung geprüft
- Verbinden Sie sich direkt mit verifizierten Maklern
Indem Sie fortfahren, akzeptieren Sie unsere Nutzungsbedingungen und Datenschutzrichtlinie.