


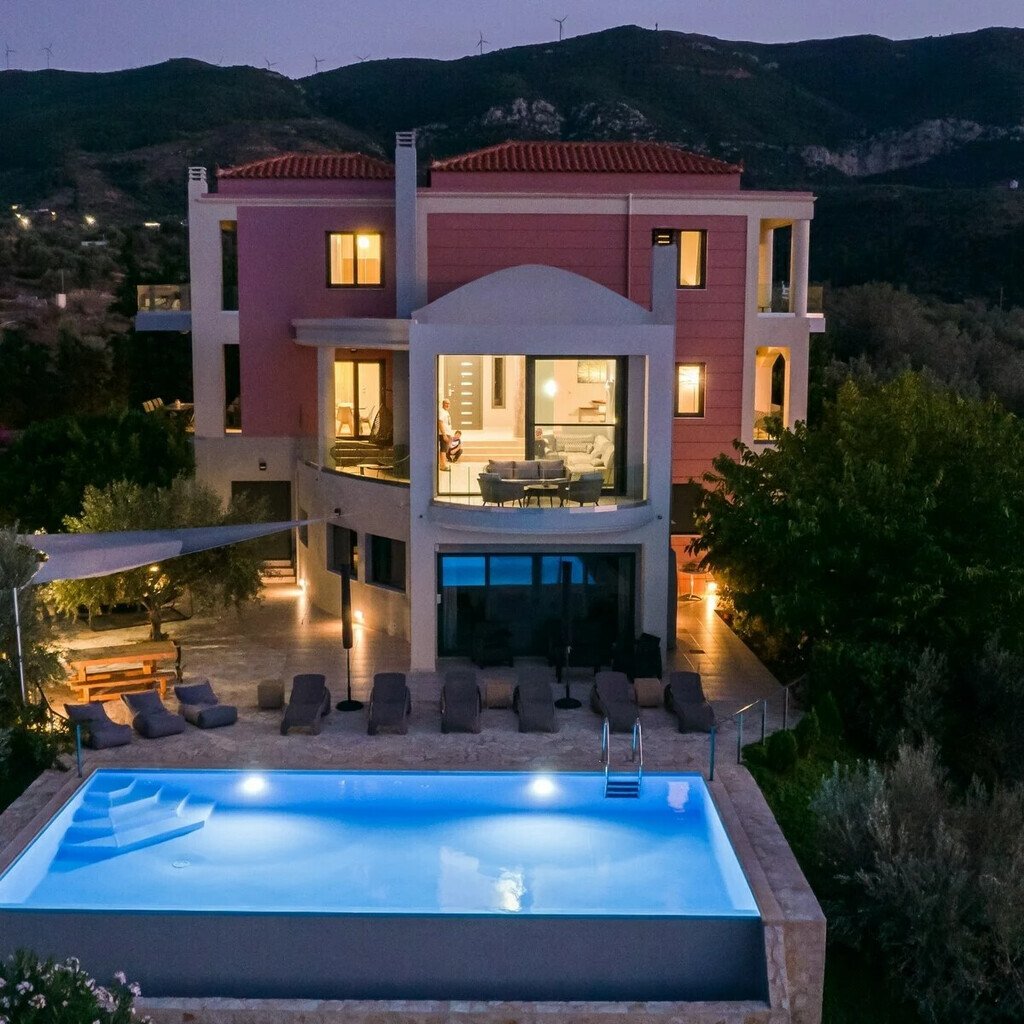
Villa 450 Qm In Ost Peloponnes/Ermionida, Griechenland
- 6 Schlafz.
- 5 Bäder
- 4,844 Sqft
- 1.86 Ac lot
- Aktualisiert: Juni 7
- 4
Über die Immobilie
For sale 3-storey villa of 450 square meters in Eastern Peloponnese - Ermionida. Ground floor consists of 2 bedrooms, living room, one kitchen, one dining room, one bathroom, 4 storerooms.
1st floor consists of living room with kitchen, one kitchen, one WC.
2nd floor consists of 4 bedrooms, 4 bathrooms.
There are: solar panels for water heating, a fireplace, air conditioning,
For sale 3-storey villa of 450 square meters in Eastern Peloponnese - Ermionida. Ground floor consists of 2 bedrooms, living room, one kitchen, one dining room, one bathroom, 4 storerooms.
1st floor consists of living room with kitchen, one kitchen, one WC.
2nd floor consists of 4 bedrooms, 4 bathrooms.
There are: solar panels for water heating, a fireplace, air conditioning, awnings, heating, a barbecue area. The owners will be leaving the furniture with the sale. There is an alarm system installed. Extras included with the property: parking space, garden, garage. The property boasts a swimming pool of private use.
Luxury Estate in Galatas – 380 m² Maisonette on a 160-Tree Olive Grove
This exceptional estate is located in the prestigious Galatas region, offering a unique combination of luxury living and agricultural charm. The property spans a vast plot adorned with 160 mature olive trees, fruit trees, 50 ornamental cypresses, and six distinct gardens featuring succulents and decorative flowers of every kind, all maintained with an automated irrigation system.
Ground Floor Apartment (90 m²):
- Separate entrance
- Two bedrooms
- Large living room
- Kitchen with reverse osmosis water filtration
- Dining area
- Bathroom and 3 m² storage room
- Additional spaces include a large garage and two storage rooms totaling 140 m²
- Special 20 m² wine cellar with constant year-round temperature
First & Second Floor – Maisonette (220 m²):
- Spacious living room with main dining area and auxiliary dining space in the kitchen
- Fully equipped kitchen with modern appliances and reverse osmosis water filtration
- WC for guests
- Four large bedrooms, each with private bathroom and unlimited views
- Expansive balconies offering panoramic vistas
- Central heating with underfloor system
- Air conditioning for cooling and heating (energy class A+, installed 2022)
Outdoor Amenities & Security:
- 10x5 m ecological waterfall-style pool with electrolysis and adjustable pH (built 2022)
- Large outdoor BBQ area next to the garage with counter, sink, and seating
- Two shaded parking spaces in front of the closed garage and five shaded parking spaces at the entrance of the maisonette
- Orthodox chapel (20 m²) built entirely from stone and wood
- Comprehensive security system: 10 high-resolution infrared cameras throughout the property, separate alarm system and motion sensors for indoor and outdoor areas
This estate is an ideal choice for those seeking a luxury residence in a serene, picturesque setting with agricultural potential, combining privacy, comfort, and panoramic natural beauty in the heart of Galatas.
-
Art der Immobilie
Villa
-
Etagen
3
-
Baujahr
2018
-
Preis/Quadratfuß
$604
Funktionen
Lot
Innenbereich
Outdoor
Erkunden Sie die Gegend
Der Agent wird sich in Kürze mit Ihnen in Verbindung setzen
Gelistet von
Besichtigung mit Grekodom Development buchen
Wählen Sie ein Datum und ob Sie eine virtuelle oder persönliche Besichtigung mit dem Makler wünschen.

Grekodom Development offers a full-service, turnkey approach, guiding international buyers through every step of the property acquisition process. Services include personalized property consulting and guided viewings, professional property management, as well as renovation, construction, and development solutions carried out by experienced in-house teams.
To ensure a secure and seamless experience, the company provides comprehensive legal assistance, including support with property purchase procedures, due diligence, and residence permit and Golden Visa applications.
With a proven track record, multilingual support, and a deep understanding of the needs of overseas investors, Grekodom Development is a trusted partner for buying, managing, and investing in real estate in Greece.
Ähnliche Immobilien in der Nähe
Neue Angebote in Galatas Community







Entdecken Sie mehr Häuser zum Verkauf
Galatas Community, Troizinia, Griechenland Städte
Galatas Community, Troizinia, Griechenland Immobilienarten
Galatas Community, Troizinia, Griechenland beliebte Suchanfragen
- Panorama Immobilien in Galatas Community, Troizinia, Griechenland
- Immobilien mit Meerblick in Galatas Community, Troizinia, Griechenland
- Immobilien mit Terrasse in Galatas Community, Troizinia, Griechenland
- Immobilien mit Office in Galatas Community, Troizinia, Griechenland
- Immobilien mit Aufzug in Galatas Community, Troizinia, Griechenland
- Immobilien mit Bergblick in Galatas Community, Troizinia, Griechenland
- Immobilien mit Garten in Galatas Community, Troizinia, Griechenland
- Immobilien mit Outdoor-Küche in Galatas Community, Troizinia, Griechenland
- Duplex Immobilien in Galatas Community, Troizinia, Griechenland
- Küste Immobilien in Galatas Community, Troizinia, Griechenland
- Privatsphäre Immobilien in Galatas Community, Troizinia, Griechenland
- am Wasser Immobilien in Galatas Community, Troizinia, Griechenland
- Immobilien auf Hügeln in Galatas Community, Troizinia, Griechenland
- Anlageimmobilie Immobilien in Galatas Community, Troizinia, Griechenland
- Moderne Immobilien in Galatas Community, Troizinia, Griechenland
- Pferdesport Immobilien in Galatas Community, Troizinia, Griechenland
- Neubauten Immobilien in Galatas Community, Troizinia, Griechenland
- Immobilien mit Klimaanlage in Galatas Community, Troizinia, Griechenland
- am Ozean Immobilien in Galatas Community, Troizinia, Griechenland
- Immobilien mit Weinkeller in Galatas Community, Troizinia, Griechenland
- Immobilien mit Whirlpool in Galatas Community, Troizinia, Griechenland
- Immobilien mit Kamin in Galatas Community, Troizinia, Griechenland
- Immobilien mit Pool in Galatas Community, Troizinia, Griechenland
- Immobilien mit Garage in Galatas Community, Troizinia, Griechenland
- Immobilien mit Balkon in Galatas Community, Troizinia, Griechenland
- Immobilien mit Offene Küche in Galatas Community, Troizinia, Griechenland
- Immobilien mit Wasserblick in Galatas Community, Troizinia, Griechenland
- Immobilien mit Ozeanblick in Galatas Community, Troizinia, Griechenland
Galatas Community, Troizinia, Griechenland nachbarschaften
Verwandte Leitfäden & Geschichten
Das Vertrauen der führenden Makler der Welt
Die Makler hinter den außergewöhnlichsten Immobilien der Welt inserieren bei JamesEdition.
- Angebote von Sotheby's, Christie's, BARNES und Engel & Völkers
- Jedes Angebot wird vor der Veröffentlichung geprüft
- Verbinden Sie sich direkt mit verifizierten Maklern
Indem Sie fortfahren, akzeptieren Sie unsere Nutzungsbedingungen und Datenschutzrichtlinie.