$5,462,065
Reihenhaus: Urbanes, ruhiges Wohnen in Maxvorstadt - nagelneuer Bau
- 5 Schlafz.
- 3 Bäder
- 3,832 Sqft
- Aktualisiert: Oktober 7
- 6
Über die Immobilie
Beschreibung wurde automatisch übersetzt.
Die Beschreibung wird in der Originalsprache angezeigt.
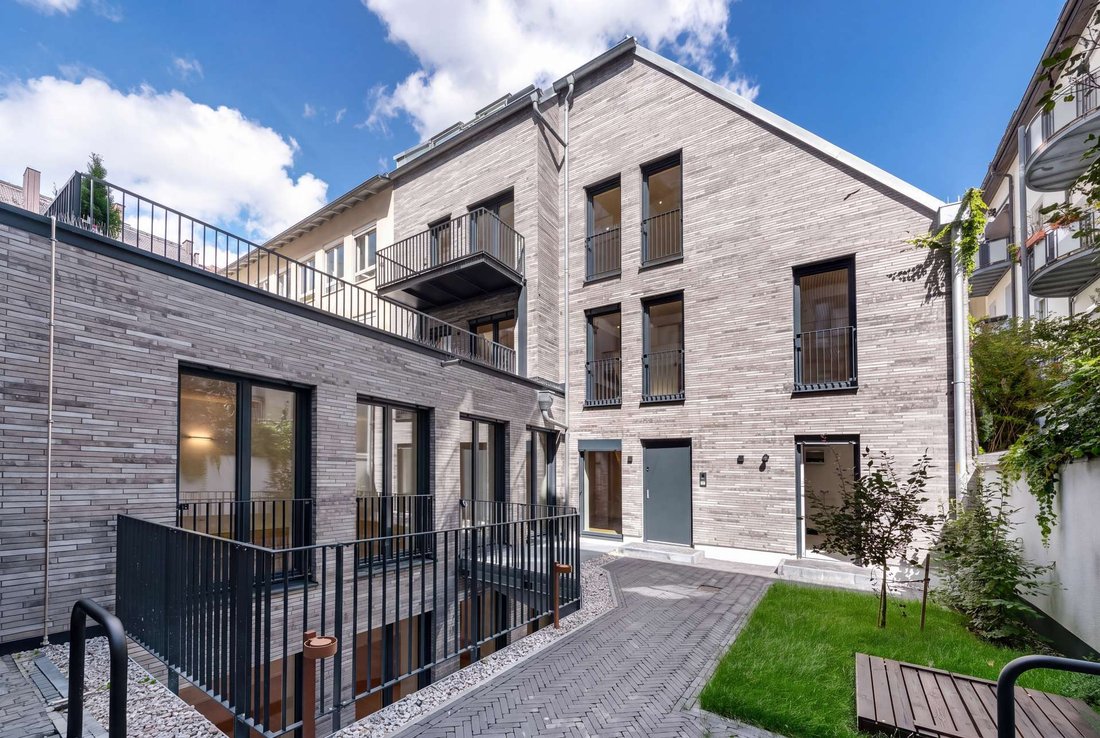
Ruhe und Privatsphäre im Herzen der pulsierenden Maxvorstadt: Dieses neu fertiggestellte Reihenhaus befindet sich in einem ruhigen Innenhof und vereint das Beste aus beiden Welten — das zentrale Stadtleben und ein abgeschiedenes Zuhause. Mit einer Wohnfläche von ca. 356 m², die sich auf vier Wohnebenen und einen Keller verteilen, gibt es auch für eine große Familie viel Platz.
Das Erdgesc
Das Erdgesc
Peace and privacy in the heart of vibrant Maxvorstadt: This newly completed townhouse is set back in a quiet courtyard and combines the best of both worlds—central city life and a secluded home. With approximately 356 m² of living space spread across four residential floors and a basement, there’s plenty of room even for a large family.
The ground floor begins with an entryway featuring a
The ground floor begins with an entryway featuring a
Ruhe und Privatsphäre im Herzen der pulsierenden Maxvorstadt: Dieses neu fertiggestellte Reihenhaus befindet sich in einem ruhigen Innenhof und vereint das Beste aus beiden Welten — das zentrale Stadtleben und ein abgeschiedenes Zuhause. Mit einer Wohnfläche von ca. 356 m², die sich auf vier Wohnebenen und einen Keller verteilen, gibt es auch für eine große Familie viel Platz.
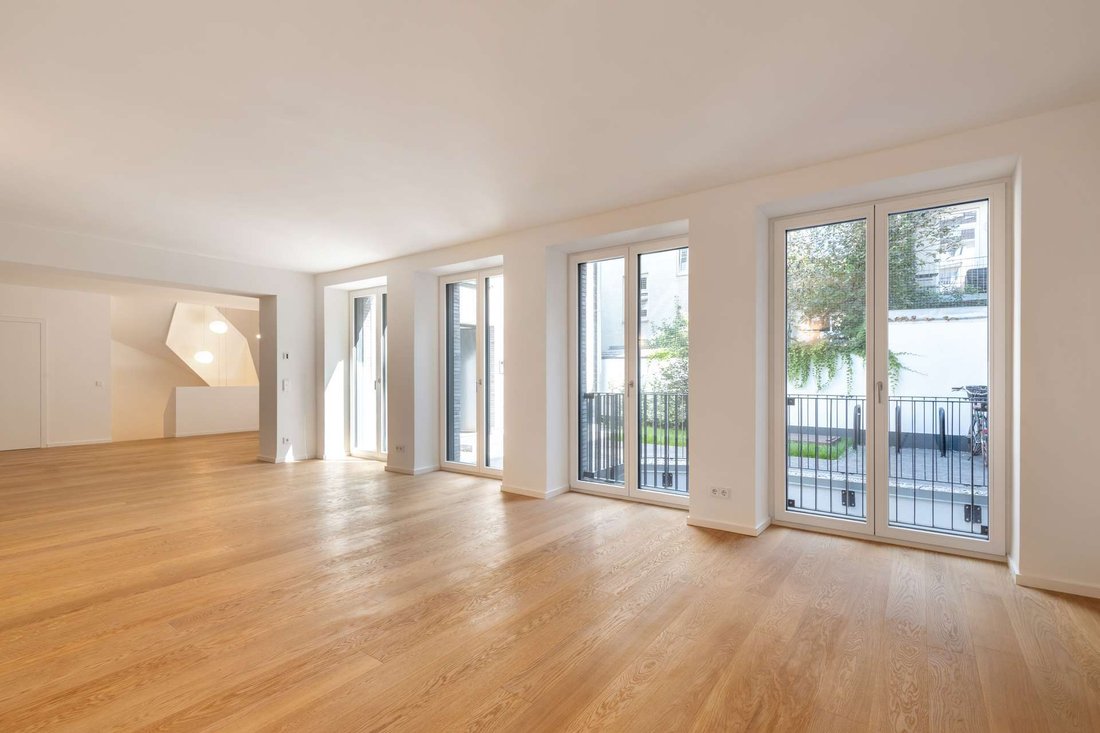
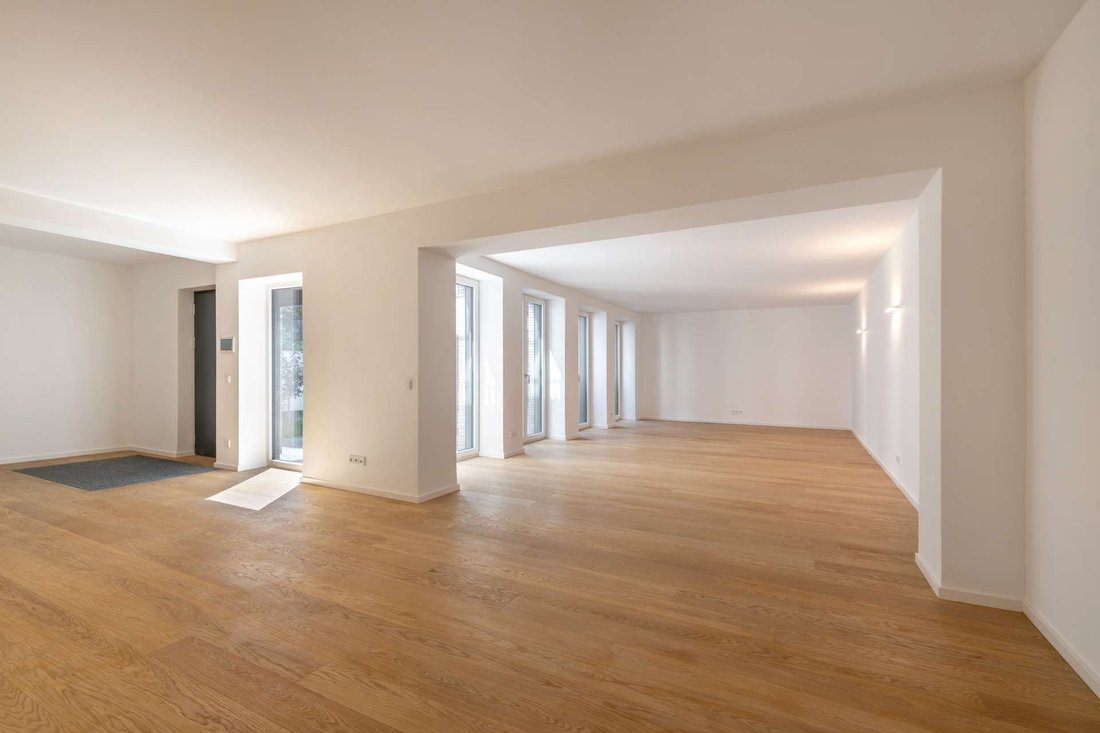
Das Erdgeschoss beginnt mit einem Eingangsbereich mit Garderobe. Deckenhöhen von etwa 2,65 Metern sorgen für ein großzügiges, luftiges Ambiente, und die vom Boden bis zur Decke reichenden Glaswände lassen viel Licht in die offene Küche und den Essbereich einfallen. Eine Speisekammer, ein Hauswirtschaftsraum, ein Abstellraum und eine Gästetoilette vervollständigen diese Ebene. Für eine Kücheninsel wurde bereits ein Hochspannungsanschluss installiert.
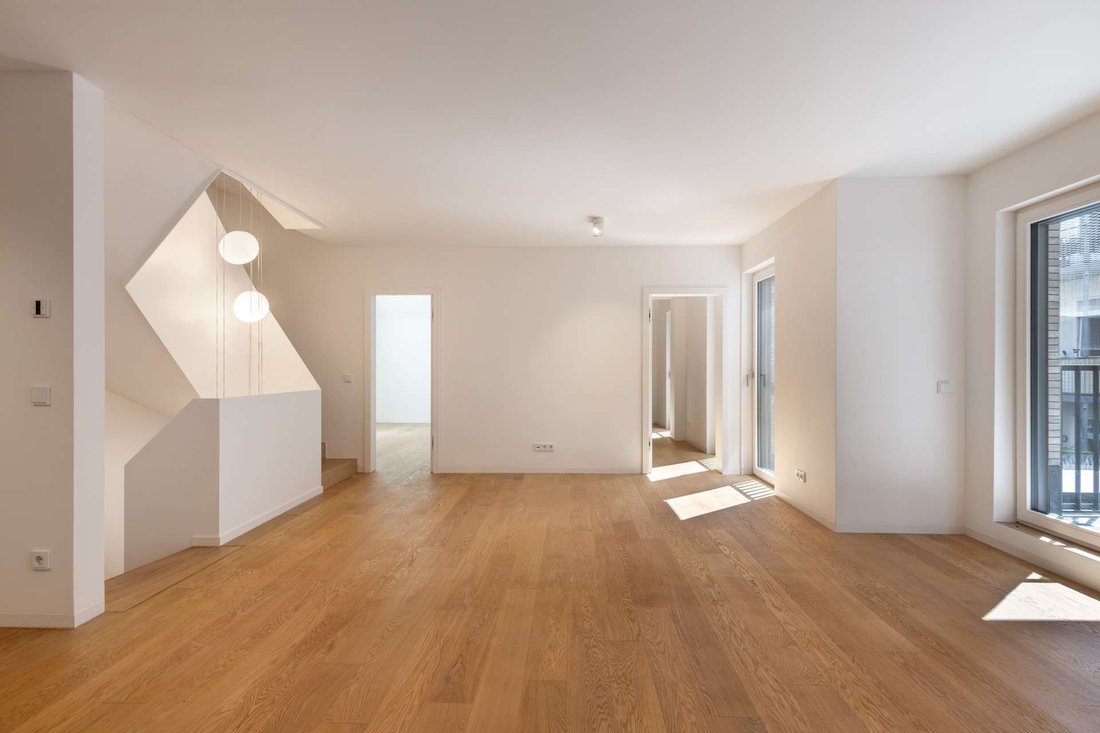
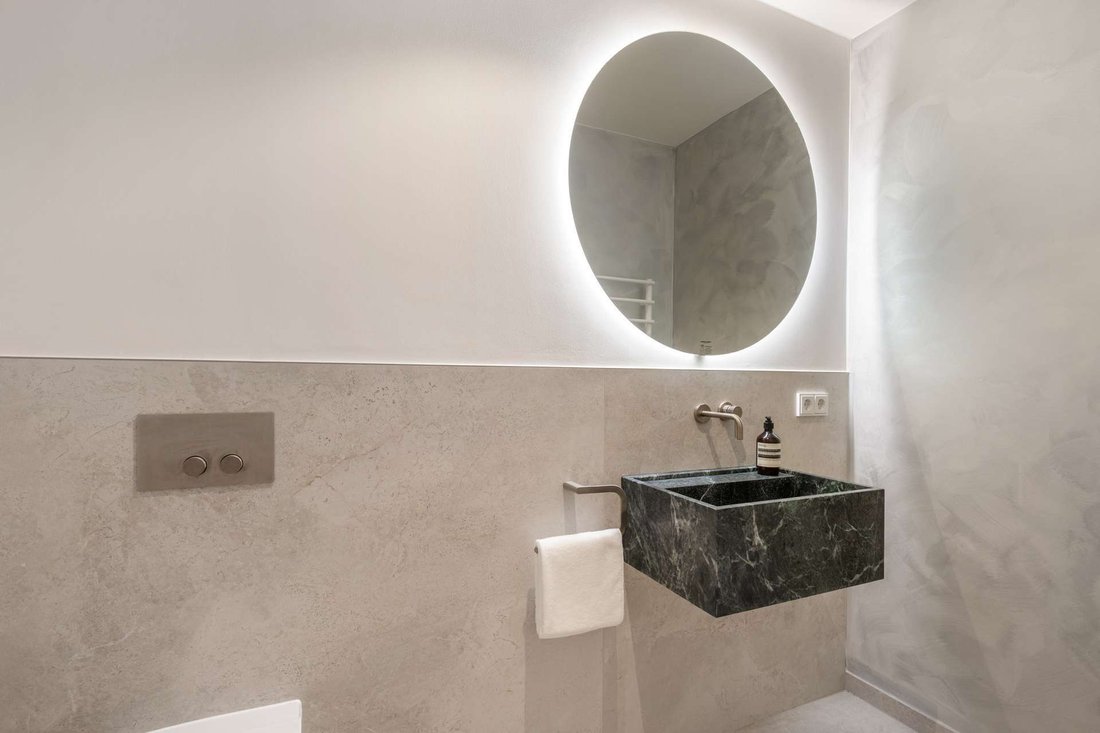
Die erste Etage verfügt über einen geräumigen, offenen Wohnbereich und zwei helle Räume. Das Highlight dieser Ebene ist die nach Süden ausgerichtete Terrasse mit Topfpflanzen und einem automatischen Bewässerungssystem — eine grüne Oase im Herzen der Stadt. Die zweite Etage bietet zwei weitere Zimmer, von denen eines über einen Südbalkon verfügt, sowie ein minimalistisches, elegantes Duschbad.
Mit Deckenhöhen von bis zu etwa drei Metern und einem großen bodentiefen Fenster hat das Dachgeschossstudio fast den Charakter eines Lofts. Dies ist der perfekte Ort für die Master-Suite, komplett mit einem eigenen Badezimmer, dessen freistehende Badewanne ein architektonisches Statement darstellt. Es gibt auch eine ebenerdige Dusche mit beleuchteter Nische.
Das Untergeschoss bietet wirklich wertvollen zusätzlichen Platz: Unter einem bis zu 2,85 Meter hohen Tonnengewölbe mit Lichtschacht, Duschraum und Saunaanschluss ist Platz für einen Fitnessbereich, ein Spa oder ein Heimbüro. So entsteht ein flexibler Grundriss mit bis zu fünf Schlafzimmern und drei Bädern, der an unterschiedlichste Wohnsituationen angepasst werden kann.
Das Erdgeschoss beginnt mit einem Eingangsbereich mit Garderobe. Deckenhöhen von etwa 2,65 Metern sorgen für ein großzügiges, luftiges Ambiente, und die vom Boden bis zur Decke reichenden Glaswände lassen viel Licht in die offene Küche und den Essbereich einfallen. Eine Speisekammer, ein Hauswirtschaftsraum, ein Abstellraum und eine Gästetoilette vervollständigen diese Ebene. Für eine Kücheninsel wurde bereits ein Hochspannungsanschluss installiert.
Die erste Etage verfügt über einen geräumigen, offenen Wohnbereich und zwei helle Räume. Das Highlight dieser Ebene ist die nach Süden ausgerichtete Terrasse mit Topfpflanzen und einem automatischen Bewässerungssystem — eine grüne Oase im Herzen der Stadt. Die zweite Etage bietet zwei weitere Zimmer, von denen eines über einen Südbalkon verfügt, sowie ein minimalistisches, elegantes Duschbad.
Mit Deckenhöhen von bis zu etwa drei Metern und einem großen bodentiefen Fenster hat das Dachgeschossstudio fast den Charakter eines Lofts. Dies ist der perfekte Ort für die Master-Suite, komplett mit einem eigenen Badezimmer, dessen freistehende Badewanne ein architektonisches Statement darstellt. Es gibt auch eine ebenerdige Dusche mit beleuchteter Nische.
Das Untergeschoss bietet wirklich wertvollen zusätzlichen Platz: Unter einem bis zu 2,85 Meter hohen Tonnengewölbe mit Lichtschacht, Duschraum und Saunaanschluss ist Platz für einen Fitnessbereich, ein Spa oder ein Heimbüro. So entsteht ein flexibler Grundriss mit bis zu fünf Schlafzimmern und drei Bädern, der an unterschiedlichste Wohnsituationen angepasst werden kann.
Peace and privacy in the heart of vibrant Maxvorstadt: This newly completed townhouse is set back in a quiet courtyard and combines the best of both worlds—central city life and a secluded home. With approximately 356 m² of living space spread across four residential floors and a basement, there’s plenty of room even for a large family.
The ground floor begins with an entryway featuring a coat closet. Ceiling heights of approximately 2.65 meters create a spacious, airy feel, and floor-to-ceiling glass walls allow plenty of light to flood into the open-concept kitchen and dining area. A pantry, a utility room, a storage room, and a guest restroom complete this level. A high-voltage electrical connection has already been installed for a kitchen island.
The first floor features a spacious, open lounge area and two bright rooms. The highlight of this level is the south-facing terrace with potted plants and an automatic irrigation system—a green oasis in the heart of the city. The second floor offers two additional rooms, one of which has a south-facing balcony, as well as a minimalist, elegant shower room.
With ceiling heights of up to about three meters and a large floor-to-ceiling window, the attic studio almost has the character of a loft. This is the perfect spot for the master suite, complete with an en suite bathroom whose freestanding tub makes an architectural statement. There’s also a walk-in shower with an illuminated niche.
The basement offers truly valuable additional space: Beneath a barrel vault ceiling up to approximately 2.85 meters high—featuring a light well, a shower room, and a sauna connection—there is room for a fitness area, a spa, or a home office. This creates a flexible floor plan with up to five bedrooms and three bathrooms that can be adapted to a wide variety of living situations.
The ground floor begins with an entryway featuring a coat closet. Ceiling heights of approximately 2.65 meters create a spacious, airy feel, and floor-to-ceiling glass walls allow plenty of light to flood into the open-concept kitchen and dining area. A pantry, a utility room, a storage room, and a guest restroom complete this level. A high-voltage electrical connection has already been installed for a kitchen island.
The first floor features a spacious, open lounge area and two bright rooms. The highlight of this level is the south-facing terrace with potted plants and an automatic irrigation system—a green oasis in the heart of the city. The second floor offers two additional rooms, one of which has a south-facing balcony, as well as a minimalist, elegant shower room.
With ceiling heights of up to about three meters and a large floor-to-ceiling window, the attic studio almost has the character of a loft. This is the perfect spot for the master suite, complete with an en suite bathroom whose freestanding tub makes an architectural statement. There’s also a walk-in shower with an illuminated niche.
The basement offers truly valuable additional space: Beneath a barrel vault ceiling up to approximately 2.85 meters high—featuring a light well, a shower room, and a sauna connection—there is room for a fitness area, a spa, or a home office. This creates a flexible floor plan with up to five bedrooms and three bathrooms that can be adapted to a wide variety of living situations.
-
Art der Immobilie
Stadthaus
-
Etagen
3
-
Baujahr
2026
-
Preis/Quadratfuß
$1,425
-
Emissionen
B
Funktionen
- Terrasse
- Offene Küche
- Neubauten
- Office
- Kücheninsel
- Privatsphäre
- Hohe Decke
- Keller
- Balkon
Erkunden Sie die Gegend
München, Bayern, Deutschland
Preis pro sqft
Niedrig
Hoch
Ungefährer Standort · die genaue Adresse erhalten Sie auf Anfrage beim Makler.

Vor 12 Monaten beigetreten
Sie haben sich nach diesem Objekt erkundigt
Der Agent wird sich in Kürze mit Ihnen in Verbindung setzen
Gelistet von
11
Angebote
2025
Beigetreten
Besichtigung mit Valentina Riedl buchen
Wählen Sie ein Datum und ob Sie eine virtuelle oder persönliche Besichtigung mit dem Makler wünschen.
Bevorzugtes Datum
Art der Tour

RIEDEL was founded in 1982 by Heiner Riedel, an experienced real estate expert and Ingrid Riedel his wife. Since t
RIEDEL was founded in 1982 by Heiner Riedel, an experienced real estate expert and Ingrid Riedel his wife. Since then, the company has grown steadily into a successful, leading family business, specializing in high-quality real estate within the Munich metropolitan region. The second generation of the management team includes Markus Riedel, a business graduate and son of the founders, his wife Anne-Sophie Riedel, and business graduates Ralf Heidemann and Maximilian Riedel, both nephews of Heiner and Ingrid Riedel. With their excellent qualifications and experience, they are all experts in their field. More than 60 employees across five offices in and around Munich also provide their expertise. Since October 2023 all marketing activities are consolidated in the newly established RIEDEL Marketing Studio offering a 360° real estate marketing. This continuity and specializing offers security and builds trust. Particularly in the purchase or sale of property, values play a significant role - assets that secure our future and enhance our lives. These also include ideal assets that shape attitudes, actions, and relationships. Achieving a perfect balance leads to a successful outcome for both parties. Therefore, RIEDEL is a discreet confidant who recognizes what truly matters and genuinely lives by their self-formulated values.
Zuletzt aktualisiert
Oktober 7
Erstmalig gelistet
Oktober 7
Angebotsreferenz
HS 1974
Ähnliche Immobilien in der Nähe
Neue Angebote in Maxvorstadt






Entdecken Sie mehr Häuser zum Verkauf
Maxvorstadt, Deutschland Immobilienarten
Maxvorstadt, Deutschland beliebte Suchanfragen
Verwandte Leitfäden & Geschichten
Das Vertrauen der führenden Makler der Welt
Die Makler hinter den außergewöhnlichsten Immobilien der Welt inserieren bei JamesEdition.
- Angebote von Sotheby's, Christie's, BARNES und Engel & Völkers
- Jedes Angebot wird vor der Veröffentlichung geprüft
- Verbinden Sie sich direkt mit verifizierten Maklern
Indem Sie fortfahren, akzeptieren Sie unsere Nutzungsbedingungen und Datenschutzrichtlinie.