$3,839,436
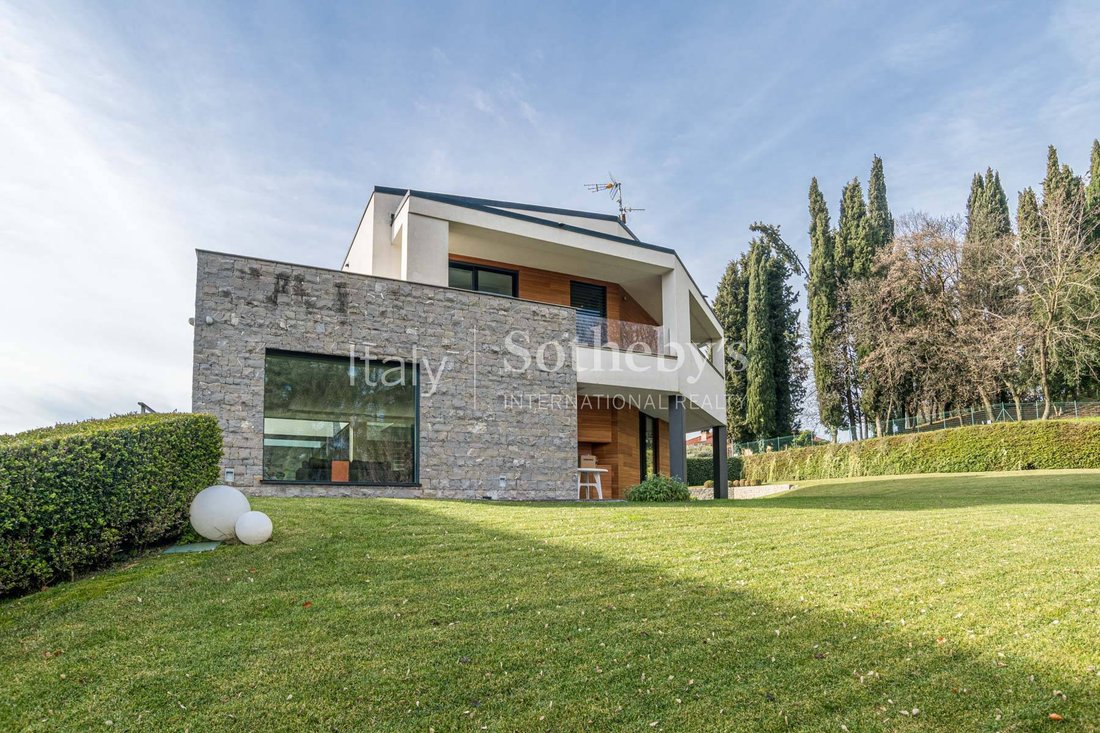
Moderne und exklusive Residenz im Parco Dei Colli
- 3 Schlafz.
- 5 Bäder
- 7,535 Sqft
- 4
Über die Immobilie
Beschreibung wurde automatisch übersetzt.
Die Beschreibung wird in der Originalsprache angezeigt.
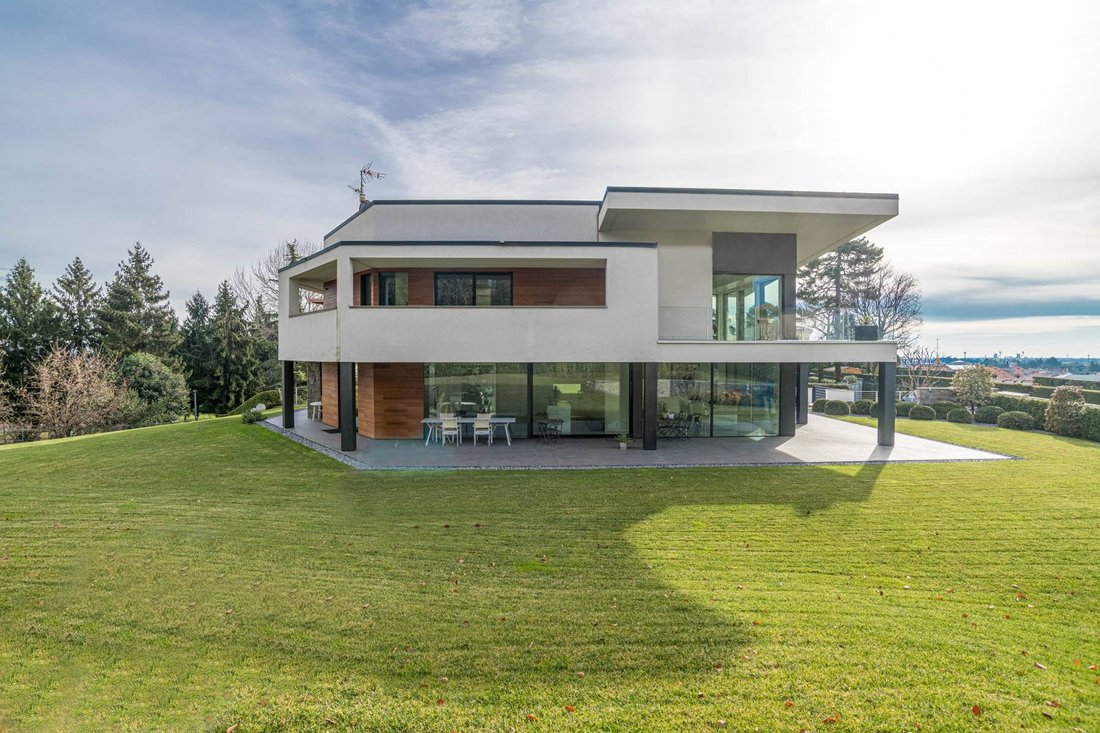
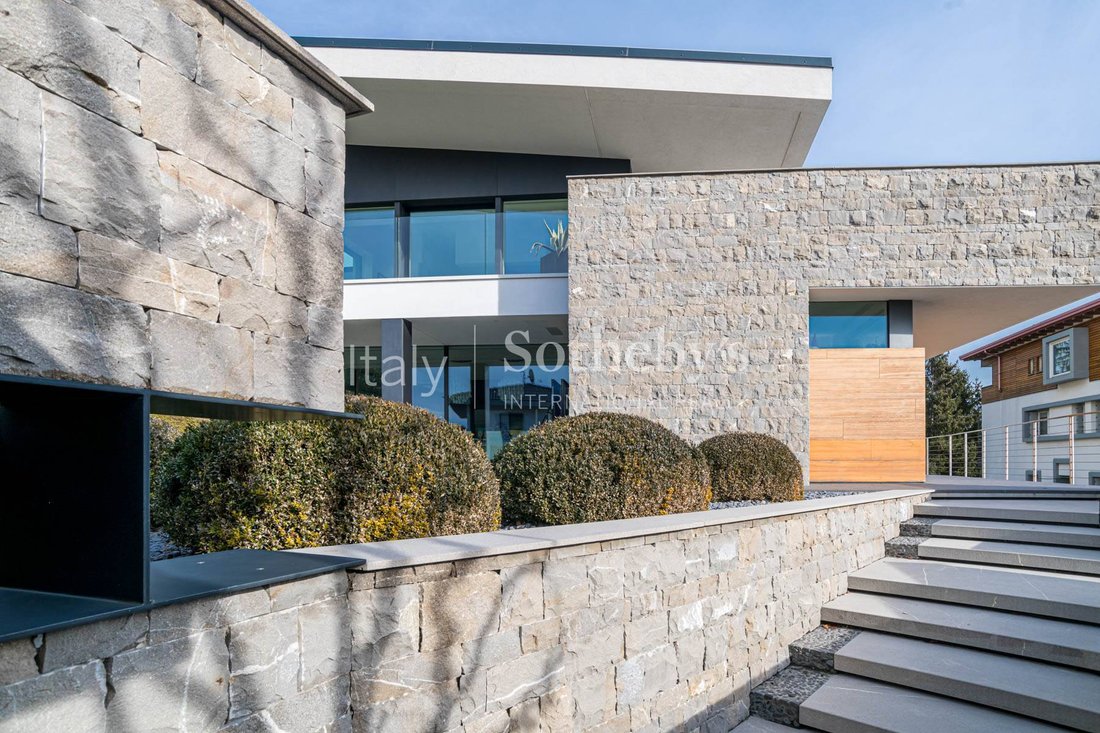
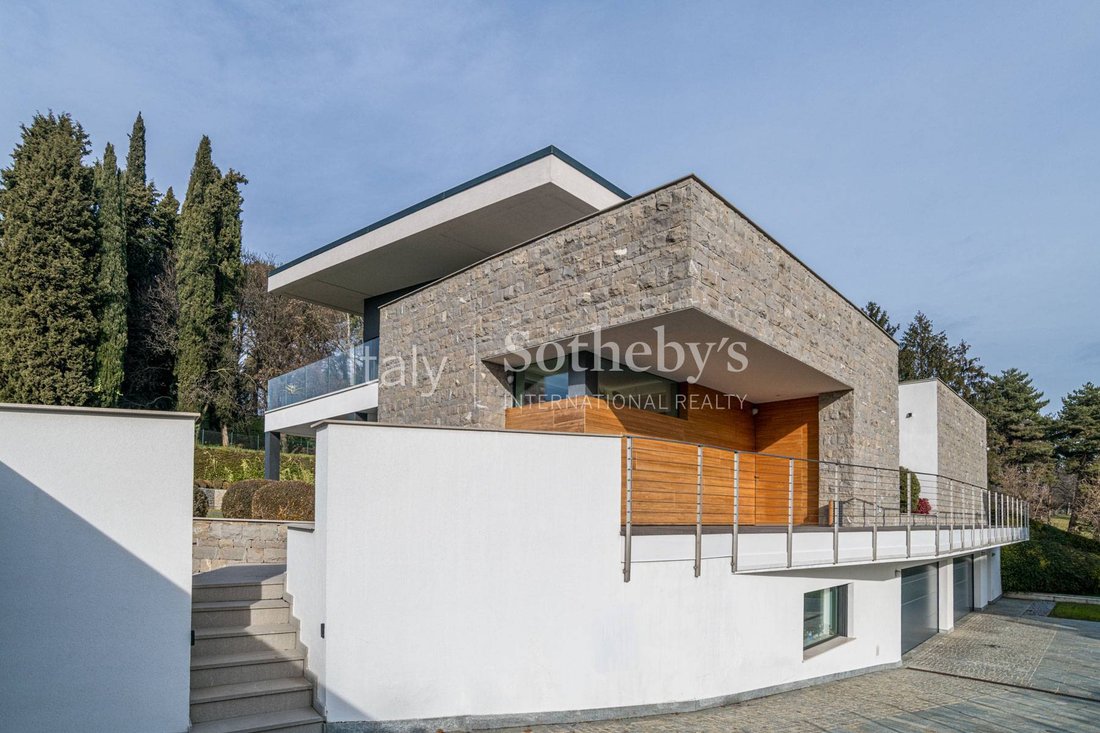
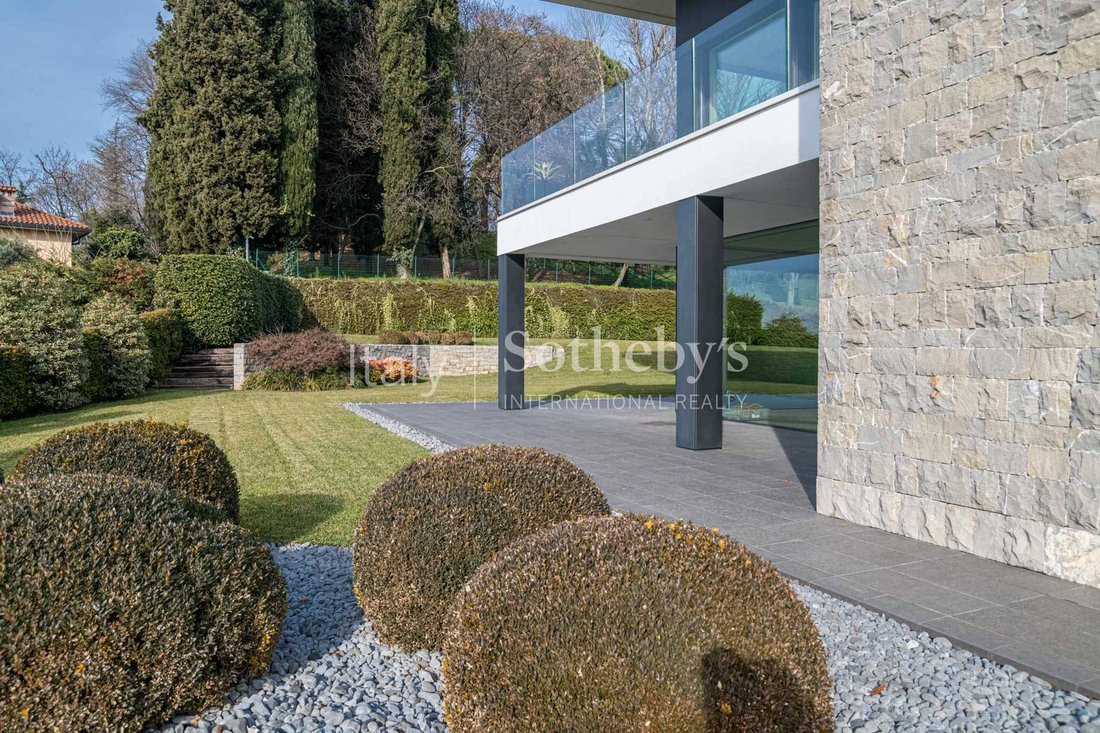
Diese exklusive Villa mit moderner, klarer Architektur wurde so konzipiert, dass ihre Ausrichtung optimal genutzt und eine harmonische Einbindung in die Umgebung geschaffen wird. Die großzügigen Glasflächen sorgen für viel natürliches Licht, bieten Ausblicke auf den privaten Garten und eröffnen herrliche Blicke ins Grüne.
Das Haus wurde nach den Prinzipien des nachhaltigen Bauens errichte
Das Haus wurde nach den Prinzipien des nachhaltigen Bauens errichte
This exclusive villa, distinguished by its contemporary architecture and clean, elegant lines, has been thoughtfully designed to make the most of its orientation and harmonious integration with the surrounding landscape. Expansive windows flood the interiors with natural light, while framing views of the private garden and beautiful vistas of the surrounding greenery.
The residence has be
The residence has be
Diese exklusive Villa mit moderner, klarer Architektur wurde so konzipiert, dass ihre Ausrichtung optimal genutzt und eine harmonische Einbindung in die Umgebung geschaffen wird. Die großzügigen Glasflächen sorgen für viel natürliches Licht, bieten Ausblicke auf den privaten Garten und eröffnen herrliche Blicke ins Grüne.
Das Haus wurde nach den Prinzipien des nachhaltigen Bauens errichtet und integriert moderne Technologien für Energieeffizienz und hohen Wohnkomfort, umweltfreundliche Materialien, hohe Dämmstandards sowie besonders nachhaltige Haustechnik, die zur Reduzierung des Energieverbrauchs beiträgt.
Die Villa bietet großzügige Wohnbereiche, die dank einer funktionalen, durchdachten und modernen Innenraumgestaltung ideal für eine größere Familie geeignet sind. Im Erdgeschoss befinden sich ein großzügiger Wohnbereich mit eleganter Lounge-Zone, eine geräumige Wohnküche mit Essbereich sowie ein Panorama-Dining-Bereich für gesellige Momente. Im ersten Obergeschoss liegen die Master-Suite mit Bad en suite und begehbarem Kleiderschrank sowie zwei Doppelzimmer mit jeweils eigenem Bad. Im Untergeschoss befinden sich ein Aufenthaltsraum mit Weinkeller, ein Fitnessbereich und ein separates Apartment.
Zur Immobilie gehört außerdem eine private Garage mit motorisiertem Sektionaltor, die Platz für Autos, Motorräder, Fahrräder und Sportausrüstung bietet.
Das Haus wurde nach den Prinzipien des nachhaltigen Bauens errichtet und integriert moderne Technologien für Energieeffizienz und hohen Wohnkomfort, umweltfreundliche Materialien, hohe Dämmstandards sowie besonders nachhaltige Haustechnik, die zur Reduzierung des Energieverbrauchs beiträgt.
Die Villa bietet großzügige Wohnbereiche, die dank einer funktionalen, durchdachten und modernen Innenraumgestaltung ideal für eine größere Familie geeignet sind. Im Erdgeschoss befinden sich ein großzügiger Wohnbereich mit eleganter Lounge-Zone, eine geräumige Wohnküche mit Essbereich sowie ein Panorama-Dining-Bereich für gesellige Momente. Im ersten Obergeschoss liegen die Master-Suite mit Bad en suite und begehbarem Kleiderschrank sowie zwei Doppelzimmer mit jeweils eigenem Bad. Im Untergeschoss befinden sich ein Aufenthaltsraum mit Weinkeller, ein Fitnessbereich und ein separates Apartment.
Zur Immobilie gehört außerdem eine private Garage mit motorisiertem Sektionaltor, die Platz für Autos, Motorräder, Fahrräder und Sportausrüstung bietet.
This exclusive villa, distinguished by its contemporary architecture and clean, elegant lines, has been thoughtfully designed to make the most of its orientation and harmonious integration with the surrounding landscape. Expansive windows flood the interiors with natural light, while framing views of the private garden and beautiful vistas of the surrounding greenery.
The residence has been built according to sustainable construction principles and incorporates advanced technologies designed to enhance energy efficiency and living comfort. Low-impact materials, high-performance insulation and highly sustainable systems contribute to reducing energy consumption while ensuring excellent levels of comfort throughout the home.
The villa offers generously proportioned living spaces designed to accommodate a large family, combining a functional, well-organised and contemporary interior layout. The ground floor features a spacious living area with an elegant lounge, a fully equipped kitchen with dining area and a panoramic dining area designed for entertaining and convivial gatherings. The first floor comprises the master bedroom with en suite bathroom and walk-in wardrobe, together with two further double bedrooms, each with a private bathroom. The lower-ground floor features a versatile entertainment area with a wine cellar, a fitness area and a self-contained apartment.
The property is further complemented by a private garage with a motorised sectional door, designed to accommodate cars, motorcycles, bicycles and sports equipment.
The residence has been built according to sustainable construction principles and incorporates advanced technologies designed to enhance energy efficiency and living comfort. Low-impact materials, high-performance insulation and highly sustainable systems contribute to reducing energy consumption while ensuring excellent levels of comfort throughout the home.
The villa offers generously proportioned living spaces designed to accommodate a large family, combining a functional, well-organised and contemporary interior layout. The ground floor features a spacious living area with an elegant lounge, a fully equipped kitchen with dining area and a panoramic dining area designed for entertaining and convivial gatherings. The first floor comprises the master bedroom with en suite bathroom and walk-in wardrobe, together with two further double bedrooms, each with a private bathroom. The lower-ground floor features a versatile entertainment area with a wine cellar, a fitness area and a self-contained apartment.
The property is further complemented by a private garage with a motorised sectional door, designed to accommodate cars, motorcycles, bicycles and sports equipment.
-
Art der Immobilie
Haus
-
Baujahr
2011
-
Preis/Quadratfuß
$509
Funktionen
- Garten
- Garage
- Begehbarer Kleiderschrank
- Fitnessstudio
- Weinkeller
- Modern
- Keller
- Panorama
- Kücheninsel
Funktionen
Lot
Innenbereich
- Kücheninsel
- Bar
- Weinkeller
- Keller
- Stein Arbeitsplatten
- Begehbarer Kleiderschrank
- Fitnessstudio
Outdoor
Erkunden Sie die Gegend
Via Pinacoteca, Mozzo, BG 24030, Lombardei, Italien
Auf Google Maps anzeigen
Preis pro sqft
Niedrig
Hoch
Die Immobilie in Mozzo nahe Bergamo bietet eine schnelle Anbindung an den Flughafen Il Caravaggio (7 Min.) und den Bahnhof Bergamo (9 Min.). Golfen Sie im Circolo Golf Villa d’Este (17 Min.) und shoppen Sie im Oriocenter (10 Min.). Historische Sehenswürdigkeiten in Bergamo Altstadt erreichen Sie in 15 Minuten. Ruhige Lage mit guter Anbindung und umfassenden Annehmlichkeiten.
In der Nähe anzeigen
Sehenswürdigkeiten
Schulen
Internationaler Flughafen Orio al Serio
Flughafen
7 Min.
Bahnhof Bergamo
Bahnhof
9 Min.
Marina Bergamo
Hafen / Marina
45 Min.
Golfclub Circolo Golf Villa d'Este
Golf- & Landclubs
17 Min.
Oriocenter
Einkaufen & Lifestyle
10 Min.
Altstadt Bergamo
Kultur & Erbe
15 Min.
Internationale Schule Bergamo
Internationale Schule
12 Min.
Istituto Comprensivo Mozzo
Öffentliche Schule
4 Min.

Vor 2 Jahren beigetreten
Sie haben sich nach diesem Objekt erkundigt
Der Agent wird sich in Kürze mit Ihnen in Verbindung setzen
Gelistet von
8
Angebote
2025
Beigetreten
Besichtigung mit Luca Del Zotto buchen
Wählen Sie ein Datum und ob Sie eine virtuelle oder persönliche Besichtigung mit dem Makler wünschen.
Bevorzugtes Datum
Art der Tour

Italy Sotheby's International Realty
Via Manzoni 45, 20121, Milano, Milano, Italy
Agenturprofil anzeigen
Founded in 1976, Sotheby’s International Realty is one of the largest luxury real estate companies worldwide, with
Founded in 1976, Sotheby’s International Realty is one of the largest luxury real estate companies worldwide, with a powerful network of over 1000 offices extending 75 different countries, across six continents. With the opening of the offices in Rome, Turin, Desenzano del Garda, Porto Cervo, Lucca, Arona and Noto following Florence, Lake Como and Milan (first office opened in January 2012), Italy Sotheby’s International Realty has grown to become the largest luxury real estate company in Italy, by providing the highest standards of services and the broadest international exposure to real estate buyers and sellers in Italy. Our real estate brokers and agents are local consultants with an in-depth knowledge of the Italian market and they offer tailor-made services in Italy’s top destinations such as Milan, Lake Como, Lake Maggiore, Lake Garda, Chianti, Tuscany, Sardinia, the Italian Riviera, Capri and the Alps. Our prospects and clients will receive the highest level of expertise in residential sales and rentals (both long-term and seasonal), as well as in retail and commercial real estate and, with the support of a fully dedicated marketing team. Italy Sothebys International Realty invites you to preview its online portfolio of exceptional luxury properties in Italy.
In addition to 10 offices throughout Italy, Italy Sotheby’s International Realty has opened two showrooms, in Milan and Rome to welcome guests in a private setting, characterized by pieces of furniture that have made the history of Italian design.
The Milan showroom is located in Via Gesu 5 , in the heard of Milan Fashion District inside the historic Palazzo Bagatti Valsecchi. The new space is surrounded by unique pieces of furniture that made the history of the 20th-century design: from the iconic D70 sofa to the monumental Valmarana table by Carlo Scarpa and other ones by great masters.
In addition to 10 offices throughout Italy, Italy Sotheby’s International Realty has opened two showrooms, in Milan and Rome to welcome guests in a private setting, characterized by pieces of furniture that have made the history of Italian design.
The Milan showroom is located in Via Gesu 5 , in the heard of Milan Fashion District inside the historic Palazzo Bagatti Valsecchi. The new space is surrounded by unique pieces of furniture that made the history of the 20th-century design: from the iconic D70 sofa to the monumental Valmarana table by Carlo Scarpa and other ones by great masters.
Zuletzt aktualisiert
September 24
Erstmalig gelistet
September 24
Angebotslink
Angebotsreferenz
V44EG8
Ähnliche Immobilien in der Nähe
Neue Angebote in Mozzo


Entdecken Sie mehr Häuser zum Verkauf
Mozzo, Lombardei, Italien Immobilienarten
Mozzo, Lombardei, Italien beliebte Suchanfragen
- Panorama Immobilien in Mozzo, Lombardei, Italien
- Blick auf die Stadt Immobilien in Mozzo, Lombardei, Italien
- Immobilien mit Outdoor-Küche in Mozzo, Lombardei, Italien
- Duplex Immobilien in Mozzo, Lombardei, Italien
- Neubauten Immobilien in Mozzo, Lombardei, Italien
- Immobilien mit Klimaanlage in Mozzo, Lombardei, Italien
Verwandte Leitfäden & Geschichten
Das Vertrauen der führenden Makler der Welt
Die Makler hinter den außergewöhnlichsten Immobilien der Welt inserieren bei JamesEdition.
- Angebote von Sotheby's, Christie's, BARNES und Engel & Völkers
- Jedes Angebot wird vor der Veröffentlichung geprüft
- Verbinden Sie sich direkt mit verifizierten Maklern
Indem Sie fortfahren, akzeptieren Sie unsere Nutzungsbedingungen und Datenschutzrichtlinie.