$1,550,000
Alleinstehendes Einfamilienhaus Mount Laurel
- 5 Schlafz.
- 5 Bäder
- 5,819 Sqft
- 33,542 Sqft lot
- Aktualisiert: August 5
-
3
Ansichten der letzten 30 Tage
- 1
- MLS#NJBL2111394
Über die Immobilie
Beschreibung wurde automatisch übersetzt.
Die Beschreibung wird in der Originalsprache angezeigt.
Welcome to an exceptional custom-built estate set on Stanwyck Road, one of Mount Laurel’s most coveted addresses within the established community of Wesley Hunt. Offering over 4,600 square feet above grade and approximately 2,000 square feet of exquisitely finished lower-level living space, this 5-bedroom, 4.5-bath residence embodies a rare standard of luxury, comfort, and intentional design. A st
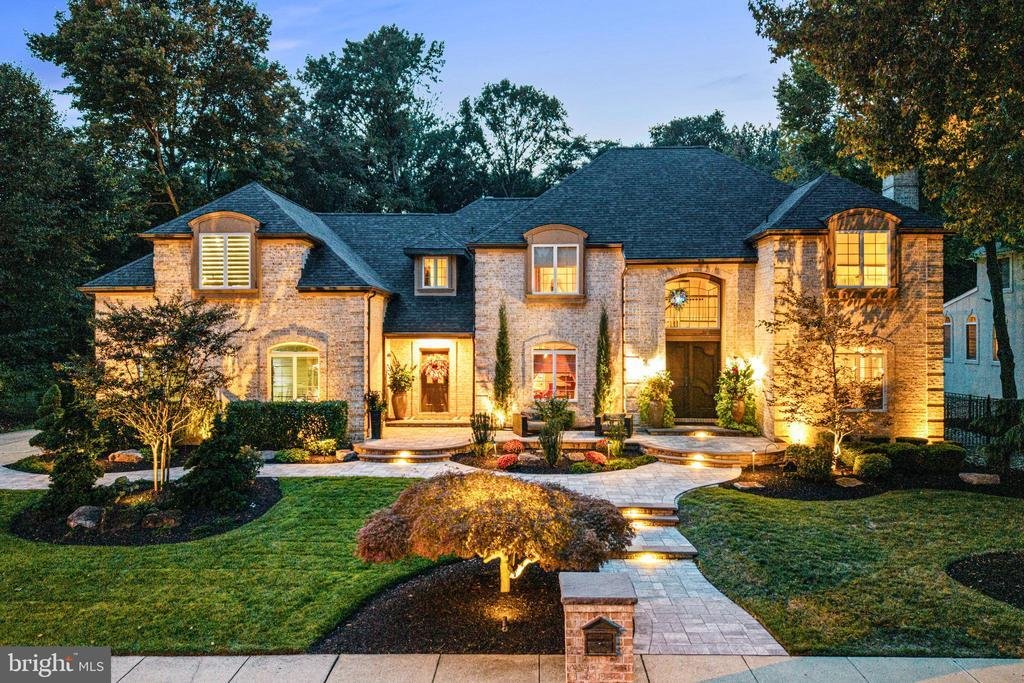
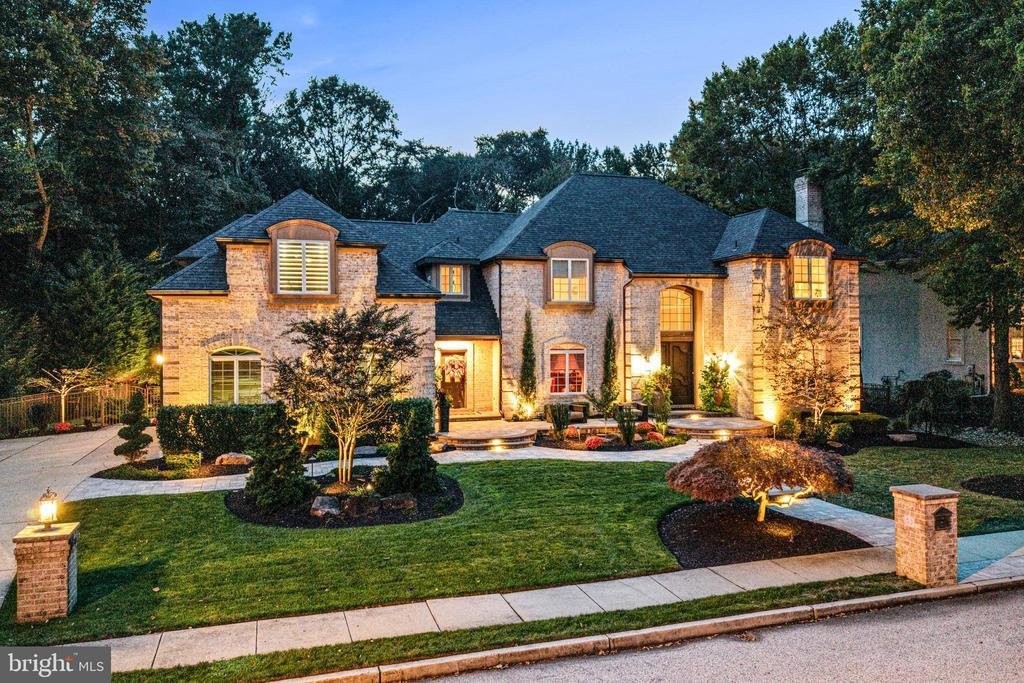
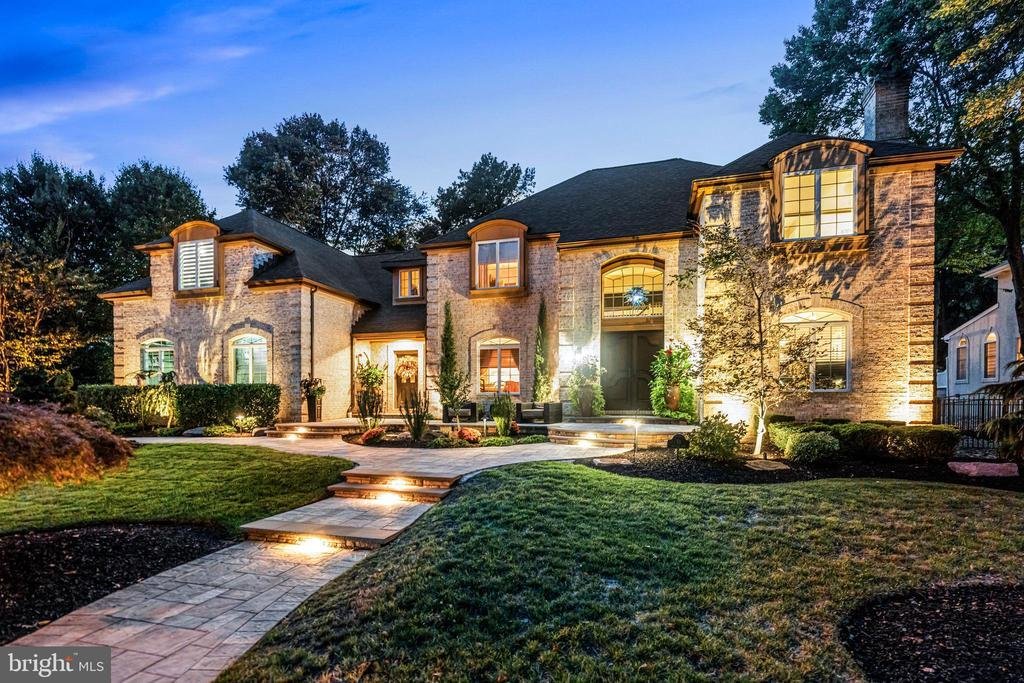
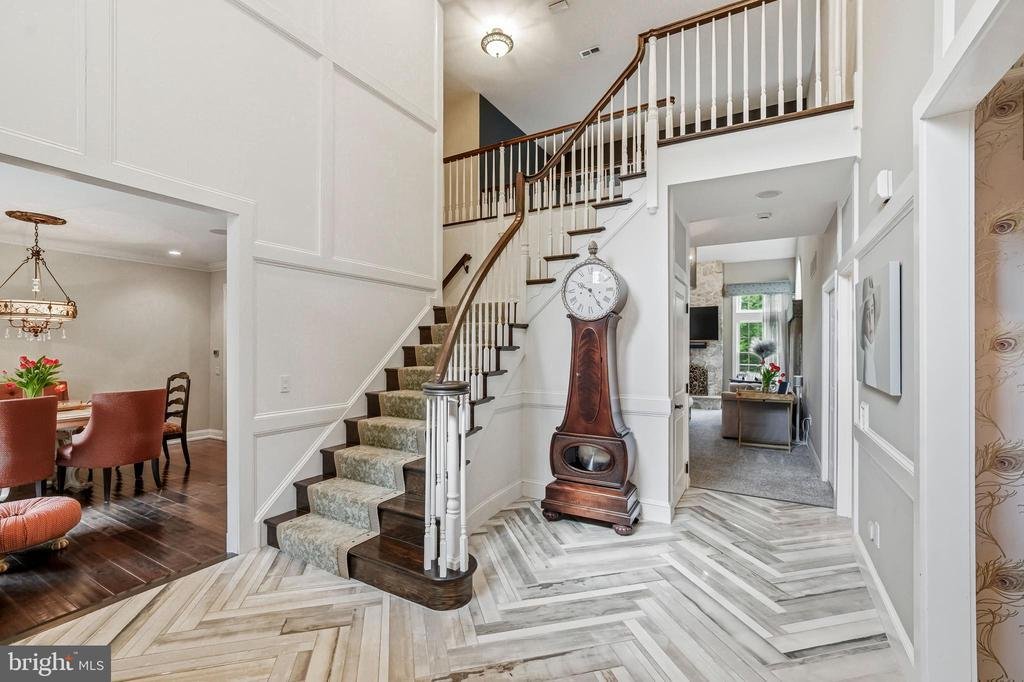
Welcome to an exceptional custom-built estate set on Stanwyck Road, one of Mount Laurel’s most coveted addresses within the established community of Wesley Hunt. Offering over 4,600 square feet above grade and approximately 2,000 square feet of exquisitely finished lower-level living space, this 5-bedroom, 4.5-bath residence embodies a rare standard of luxury, comfort, and intentional design. A striking brick façade, refined stucco exterior, and bespoke architectural detailing create a memorable first impression, while inside, soaring ceilings, a dramatic two-story foyer, and a vaulted family room introduce interiors defined by scale, light, and craftsmanship. Rich millwork, elevated materials, and professionally curated finishes carry throughout the home with a level of cohesion and refinement. Designed to function as beautifully as it lives, the chef’s kitchen serves as the centerpiece of the home. Custom cabinetry, premium granite surfaces, a Viking range, paneled Miele refrigeration, Bosch dishwasher, and Miele speed and wall ovens are paired with an expansive center island featuring integrated custom oak seating. Thoughtful enhancements including under-cabinet lighting, ceiling-integrated audio, and a fully appointed butler’s pantry with secondary sink and Scotsman clear ice maker elevate the entertaining experience with effortless sophistication. The fully finished lower level was conceived as a true extension of the home’s living and entertaining spaces. Highlights include a 110-inch 4K theater with professionally engineered 7.1 Dolby Atmos surround sound, a secondary entertainment kitchen with premium appliances and beverage center, a dedicated fitness area, full bath, and expansive flexible-use living space ideal for hosting on any scale. Equally impressive is the home’s professionally designed Executive Suite — a private, fully integrated workspace tailored for modern luxury living. Complete with a built-in kitchenette, refrigerator, sink, microwave, filtered water system with instant hot and cold, custom cabinetry, integrated lighting, dedicated Ethernet infrastructure, and meticulously concealed wiring, the space delivers both executive-level functionality and refined comfort.
The outdoor setting is nothing short of resort-inspired. Backing to a private wooded backdrop with no rear neighbors, the fully fenced grounds were thoughtfully designed to create a seamless indoor-outdoor lifestyle experience. A custom saltwater pool with integrated spa, waterfall, gas heating, and color-changing LED lighting serves as the focal point, complemented by expansive paver terraces, curated natural boulder landscaping, an elevated deck, full outdoor kitchen, high-output gas fire pit, and a wood-burning fireplace. Structural footers and 220V electrical have already been installed for a future pavilion or additional outdoor heating elements. Professionally landscaped grounds feature mature plantings, seasonal blooms, low-voltage landscape lighting, multi-zone irrigation and drip systems, and an integrated Sonos audio system extending throughout the property. With over 15 years of carefully executed upgrades, proactively updated major systems, and an unwavering commitment to quality and maintenance, this residence offers a truly turnkey luxury experience rarely available in today’s market. An oversized 3-car garage completes this extraordinary offering. An estate designed for elevated everyday living and exceptional entertaining that feels like a home. We welcome you to join us for a look
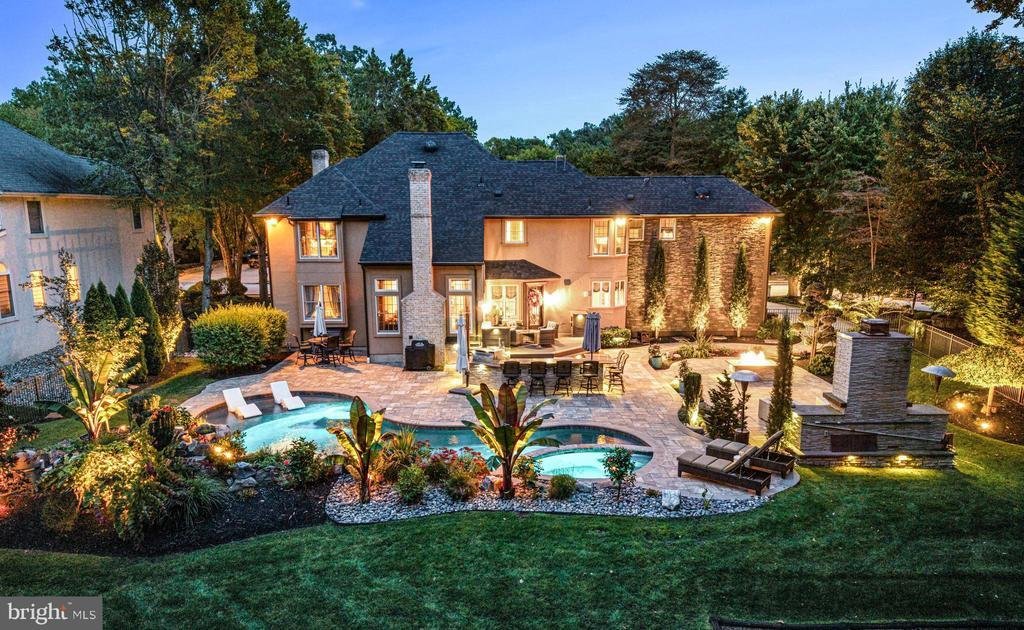
The outdoor setting is nothing short of resort-inspired. Backing to a private wooded backdrop with no rear neighbors, the fully fenced grounds were thoughtfully designed to create a seamless indoor-outdoor lifestyle experience. A custom saltwater pool with integrated spa, waterfall, gas heating, and color-changing LED lighting serves as the focal point, complemented by expansive paver terraces, curated natural boulder landscaping, an elevated deck, full outdoor kitchen, high-output gas fire pit, and a wood-burning fireplace. Structural footers and 220V electrical have already been installed for a future pavilion or additional outdoor heating elements. Professionally landscaped grounds feature mature plantings, seasonal blooms, low-voltage landscape lighting, multi-zone irrigation and drip systems, and an integrated Sonos audio system extending throughout the property. With over 15 years of carefully executed upgrades, proactively updated major systems, and an unwavering commitment to quality and maintenance, this residence offers a truly turnkey luxury experience rarely available in today’s market. An oversized 3-car garage completes this extraordinary offering. An estate designed for elevated everyday living and exceptional entertaining that feels like a home. We welcome you to join us for a look
-
Art der Immobilie
Haus
-
Baujahr
1996
-
Preis/Quadratfuß
$266
Funktionen
- Garage
- Kamin
- Fitnessstudio
- Pool
- Feuergrube
- Outdoor-Küche
- Terrasse
Erkunden Sie die Gegend
53 STANWYCK ROAD, MOUNT LAUREL, NJ 08054, New Jersey, Vereinigte Staaten
Auf Google Maps anzeigen
Preis pro sqft
Niedrig
Hoch
Vor 4 Jahren beigetreten
Sie haben sich nach diesem Objekt erkundigt
Der Agent wird sich in Kürze mit Ihnen in Verbindung setzen
Gelistet von
15
Angebote
2022
Beigetreten
Besichtigung mit Sam Lepore buchen
Wählen Sie ein Datum und ob Sie eine virtuelle oder persönliche Besichtigung mit dem Makler wünschen.
Bevorzugtes Datum
Art der Tour

Zuletzt aktualisiert
August 5
Erstmalig gelistet
May 8
Maklerlizenz
#RS355976
Angebotsreferenz
2113019442463818
Angebotsstatus
Pending-bright
Ähnliche Immobilien in der Nähe
Neue Angebote in Mount Laurel





Entdecken Sie mehr Häuser zum Verkauf
Mount Laurel, NJ, Vereinigte Staaten Immobilienarten
Mount Laurel, NJ, Vereinigte Staaten beliebte Suchanfragen
- Immobilien mit Outdoor-Küche in Mount Laurel, NJ, Vereinigte Staaten
- Immobilien mit Terrasse in Mount Laurel, NJ, Vereinigte Staaten
- Immobilien mit Aufzug in Mount Laurel, NJ, Vereinigte Staaten
- Renoviert Immobilien in Mount Laurel, NJ, Vereinigte Staaten
- Immobilien mit Kino in Mount Laurel, NJ, Vereinigte Staaten
- Moderne Immobilien in Mount Laurel, NJ, Vereinigte Staaten
Verwandte Leitfäden & Geschichten
Das Vertrauen der führenden Makler der Welt
Die Makler hinter den außergewöhnlichsten Immobilien der Welt inserieren bei JamesEdition.
- Angebote von Sotheby's, Christie's, BARNES und Engel & Völkers
- Jedes Angebot wird vor der Veröffentlichung geprüft
- Verbinden Sie sich direkt mit verifizierten Maklern
Indem Sie fortfahren, akzeptieren Sie unsere Nutzungsbedingungen und Datenschutzrichtlinie.
brokerages we
partnered with
partnered with