


$1,349,000
Alleinstehendes Einfamilienhaus Mount Laurel
- 5 Schlafz.
- 5 Bäder
- 5,700 Sqft
- 34,848 Sqft lot
- Aktualisiert: September 15
- MLS#NJBL2117330
Über die Immobilie
Beschreibung wurde automatisch übersetzt.
Die Beschreibung wird in der Originalsprache angezeigt.
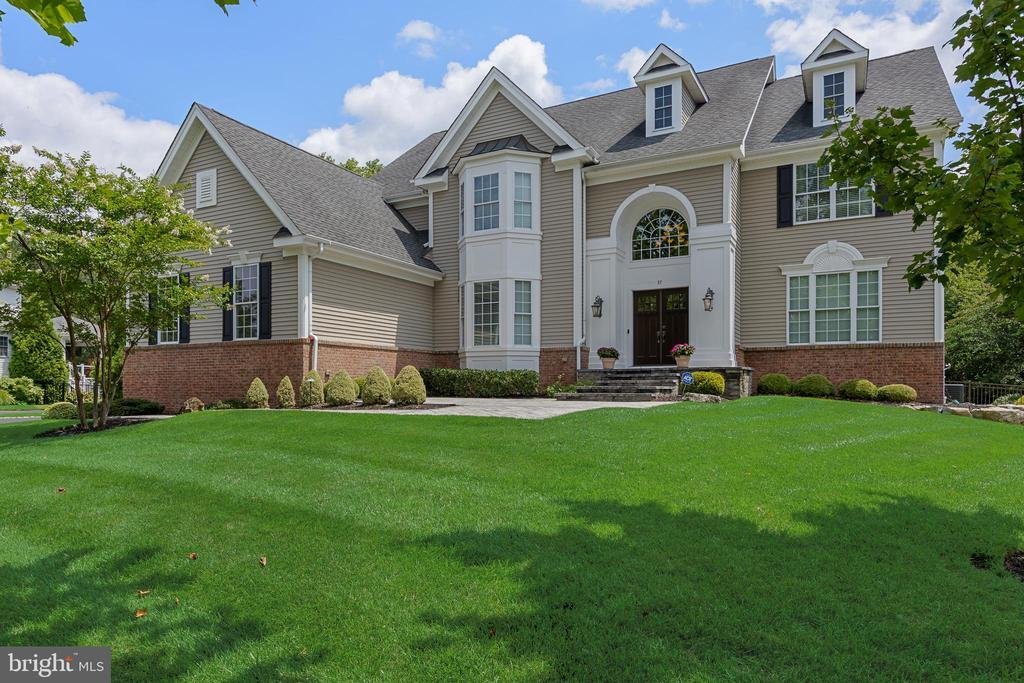
Welcome to 37 Foxcroft Way—an extraordinary executive residence where timeless sophistication, impeccable craftsmanship, and resort-style outdoor living come together in one of Mount Laurel’s most prestigious neighborhoods, The Grande at Springville.
From the moment you arrive, the stately curb appeal and beautifully manicured landscaping hint at the elegance that awaits inside. Step through t
From the moment you arrive, the stately curb appeal and beautifully manicured landscaping hint at the elegance that awaits inside. Step through t
Welcome to 37 Foxcroft Way—an extraordinary executive residence where timeless sophistication, impeccable craftsmanship, and resort-style outdoor living come together in one of Mount Laurel’s most prestigious neighborhoods, The Grande at Springville.
From the moment you arrive, the stately curb appeal and beautifully manicured landscaping hint at the elegance that awaits inside. Step through the grand double doors into a breathtaking two-story foyer where soaring coffered cathedral ceilings, an impressive sweeping staircase with wrought iron balusters, and exquisite millwork immediately set the tone. Rich hardwood flooring extends throughout the entire first level, creating a seamless blend of warmth and sophistication.
Designed for both elegant entertaining and comfortable everyday living, the formal dining room showcases stunning coffered ceilings, intricate moldings, and refined architectural details that elevate every gathering. Just beyond, the spectacular gourmet kitchen was thoughtfully expanded during construction and offers an abundance of custom cabinetry, granite countertops, a striking center island, stainless steel appliances (just two years young), tile backsplash, and generous prep space. The kitchen flows effortlessly into the dramatic two-story great room where walls of windows bathe the home in natural light while a floor-to-ceiling fireplace, beautifully reimagined with elegant quartz surround, serves as the stunning centerpiece of the home.
Working from home has never been more inviting than in the private first-floor study, featuring brand-new plush carpeting and gorgeous custom wood built-ins that create an executive office worthy of the home’s caliber.
Upstairs, retreat to the luxurious primary suite, complete with spacious walk-in closets and a beautifully renovated spa-inspired ensuite bath that rivals today’s finest luxury hotels. Every bathroom throughout the home has been beautifully updated with today’s most desirable finishes, creating a fresh, cohesive, move-in-ready experience.
The recently renovated walk-out lower level offers exceptional versatility with luxury vinyl plank flooring throughout, an updated full bath, guest quarters, game area, and expansive recreation spaces ideal for entertaining, multigenerational living, or extended overnight guests. Large egress windows and sliding glass doors flood the lower level with natural light, making it feel every bit as inviting as the main living spaces while providing seamless access to the backyard.
Step outside and prepare to fall in love.
Perfectly designed for entertaining on every scale, the backyard is truly a private resort. Enjoy morning coffee beneath the covered pavilion just off the kitchen, complete with ceiling fan and TV hookup, or host unforgettable summer gatherings on the expansive stamped concrete patio and grilling area below. The heated saltwater gunite pool becomes the centerpiece of this incredible outdoor retreat, while the pool house—with its own refrigerator and freezer—adds convenience for endless days spent poolside.
Perhaps the home’s most treasured feature is what lies beyond the backyard—a picturesque backdrop of permanently protected woodlands that ensures exceptional privacy and tranquil views for years to come.
Meticulously maintained and thoughtfully updated throughout, recent improvements include two new HVAC systems (2026), renovated bathrooms (2026), luxury vinyl plank flooring in the lower level (2026), new carpeting in the office, staircase, and three bedrooms (2026), washing machine (2026), kitchen appliances (approximately two years old), and a freshly sealed driveway (2025).
Sophisticated, impeccably maintained, and designed with both luxury and livability in mind, 37 Foxcroft Way is a rare opportunity to own one of Mount Laurel’s finest executive homes—where every detail has already been perfected and all that’s left to do is move in and enjoy
From the moment you arrive, the stately curb appeal and beautifully manicured landscaping hint at the elegance that awaits inside. Step through the grand double doors into a breathtaking two-story foyer where soaring coffered cathedral ceilings, an impressive sweeping staircase with wrought iron balusters, and exquisite millwork immediately set the tone. Rich hardwood flooring extends throughout the entire first level, creating a seamless blend of warmth and sophistication.
Designed for both elegant entertaining and comfortable everyday living, the formal dining room showcases stunning coffered ceilings, intricate moldings, and refined architectural details that elevate every gathering. Just beyond, the spectacular gourmet kitchen was thoughtfully expanded during construction and offers an abundance of custom cabinetry, granite countertops, a striking center island, stainless steel appliances (just two years young), tile backsplash, and generous prep space. The kitchen flows effortlessly into the dramatic two-story great room where walls of windows bathe the home in natural light while a floor-to-ceiling fireplace, beautifully reimagined with elegant quartz surround, serves as the stunning centerpiece of the home.
Working from home has never been more inviting than in the private first-floor study, featuring brand-new plush carpeting and gorgeous custom wood built-ins that create an executive office worthy of the home’s caliber.
Upstairs, retreat to the luxurious primary suite, complete with spacious walk-in closets and a beautifully renovated spa-inspired ensuite bath that rivals today’s finest luxury hotels. Every bathroom throughout the home has been beautifully updated with today’s most desirable finishes, creating a fresh, cohesive, move-in-ready experience.
The recently renovated walk-out lower level offers exceptional versatility with luxury vinyl plank flooring throughout, an updated full bath, guest quarters, game area, and expansive recreation spaces ideal for entertaining, multigenerational living, or extended overnight guests. Large egress windows and sliding glass doors flood the lower level with natural light, making it feel every bit as inviting as the main living spaces while providing seamless access to the backyard.
Step outside and prepare to fall in love.
Perfectly designed for entertaining on every scale, the backyard is truly a private resort. Enjoy morning coffee beneath the covered pavilion just off the kitchen, complete with ceiling fan and TV hookup, or host unforgettable summer gatherings on the expansive stamped concrete patio and grilling area below. The heated saltwater gunite pool becomes the centerpiece of this incredible outdoor retreat, while the pool house—with its own refrigerator and freezer—adds convenience for endless days spent poolside.
Perhaps the home’s most treasured feature is what lies beyond the backyard—a picturesque backdrop of permanently protected woodlands that ensures exceptional privacy and tranquil views for years to come.
Meticulously maintained and thoughtfully updated throughout, recent improvements include two new HVAC systems (2026), renovated bathrooms (2026), luxury vinyl plank flooring in the lower level (2026), new carpeting in the office, staircase, and three bedrooms (2026), washing machine (2026), kitchen appliances (approximately two years old), and a freshly sealed driveway (2025).
Sophisticated, impeccably maintained, and designed with both luxury and livability in mind, 37 Foxcroft Way is a rare opportunity to own one of Mount Laurel’s finest executive homes—where every detail has already been perfected and all that’s left to do is move in and enjoy
-
Art der Immobilie
Haus
-
Baujahr
2007
-
Preis/Quadratfuß
$236
Funktionen
- Kamin
- Begehbarer Kleiderschrank
- Garten
- Pool
- Outdoor-Küche
- Terrasse
- Renoviert
- Wohnraum im Freien
- Kücheninsel
Funktionen
Lot
- Privatsphäre
- Renoviert
Innenbereich
- Hohe Decke
- Office
- Kamin
- Kücheninsel
- Bar
- Keller
- Stein Arbeitsplatten
- Begehbarer Kleiderschrank
Outdoor
- Terrasse
- Pool
- Outdoor-Küche
- Wohnraum im Freien
- Garten
Erkunden Sie die Gegend
37 FOXCROFT WAY, MOUNT LAUREL, NJ 08054, New Jersey, Vereinigte Staaten
Auf Google Maps anzeigen
Preis pro sqft
Niedrig
Hoch
Vor 4 Jahren beigetreten
Sie haben sich nach diesem Objekt erkundigt
Der Agent wird sich in Kürze mit Ihnen in Verbindung setzen
Gelistet von
8
Angebote
2022
Beigetreten
Besichtigung mit Christine Dash buchen
Wählen Sie ein Datum und ob Sie eine virtuelle oder persönliche Besichtigung mit dem Makler wünschen.
Bevorzugtes Datum
Art der Tour

Zuletzt aktualisiert
September 15
Erstmalig gelistet
Jul 31
Angebotsreferenz
2142857159628986
Angebotsstatus
Active-bright
Ähnliche Immobilien in der Nähe
Neue Angebote in Mount Laurel


Entdecken Sie mehr Häuser zum Verkauf
Mount Laurel, NJ, Vereinigte Staaten Immobilienarten
Mount Laurel, NJ, Vereinigte Staaten beliebte Suchanfragen
- Immobilien mit Terrasse in Mount Laurel, NJ, Vereinigte Staaten
- Immobilien mit Bibliothek in Mount Laurel, NJ, Vereinigte Staaten
- Immobilien mit Aufzug in Mount Laurel, NJ, Vereinigte Staaten
- Immobilien mit Outdoor-Küche in Mount Laurel, NJ, Vereinigte Staaten
- Renoviert Immobilien in Mount Laurel, NJ, Vereinigte Staaten
- am Wasser Immobilien in Mount Laurel, NJ, Vereinigte Staaten
- Immobilien mit Sauna in Mount Laurel, NJ, Vereinigte Staaten
- Immobilien mit Golfblick in Mount Laurel, NJ, Vereinigte Staaten
- Immobilien mit Tennisplatz in Mount Laurel, NJ, Vereinigte Staaten
- Immobilien mit Wasserblick in Mount Laurel, NJ, Vereinigte Staaten
- Moderne Immobilien in Mount Laurel, NJ, Vereinigte Staaten
Verwandte Leitfäden & Geschichten
Das Vertrauen der führenden Makler der Welt
Die Makler hinter den außergewöhnlichsten Immobilien der Welt inserieren bei JamesEdition.
- Angebote von Sotheby's, Christie's, BARNES und Engel & Völkers
- Jedes Angebot wird vor der Veröffentlichung geprüft
- Verbinden Sie sich direkt mit verifizierten Maklern
Indem Sie fortfahren, akzeptieren Sie unsere Nutzungsbedingungen und Datenschutzrichtlinie.
brokerages we
partnered with
partnered with