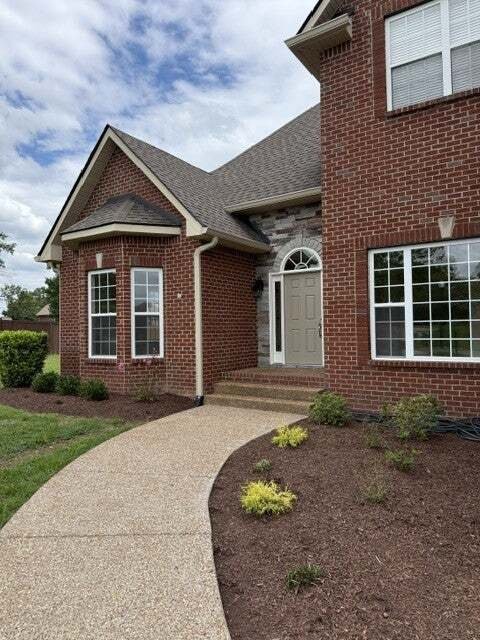
Einfamilienhaus In Mount Juliet
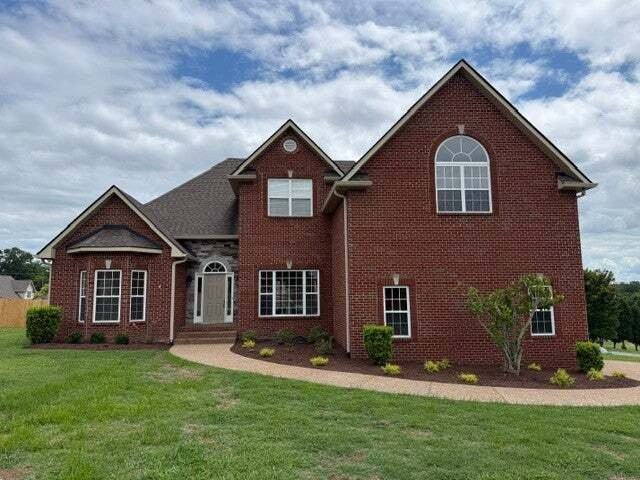
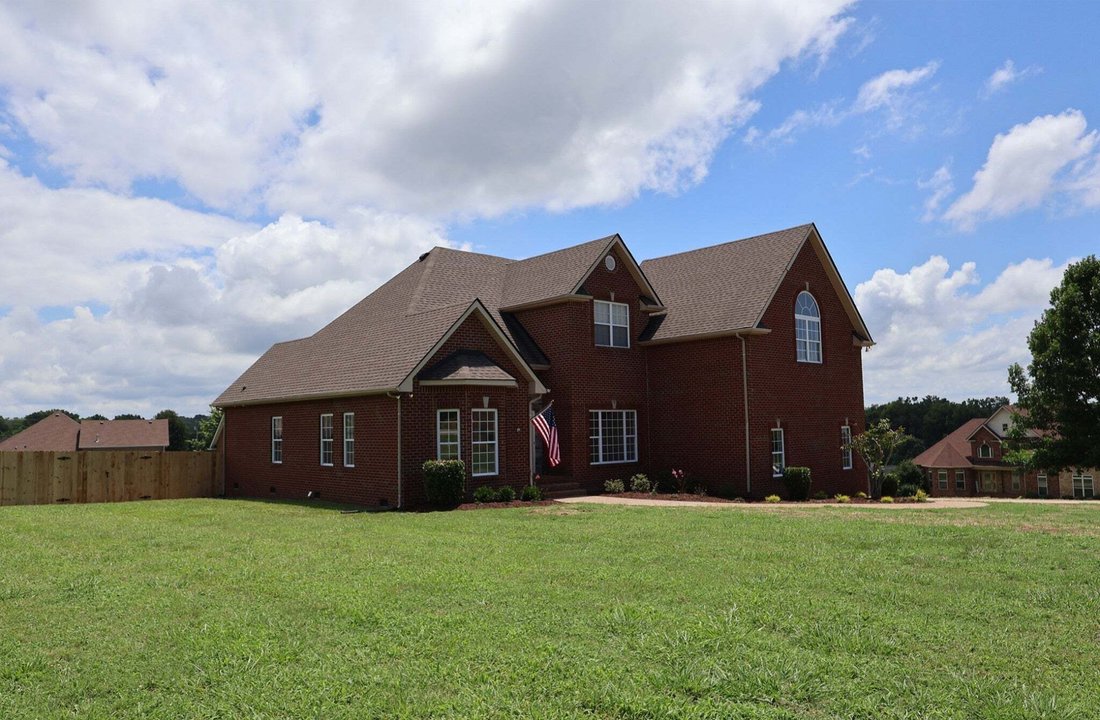
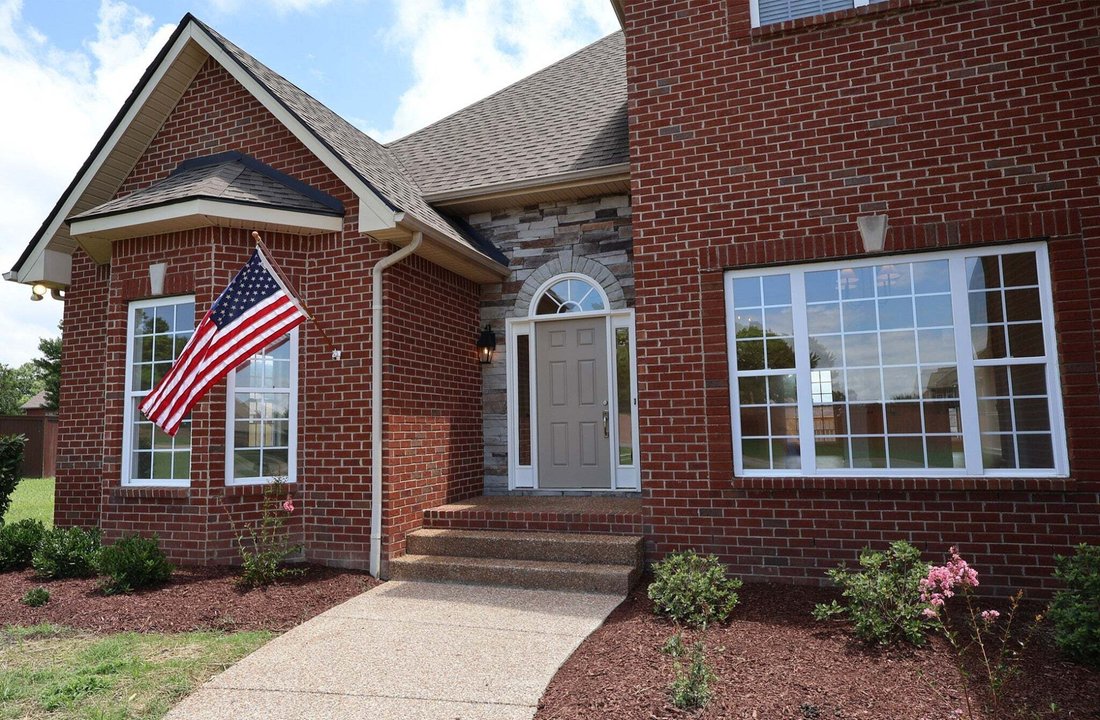
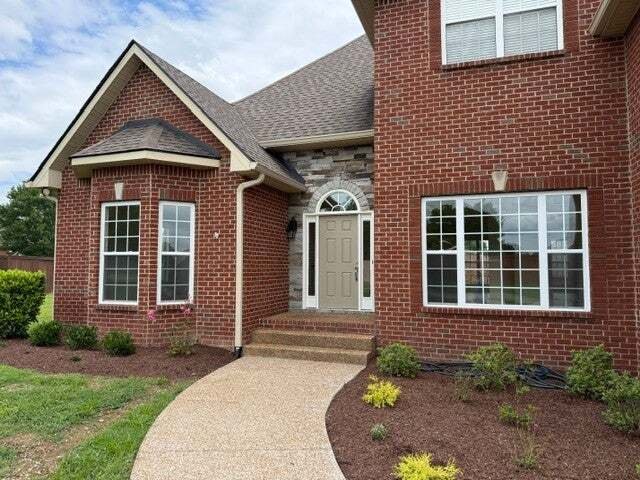
- 4 Schlafz.
- 3 Bäder
- 3,088 Sqft
- 27,879 Sqft lot
- Aktualisiert: Oktober 30
- Quelle: Realtracs MLS#3628376
Über die Immobilie
A welcoming foyer with soaring ceilings creates a grand first impression, while the dining room showcases stunning architectura
A welcoming foyer with soaring ceilings creates a grand first impression, while the dining room showcases stunning architectural arches that add character. The inviting living room features vaulted ceilings, a cozy fireplace, and custom built-in storage, creating the perfect gathering space.
The beautifully designed kitchen combines style and practicality with Whirlpool stainless steel appliances, a large stainless farmhouse-style sink, abundant cabinetry, and a hidden walk-in pantry complete with upgraded painted poplar shelving.
The main-level office is ideal for working from home, featuring French doors and a charming bay window that fills the room with natural light.
The luxurious primary suite offers vaulted tray ceilings and a spa-inspired bath featuring an oversized walk-in shower with a built-in niche, rainfall shower head with handheld spray, a relaxing soaking tub with a wall-mounted faucet, and decorative stone accents beneath a large frosted window that provides both privacy and exceptional natural light. The spacious walk-in closet includes custom painted poplar shelving, dedicated shoe storage, and durable metal clothing rods.
A beautifully appointed secondary main-level bath features a premium James Martin vanity, while the upstairs includes a generous bonus room flooded with natural light and a private second primary suite complete with its own in-suite bathroom. The home has extensive interior updates including designer lighting, updated plumbing fixtures, upgraded cabinetry, beautiful countertops, enhanced window and door trim, and a new HVAC system for added peace of mind.
-
Art der Immobilie
Haus
-
Etagen
2
-
Baujahr
2003
-
Preis/Quadratfuß
$252
Funktionen
- Garage
- Begehbarer Kleiderschrank
- Kamin
- Office
- Hohe Decke
Erkunden Sie die Gegend
Der Agent wird sich in Kürze mit Ihnen in Verbindung setzen
Gelistet von
Besichtigung mit the agent buchen
Wählen Sie ein Datum und ob Sie eine virtuelle oder persönliche Besichtigung mit dem Makler wünschen.
Based on information submitted to the MLS GRID as of 2026. All data is obtained from various sources and may not have been verified by broker or MLS GRID. Supplied Open House Information is subject to change without notice. All information should be independently reviewed and verified for accuracy. Properties may or may not be listed by the office/agent presenting the information.
Ähnliche Immobilien in der Nähe
Neue Angebote in Mt. Juliet


Entdecken Sie mehr Häuser zum Verkauf
Mt. Juliet, TN, Vereinigte Staaten Immobilienarten
Mt. Juliet, TN, Vereinigte Staaten beliebte Suchanfragen
- Immobilien mit Offene Küche in Mt. Juliet, TN, Vereinigte Staaten
- Neubauten Immobilien in Mt. Juliet, TN, Vereinigte Staaten
- Immobilien mit Spielzimmer in Mt. Juliet, TN, Vereinigte Staaten
- Immobilien mit Terrasse in Mt. Juliet, TN, Vereinigte Staaten
- Immobilien mit Balkon in Mt. Juliet, TN, Vereinigte Staaten
- Moderne Immobilien in Mt. Juliet, TN, Vereinigte Staaten
- Gesicherte Wohnanlage Immobilien in Mt. Juliet, TN, Vereinigte Staaten
- Immobilien mit Tennisplatz in Mt. Juliet, TN, Vereinigte Staaten
- Immobilien mit Aufzug in Mt. Juliet, TN, Vereinigte Staaten
- Immobilien mit Kino in Mt. Juliet, TN, Vereinigte Staaten
- Immobilien mit Sauna in Mt. Juliet, TN, Vereinigte Staaten
- Immobilien mit Hallenbad in Mt. Juliet, TN, Vereinigte Staaten
- Immobilien mit Outdoor-Küche in Mt. Juliet, TN, Vereinigte Staaten
- Immobilien mit Dampfsauna in Mt. Juliet, TN, Vereinigte Staaten
- Immobilien mit Weinkeller in Mt. Juliet, TN, Vereinigte Staaten
- am Fluss Immobilien in Mt. Juliet, TN, Vereinigte Staaten
- Immobilien auf Hügeln in Mt. Juliet, TN, Vereinigte Staaten
- Immobilien mit Bergblick in Mt. Juliet, TN, Vereinigte Staaten
- Immobilien mit Flussblick in Mt. Juliet, TN, Vereinigte Staaten
Verwandte Leitfäden & Geschichten
Das Vertrauen der führenden Makler der Welt
Die Makler hinter den außergewöhnlichsten Immobilien der Welt inserieren bei JamesEdition.
- Angebote von Sotheby's, Christie's, BARNES und Engel & Völkers
- Jedes Angebot wird vor der Veröffentlichung geprüft
- Verbinden Sie sich direkt mit verifizierten Maklern
Indem Sie fortfahren, akzeptieren Sie unsere Nutzungsbedingungen und Datenschutzrichtlinie.
partnered with