$884,900
Freistehendes Einfamilienhaus Mount Juliet
- 5 Schlafz.
- 5 Bäder
- 3,779 Sqft
- 19,602 Sqft lot
- Aktualisiert: Heute
- MLS#3632715
Über die Immobilie
Beschreibung wurde automatisch übersetzt.
Die Beschreibung wird in der Originalsprache angezeigt.
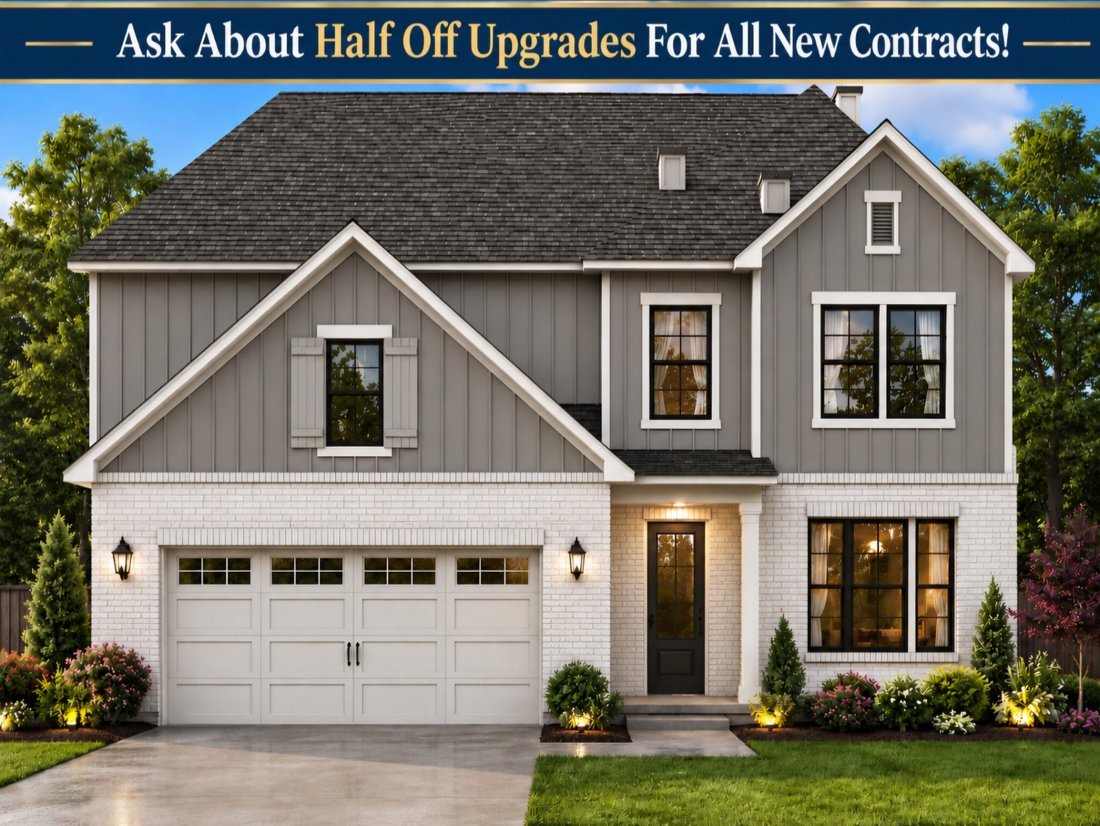
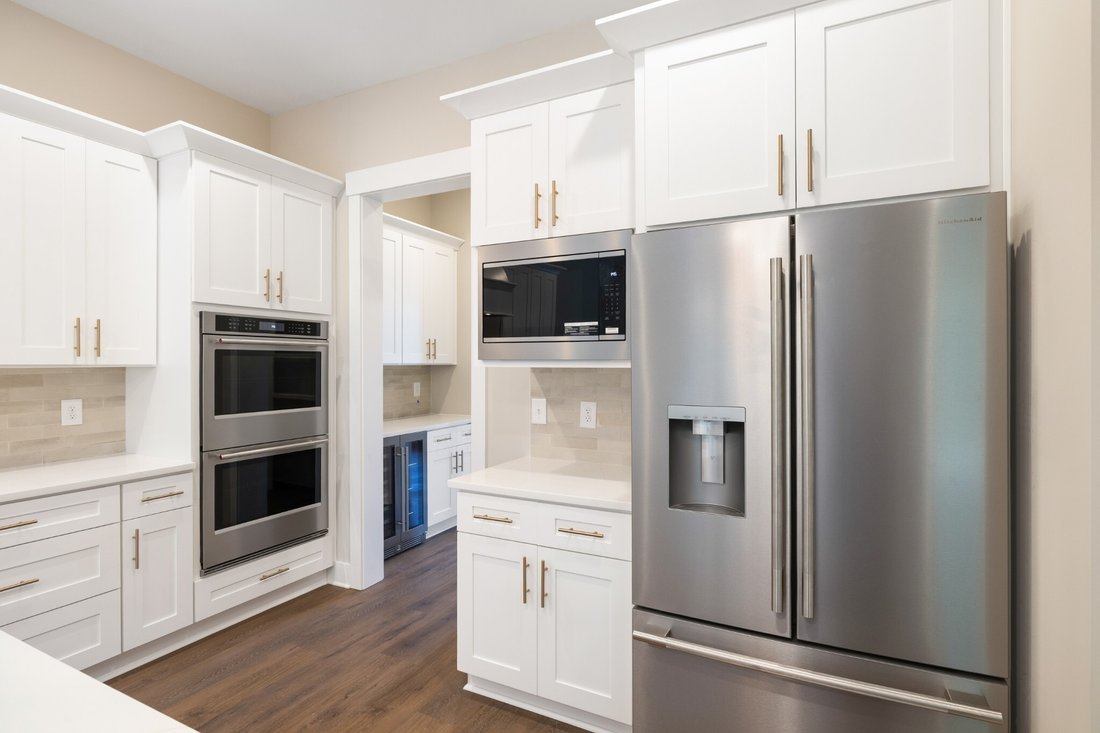
Ask about buyer incentive of half off upgrades when using builder’s preferred lender and title. Great Value in a Prime Location: The Vail floor plan by Front Porch Homes: This 5 bedroom 4 1/2 Bath home has loads of high end features: Premium 1/2 acre home site that backs to trees. Covered rear deck, Gourmet Kitchen with premium cabinets, huge island , Quartz counters, tile backsplash, Stainless St
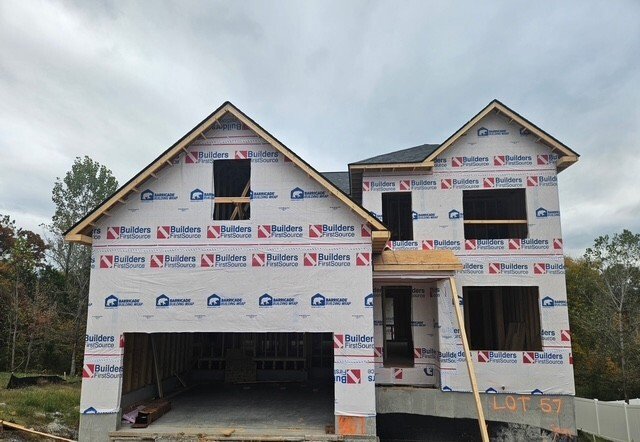
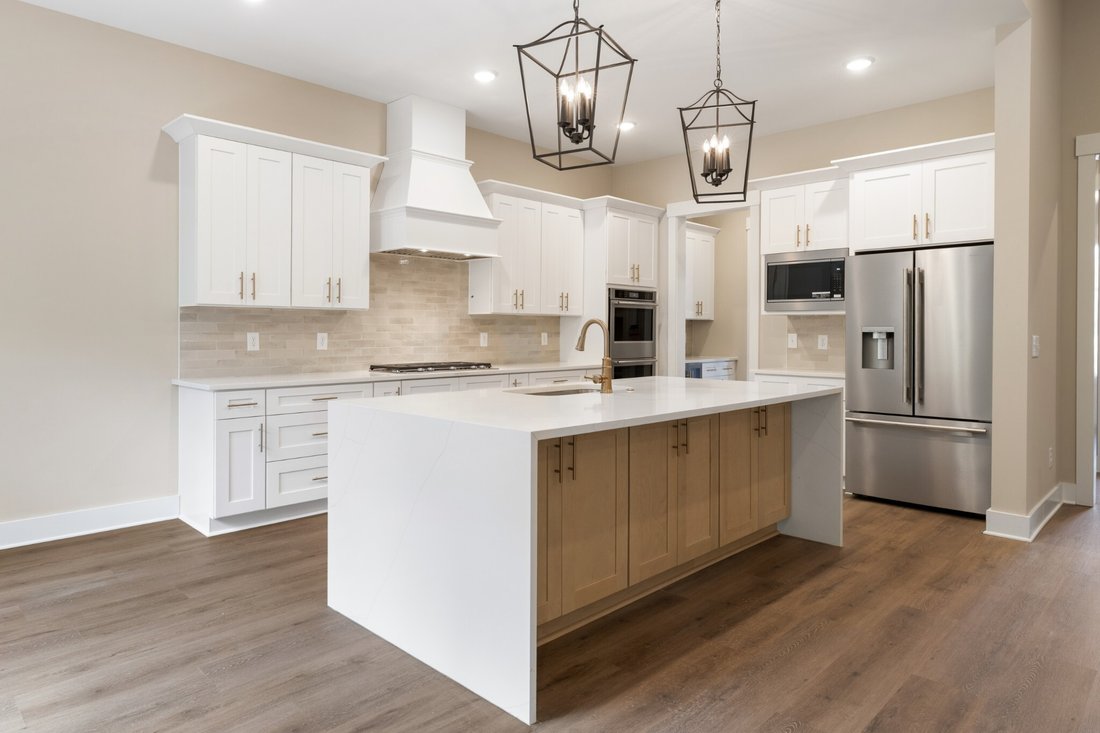
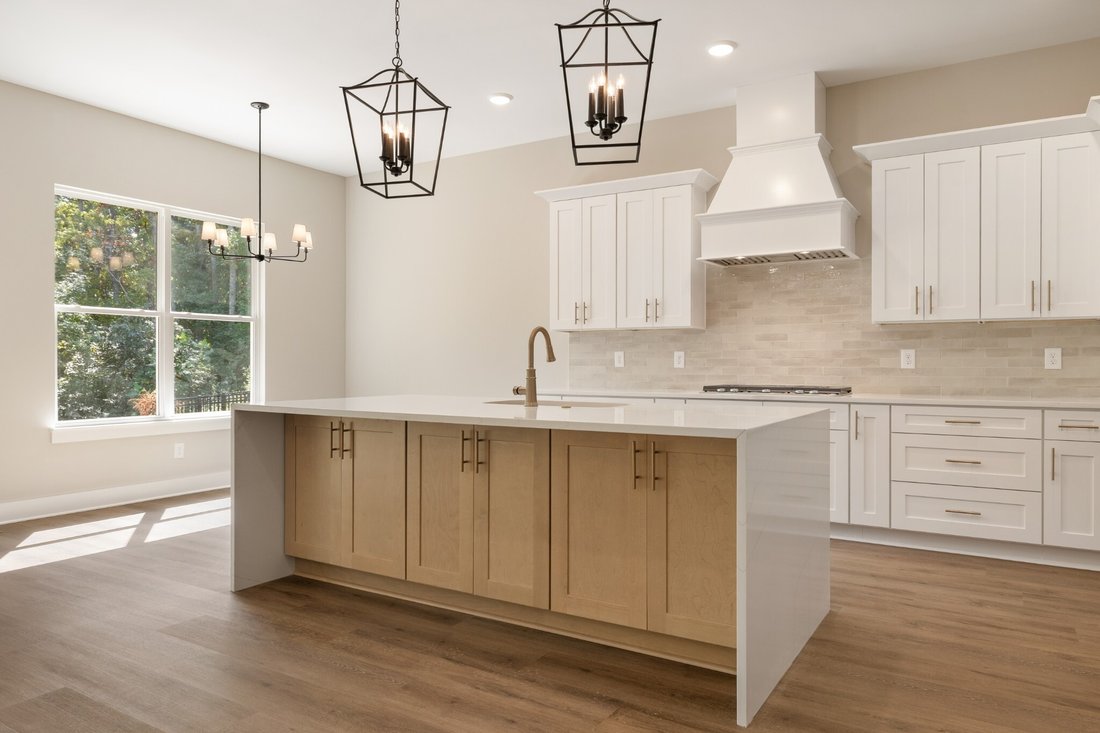
Ask about buyer incentive of half off upgrades when using builder’s preferred lender and title. Great Value in a Prime Location: The Vail floor plan by Front Porch Homes: This 5 bedroom 4 1/2 Bath home has loads of high end features: Premium 1/2 acre home site that backs to trees. Covered rear deck, Gourmet Kitchen with premium cabinets, huge island , Quartz counters, tile backsplash, Stainless Steel upgraded Kitchen Aid appliances. First Floor owners suite with en suite bath, shaker cabinets, walk-in shower and huge walk-in closet: 2 Bonus rooms. Located less than a mile from top-rated Mt. Juliet schools, and minutes from popular restaurants, and shopping, this home is a haven of convenience. And for those weekend adventures, Old Hickory Lake is just minutes away. Enjoy lake life with all the city comforts within reach, including close proximity to the metropolitan airport. You will have your choice of professionally designed color palettes for the interior and the exterior, every detail has been thoughtfully considered to ensure that your new home is a place to Relax, Reflect, and Reminisce. Welcome to Front Porch Homes.
-
Art der Immobilie
Haus
-
Baujahr
2026
-
Preis/Quadratfuß
$234
Funktionen
- Begehbarer Kleiderschrank
- Kücheninsel
Erkunden Sie die Gegend
807 Saddle Ridge Dr, Mount Juliet, TN 37122, Mt. Juliet, Tennessee, Vereinigte Staaten
Auf Google Maps anzeigen
Preis pro sqft
Niedrig
Hoch
Vor 5 Jahren beigetreten
Sie haben sich nach diesem Objekt erkundigt
Der Agent wird sich in Kürze mit Ihnen in Verbindung setzen
Gelistet von
69
Angebote
2022
Beigetreten
Besichtigung mit the agent buchen
Wählen Sie ein Datum und ob Sie eine virtuelle oder persönliche Besichtigung mit dem Makler wünschen.
Bevorzugtes Datum
Art der Tour

Nashville-Franklin
9175 Carothers Parkway, Suite 110, 37067, Franklin, United States
Agenturprofil anzeigen
Zuletzt aktualisiert
Heute
Erstmalig gelistet
November 5
Maklerlizenz
#324432
Angebotsreferenz
2177394361169862
Angebotsstatus
Ähnliche Immobilien in der Nähe
Neue Angebote in Mt. Juliet

Entdecken Sie mehr Häuser zum Verkauf
Mt. Juliet, TN, Vereinigte Staaten Immobilienarten
Mt. Juliet, TN, Vereinigte Staaten beliebte Suchanfragen
- Immobilien mit Offene Küche in Mt. Juliet, TN, Vereinigte Staaten
- Neubauten Immobilien in Mt. Juliet, TN, Vereinigte Staaten
- Immobilien mit Spielzimmer in Mt. Juliet, TN, Vereinigte Staaten
- Immobilien mit Terrasse in Mt. Juliet, TN, Vereinigte Staaten
- Immobilien mit Balkon in Mt. Juliet, TN, Vereinigte Staaten
- Moderne Immobilien in Mt. Juliet, TN, Vereinigte Staaten
- Gesicherte Wohnanlage Immobilien in Mt. Juliet, TN, Vereinigte Staaten
- Immobilien mit Tennisplatz in Mt. Juliet, TN, Vereinigte Staaten
- Immobilien mit Aufzug in Mt. Juliet, TN, Vereinigte Staaten
- Immobilien mit Kino in Mt. Juliet, TN, Vereinigte Staaten
- Immobilien mit Sauna in Mt. Juliet, TN, Vereinigte Staaten
- Immobilien mit Hallenbad in Mt. Juliet, TN, Vereinigte Staaten
- Immobilien mit Outdoor-Küche in Mt. Juliet, TN, Vereinigte Staaten
- Immobilien mit Dampfsauna in Mt. Juliet, TN, Vereinigte Staaten
- Immobilien mit Weinkeller in Mt. Juliet, TN, Vereinigte Staaten
- am Fluss Immobilien in Mt. Juliet, TN, Vereinigte Staaten
- Immobilien auf Hügeln in Mt. Juliet, TN, Vereinigte Staaten
- Immobilien mit Bergblick in Mt. Juliet, TN, Vereinigte Staaten
- Immobilien mit Flussblick in Mt. Juliet, TN, Vereinigte Staaten
Verwandte Leitfäden & Geschichten
Das Vertrauen der führenden Makler der Welt
Die Makler hinter den außergewöhnlichsten Immobilien der Welt inserieren bei JamesEdition.
- Angebote von Sotheby's, Christie's, BARNES und Engel & Völkers
- Jedes Angebot wird vor der Veröffentlichung geprüft
- Verbinden Sie sich direkt mit verifizierten Maklern
Indem Sie fortfahren, akzeptieren Sie unsere Nutzungsbedingungen und Datenschutzrichtlinie.
brokerages we
partnered with
partnered with