$824,900

Einfamilienhaus In Mount Juliet

  • 4 Schlafz.
  • 4 Bäder
  • 3,396 Sqft
  • 10,890 Sqft lot
  • Aktualisiert: Heute
  • Quelle:
    Realtracs  MLS#3615466

Über die Immobilie

Beschreibung wurde automatisch übersetzt.
Die Beschreibung wird in der Originalsprache angezeigt.
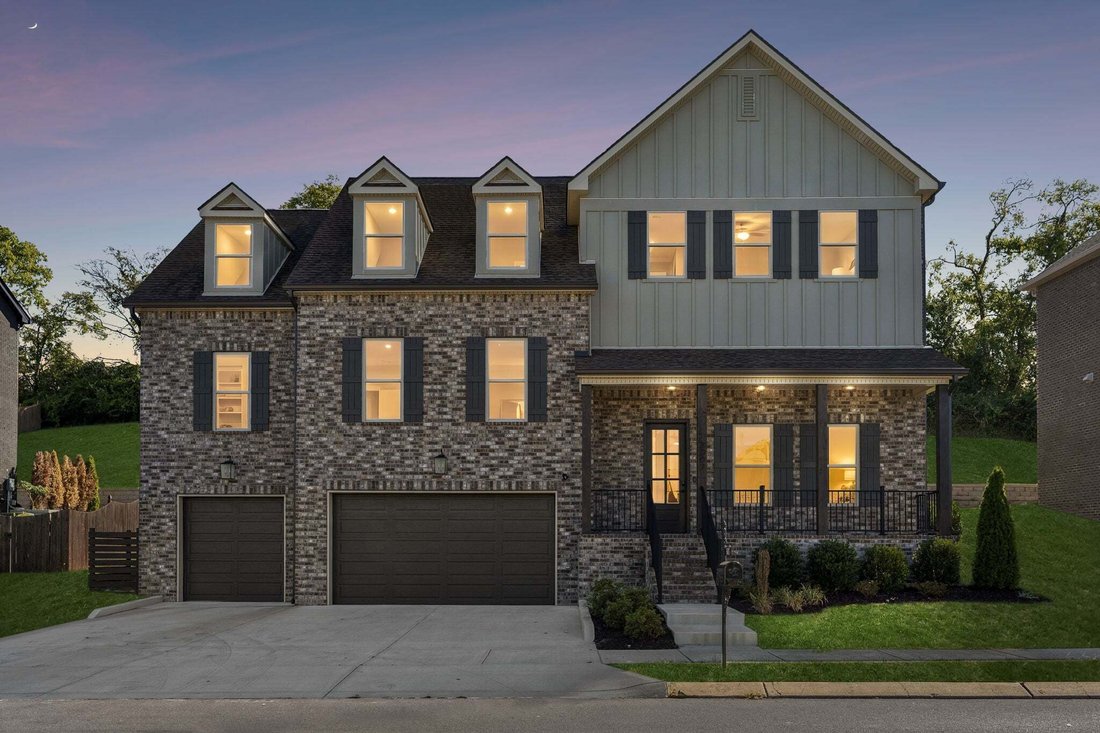
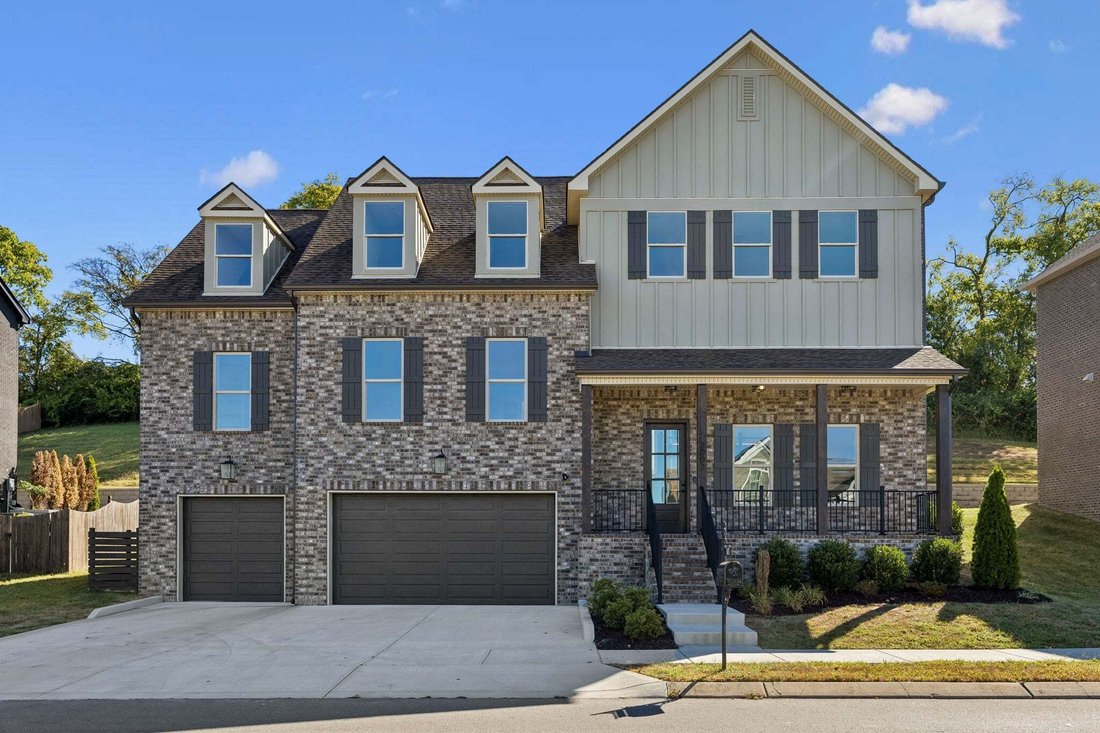
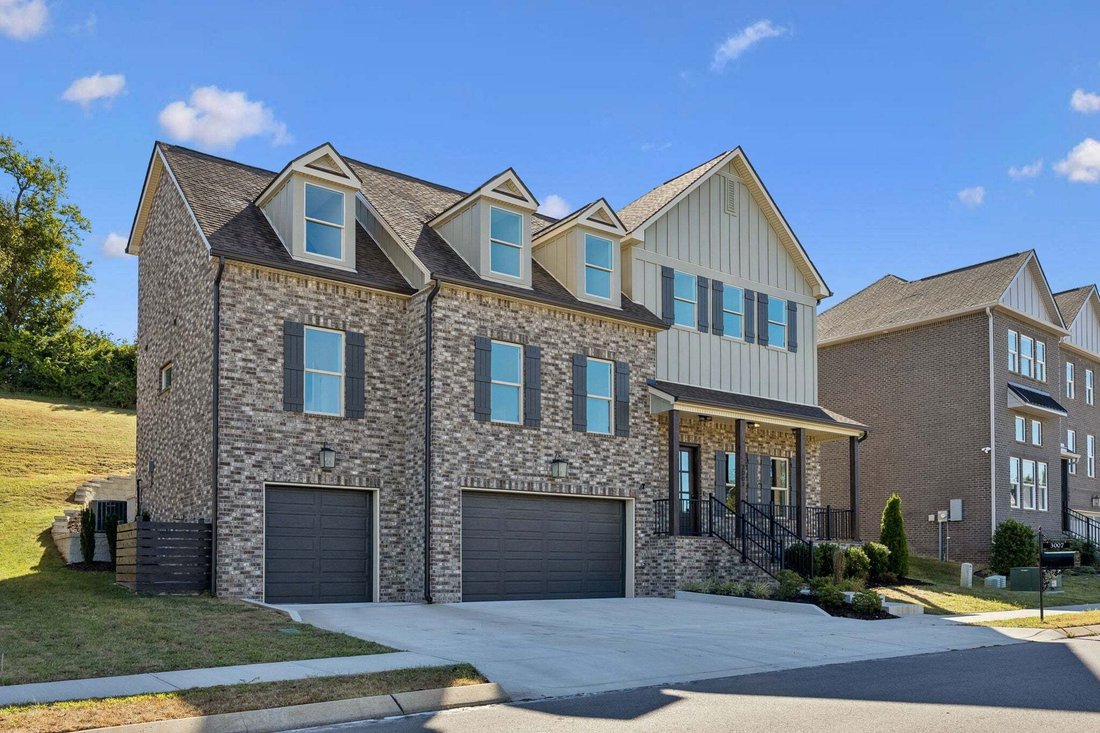
THIS HOME! Built in 2024, this magnificent home showcases beautifully curated finishes and an impressive floor plan thoughtfully designed for both everyday living and effortless entertaining. Its prominent design blends style with exceptional functionality, creating spaces that are as practical as they are beautiful. Need storage? Holy moly…this home has it! From generous custom closets to thought
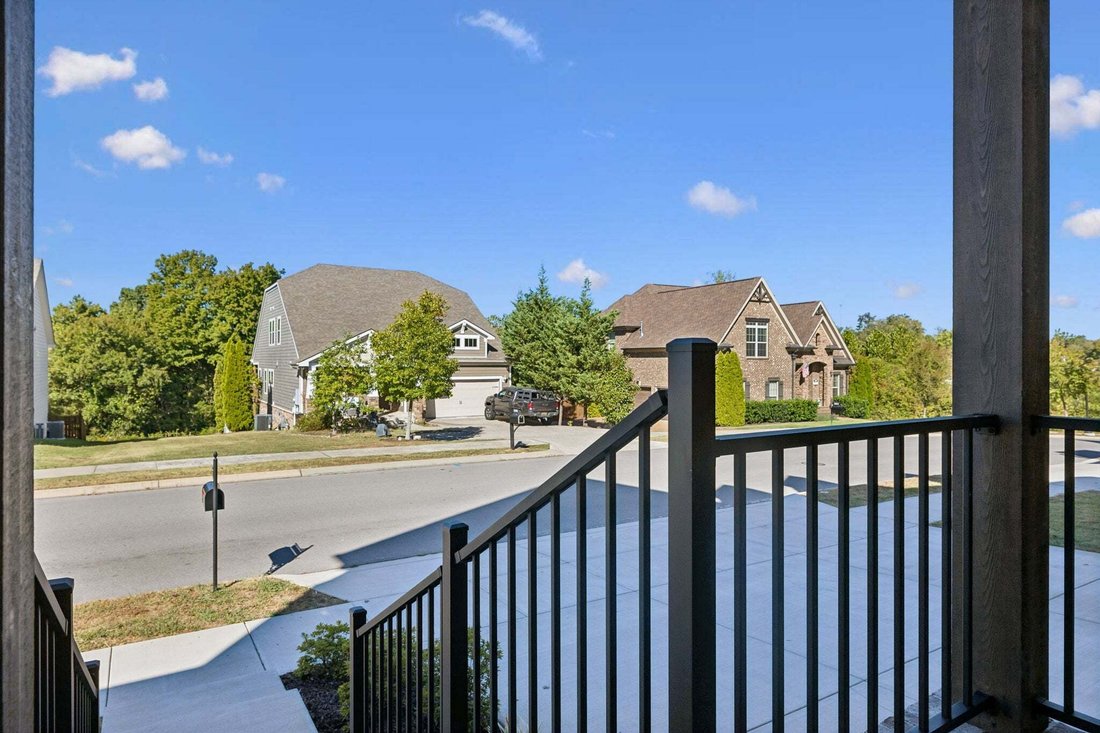
THIS HOME! Built in 2024, this magnificent home showcases beautifully curated finishes and an impressive floor plan thoughtfully designed for both everyday living and effortless entertaining. Its prominent design blends style with exceptional functionality, creating spaces that are as practical as they are beautiful. Need storage? Holy moly…this home has it! From generous custom closets to thoughtfully designed storage spaces throughout. There’s literally a space for everything... I do mean everything! The amount of storage in this home is truly impressive. You need to see it to believe it. At the heart of the home, the spacious kitchen makes a statement with sleek cabinetry, a striking waterfall granite island, generous workspace, and an effortless connection to the main living areas. A stainless-steel Frigidaire Professional Series appliance package elevates the space, featuring a 6-burner gas range with griddle. The oven has an impressive array of cooking settings, including a built-in air fry function. The expansive primary suite is a serious sanctuary that includes an appointed primary bath with a resort-inspired feel and two super large custom walk-in closets that take organization and storage to another level. A dedicated home office and multiple bonus/flex spaces provide plenty of room to work, entertain, exercise, relax, or perhaps a media room. There’s plenty of space to create your vision. Oh! A really special feature is the in-home elevator that services every level. What an exceptional feature that adds both ease and long-term versatility to the home. Nichols Vale community is a thoughtfully designed community that features a clubhouse, swimming pool, walking trails, playgrounds, a small parks, sidewalks, beautifully landscaped streets, and acres of preserved green space. Located in the heart of Mount Juliet, you’ll enjoy convenient access to shopping, dining, recreation, major roadways, and everything this growing community has to offer!
…
  • Art der Immobilie

    Haus

  • Etagen

    3

  • Baujahr

    2024

  • Preis/Quadratfuß

    $242

Funktionen

  • Garage
  • Begehbarer Kleiderschrank
  • Pool
  • Spielplatz
  • Aufzug
  • Neubauten
  • Gasherd
  • Office
  • Kücheninsel
Funktionen

Lot

Innenbereich

  • Hohe Decke
  • Office
  • Kücheninsel
  • Gasherd
  • Aufzug
  • Begehbarer Kleiderschrank

Outdoor

  • Pool
  • Garage
  • Spielplatz

Erkunden Sie die Gegend

3007 Nichols Vale, Mt. Juliet, Tennessee, Vereinigte Staaten Auf Google Maps anzeigen
Preis pro sqft
Niedrig
Hoch

230 weitere Einträge in Mt. Juliet anzeigen

Compass RE - Nashville

Vor 10 Monaten beigetreten
Ihre Nachricht
Sie haben sich nach diesem Objekt erkundigt

Der Agent wird sich in Kürze mit Ihnen in Verbindung setzen

Gelistet von

Compass RE - Nashville
Tennessee, United States
Agenturprofil anzeigen
272
Angebote
2025
Beigetreten

Besichtigung mit the agent buchen

Wählen Sie ein Datum und ob Sie eine virtuelle oder persönliche Besichtigung mit dem Makler wünschen.

In-person tour
Bevorzugtes Datum
Art der Tour
Compass RE - Nashville
Nashville, Tennessee, United States
Agenturprofil anzeigen
Zuletzt aktualisiert
Heute
Erstmalig gelistet
Oktober 10
Angebotsreferenz
3615466
Angebotsstatus
Anruf

Telefonanruf starten mit:

Hallo, ich rufe wegen der Immobilie mit der Referenz 3615466 an, die ich auf JamesEdition gefunden habe.

Nach dem Anruf geben wir Ihre Kontaktdaten an den Agenten weiter, um die Kommunikation zu erleichtern.

brokerages we
partnered with