$725,000
Freistehendes Einfamilienhaus Mount Juliet
- 4 Schlafz.
- 5 Bäder
- 4,370 Sqft
- 8,277 Sqft lot
- Aktualisiert: Heute
- MLS#3639095
Über die Immobilie
Beschreibung wurde automatisch übersetzt.
Die Beschreibung wird in der Originalsprache angezeigt.
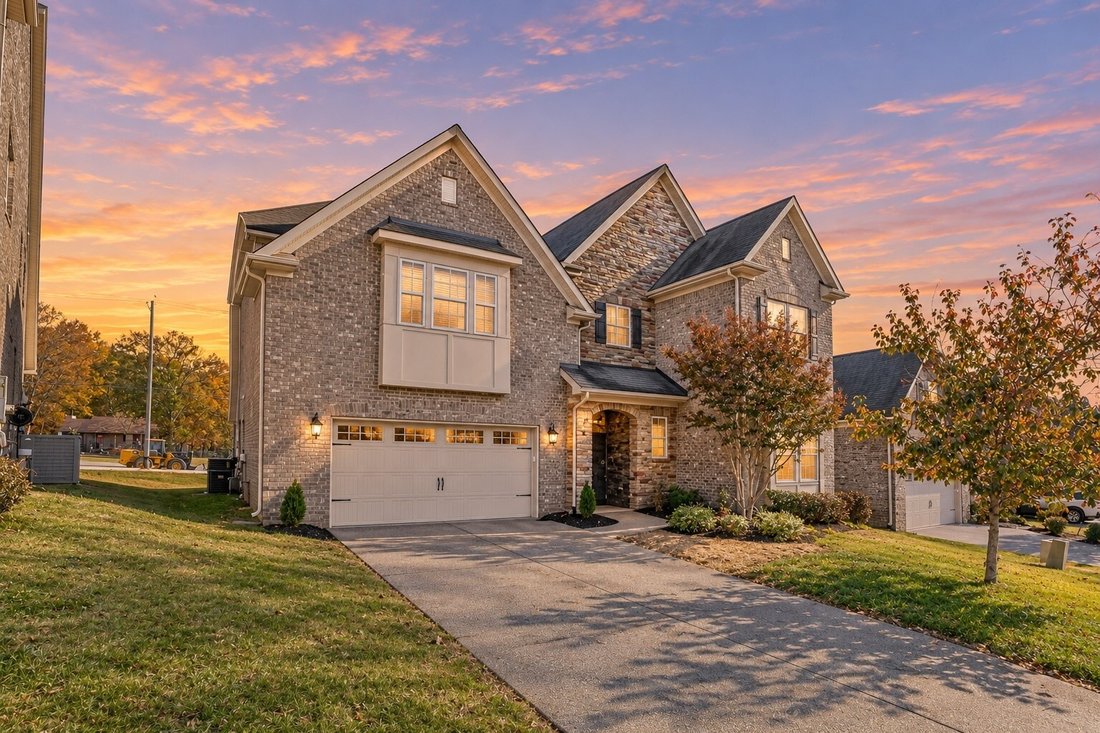
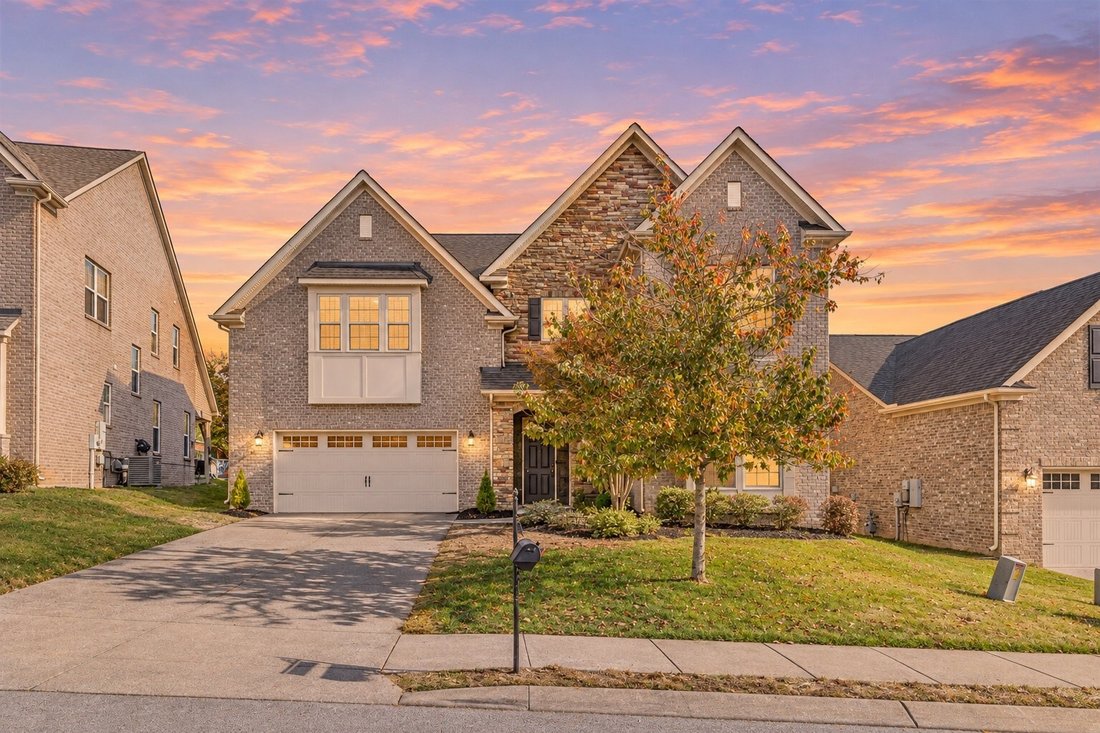
Receive a special rate incentive or closing cost credit with seller’s suggested lender! Welcome home to this spacious all-brick residence offering over 4,300 square feet of thoughtfully designed living space in a convenient Mount Juliet location! Just minutes from Providence Marketplace, Walmart, Costco, and I-40, with easy access to downtown Nashville in approximately 35 minutes, this home offers
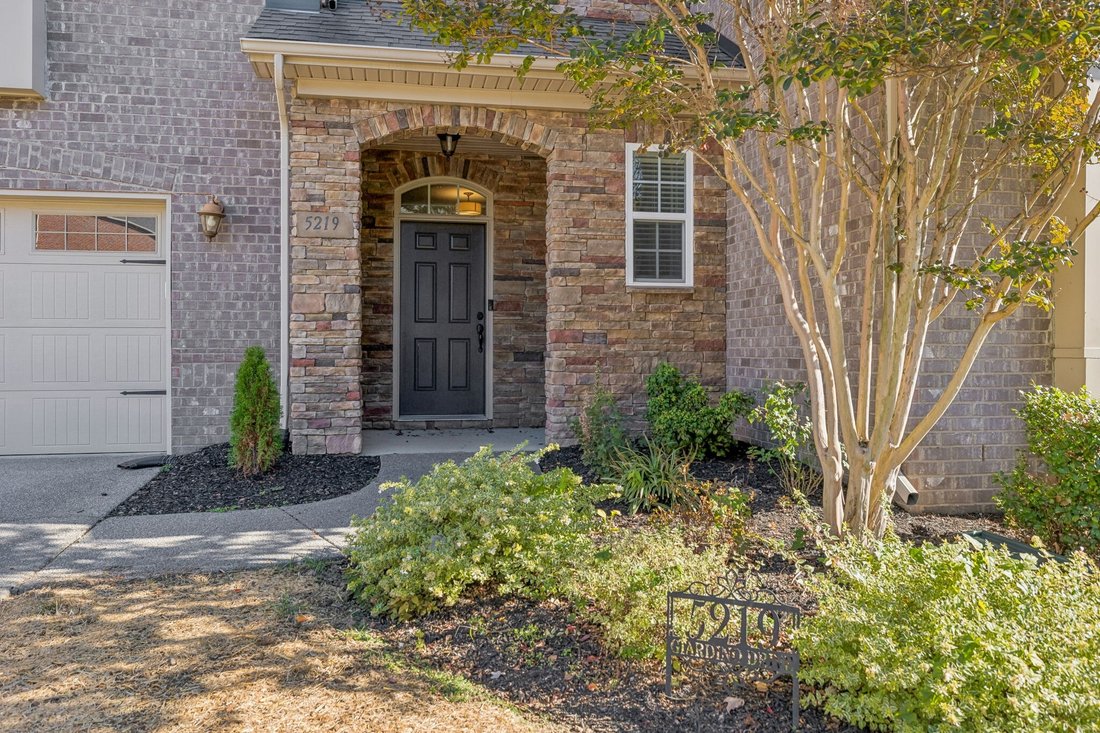
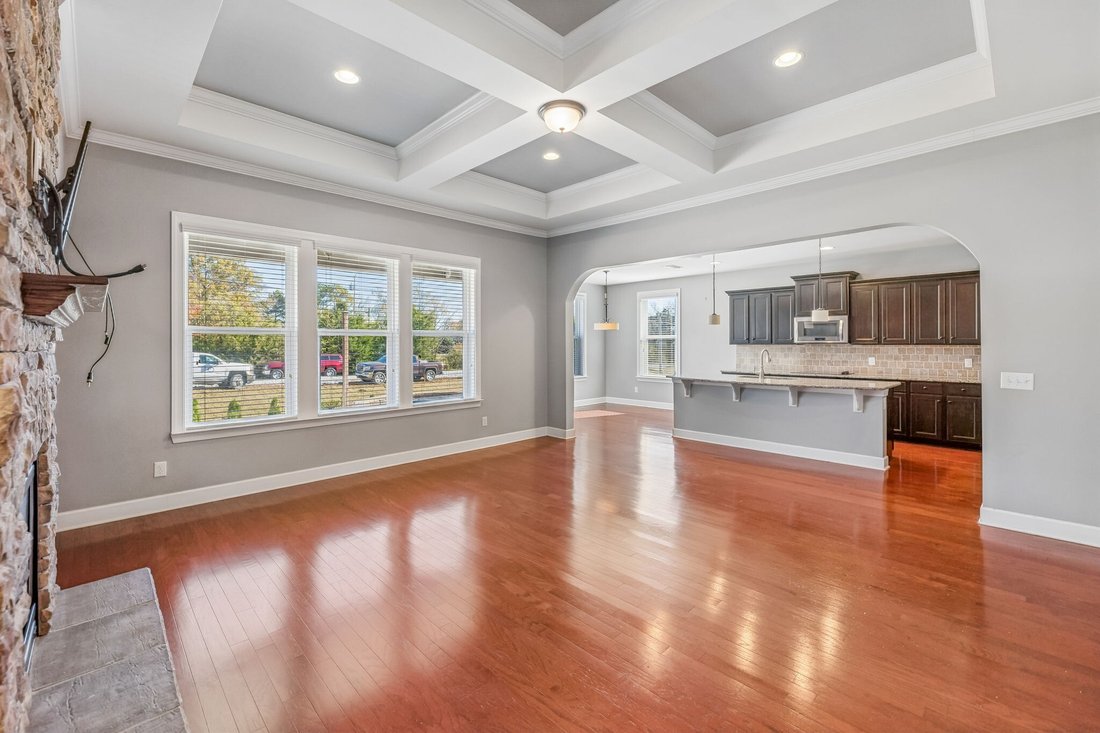
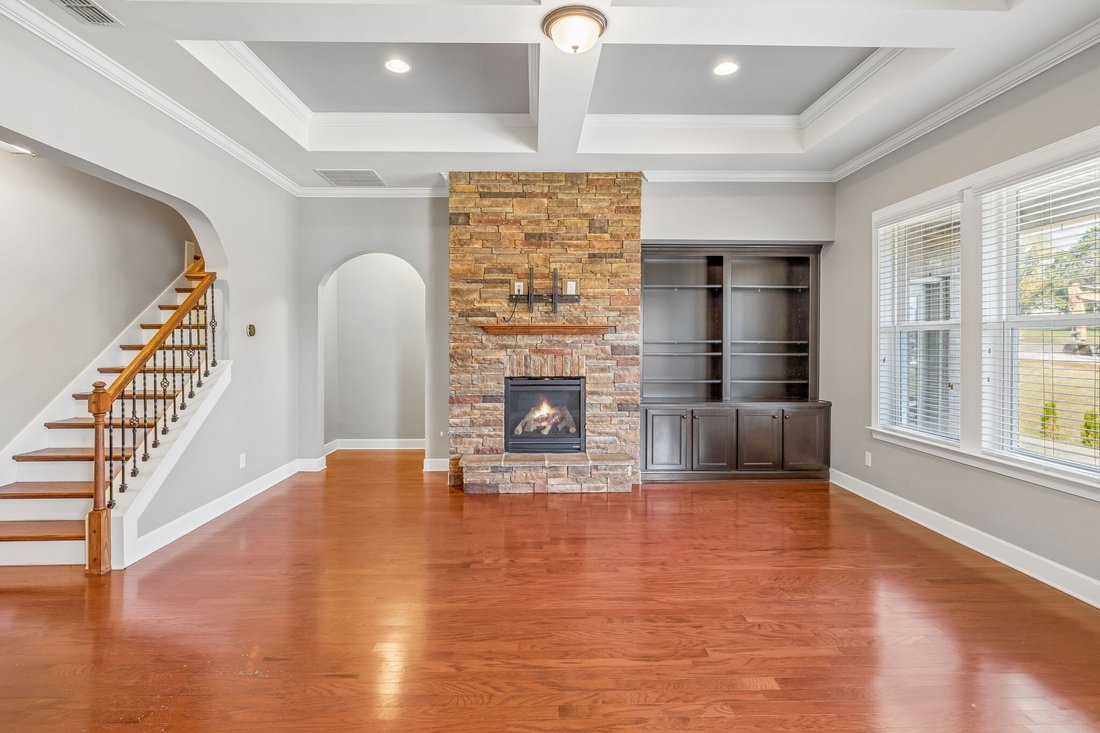
Receive a special rate incentive or closing cost credit with seller’s suggested lender! Welcome home to this spacious all-brick residence offering over 4,300 square feet of thoughtfully designed living space in a convenient Mount Juliet location! Just minutes from Providence Marketplace, Walmart, Costco, and I-40, with easy access to downtown Nashville in approximately 35 minutes, this home offers the perfect combination of space, comfort, and convenience. The expansive floor plan features a large living room with a stacked stone gas fireplace and built-in cabinetry, along with a separate dining room perfect for entertaining. The spacious kitchen is designed to impress with ample cabinetry, granite countertops, tiled backsplash, double ovens, cooktop, a large island, walk-in pantry, and a cozy breakfast nook. A dedicated office with French doors provides the perfect space for working from home. The main-level primary suite features a tray ceiling and a luxurious ensuite bathroom complete with double vanities, soaking tub, tiled walk-in shower, and a large walk-in closet. An additional main-level suite offers its own full bathroom and walk-in closet, providing an ideal option for guests or multigenerational living. Upstairs, you’ll find two additional bedrooms connected by a Jack-and-Jill bathroom, a spacious bonus room, a dedicated movie theater room, and an additional versatile room perfect for a hobby space, playroom, or extra storage, along with a second half bath. Enjoy outdoor living on the paver patio complete with a fire pit, perfect for relaxing or entertaining. Residents also enjoy an array of community amenities, including a clubhouse, fitness center, swimming pool, playground, and walking trails. With an abundance of space, an exceptional layout, and a prime location, this move-in-ready home is one you won’t want to miss!
-
Art der Immobilie
Haus
-
Baujahr
2014
-
Preis/Quadratfuß
$165
Funktionen
- Pool
- Kamin
- Spielplatz
- Fitnessstudio
- Kino
- Feuergrube
- Office
- Kücheninsel
Erkunden Sie die Gegend
5219 Giardino Dr, Mount Juliet, TN 37122, Mt. Juliet, Tennessee, Vereinigte Staaten
Auf Google Maps anzeigen
Preis pro sqft
Niedrig
Hoch
Vor 9 Monaten beigetreten
Sie haben sich nach diesem Objekt erkundigt
Der Agent wird sich in Kürze mit Ihnen in Verbindung setzen
Gelistet von
48
Angebote
2026
Beigetreten
Besichtigung mit the agent buchen
Wählen Sie ein Datum und ob Sie eine virtuelle oder persönliche Besichtigung mit dem Makler wünschen.
Bevorzugtes Datum
Art der Tour

Nashville-Mt. Juliet
2031 N. Mt. Juliet Road, Ste. 101, Mt. Juliet, United States
Agenturprofil anzeigen
Zuletzt aktualisiert
Heute
Erstmalig gelistet
November 21
Maklerlizenz
#382560
Angebotsreferenz
2182731485895178
Angebotsstatus
Ähnliche Immobilien in der Nähe
Neue Angebote in Mt. Juliet

Entdecken Sie mehr Häuser zum Verkauf
Mt. Juliet, TN, Vereinigte Staaten Immobilienarten
Mt. Juliet, TN, Vereinigte Staaten beliebte Suchanfragen
- Immobilien mit Offene Küche in Mt. Juliet, TN, Vereinigte Staaten
- Neubauten Immobilien in Mt. Juliet, TN, Vereinigte Staaten
- Immobilien mit Spielzimmer in Mt. Juliet, TN, Vereinigte Staaten
- Immobilien mit Terrasse in Mt. Juliet, TN, Vereinigte Staaten
- Immobilien mit Balkon in Mt. Juliet, TN, Vereinigte Staaten
- Moderne Immobilien in Mt. Juliet, TN, Vereinigte Staaten
- Gesicherte Wohnanlage Immobilien in Mt. Juliet, TN, Vereinigte Staaten
- Immobilien mit Tennisplatz in Mt. Juliet, TN, Vereinigte Staaten
- Immobilien mit Kino in Mt. Juliet, TN, Vereinigte Staaten
- Immobilien mit Aufzug in Mt. Juliet, TN, Vereinigte Staaten
- Immobilien mit Outdoor-Küche in Mt. Juliet, TN, Vereinigte Staaten
- Immobilien mit Hallenbad in Mt. Juliet, TN, Vereinigte Staaten
- Immobilien mit Sauna in Mt. Juliet, TN, Vereinigte Staaten
- am Fluss Immobilien in Mt. Juliet, TN, Vereinigte Staaten
- Immobilien mit Weinkeller in Mt. Juliet, TN, Vereinigte Staaten
- Immobilien auf Hügeln in Mt. Juliet, TN, Vereinigte Staaten
- Immobilien mit Dampfsauna in Mt. Juliet, TN, Vereinigte Staaten
- Immobilien mit Bergblick in Mt. Juliet, TN, Vereinigte Staaten
- Immobilien mit Flussblick in Mt. Juliet, TN, Vereinigte Staaten
Verwandte Leitfäden & Geschichten
Das Vertrauen der führenden Makler der Welt
Die Makler hinter den außergewöhnlichsten Immobilien der Welt inserieren bei JamesEdition.
- Angebote von Sotheby's, Christie's, BARNES und Engel & Völkers
- Jedes Angebot wird vor der Veröffentlichung geprüft
- Verbinden Sie sich direkt mit verifizierten Maklern
Indem Sie fortfahren, akzeptieren Sie unsere Nutzungsbedingungen und Datenschutzrichtlinie.
Brokerages we
partnered with
partnered with