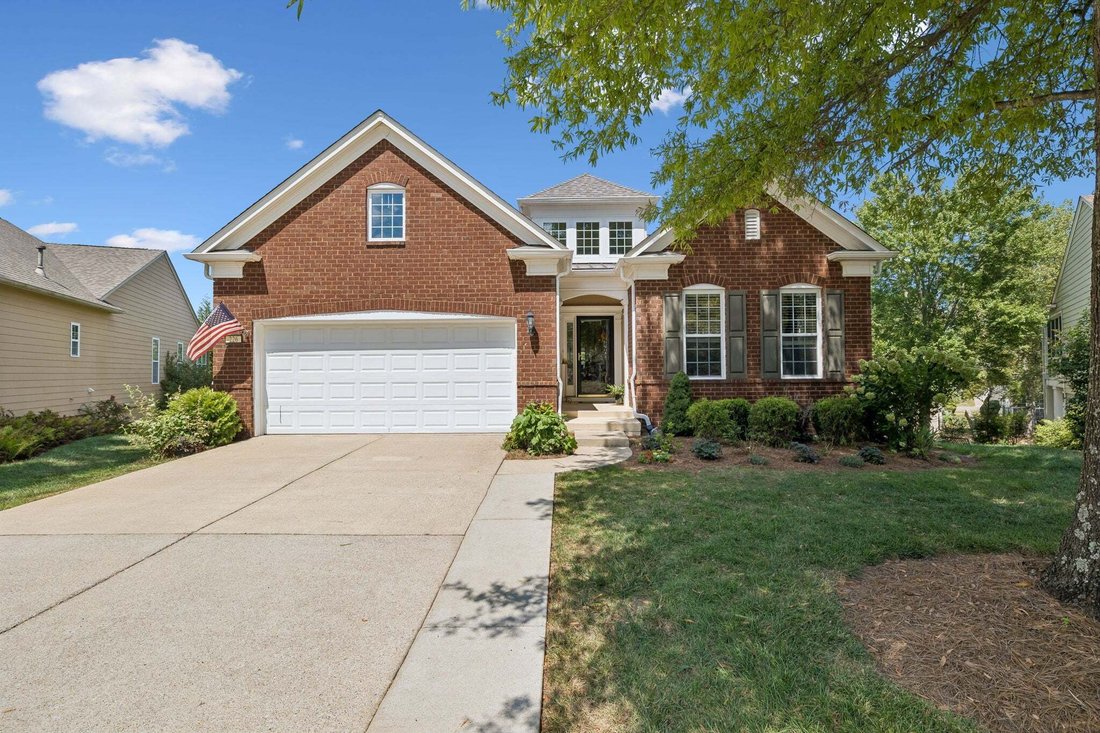

Einfamilienhaus In Mount Juliet
- 4 Schlafz.
- 3 Bäder
- 3,752 Sqft
- 13,068 Sqft lot
- Aktualisiert: September 6
- Quelle: Realtracs MLS#3542391
Über die Immobilie
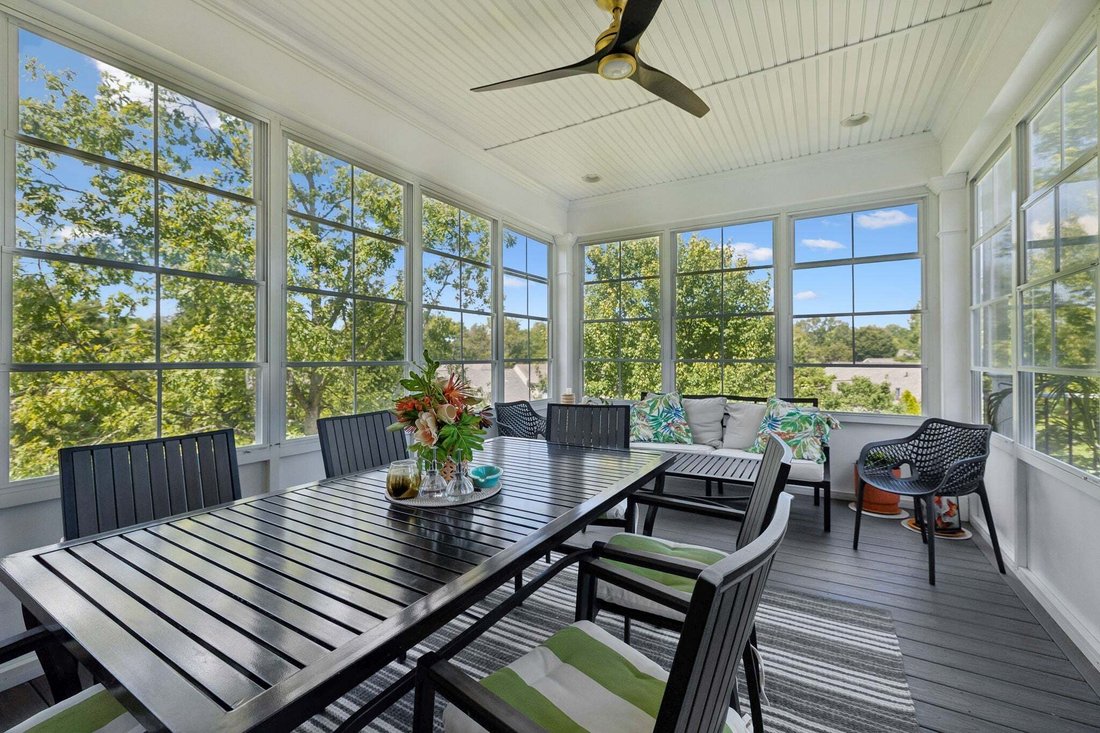
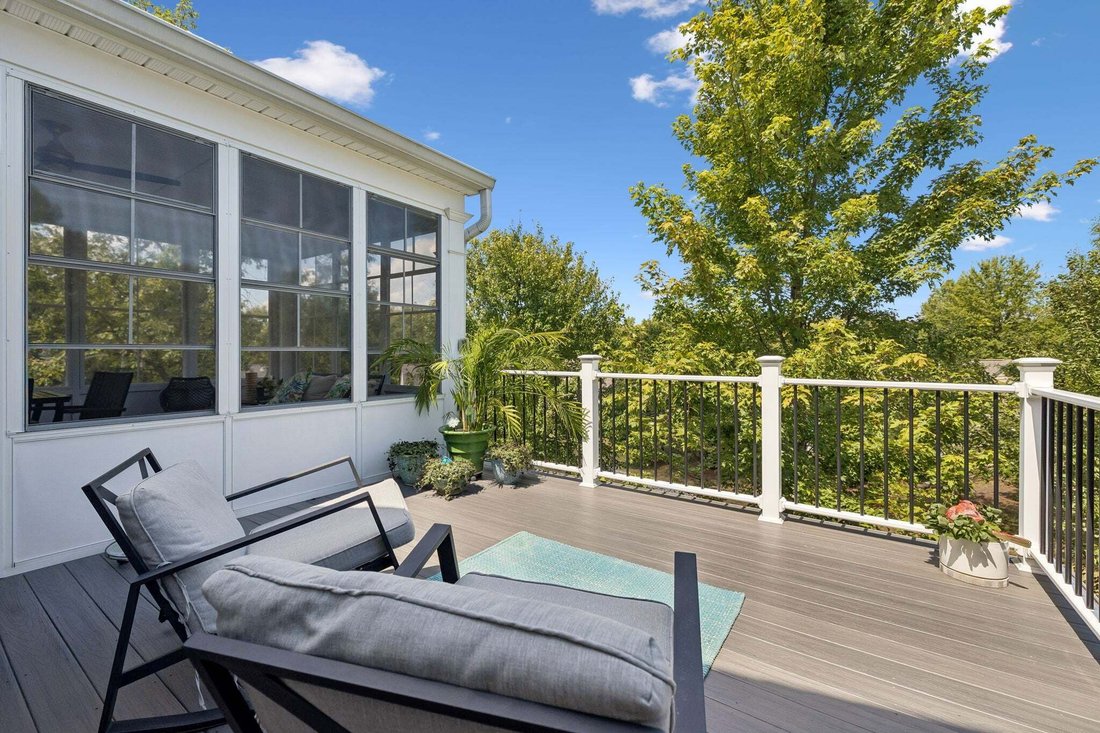
Enjoy the outdoors in every season with a wonderful 3-season room off the main level, expansive elevated deck, and covered stamped concrete patio below, all overlooking the mature trees and peaceful surroundings of this pie-shaped lot on a quiet, park-like loop.
Downstairs, the finished walk-out basement feels like a home of its own, offering a spacious living area, large bedroom, full bath remodeled with a luxorious steam shower, and a large conditioned flex room ready to become your home gym, workshop, craft room, hobby space—or whatever fits your lifestyle. Plus, there is an abundance of unfinished storage space!
Major updates provide extra peace of mind, including an upgraded Trane HVAC installed in 2022, a roof just 1 year old, and all new flooring in 2025, including the carpet.
And then there’s the lifestyle! Del Webb Lake Providence is one of Middle Tennessee’s premier 55+ communities, with indoor and outdoor pools, fitness center, pickleball, tennis, bocce, walking trails, a beautiful lake, clubhouse, full-time Lifestyle Director, clubs, activities, and seemingly endless opportunities to stay active and connected.
So much more than a house—this one offers the space, flexibility, setting, and lifestyle to truly make it your own.
-
Art der Immobilie
Haus
-
Etagen
2
-
Baujahr
2007
-
Preis/Quadratfuß
$229
Funktionen
- Garage
- Begehbarer Kleiderschrank
- Pool
- Spielplatz
- Dampfsauna
- Tennisplatz
- Fitnessstudio
- Offene Küche
- Tor
Innenbereich
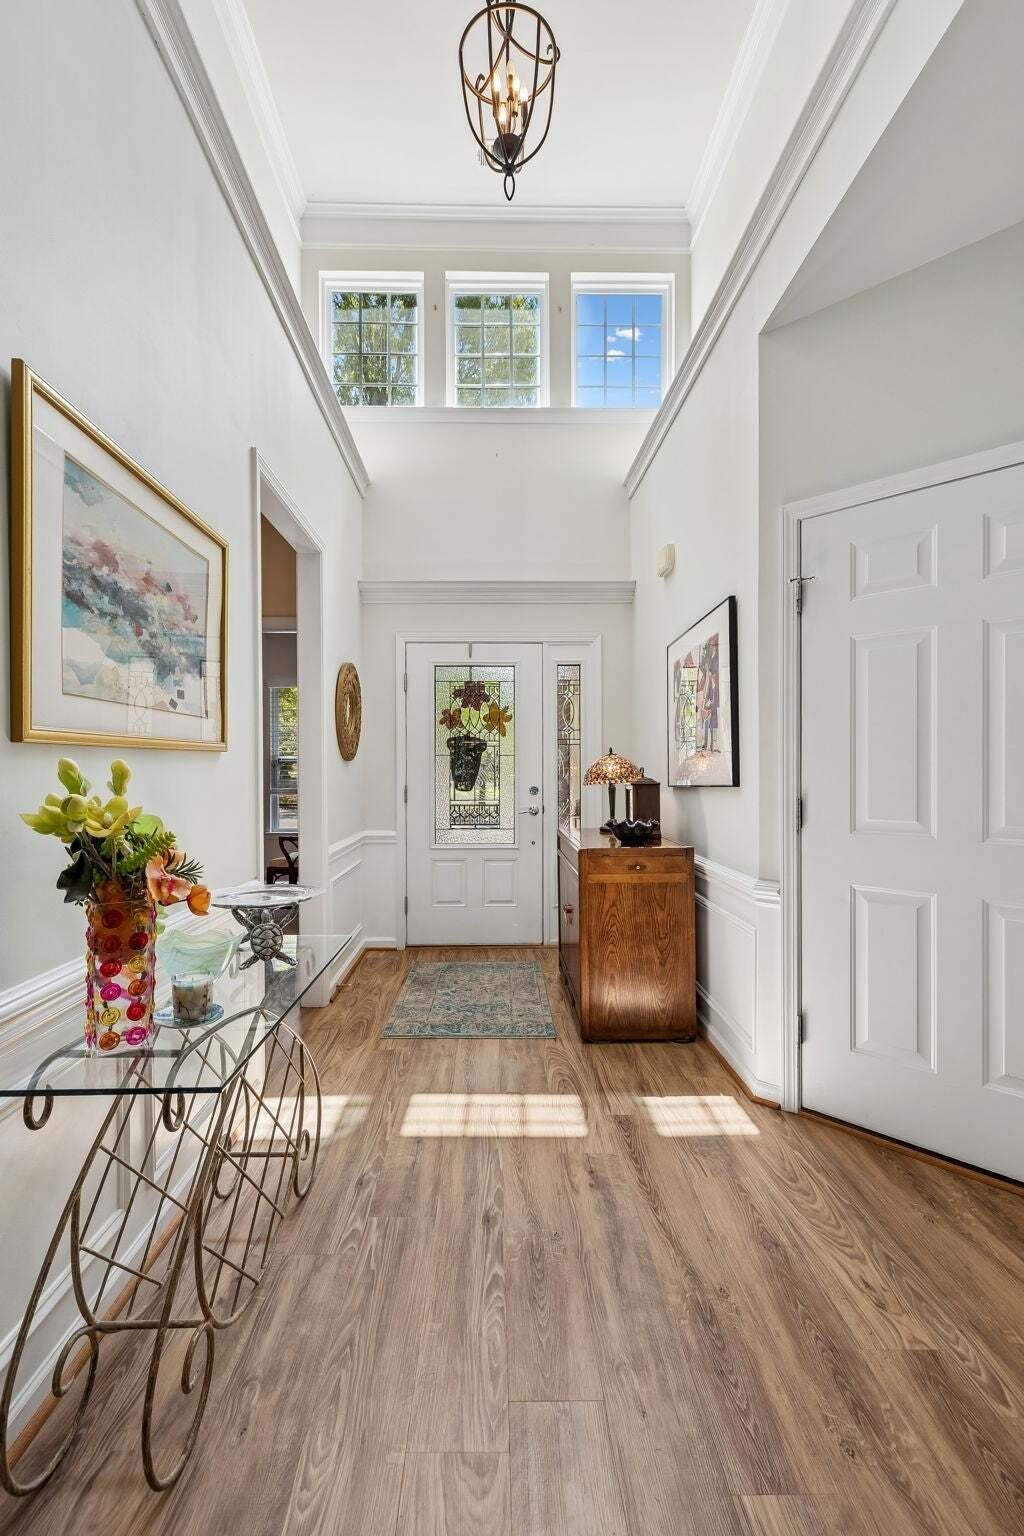
- Hohe Decke
- Gasherd
- Offene Küche
- Keller
- Dampfsauna
- Begehbarer Kleiderschrank
- Fitnessstudio
Outdoor
- Pool
- Garage
- Spielplatz
- Tennisplatz
- Tor
Erkunden Sie die Gegend
Der Agent wird sich in Kürze mit Ihnen in Verbindung setzen
Gelistet von
Besichtigung mit the agent buchen
Wählen Sie ein Datum und ob Sie eine virtuelle oder persönliche Besichtigung mit dem Makler wünschen.
Based on information submitted to the MLS GRID as of 2026. All data is obtained from various sources and may not have been verified by broker or MLS GRID. Supplied Open House Information is subject to change without notice. All information should be independently reviewed and verified for accuracy. Properties may or may not be listed by the office/agent presenting the information.
Das Vertrauen der führenden Makler der Welt
Die Makler hinter den außergewöhnlichsten Immobilien der Welt inserieren bei JamesEdition.
- Angebote von Sotheby's, Christie's, BARNES und Engel & Völkers
- Jedes Angebot wird vor der Veröffentlichung geprüft
- Verbinden Sie sich direkt mit verifizierten Maklern
Indem Sie fortfahren, akzeptieren Sie unsere Nutzungsbedingungen und Datenschutzrichtlinie.
partnered with