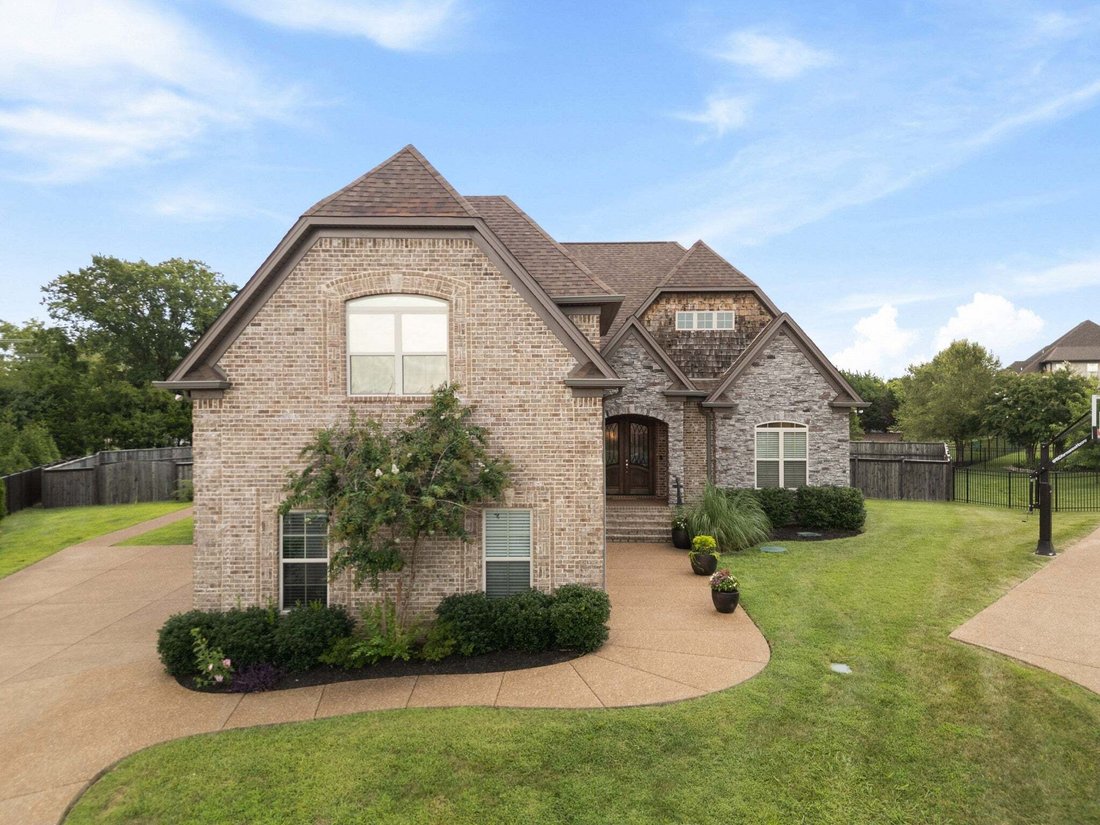
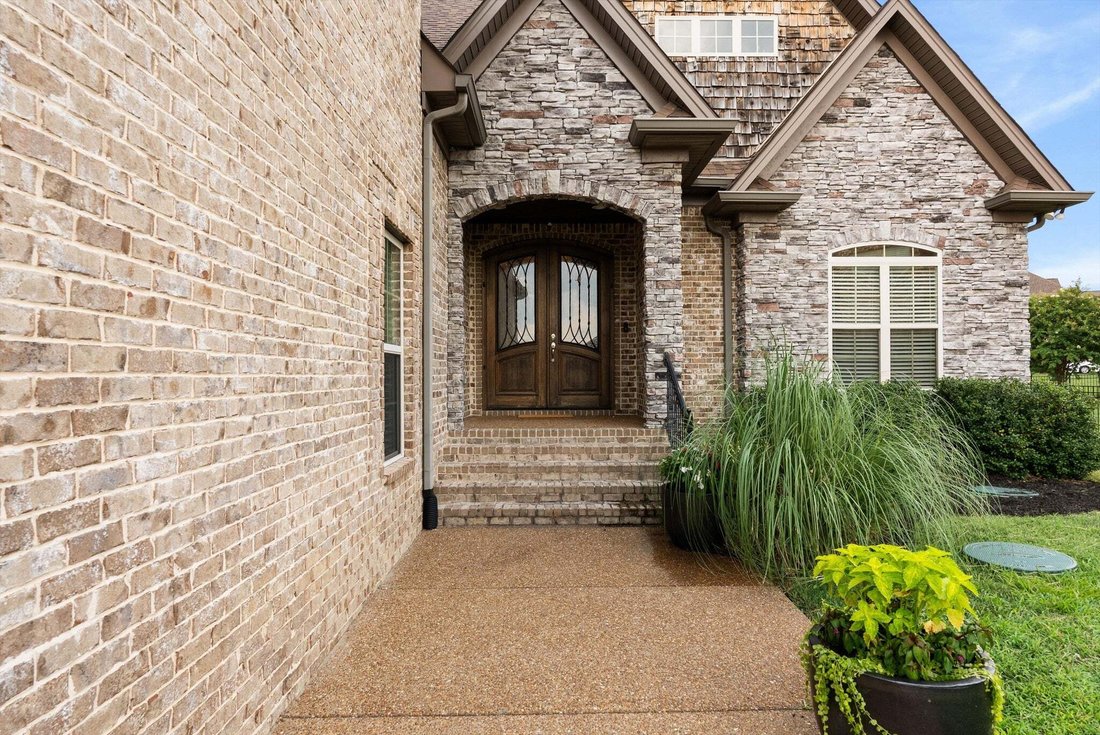
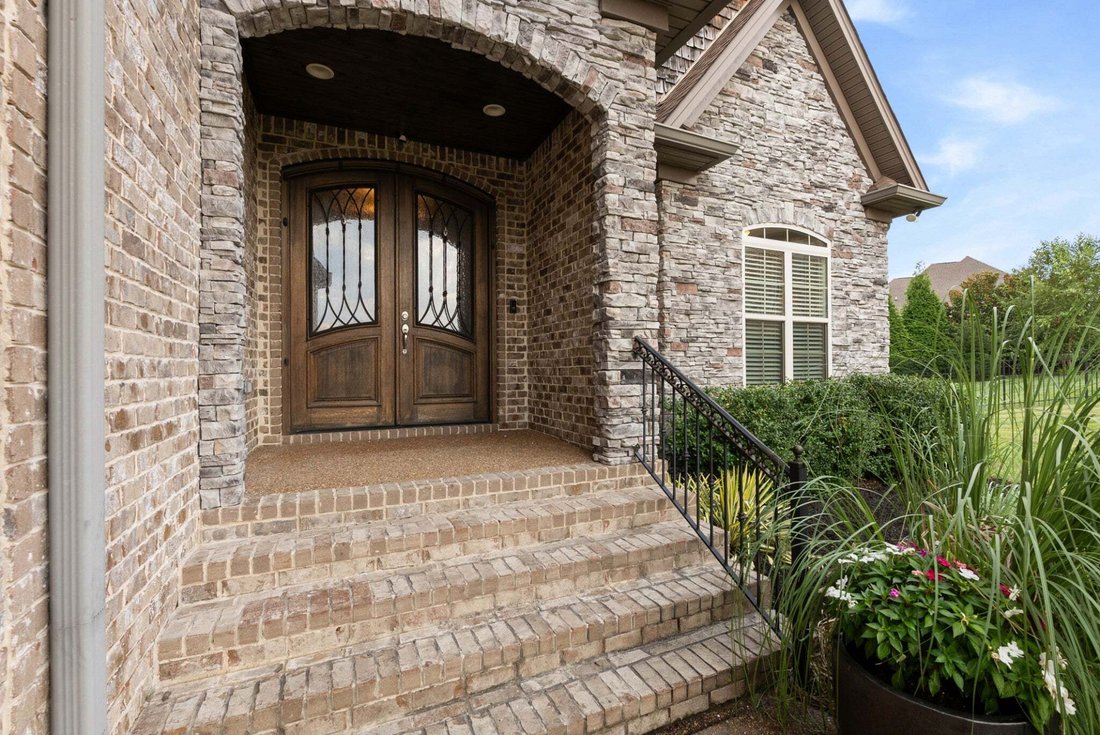
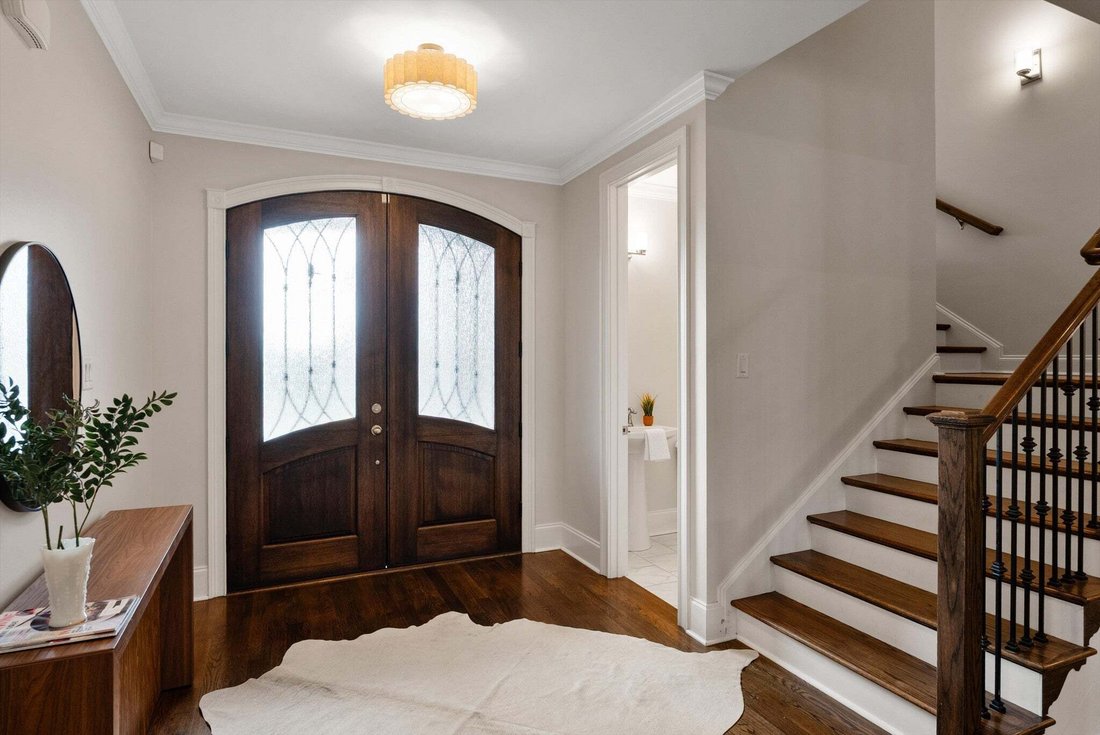
Einfamilienhaus In Mount Juliet
- 4 Schlafz.
- 4 Bäder
- 3,496 Sqft
- 28,750 Sqft lot
- Aktualisiert: September 15
- Quelle: Realtracs MLS#3510429
Über die Immobilie
Inside you will fin
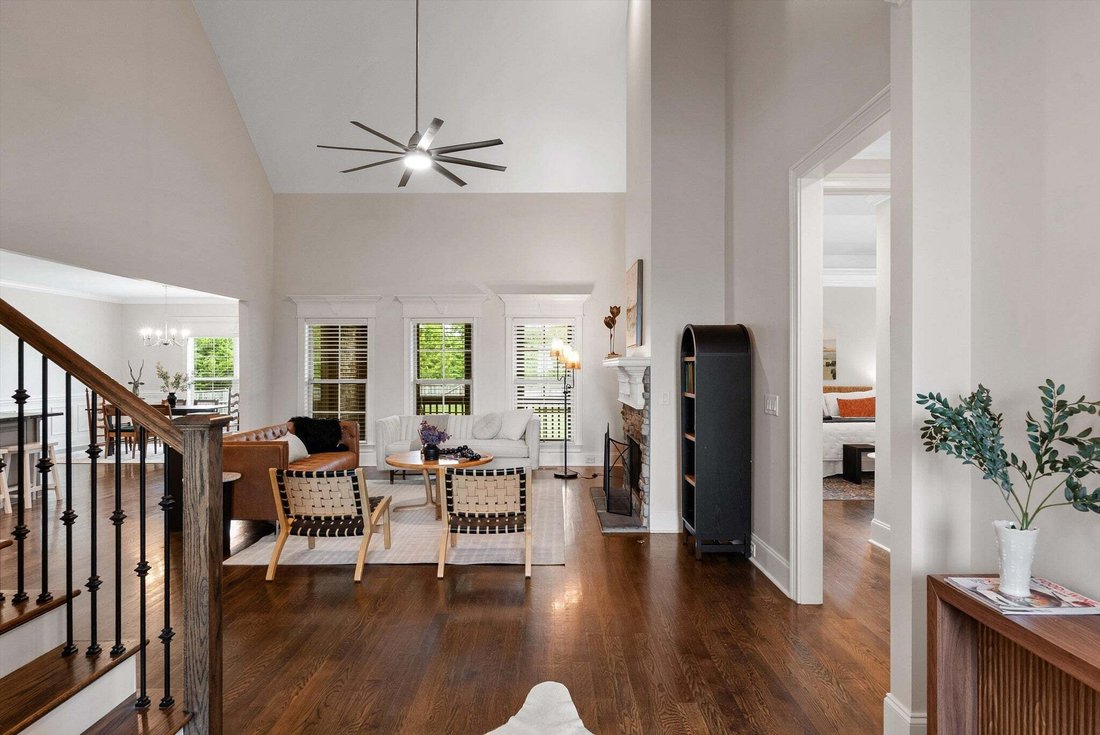
Inside you will find a welcoming interior featuring a mix of hardwood, carpet, and tile flooring. The open kitchen is equipped with stainless steel appliances, a spacious island, double ovens, a gas cooktop, refrigerator, and dishwasher-providing everything you need for culinary creations. The open concept design ensures effortless flow, with the kitchen overlooking spacious living areas complete with a cozy gas fireplace.
Main-level primary suite, which includes a luxurious ensuite bathroom featuring a separate shower, soaking tub, and double vanities alongside a generously sized walk-in closet. Each corner of this home is designed with comfort and practicality in mind, including additional spaces that offer plenty of storage throughout.
Outdoor living is equally impressive with a private, fully fenced-in yard level backyard coupled with an enclosed patio-perfect for morning coffee or evening gatherings.
This home is situated on a quiet cul-de-sac.
-
Art der Immobilie
Haus
-
Etagen
2
-
Baujahr
2017
-
Preis/Quadratfuß
$314
Funktionen
- Garage
- Begehbarer Kleiderschrank
- Kamin
- Garten
- Offene Küche
- 2D Grundriss
- Bar
- Stein Arbeitsplatten
- Gasherd
Innenbereich
- Hohe Decke
- Kamin
- Kücheninsel
- Gasherd
- Bar
- Offene Küche
- Stein Arbeitsplatten
- Begehbarer Kleiderschrank
Outdoor
- Garage
- Garten
Erkunden Sie die Gegend
Der Agent wird sich in Kürze mit Ihnen in Verbindung setzen
Gelistet von
Besichtigung mit the agent buchen
Wählen Sie ein Datum und ob Sie eine virtuelle oder persönliche Besichtigung mit dem Makler wünschen.
Based on information submitted to the MLS GRID as of 2026. All data is obtained from various sources and may not have been verified by broker or MLS GRID. Supplied Open House Information is subject to change without notice. All information should be independently reviewed and verified for accuracy. Properties may or may not be listed by the office/agent presenting the information.
Das Vertrauen der führenden Makler der Welt
Die Makler hinter den außergewöhnlichsten Immobilien der Welt inserieren bei JamesEdition.
- Angebote von Sotheby's, Christie's, BARNES und Engel & Völkers
- Jedes Angebot wird vor der Veröffentlichung geprüft
- Verbinden Sie sich direkt mit verifizierten Maklern
Indem Sie fortfahren, akzeptieren Sie unsere Nutzungsbedingungen und Datenschutzrichtlinie.
partnered with