Einfamilienhaus In Mount Juliet
- 4 Schlafz.
- 3 Bäder
- 3,921 Sqft
- 41,382 Sqft lot
- Aktualisiert: September 22
- Quelle: Realtracs MLS#3269919
Über die Immobilie
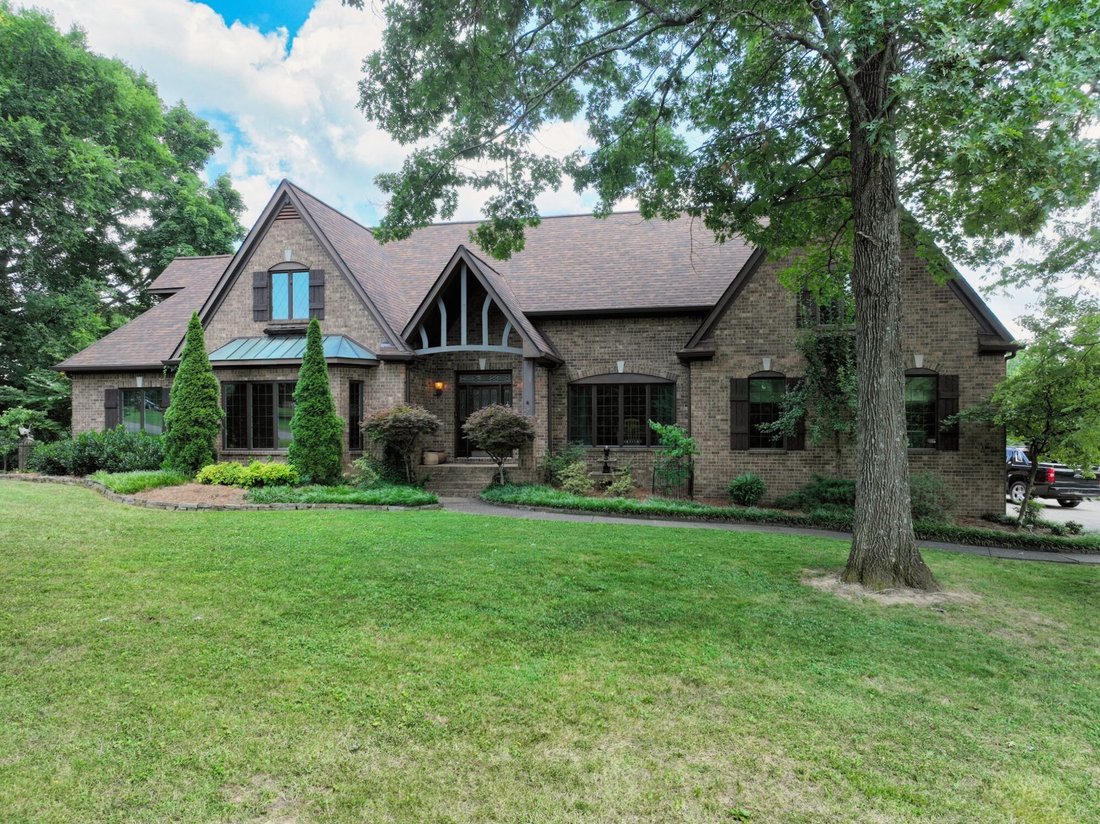
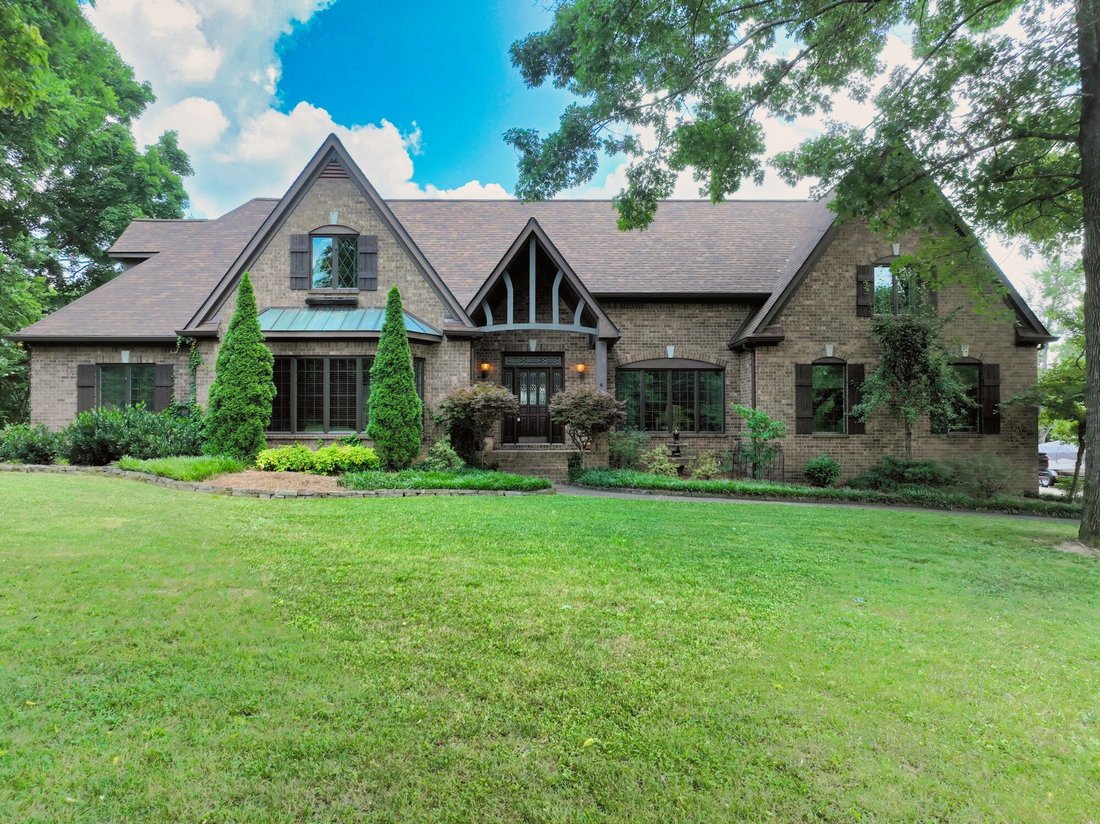
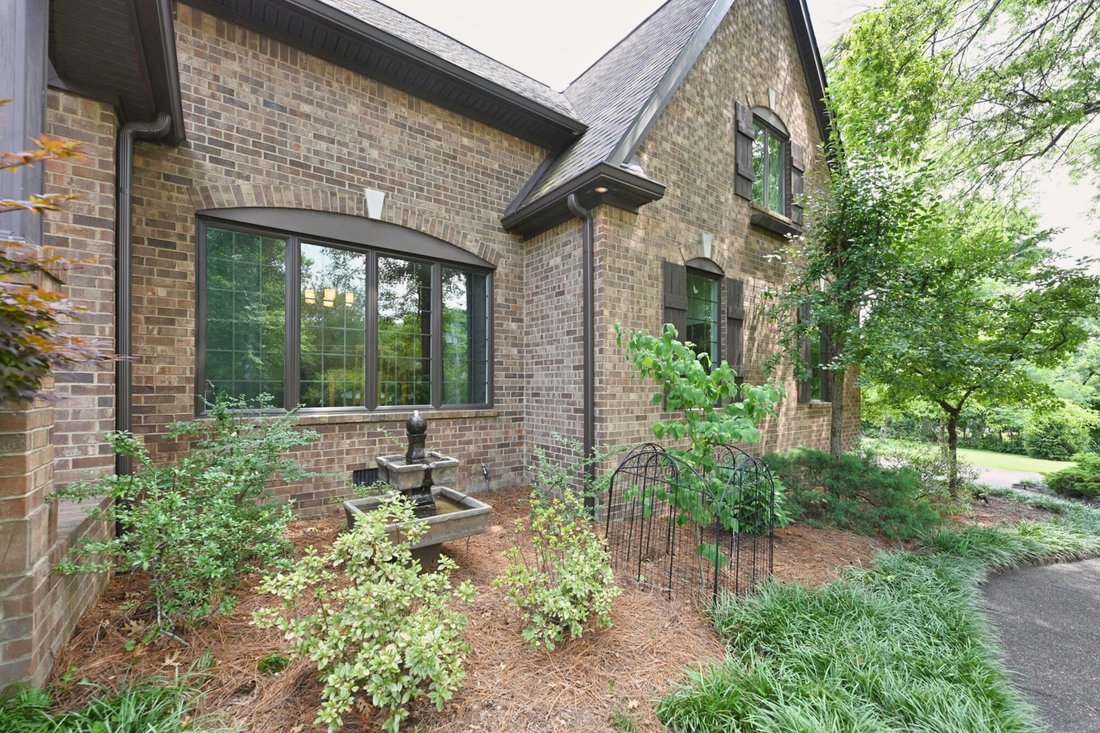
Rare opportunity to own this one-of-a-kind designer estate home in beautiful Mt. Vernon Woods. A private retreat awaits you with the perfect backyard. Mature, lush landscaping surrounds a large deck, covered porch, hot tub, fire pit and space for gardening and entertaining. A 3 car, side entry garage offers convenience for the car enthusiast and a
Rare opportunity to own this one-of-a-kind designer estate home in beautiful Mt. Vernon Woods. A private retreat awaits you with the perfect backyard. Mature, lush landscaping surrounds a large deck, covered porch, hot tub, fire pit and space for gardening and entertaining. A 3 car, side entry garage offers convenience for the car enthusiast and ample storage space.
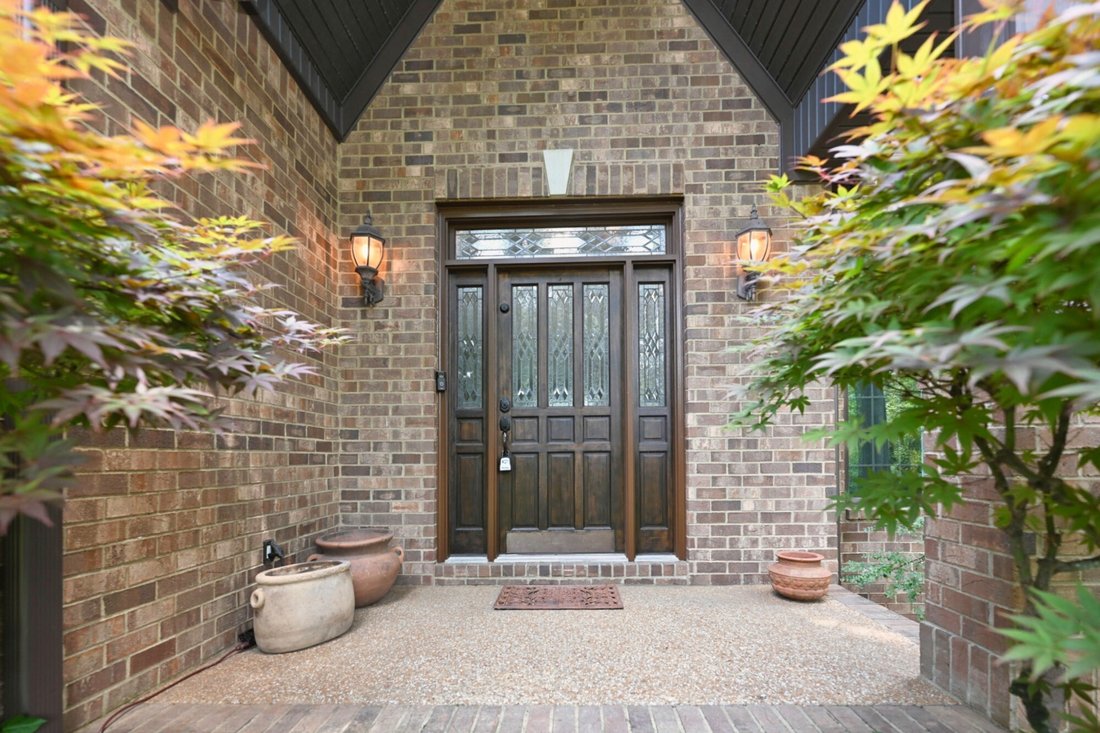
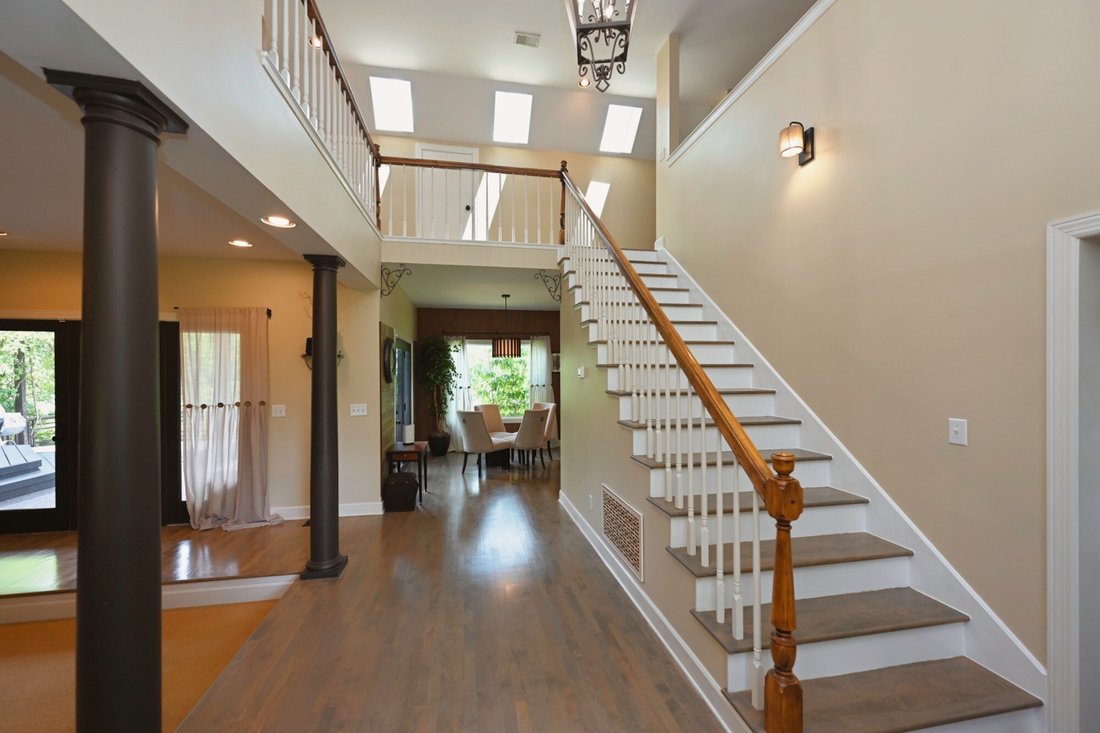
Step inside to a unique floorplan offering 3 distinct living areas. A living room off the grand foyer is cozy with a stone fireplace. Upstairs boasts a large bonus room with endless possibilities and a flex room is perfect for working from home, crafting or desks for the kids.
The kitchen opens to a lovely breakfast area overlooking the yard and a more formal Dining room. The unique Spa inspired baths offer walk-in showers, exposed brick and soaking tubs. First floor laundry room. Large closets with built-in organization make getting dressed a breeze. The soaring ceilings and abundant natural light add to the luxury.
In Mt. Juliet, this neighborhood is warm, inviting and a perfect balance of rural tranquility and convenient access to city amenities. Enjoy an easy commute to Nashville. Families are drawn to the highly rated local schools. Add your personal touches to make this the home of your dreams!
Sellers motivated, schedule a showing today!
-
Art der Immobilie
Haus
-
Etagen
2
-
Baujahr
1996
-
Preis/Quadratfuß
$293
Funktionen
Erkunden Sie die Gegend
Der Agent wird sich in Kürze mit Ihnen in Verbindung setzen
Gelistet von
Besichtigung mit the agent buchen
Wählen Sie ein Datum und ob Sie eine virtuelle oder persönliche Besichtigung mit dem Makler wünschen.
Based on information submitted to the MLS GRID as of 2026. All data is obtained from various sources and may not have been verified by broker or MLS GRID. Supplied Open House Information is subject to change without notice. All information should be independently reviewed and verified for accuracy. Properties may or may not be listed by the office/agent presenting the information.
Das Vertrauen der führenden Makler der Welt
Die Makler hinter den außergewöhnlichsten Immobilien der Welt inserieren bei JamesEdition.
- Angebote von Sotheby's, Christie's, BARNES und Engel & Völkers
- Jedes Angebot wird vor der Veröffentlichung geprüft
- Verbinden Sie sich direkt mit verifizierten Maklern
Indem Sie fortfahren, akzeptieren Sie unsere Nutzungsbedingungen und Datenschutzrichtlinie.
partnered with