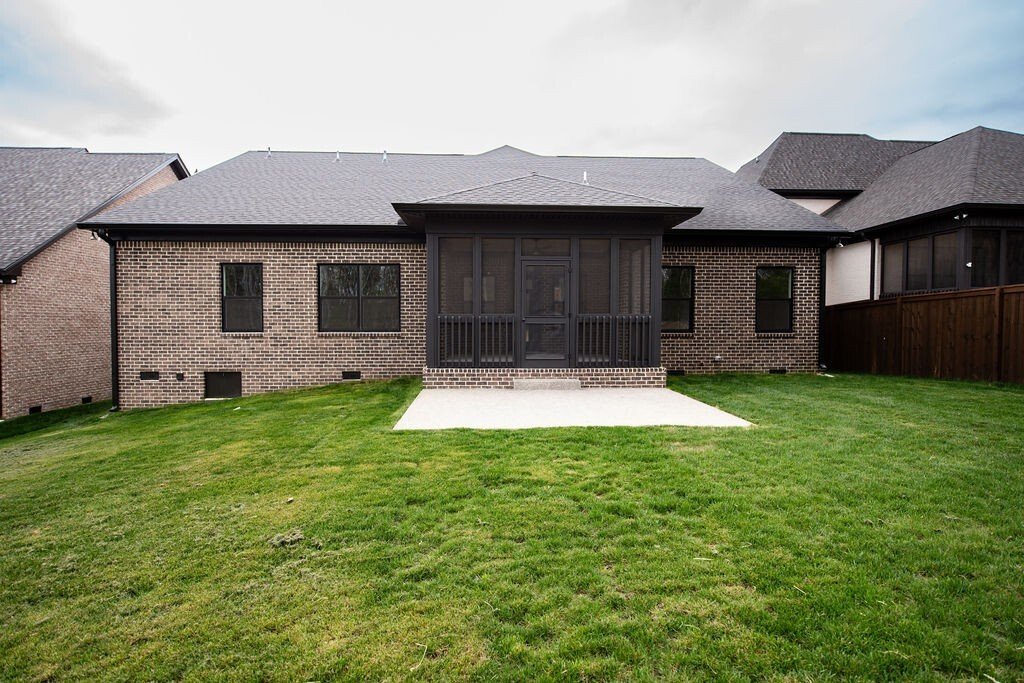
$885,900

Einfamilienhaus In Mount Juliet

  • 4 Schlafz.
  • 4 Bäder
  • 2,945 Sqft
  • 7,841 Sqft lot
  • Aktualisiert: April 7
  • Quelle:
    Realtracs  MLS#3164332

Über die Immobilie

Beschreibung wurde automatisch übersetzt.
Die Beschreibung wird in der Originalsprache angezeigt.
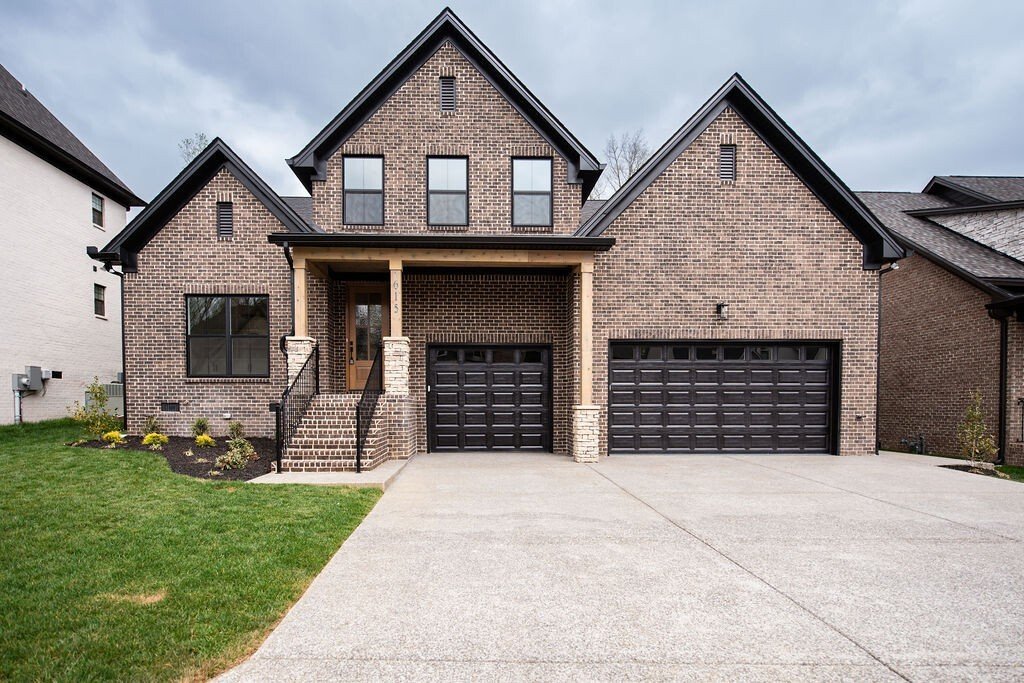
Stunning custom spec home by Universal Builders in the sought-after Stonehollow community! The Walton Plan offers 4 bedrooms, 3 full baths, and 1 half bath with a thoughtfully designed layout and elevated finishes throughout. A beautiful study with custom built-ins and glass French doors greets you off the foyer. The great room features a floor-to-ceiling stone fireplace surround, cedar ceiling be
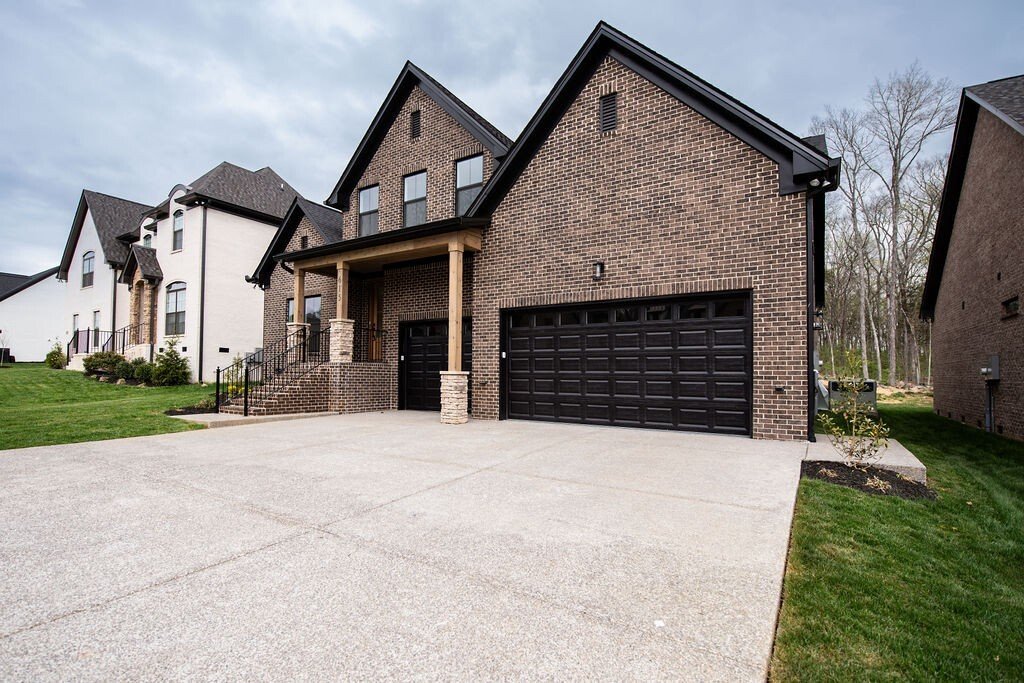
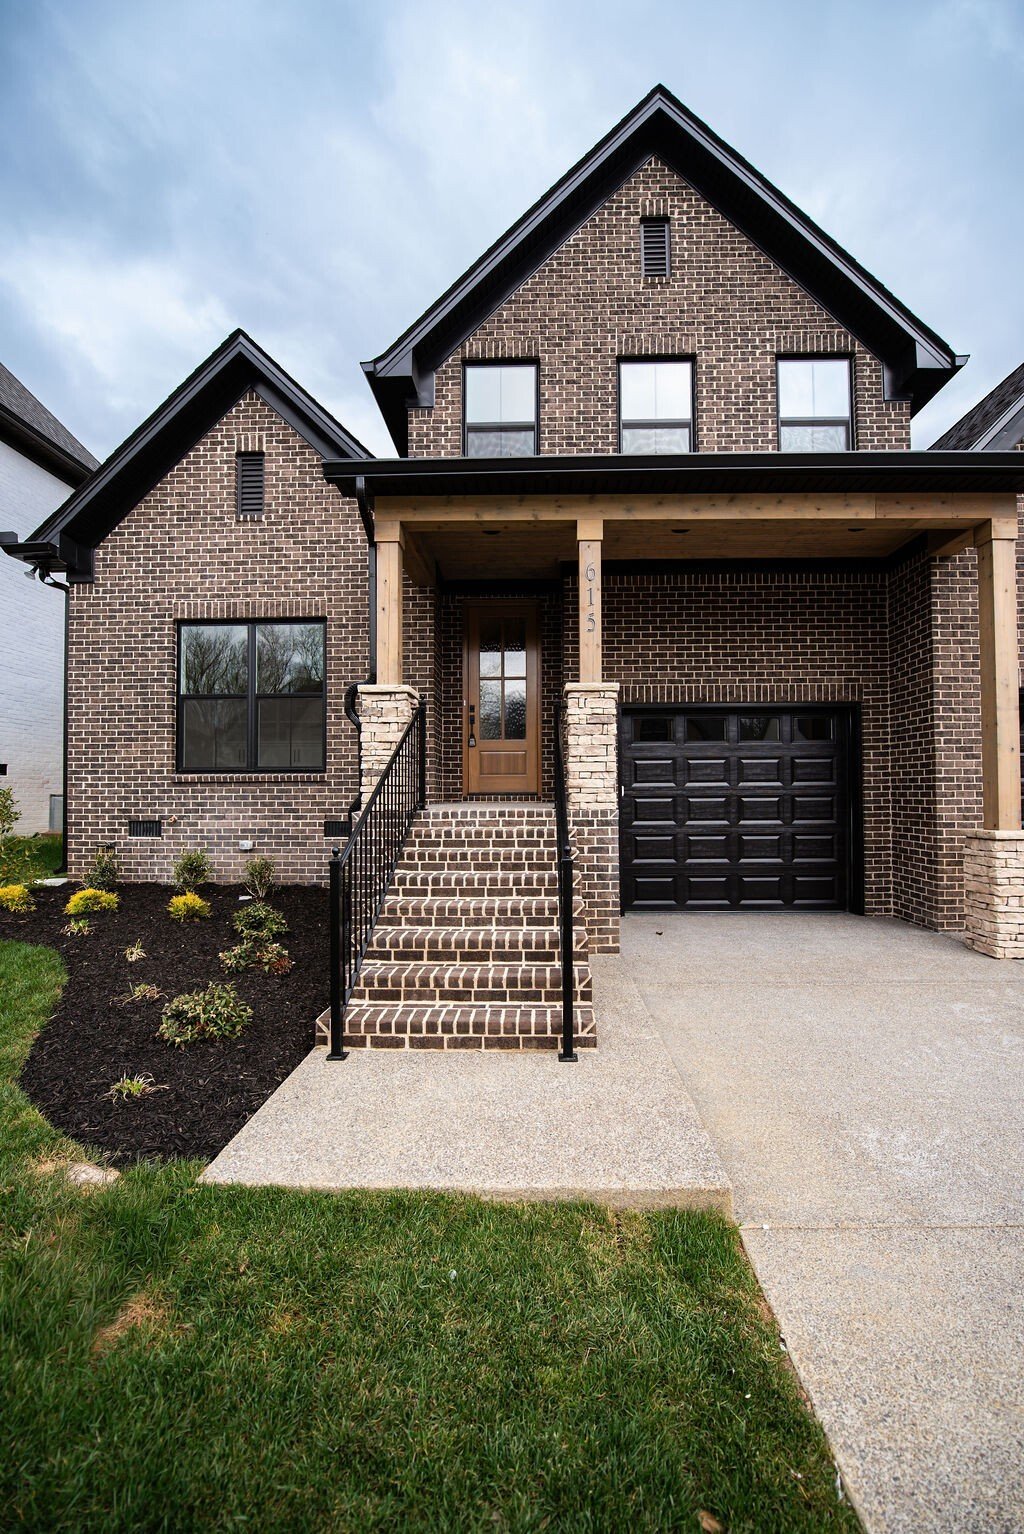
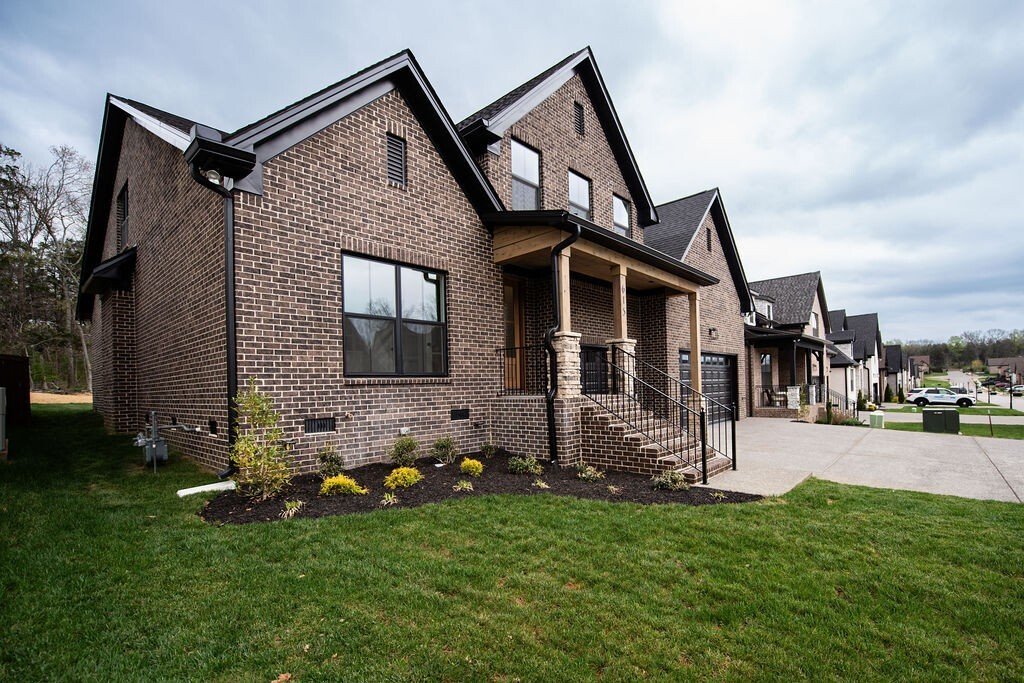
Stunning custom spec home by Universal Builders in the sought-after Stonehollow community! The Walton Plan offers 4 bedrooms, 3 full baths, and 1 half bath with a thoughtfully designed layout and elevated finishes throughout. A beautiful study with custom built-ins and glass French doors greets you off the foyer. The great room features a floor-to-ceiling stone fireplace surround, cedar ceiling beams, and seamlessly opens to the kitchen. The kitchen showcases custom white oak cabinetry, granite/quartz countertops, and GE Café stainless steel appliances, including a gas cooktop, built-in microwave, oven, dishwasher, and refrigerator. The main-level primary suite is a true retreat with a tray ceiling, ceiling fan, double vanities, freestanding soaking tub with floor-mounted faucet and wand, tiled shower, and oversized walk-in closet. A secondary bedroom on the main level with ensuite bath and walk-in closet offers ideal flexibility for guests or multigenerational living. Also on the main level, you’ll find a half bath and convenient drop zone off the 3-car garage, which features epoxy-coated floors.
Upstairs includes two additional bedrooms, a full bath, and a bonus room. Sand-and-finish hardwood flooring runs throughout the main floor, stairs, and upstairs landing/hallway, adding warmth and timeless appeal. Enjoy outdoor living year-round on the screened-in back porch, plus full-yard sod, tankless water heater, and the quality craftsmanship Universal Builders is known for.
…
  • Art der Immobilie

    Haus

  • Etagen

    2

  • Baujahr

    2026

  • Preis/Quadratfuß

    $300

Funktionen

  • Garage
  • Begehbarer Kleiderschrank
  • Kamin
  • Garten
  • Gasherd
  • Waschtrockner
  • Office
  • Kücheninsel

Erkunden Sie die Gegend

615 Hollow Wood Trl, Mt. Juliet, Tennessee, Vereinigte Staaten Auf Google Maps anzeigen
Preis pro sqft
Niedrig
Hoch

242 weitere Einträge in Mt. Juliet anzeigen

R. Earheart Jr. Real Estate - Mount Juliet

Vor 10 Monaten beigetreten
Ihre Nachricht
Sie haben sich nach diesem Objekt erkundigt

Der Agent wird sich in Kürze mit Ihnen in Verbindung setzen

Gelistet von

R. Earheart Jr. Real Estate - Mount Juliet
Tennessee, United States
Agenturprofil anzeigen
10
Angebote
2025
Beigetreten

Besichtigung mit the agent buchen

Wählen Sie ein Datum und ob Sie eine virtuelle oder persönliche Besichtigung mit dem Makler wünschen.

In-person tour
Bevorzugtes Datum
Art der Tour
R. Earheart Jr. Real Estate - Mount Juliet
Mount Juliet, Tennessee, United States
Agenturprofil anzeigen
Zuletzt aktualisiert
April 7
Erstmalig gelistet
April 7
Angebotsreferenz
3164332
Angebotsstatus
Anruf

Telefonanruf starten mit:

Hallo, ich rufe wegen der Immobilie mit der Referenz 3164332 an, die ich auf JamesEdition gefunden habe.

Nach dem Anruf geben wir Ihre Kontaktdaten an den Agenten weiter, um die Kommunikation zu erleichtern.

brokerages we
partnered with