

$725,000
Freistehendes Einfamilienhaus Mount Juliet
- 5 Schlafz.
- 4 Bäder
- 3,235 Sqft
- 8,712 Sqft lot
- Aktualisiert: Oktober 1
- MLS#3603454
Über die Immobilie
Beschreibung wurde automatisch übersetzt.
Die Beschreibung wird in der Originalsprache angezeigt.
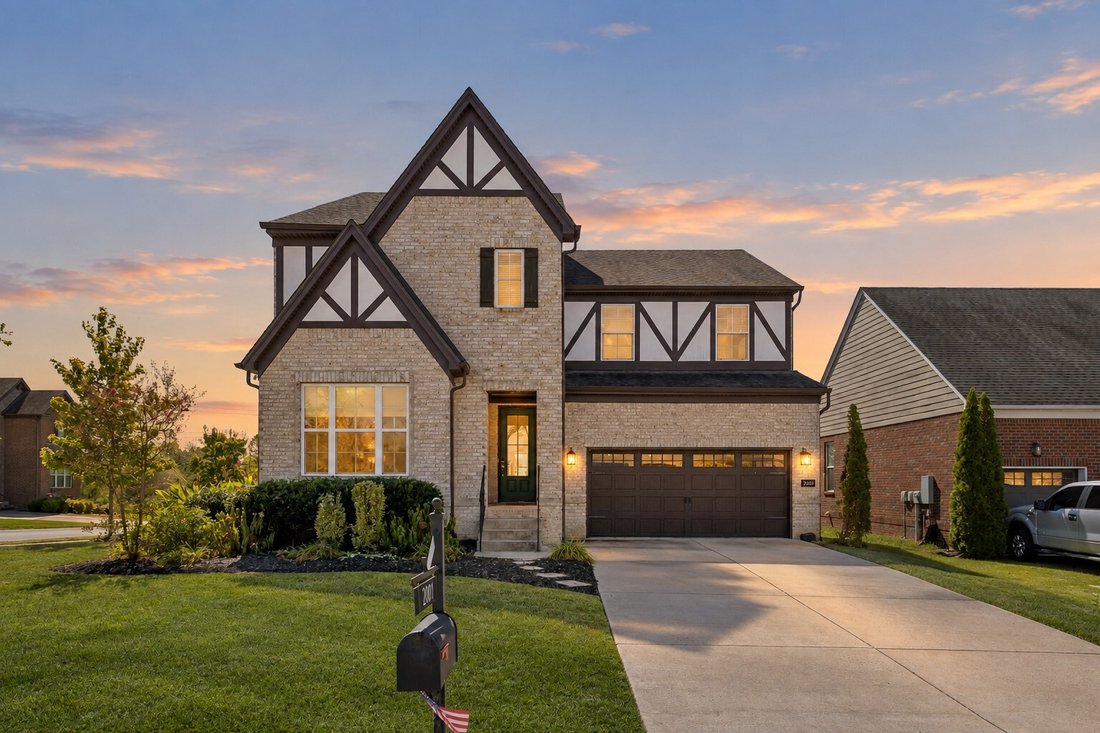
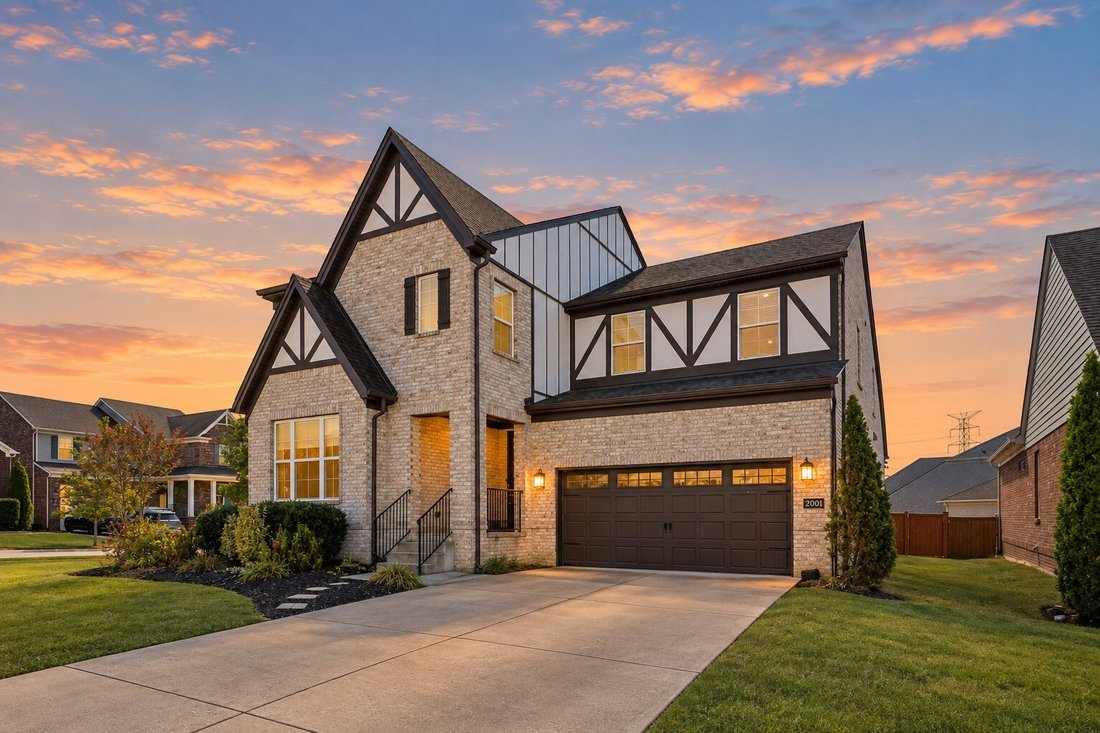
Receive a special rate incentive or closing cost credit with seller’s suggested lender! Move-in ready and beautifully maintained, this stunning all-brick home offers over 3,200 square feet of thoughtfully designed living space on a desirable corner lot in the heart of Mount Juliet! Conveniently located just minutes from Providence Marketplace, Costco, shopping, dining, and with easy access to I-40
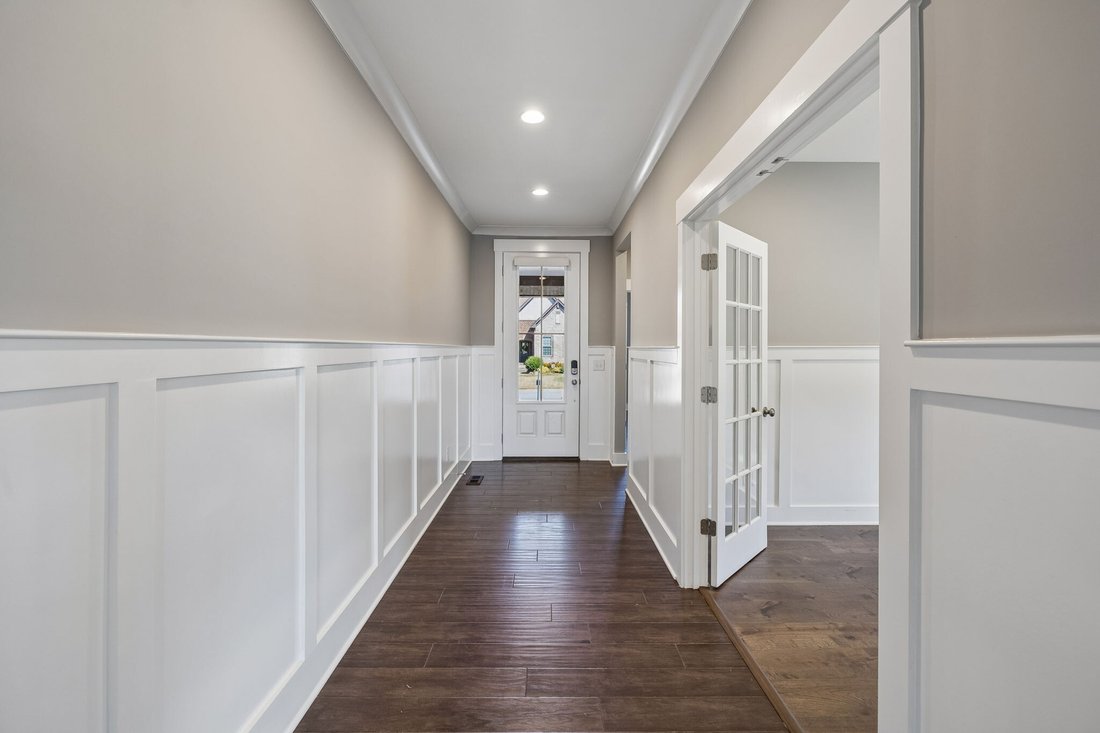
Receive a special rate incentive or closing cost credit with seller’s suggested lender! Move-in ready and beautifully maintained, this stunning all-brick home offers over 3,200 square feet of thoughtfully designed living space on a desirable corner lot in the heart of Mount Juliet! Conveniently located just minutes from Providence Marketplace, Costco, shopping, dining, and with easy access to I-40, this home offers both space and convenience. Step inside to an inviting open floor plan featuring hardwood and tile flooring throughout—no carpet! The spacious living room showcases a cozy fireplace and flows seamlessly into the dining area and impressive kitchen, complete with ample cabinetry, stunning countertops, tiled backsplash, built-in oven and microwave, cooktop, and a large center island. A dedicated office with French doors provides the perfect work-from-home space and could also serve as a playroom or sitting room. The main-level primary suite offers an ensuite bathroom featuring double vanities, soaking tub, tiled walk-in shower, and large walk-in closet. A second bedroom and full bathroom are also located on the main level. Upstairs, you’ll find an additional private suite with its own full bathroom and walk-in closet, plus two more bedrooms, another full bathroom, and a spacious bonus area. Enjoy outdoor living from the covered front porch and covered back patio with an extended patio area overlooking the fenced backyard. Residents also have access to a community playground. With its flexible layout, impressive finishes, abundant living space, and unbeatable location, this home has everything you’ve been looking for!
-
Art der Immobilie
Haus
-
Baujahr
2017
-
Preis/Quadratfuß
$224
Funktionen
- Begehbarer Kleiderschrank
- Kamin
- Spielplatz
- Garten
- Offene Küche
- Office
- Kücheninsel
Erkunden Sie die Gegend
2001 Oliver Dr, Mount Juliet, TN 37122, Mt. Juliet, Tennessee, Vereinigte Staaten
Auf Google Maps anzeigen
Preis pro sqft
Niedrig
Hoch
Vor 8 Monaten beigetreten
Sie haben sich nach diesem Objekt erkundigt
Der Agent wird sich in Kürze mit Ihnen in Verbindung setzen
Gelistet von
4
Angebote
2026
Beigetreten
Besichtigung mit Chelsea Hawkins buchen
Wählen Sie ein Datum und ob Sie eine virtuelle oder persönliche Besichtigung mit dem Makler wünschen.
Bevorzugtes Datum
Art der Tour

Nashville-Mt. Juliet
2031 N. Mt. Juliet Road, Ste. 101, Mt. Juliet, United States
Agenturprofil anzeigen
Zuletzt aktualisiert
Oktober 1
Erstmalig gelistet
Oktober 1
Maklerlizenz
#377175
Angebotsreferenz
2164746772568398
Angebotsstatus
Das Vertrauen der führenden Makler der Welt
Die Makler hinter den außergewöhnlichsten Immobilien der Welt inserieren bei JamesEdition.
- Angebote von Sotheby's, Christie's, BARNES und Engel & Völkers
- Jedes Angebot wird vor der Veröffentlichung geprüft
- Verbinden Sie sich direkt mit verifizierten Maklern
Indem Sie fortfahren, akzeptieren Sie unsere Nutzungsbedingungen und Datenschutzrichtlinie.
brokerages we
partnered with
partnered with