


$1,025,000
Freistehendes Einfamilienhaus Mount Juliet
- 3 Schlafz.
- 3 Bäder
- 3,641 Sqft
- 25,265 Sqft lot
- Aktualisiert: Oktober 3
- MLS#3603186
Über die Immobilie
Beschreibung wurde automatisch übersetzt.
Die Beschreibung wird in der Originalsprache angezeigt.
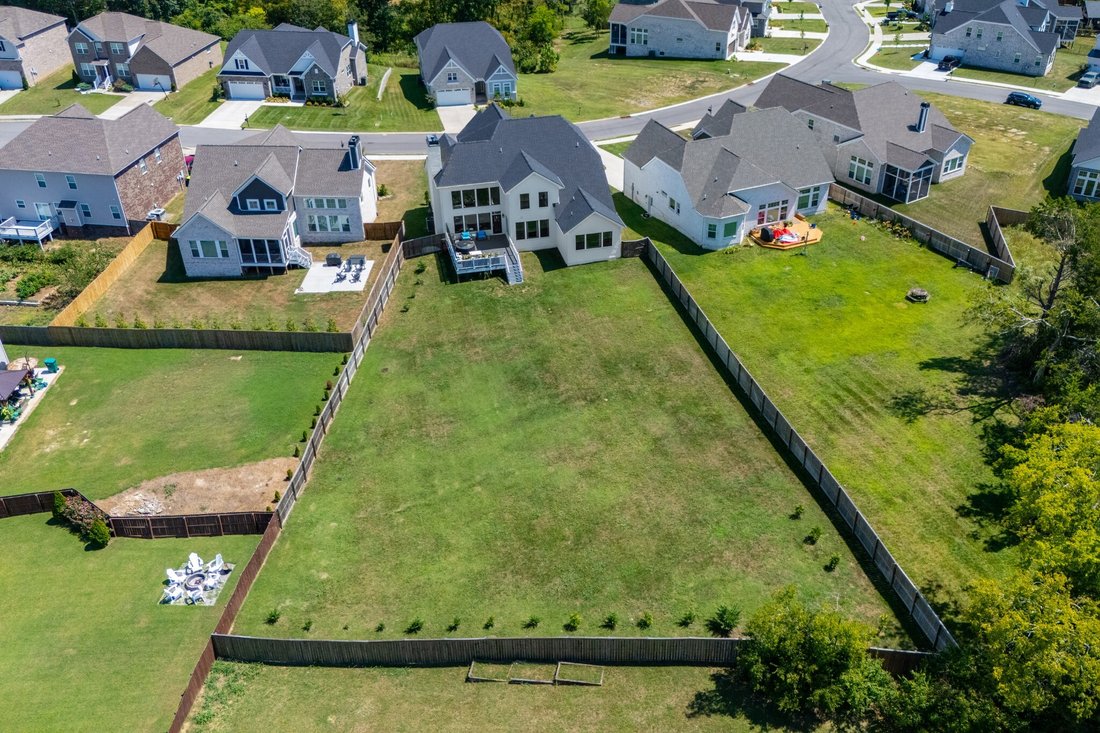
Welcome to a home that truly lives larger than the bedroom count suggests! Situated on an expansive 0.58-acre lot in a beautiful, gate community, this exceptional home offers an impressive combination of space, privacy, flexibility & thoughtful design, featuring over $300,000 in upgrades, enhancements, and customizations.
From the moment you step inside, 2 story living room w/ coffere
From the moment you step inside, 2 story living room w/ coffere
Welcome to a home that truly lives larger than the bedroom count suggests! Situated on an expansive 0.58-acre lot in a beautiful, gate community, this exceptional home offers an impressive combination of space, privacy, flexibility & thoughtful design, featuring over $300,000 in upgrades, enhancements, and customizations.
From the moment you step inside, 2 story living room w/ coffered ceiling, a floor-to-ceiling stone fireplace, beautiful modern lighting, & a dramatic grand staircase create an unforgettable first impression. The open-concept main level is designed for both everyday living & entertaining, centered around a dream kitchen featuring a huge island, abundant cabinetry, a pot filler, a walk-in custom pantry, & GE Café appliances, including a double wall oven.
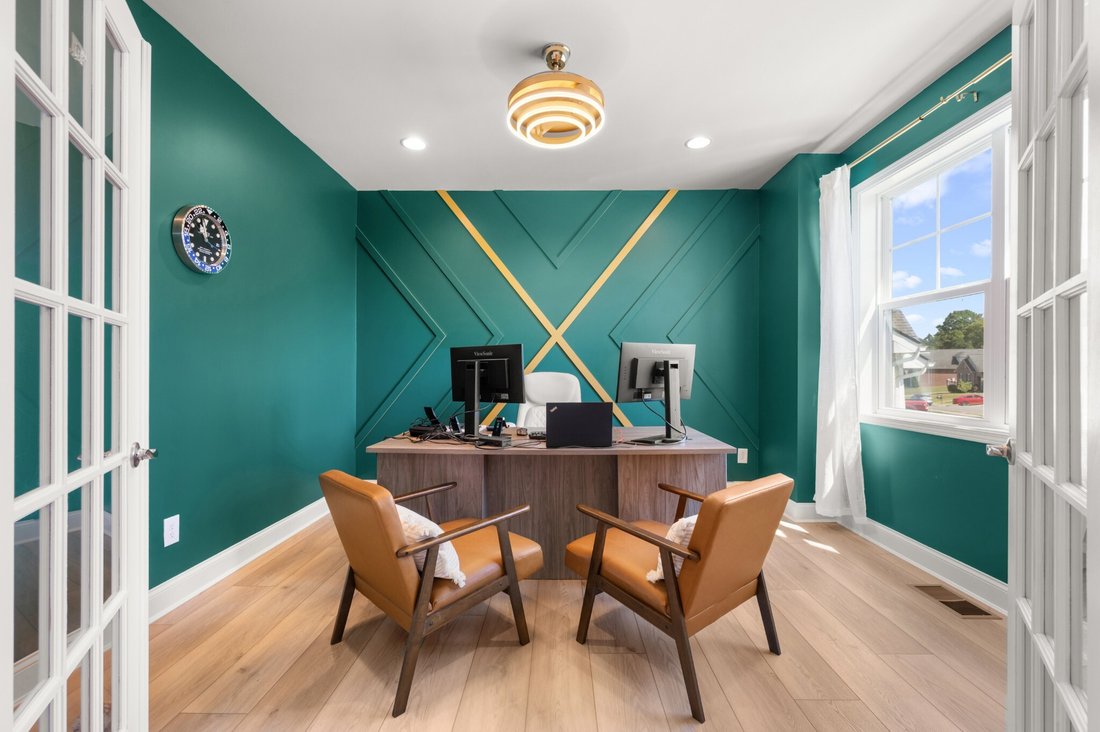
A spacious main-level office sits directly across from a full bath, creating an ideal opportunity for a guest suite, home office, or bedroom-style space. Upstairs, the generous loft & separate media/theater room w/ a wet bar provide even more flexibility for a home gym, playroom, office, movie room, hobby space, or additional guest accommodations. The possibilities are endless & allow the home to adapt beautifully to the way you live.
The main-level primary suite offers a peaceful retreat w/ a tray ceiling, dual walk-in closets, double vanities, & a frameless large walk-in shower. Throughout the home, elevated finishes, modern lighting, & extensive customizations create a polished, cohesive feel.
Step outside to the large rear deck & spacious 20x22 patio overlooking an expansive, beautiful backyard. Irrigation serves both the front & rear yards, while a 6-foot privacy fence creates a wonderful sense of seclusion. With plenty of room for entertaining, pets, play, or a future pool & outdoor oasis.
Addit’l highlights include a welcoming front porch, a second-story balcony, & a 4-ft garage extension providing valuable additional storage & vehicle space.
See attached flyer for incentives!
From the moment you step inside, 2 story living room w/ coffered ceiling, a floor-to-ceiling stone fireplace, beautiful modern lighting, & a dramatic grand staircase create an unforgettable first impression. The open-concept main level is designed for both everyday living & entertaining, centered around a dream kitchen featuring a huge island, abundant cabinetry, a pot filler, a walk-in custom pantry, & GE Café appliances, including a double wall oven.
A spacious main-level office sits directly across from a full bath, creating an ideal opportunity for a guest suite, home office, or bedroom-style space. Upstairs, the generous loft & separate media/theater room w/ a wet bar provide even more flexibility for a home gym, playroom, office, movie room, hobby space, or additional guest accommodations. The possibilities are endless & allow the home to adapt beautifully to the way you live.
The main-level primary suite offers a peaceful retreat w/ a tray ceiling, dual walk-in closets, double vanities, & a frameless large walk-in shower. Throughout the home, elevated finishes, modern lighting, & extensive customizations create a polished, cohesive feel.
Step outside to the large rear deck & spacious 20x22 patio overlooking an expansive, beautiful backyard. Irrigation serves both the front & rear yards, while a 6-foot privacy fence creates a wonderful sense of seclusion. With plenty of room for entertaining, pets, play, or a future pool & outdoor oasis.
Addit’l highlights include a welcoming front porch, a second-story balcony, & a 4-ft garage extension providing valuable additional storage & vehicle space.
See attached flyer for incentives!
-
Art der Immobilie
Haus
-
Baujahr
2023
-
Preis/Quadratfuß
$281
Funktionen
- Garage
- Begehbarer Kleiderschrank
- Kamin
- Pool
- Terrasse
- Fitnessstudio
- Garten
- Klimaanlage
- Tor
Erkunden Sie die Gegend
1071 Oakhall Dr, Mount Juliet, TN 37122, Mt. Juliet, Tennessee, Vereinigte Staaten
Auf Google Maps anzeigen
Preis pro sqft
Niedrig
Hoch
Vor 8 Monaten beigetreten
Sie haben sich nach diesem Objekt erkundigt
Der Agent wird sich in Kürze mit Ihnen in Verbindung setzen
Gelistet von
11
Angebote
2026
Beigetreten
Besichtigung mit David Huffaker buchen
Wählen Sie ein Datum und ob Sie eine virtuelle oder persönliche Besichtigung mit dem Makler wünschen.
Bevorzugtes Datum
Art der Tour

Nashville-Mt. Juliet
2031 N. Mt. Juliet Road, Ste. 101, Mt. Juliet, United States
Agenturprofil anzeigen
Zuletzt aktualisiert
Oktober 3
Erstmalig gelistet
Oktober 1
Maklerlizenz
#293136
Angebotsreferenz
2164677964581468
Angebotsstatus
Das Vertrauen der führenden Makler der Welt
Die Makler hinter den außergewöhnlichsten Immobilien der Welt inserieren bei JamesEdition.
- Angebote von Sotheby's, Christie's, BARNES und Engel & Völkers
- Jedes Angebot wird vor der Veröffentlichung geprüft
- Verbinden Sie sich direkt mit verifizierten Maklern
Indem Sie fortfahren, akzeptieren Sie unsere Nutzungsbedingungen und Datenschutzrichtlinie.
brokerages we
partnered with
partnered with