$682,813
Ein Herrenhaus Und Ein Grundstück Von Ca. 3 Ha In Nivernais
- 7 Schlafz.
- 2 Bäder
- 4,952 Sqft
- 366 Sqft lot
- Aktualisiert: September 15
- 9
Über die Immobilie
Beschreibung wurde automatisch übersetzt.
Die Beschreibung wird in der Originalsprache angezeigt.
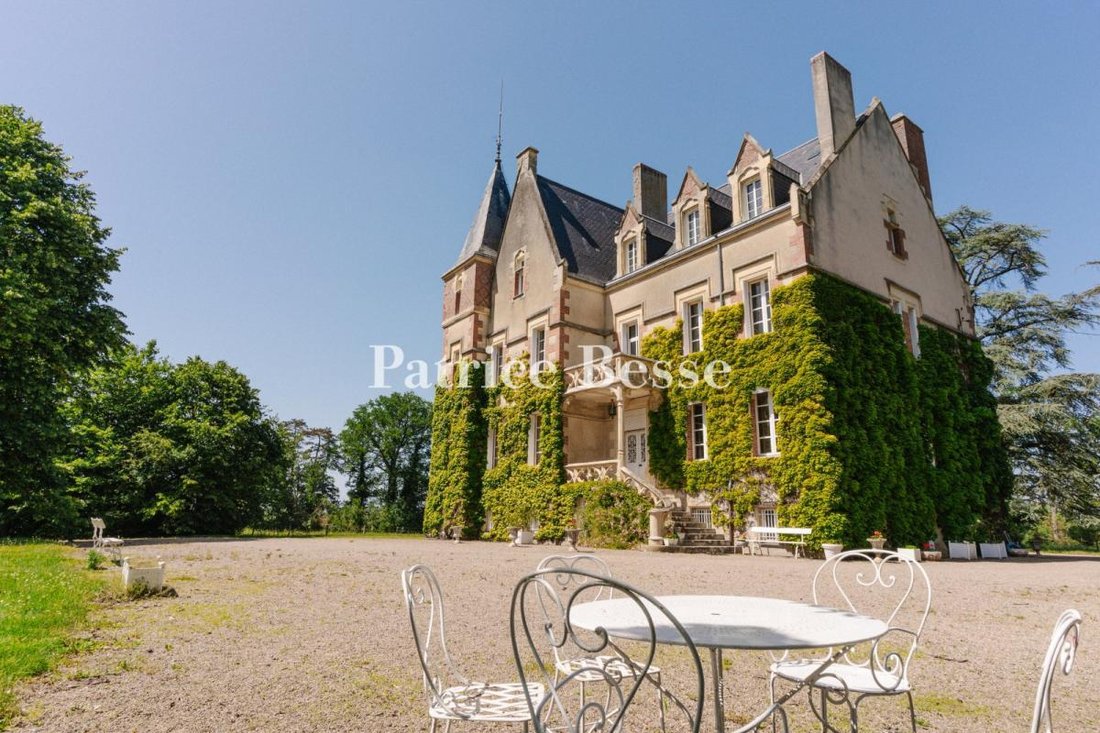
A manor and grounds, of approximately 3 ha, in Nivernais . A country road, lined with several traditional farms, traverses immense meadows populated with Charolaise beef cattle, before the property slowly starts to come into view: a British-inspired manor surrounded by grounds planted with ancient trees.
A gravel area skirts the building and provides parking for several vehicles, while, n
A gravel area skirts the building and provides parking for several vehicles, while, n
A manor and grounds, of approximately 3 ha, in Nivernais . A country road, lined with several traditional farms, traverses immense meadows populated with Charolaise beef cattle, before the property slowly starts to come into view: a British-inspired manor surrounded by grounds planted with ancient trees.
A gravel area skirts the building and provides parking for several vehicles, while, not far off, an elongated outbuilding faces a well with its wheel. In addition, to the south, the grounds contain a swimming pool and its machine room, whereas several Medici vases mark the entrance to this impressive dwelling.
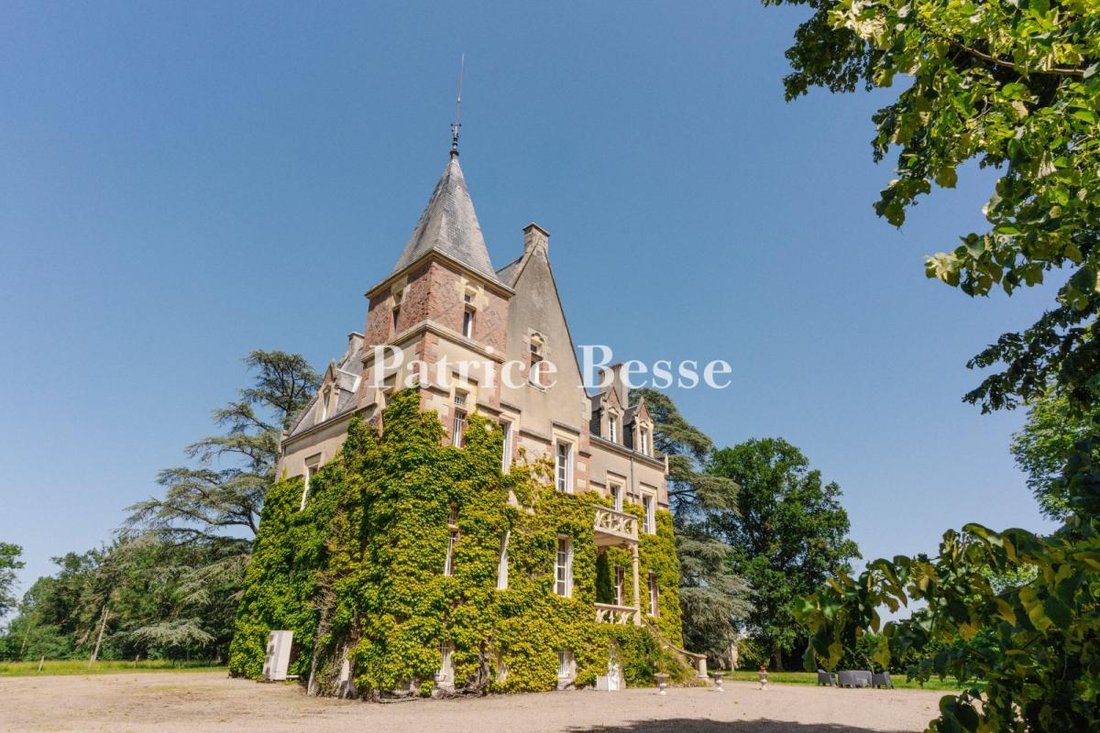
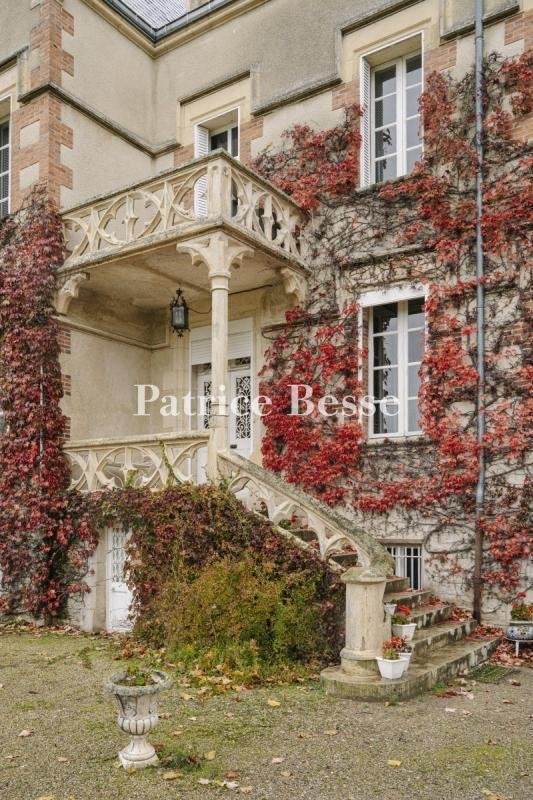
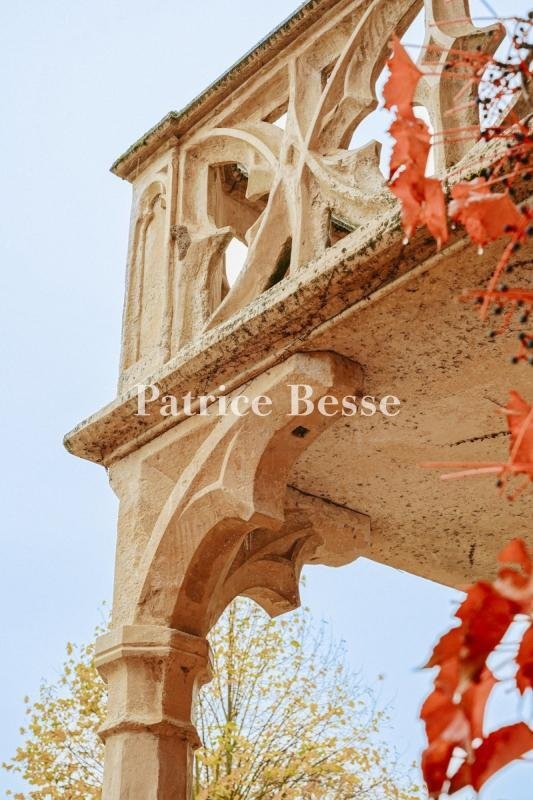
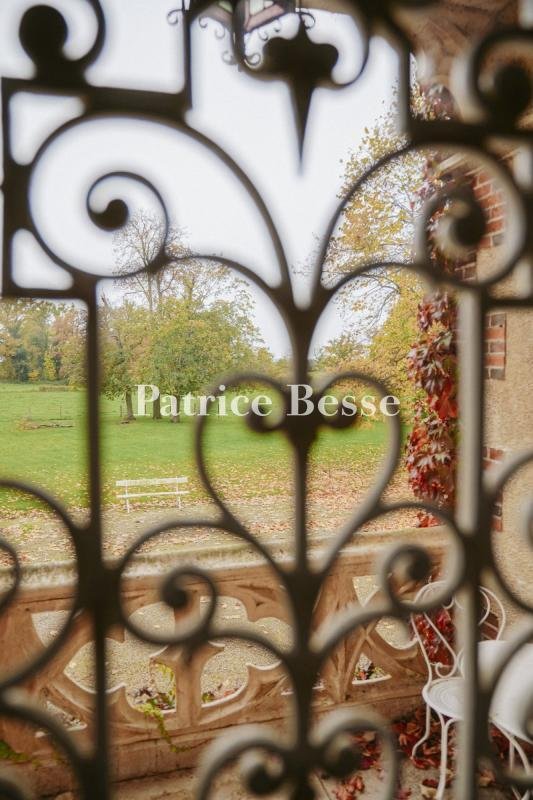
Constructed entirely over a basement level, the three-storey manor’s exteriors feature a polychrome brick and stone composition, cadenced by many large-paned windows topped with stone lintels, while two balconies provide eye-catching architectural elements for its main façade: the first showcases the manor’s front door and is extended by a stone staircase, safeguarded by an ornate bannister with a scroll pattern, the motif of which is then repeated on the upper balcony’s guardrails.
With brick and stone quoins and window/door surrounds, the dwelling also boasts a tower, highlighting the edifice’s verticality, which has preserved its brick quoins as well as its horizontal stringcourses indicating its different floors. As for the tower’s upper level, it is clad in regional bricks and punctuated by windows topped with small glazed fanlights, while the manor’s slate roof, hipped over the tower, but gabled everywhere else, has been completely redone and is punctuated by gable dormers with triangular pediments.
Informationen zu den Risiken, denen diese Immobilie ausgesetzt ist, finden Sie auf der Website von Géorisques: https://www.georisques.gouv.fr/
A gravel area skirts the building and provides parking for several vehicles, while, not far off, an elongated outbuilding faces a well with its wheel. In addition, to the south, the grounds contain a swimming pool and its machine room, whereas several Medici vases mark the entrance to this impressive dwelling.
Constructed entirely over a basement level, the three-storey manor’s exteriors feature a polychrome brick and stone composition, cadenced by many large-paned windows topped with stone lintels, while two balconies provide eye-catching architectural elements for its main façade: the first showcases the manor’s front door and is extended by a stone staircase, safeguarded by an ornate bannister with a scroll pattern, the motif of which is then repeated on the upper balcony’s guardrails.
With brick and stone quoins and window/door surrounds, the dwelling also boasts a tower, highlighting the edifice’s verticality, which has preserved its brick quoins as well as its horizontal stringcourses indicating its different floors. As for the tower’s upper level, it is clad in regional bricks and punctuated by windows topped with small glazed fanlights, while the manor’s slate roof, hipped over the tower, but gabled everywhere else, has been completely redone and is punctuated by gable dormers with triangular pediments.
Informationen zu den Risiken, denen diese Immobilie ausgesetzt ist, finden Sie auf der Website von Géorisques: https://www.georisques.gouv.fr/
-
Art der Immobilie
Haus
-
Preis/Quadratfuß
$137
-
Emissionen
C
-
Verbrauch
D
Erkunden Sie die Gegend
Moulins, Auvergne-Rhone-Alpen, Frankreich
Auf Google Maps anzeigen
Preis pro sqft
Niedrig
Hoch
Vor 3 Jahren beigetreten
Sie haben sich nach diesem Objekt erkundigt
Der Agent wird sich in Kürze mit Ihnen in Verbindung setzen
Gelistet von
661
Angebote
2023
Beigetreten
Besichtigung mit the agent buchen
Wählen Sie ein Datum und ob Sie eine virtuelle oder persönliche Besichtigung mit dem Makler wünschen.
Bevorzugtes Datum
Art der Tour
Zuletzt aktualisiert
September 15
Erstmalig gelistet
Jul 4
Angebotsreferenz
918398_JE
Das Vertrauen der führenden Makler der Welt
Die Makler hinter den außergewöhnlichsten Immobilien der Welt inserieren bei JamesEdition.
- Angebote von Sotheby's, Christie's, BARNES und Engel & Völkers
- Jedes Angebot wird vor der Veröffentlichung geprüft
- Verbinden Sie sich direkt mit verifizierten Maklern
Indem Sie fortfahren, akzeptieren Sie unsere Nutzungsbedingungen und Datenschutzrichtlinie.