$1,209,284
Villa Zum Verkauf In Mosciano Sant'angelo
- 7 Schlafz.
- 7 Bäder
- 8,418 Sqft
- Aktualisiert: August 9
- 3
Über die Immobilie
Beschreibung wurde automatisch übersetzt.
Die Beschreibung wird in der Originalsprache angezeigt.
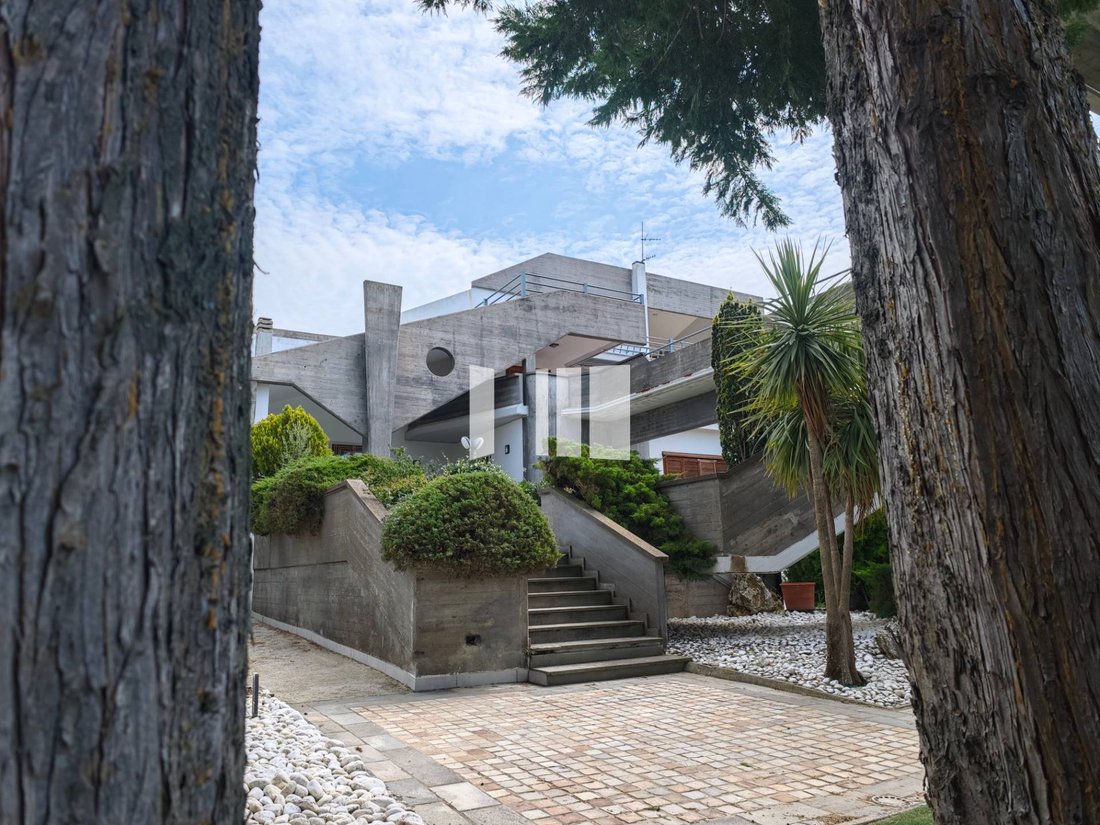
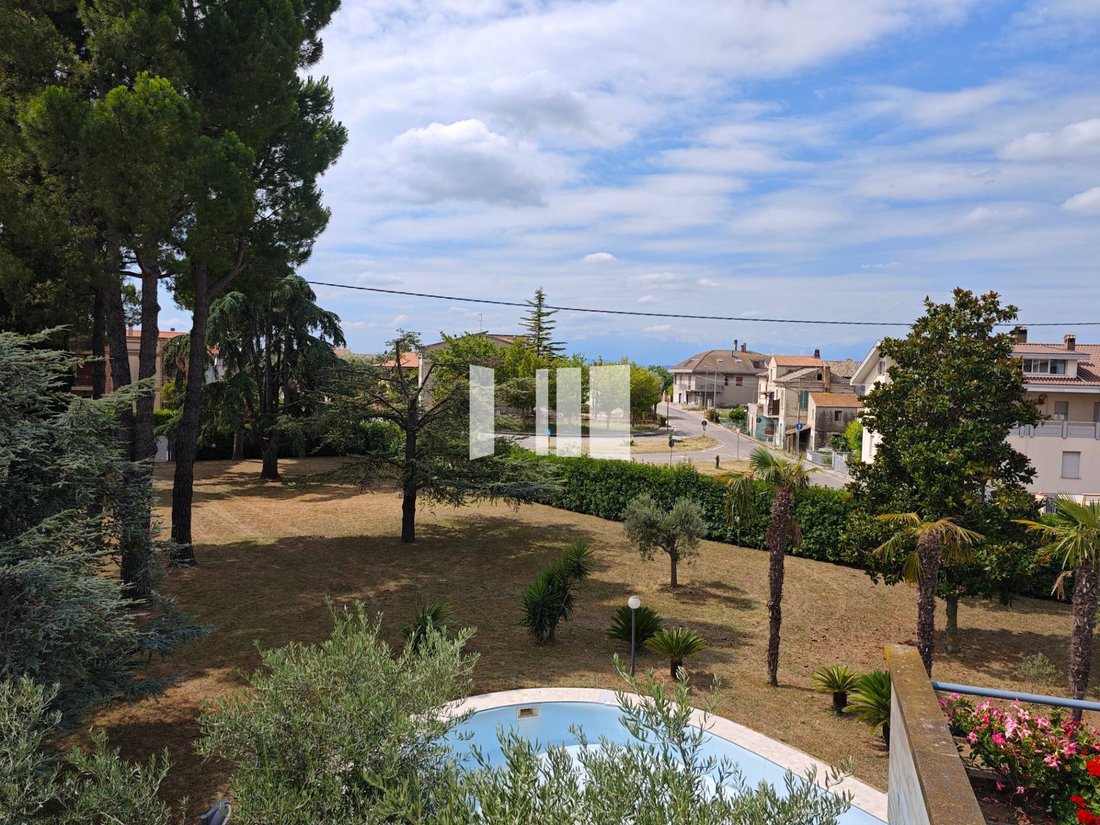
MOSCIANO SANT’ANGELO (TE): Prestigious villa with a unique architectural style with swimming pool, wooded park and outbuilding in the attic.
Located in the heart of Abruzzoan extraordinary region combining the peaks of the Apennines, the Mediterranean scrub, and the beaches of the Adriatic coastthis property is nestled in an area that offers an unparalleled quality of life. A strategic an
Located in the heart of Abruzzoan extraordinary region combining the peaks of the Apennines, the Mediterranean scrub, and the beaches of the Adriatic coastthis property is nestled in an area that offers an unparalleled quality of life. A strategic an
MOSCIANO SANT’ANGELO (TE): Prestigious villa with a unique architectural style with swimming pool, wooded park and outbuilding in the attic.
Located in the heart of Abruzzoan extraordinary region combining the peaks of the Apennines, the Mediterranean scrub, and the beaches of the Adriatic coastthis property is nestled in an area that offers an unparalleled quality of life. A strategic and perfectly connected location, served by the A14 motorway and the Teramo-Mare ring road, and a short distance from both the Giulianova marina and the international airports of Pescara and Ancona.
This property is located in the most exclusive hillside area of Mosciano Sant’Angeloan ancient village, ideally situated between the sea and the Gran Sasso mountain range. Just one kilometer from the town’s historic center and just minutes from the beaches of the Adriatic coast, in one of the most private and scenic residential areas, we offer for sale an extraordinary designer villa in exposed reinforced concrete.
Designed by a renowned architect for one of the historic and most influential families in the Teramo business and furniture design scene, the residence represents a true architectural work of art: a home where the rigour of modernism blends with the beauty of the hilly landscape and the culture of good living.
WHY CHOOSE THIS PROPERTY
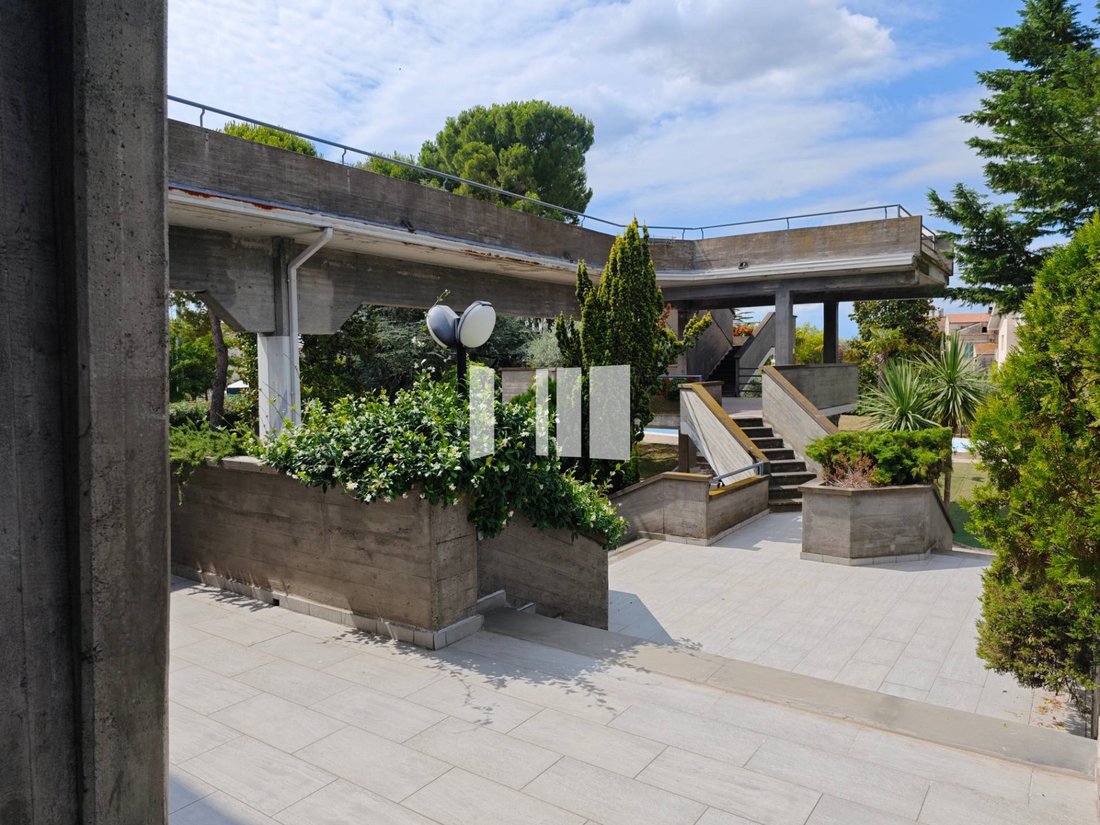
Signature Architecture: Reinforced concrete structure with unique design lines, multi-level terraces and scenic balconies.
History and Prestige: A residence of excellence historically linked to an illustrious name in Italian design and furnishings.
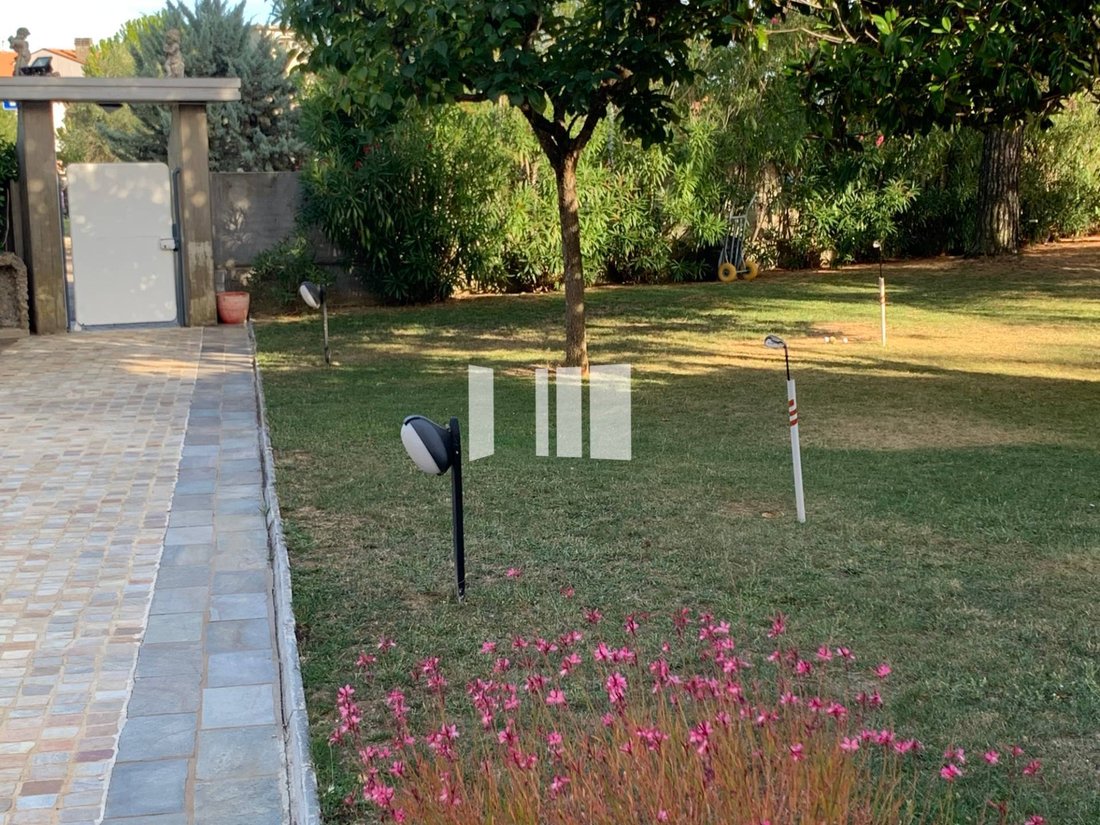
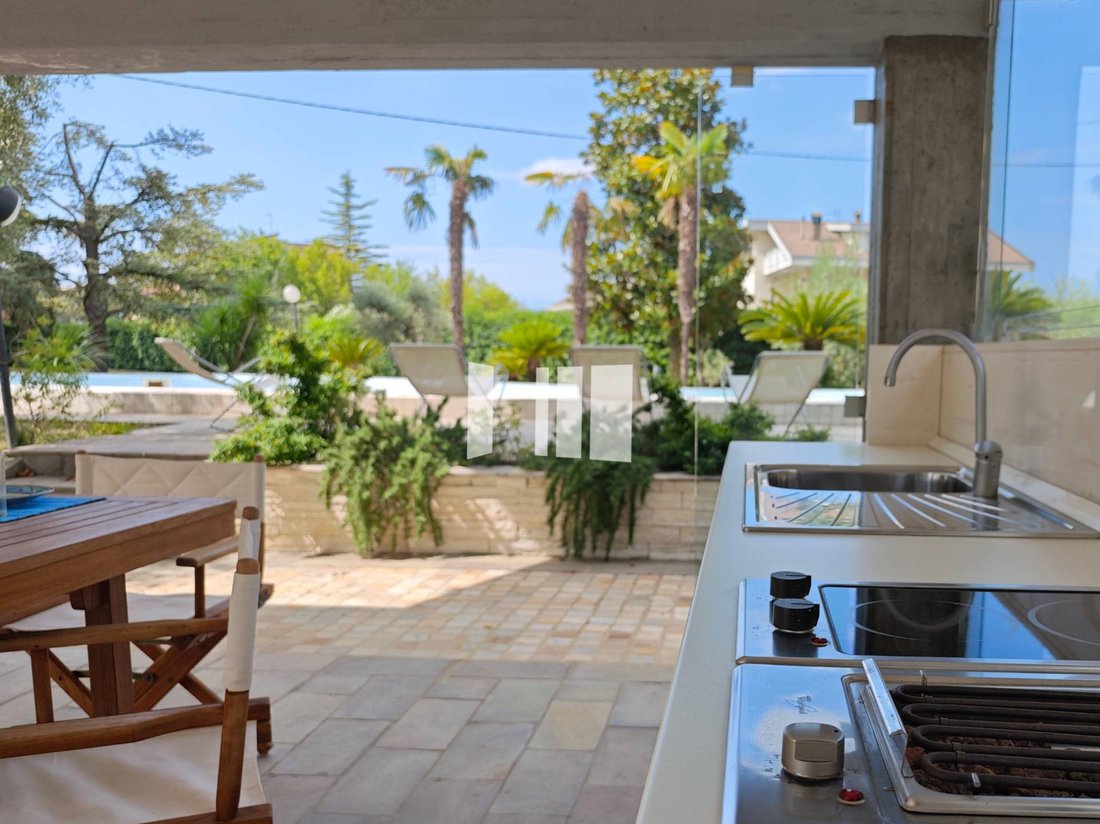
Outdoor Oasis with Swimming Pool: Huge private tree-lined park with swimming pool and outdoor kitchen area equipped for maximum relaxation.
Multi-family solution: Totally independent attic with kitchen and fireplace, ideal as a second apartment or guest annex.
Retro Charm and Design: Rooms embellished with high-quality finishes, artistic elements and iconic furnishings.
Multiple Accesses and Garage: Several driveway and pedestrian entrances, complemented by a garage that comfortably accommodates up to 4 cars.
Unique Spaces and Tradition: Rooms dedicated to leisure time (music room, tavern) and to the Teramo culinary tradition (area dedicated to the preparation of Virtù).
THE VILLA
The property extends over four levels, connected by visually striking architectural elements and furnished with a refined retro taste.
Ground Floor (Tavern and Services)
A multifunctional level ideal for daily independence and for enjoying moments of conviviality with family or dearest friends, equipped with a convenient secondary service access, consisting of:
Large and welcoming tavern with kitchen and adjoining living room;
Back kitchen, historically dedicated and equipped for the preparation of traditional dishes such as the Teramo Virtù;
Recreation room and relaxation area with private sauna bathroom;
Spacious double bedroom with walk-in closet and private bathroom (ideal for ensuring maximum comfort for those who wish to avoid stairs);
Cellar, warehouse and large garage for 4 cars.
First Floor (Living Area)
The beating heart of representation and family life, accessed through a majestic, dramatic entrance. Consisting of:
Spectacular monumental hall, divided between an open convivial area and a more private seating area;
Raised dining area on an elegant mezzanine of a few steps, connected to a splendid covered outdoor veranda, perfect for outdoor lunches and dinners;
Large eat-in kitchen with sofa area, fireplace and an additional scullery;
Private professional studio;
Service bathroom with whirlpool tub.
Second Floor (Sleeping Area and Music Room)
Passing a monumental wooden design staircase, which marks the architectural passage towards maximum privacy, you reach the second level:
Evocative music...
Located in the heart of Abruzzoan extraordinary region combining the peaks of the Apennines, the Mediterranean scrub, and the beaches of the Adriatic coastthis property is nestled in an area that offers an unparalleled quality of life. A strategic and perfectly connected location, served by the A14 motorway and the Teramo-Mare ring road, and a short distance from both the Giulianova marina and the international airports of Pescara and Ancona.
This property is located in the most exclusive hillside area of Mosciano Sant’Angeloan ancient village, ideally situated between the sea and the Gran Sasso mountain range. Just one kilometer from the town’s historic center and just minutes from the beaches of the Adriatic coast, in one of the most private and scenic residential areas, we offer for sale an extraordinary designer villa in exposed reinforced concrete.
Designed by a renowned architect for one of the historic and most influential families in the Teramo business and furniture design scene, the residence represents a true architectural work of art: a home where the rigour of modernism blends with the beauty of the hilly landscape and the culture of good living.
WHY CHOOSE THIS PROPERTY
Signature Architecture: Reinforced concrete structure with unique design lines, multi-level terraces and scenic balconies.
History and Prestige: A residence of excellence historically linked to an illustrious name in Italian design and furnishings.
Outdoor Oasis with Swimming Pool: Huge private tree-lined park with swimming pool and outdoor kitchen area equipped for maximum relaxation.
Multi-family solution: Totally independent attic with kitchen and fireplace, ideal as a second apartment or guest annex.
Retro Charm and Design: Rooms embellished with high-quality finishes, artistic elements and iconic furnishings.
Multiple Accesses and Garage: Several driveway and pedestrian entrances, complemented by a garage that comfortably accommodates up to 4 cars.
Unique Spaces and Tradition: Rooms dedicated to leisure time (music room, tavern) and to the Teramo culinary tradition (area dedicated to the preparation of Virtù).
THE VILLA
The property extends over four levels, connected by visually striking architectural elements and furnished with a refined retro taste.
Ground Floor (Tavern and Services)
A multifunctional level ideal for daily independence and for enjoying moments of conviviality with family or dearest friends, equipped with a convenient secondary service access, consisting of:
Large and welcoming tavern with kitchen and adjoining living room;
Back kitchen, historically dedicated and equipped for the preparation of traditional dishes such as the Teramo Virtù;
Recreation room and relaxation area with private sauna bathroom;
Spacious double bedroom with walk-in closet and private bathroom (ideal for ensuring maximum comfort for those who wish to avoid stairs);
Cellar, warehouse and large garage for 4 cars.
First Floor (Living Area)
The beating heart of representation and family life, accessed through a majestic, dramatic entrance. Consisting of:
Spectacular monumental hall, divided between an open convivial area and a more private seating area;
Raised dining area on an elegant mezzanine of a few steps, connected to a splendid covered outdoor veranda, perfect for outdoor lunches and dinners;
Large eat-in kitchen with sofa area, fireplace and an additional scullery;
Private professional studio;
Service bathroom with whirlpool tub.
Second Floor (Sleeping Area and Music Room)
Passing a monumental wooden design staircase, which marks the architectural passage towards maximum privacy, you reach the second level:
Evocative music...
-
Art der Immobilie
Villa
-
Etagen
4
-
Preis/Quadratfuß
$143
Funktionen
Funktionen
Lot
Innenbereich
Outdoor
Erkunden Sie die Gegend
Via Sandro Pertini 14, Mosciano Sant'Angelo, Abruzzen, Italien
Auf Google Maps anzeigen
Preis pro sqft
Niedrig
Hoch
Diese Immobilie in Mosciano Sant’Angelo bietet bequemen Zugang zur natürlichen Schönheit und zu kulturellen Stätten der Abruzzen. Der Flughafen Abruzzo ist in 20 Minuten erreichbar und bietet internationale Verbindungen. In der Nähe laden erstklassige lokale Restaurants und Outdoor-Aktivitäten ein. Das Gebiet verbindet ruhiges Vorstadtleben mit guter Verkehrsanbindung und Annehmlichkeiten für komfortables, anspruchsvolles Wohnen.
In der Nähe anzeigen
Sehenswürdigkeiten
Schulen
Flughafen Abruzzen
Flughafen
20 Min.
Bahnhof Teramo
Bahnhof
20 Min.
Ristorante Fonte delle Fate
Gastronomie & Wein
7 Min.
Golf Club Miglianico
Golf- & Country-Clubs
20 Min.
Gran Sasso und Monti della Laga Nationalpark
Outdoor & Natur
50 Min.
Grundschule Mosciano Sant'Angelo
Öffentliche Schule
5 Min.
Istituto Comprensivo Mosciano Sant'Angelo
Öffentliche Schule
6 Min.
Vor 3 Jahren beigetreten
Sie haben sich nach diesem Objekt erkundigt
Der Agent wird sich in Kürze mit Ihnen in Verbindung setzen
Gelistet von
5
Angebote
2023
Beigetreten
Besichtigung mit the agent buchen
Wählen Sie ein Datum und ob Sie eine virtuelle oder persönliche Besichtigung mit dem Makler wünschen.
Bevorzugtes Datum
Art der Tour
Zuletzt aktualisiert
August 9
Erstmalig gelistet
August 9
Angebotsreferenz
921
Das Vertrauen der führenden Makler der Welt
Die Makler hinter den außergewöhnlichsten Immobilien der Welt inserieren bei JamesEdition.
- Angebote von Sotheby's, Christie's, BARNES und Engel & Völkers
- Jedes Angebot wird vor der Veröffentlichung geprüft
- Verbinden Sie sich direkt mit verifizierten Maklern
Indem Sie fortfahren, akzeptieren Sie unsere Nutzungsbedingungen und Datenschutzrichtlinie.