$608,390
Zu Verkaufen, Gers: Komplett Renoviertes Presbyterium Im Herzen Eines Historischen Befestigten Dorfes. 5 Schlafzimmer
- 5 Schlafz.
- 3 Bäder
- 2,261 Sqft
- 11 Sqft lot
- Aktualisiert: Gestern
Über die Immobilie
Beschreibung wurde automatisch übersetzt.
Die Beschreibung wird in der Originalsprache angezeigt.
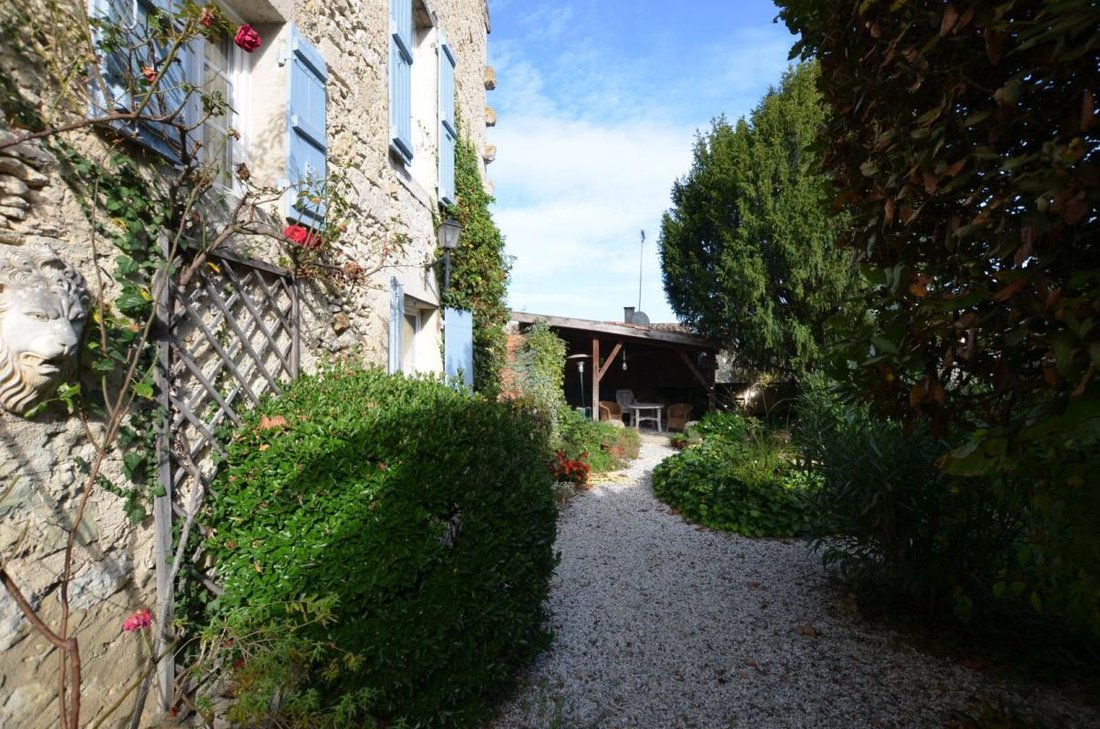
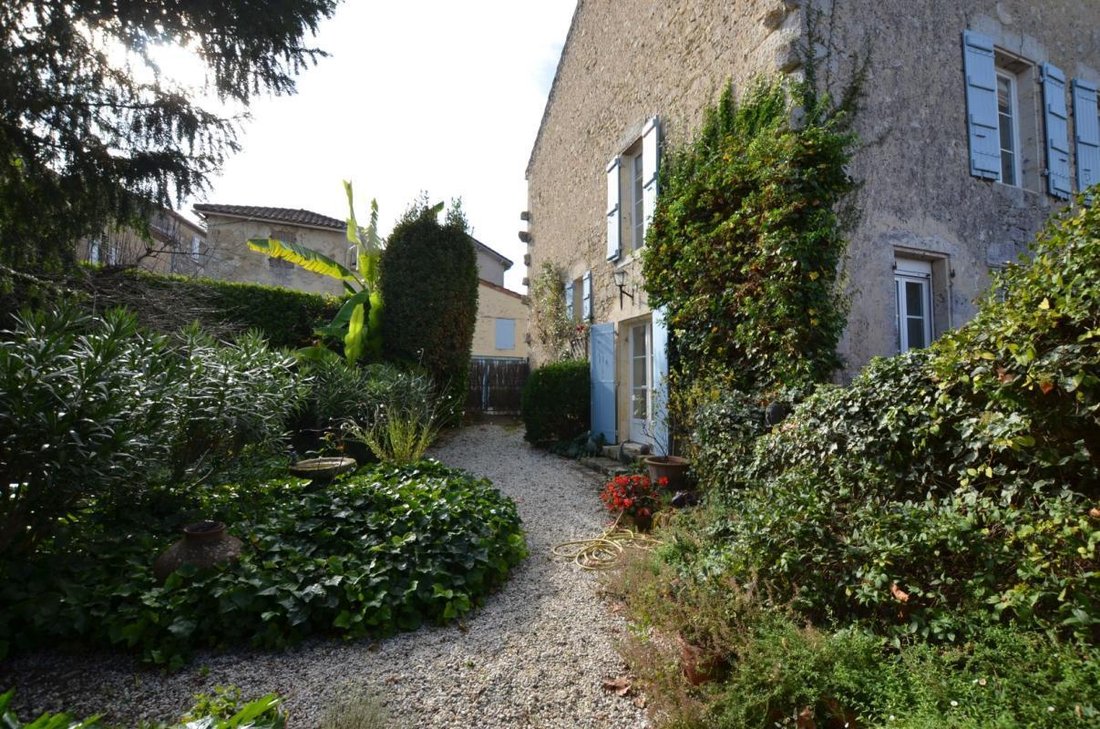
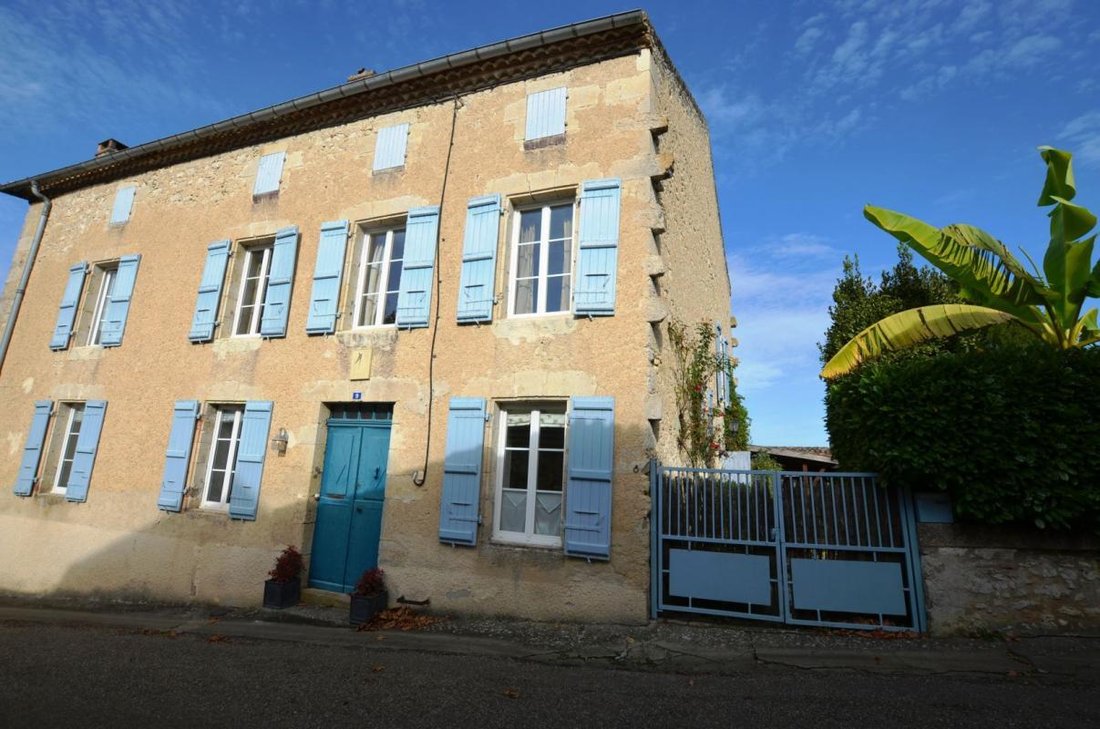
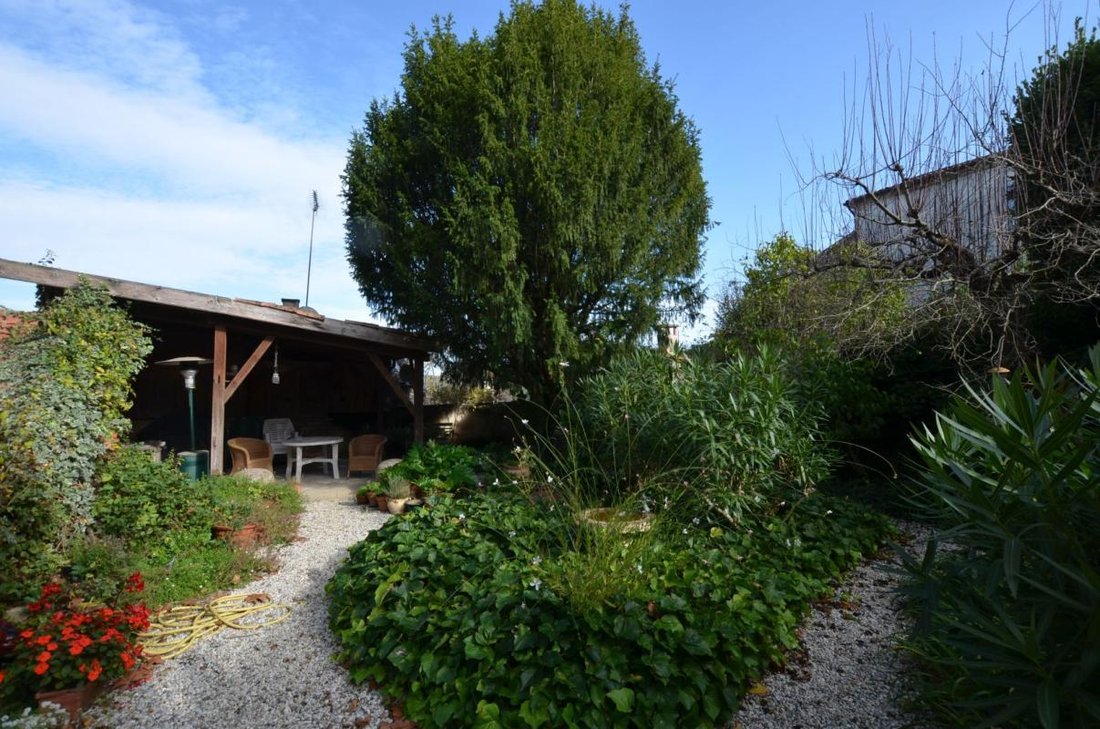
This former presbytery has been fully renovated recently to create a well-appointed characterful home. With 5 bedrooms, including one on the ground floor, the house is spacious and filled with light. Of a habitable surface area of 210m², on the ground floor there is a stunning salon which opens directly on to the delightful walled garden and courtyard, a lovely kitchen open on to the dining room,
This former presbytery has been fully renovated recently to create a well-appointed characterful home. With 5 bedrooms, including one on the ground floor, the house is spacious and filled with light. Of a habitable surface area of 210m², on the ground floor there is a stunning salon which opens directly on to the delightful walled garden and courtyard, a lovely kitchen open on to the dining room, a bedroom with en-suite shower room as well as a lavatory and cloakroom. On the first floor, there are four bedrooms (one of which is currently used as a study) and two bathrooms. On the second floor, there is an attic of 120m² which could easily be converted (subject to obtaining the requisite planning permission for the creation of openings). In the basement, there is a space which has been converted into a music/games/cinema room of 37m² as well as a garage, utility room, wine cellar and boiler room. A very short distance from the house is another garden with orchard, vegetable garden, well and a wooden cabin.
The amenities in the centre of the village are within a short walking distance.
The House comprises:
On the Ground Floor
Entrance (4.6m²)
Kitchen-Dining Room (26.4m²)
Salon (35.3m²)
Bedroom 1 (12.2m²)
En-suite Shower Room (3.8m²) with shower, washbasin and lavatory
Lavatory and Cloakroom (5.5m²)
Ground Floor Total: 103m²
On the First Floor
Bedroom 2 (24m²)
En-suite Bathroom (7.5m²) with bath, washbasin and lavatory
Dressing Room (6m²)
Bedroom 3 (26.4m²) currently used as a study
Bedroom 4 (12.6m²)
Shower Room (4m²) with shower, washbasin and lavatory
Bedroom 5 (15.2m²)
First Floor Total: 108m²
HABITABLE TOTAL: 210m²
On the Second Floor
Attic (120m²)
In the Basement
Garage, utility room, workshop and boiler room (40m²)
Music/Games/Cinema Room (37m²)
Wine Cellar (6.3m²)
Passageway alongside the Old Wine Vats (16m²)
BASEMENT TOTAL: 99m²
Outside Space:
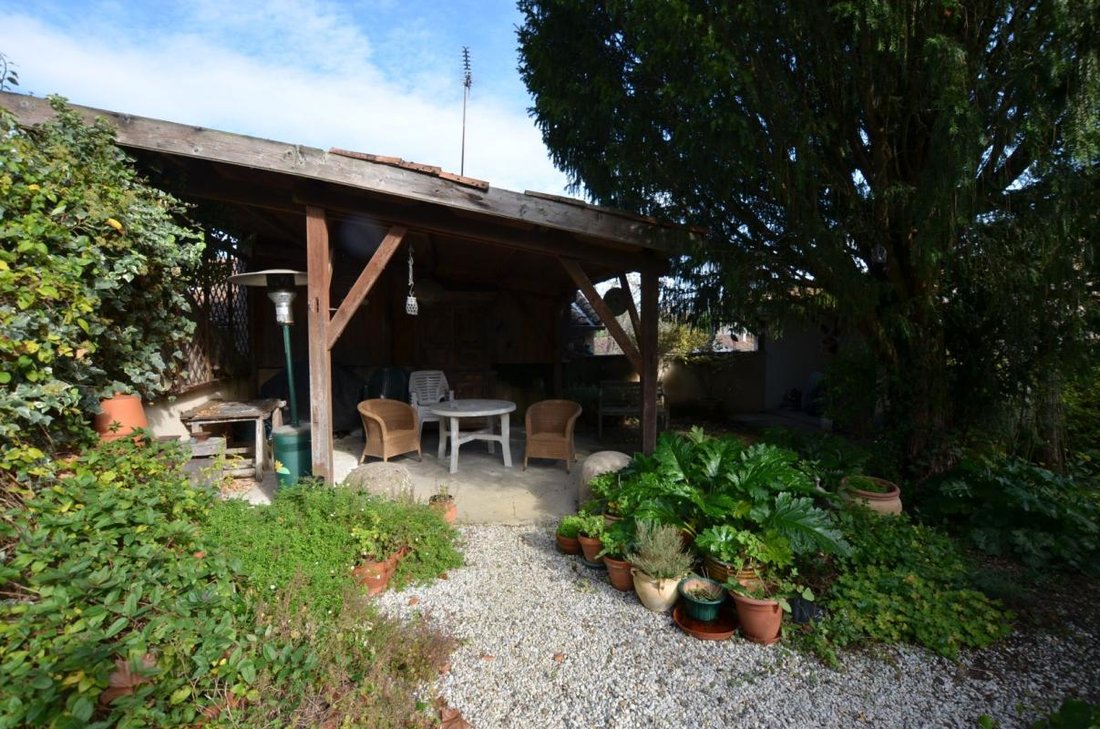
Yard and Garden next to the House of about 100m² with a covered area
Non-adjoining garden with orchard, vegetable garden and well of 1,006m² with garden cabin
Other Features:
Connected to mains services and telephone-internet
Double glazing
Insulation
Oil-fired central heating
Mains drainage
Location:
In a village with basic amenities and services
15 minutes from the market town of Eauze
55 minutes from the town of Auch
60 minutes from the town of Agen (High-Speed Rail Link, Motorway Access - A62)
60 minutes from the town of Mont-de-Marsan
Informationen zu den Risiken, denen diese Immobilie ausgesetzt ist, finden Sie auf der Website von Géorisques: https://www.georisques.gouv.fr/
The amenities in the centre of the village are within a short walking distance.
The House comprises:
On the Ground Floor
Entrance (4.6m²)
Kitchen-Dining Room (26.4m²)
Salon (35.3m²)
Bedroom 1 (12.2m²)
En-suite Shower Room (3.8m²) with shower, washbasin and lavatory
Lavatory and Cloakroom (5.5m²)
Ground Floor Total: 103m²
On the First Floor
Bedroom 2 (24m²)
En-suite Bathroom (7.5m²) with bath, washbasin and lavatory
Dressing Room (6m²)
Bedroom 3 (26.4m²) currently used as a study
Bedroom 4 (12.6m²)
Shower Room (4m²) with shower, washbasin and lavatory
Bedroom 5 (15.2m²)
First Floor Total: 108m²
HABITABLE TOTAL: 210m²
On the Second Floor
Attic (120m²)
In the Basement
Garage, utility room, workshop and boiler room (40m²)
Music/Games/Cinema Room (37m²)
Wine Cellar (6.3m²)
Passageway alongside the Old Wine Vats (16m²)
BASEMENT TOTAL: 99m²
Outside Space:
Yard and Garden next to the House of about 100m² with a covered area
Non-adjoining garden with orchard, vegetable garden and well of 1,006m² with garden cabin
Other Features:
Connected to mains services and telephone-internet
Double glazing
Insulation
Oil-fired central heating
Mains drainage
Location:
In a village with basic amenities and services
15 minutes from the market town of Eauze
55 minutes from the town of Auch
60 minutes from the town of Agen (High-Speed Rail Link, Motorway Access - A62)
60 minutes from the town of Mont-de-Marsan
Informationen zu den Risiken, denen diese Immobilie ausgesetzt ist, finden Sie auf der Website von Géorisques: https://www.georisques.gouv.fr/
-
Art der Immobilie
Haus
-
Preis/Quadratfuß
$269
-
Emissionen
E
-
Verbrauch
E
Funktionen
- Garten
- Garage
- Offene Küche
- Spielzimmer
- Kino
- Weinkeller
- Keller
- Office
Erkunden Sie die Gegend
9 rue Commandant Parisot, Montréal, Okzitanien, Frankreich
Auf Google Maps anzeigen
Preis pro sqft
Niedrig
Hoch
Vor 1 Monat beigetreten
Sie haben sich nach diesem Objekt erkundigt
Der Agent wird sich in Kürze mit Ihnen in Verbindung setzen
Gelistet von
13
Angebote
2026
Beigetreten
Besichtigung mit the agent buchen
Wählen Sie ein Datum und ob Sie eine virtuelle oder persönliche Besichtigung mit dem Makler wünschen.
Bevorzugtes Datum
Art der Tour
Zuletzt aktualisiert
Gestern
Erstmalig gelistet
Sep 16
Angebotsreferenz
VH2878_
Das Vertrauen der führenden Makler der Welt
Die Makler hinter den außergewöhnlichsten Immobilien der Welt inserieren bei JamesEdition.
- Angebote von Sotheby's, Christie's, BARNES und Engel & Völkers
- Jedes Angebot wird vor der Veröffentlichung geprüft
- Verbinden Sie sich direkt mit verifizierten Maklern
Indem Sie fortfahren, akzeptieren Sie unsere Nutzungsbedingungen und Datenschutzrichtlinie.