$694,218
Ferienwohnung Montpellier
- 4 Schlafz.
- 2,326 Sqft
- Aktualisiert: August 25
Über die Immobilie
Beschreibung wurde automatisch übersetzt.
Die Beschreibung wird in der Originalsprache angezeigt.
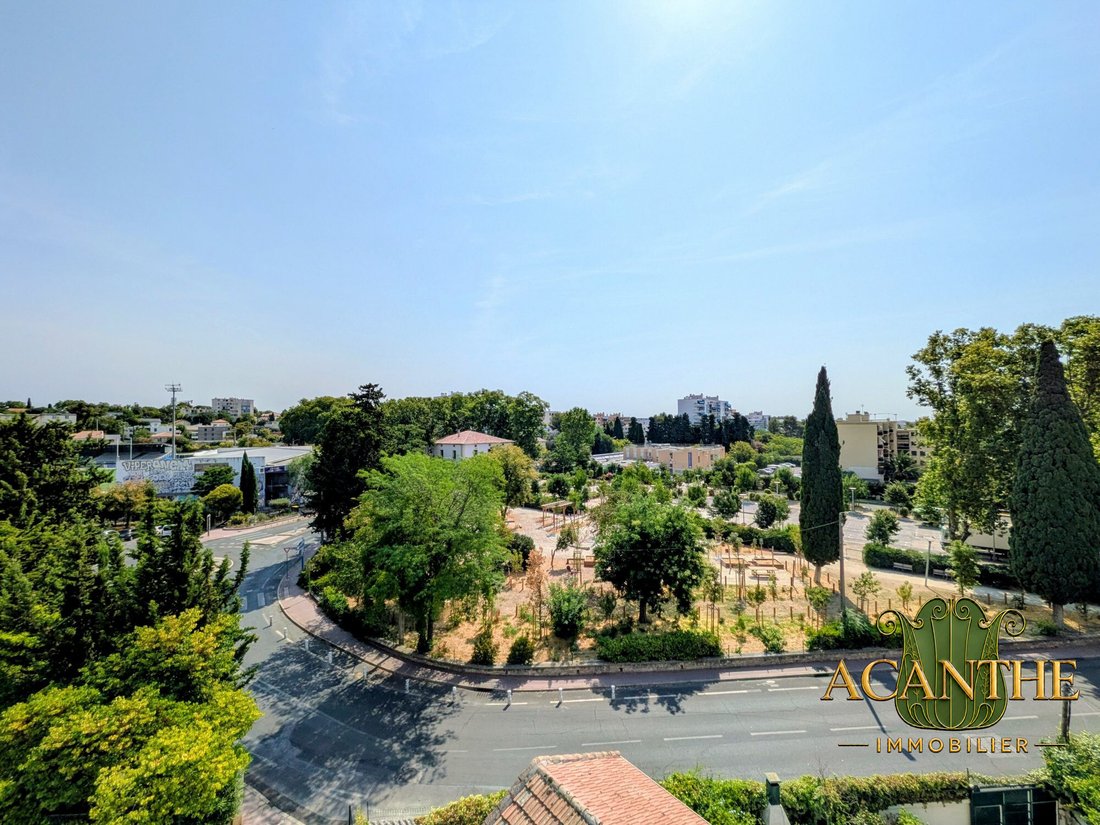
Just steps from Avenue de Toulouse and the Saint-Cléophas church, this bourgeois apartment offers preserved and timeless elegance, only a 2-minute walk from the tram, shops, and schools. It benefits from a commanding view of the Sabathé stadium and the nearby park.
With fine woodwork, high ceilings, and noble materials, this duplex of over 216 m² is a rare and unique property. Designed as
With fine woodwork, high ceilings, and noble materials, this duplex of over 216 m² is a rare and unique property. Designed as
Just steps from Avenue de Toulouse and the Saint-Cléophas church, this bourgeois apartment offers preserved and timeless elegance, only a 2-minute walk from the tram, shops, and schools. It benefits from a commanding view of the Sabathé stadium and the nearby park.
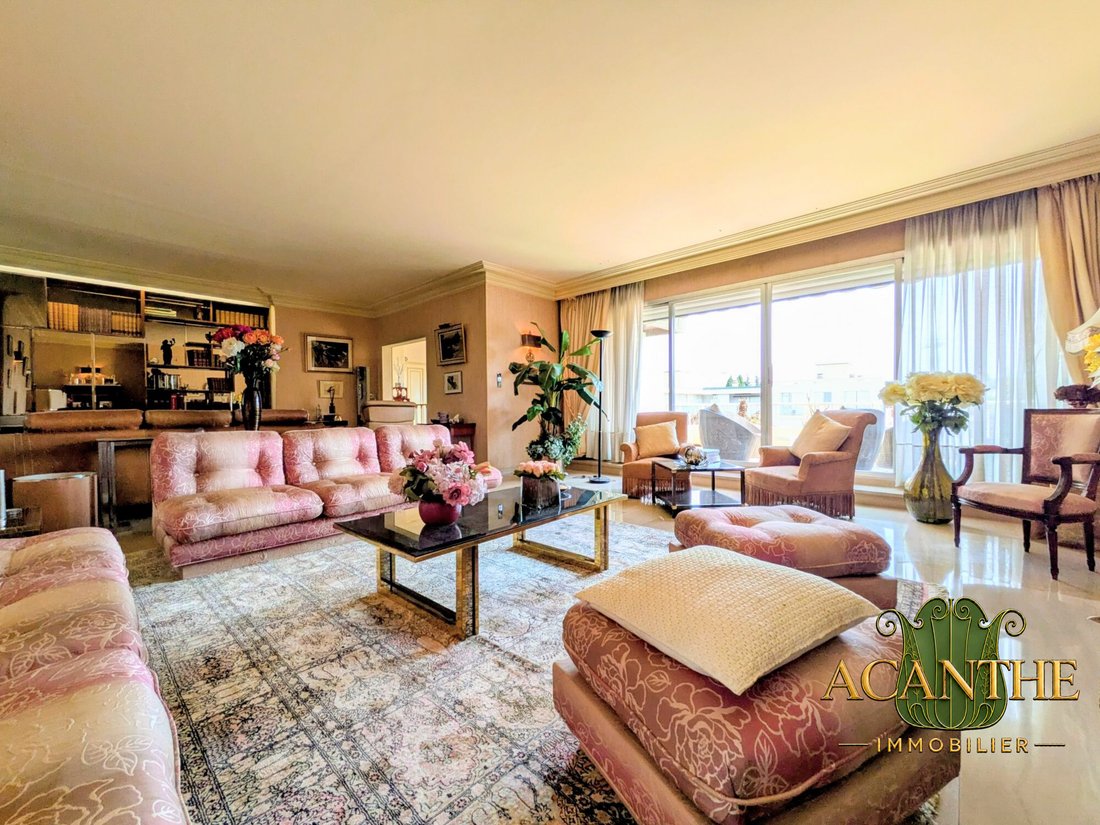
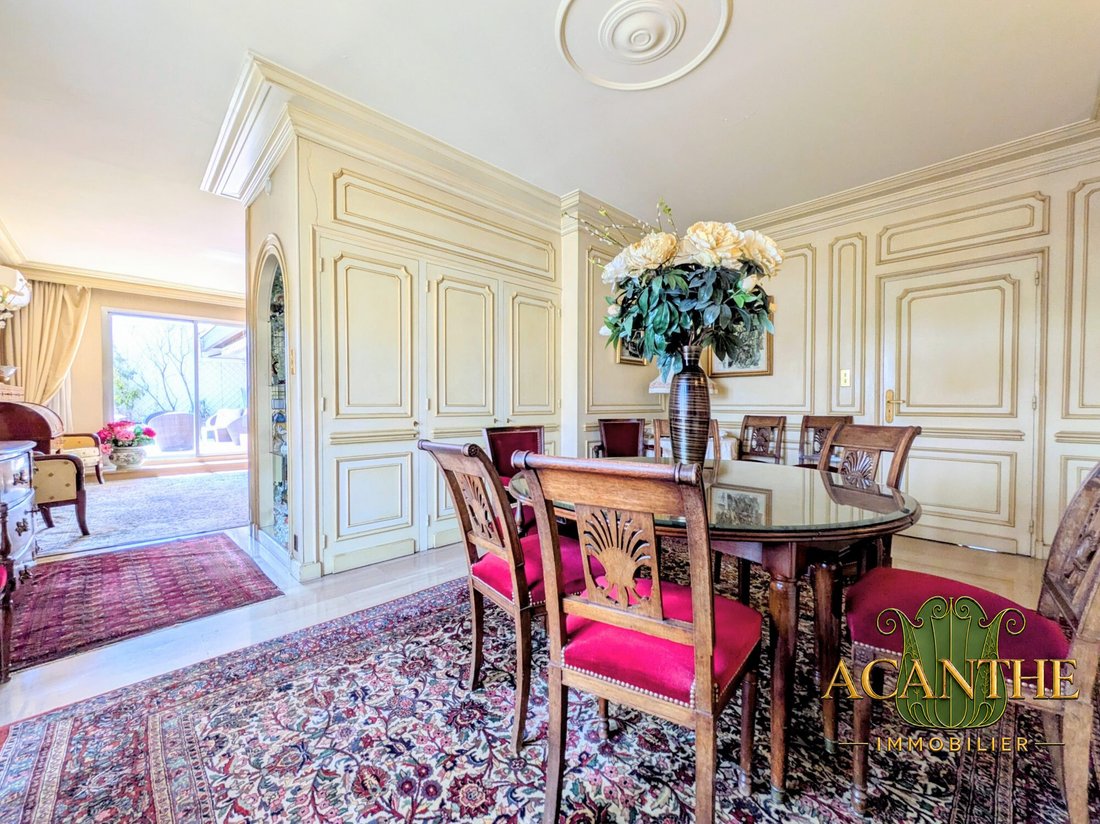
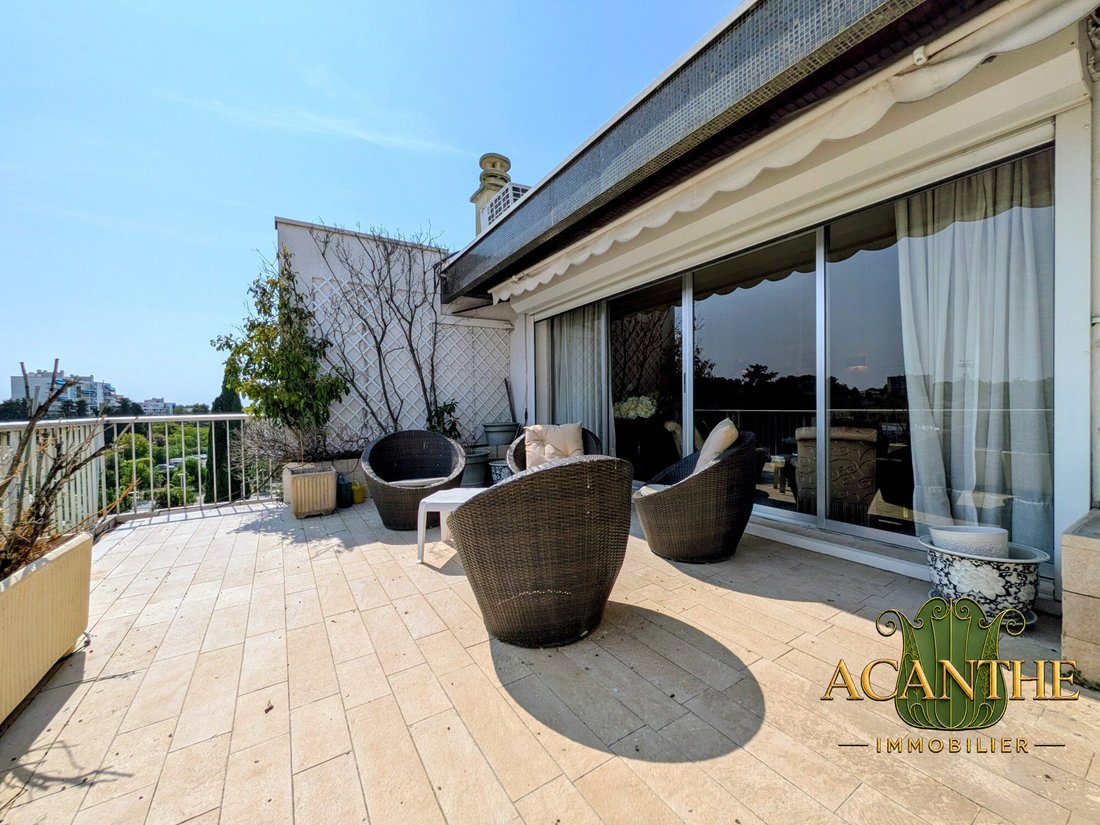
With fine woodwork, high ceilings, and noble materials, this duplex of over 216 m² is a rare and unique property. Designed as an inverted duplex, the upper level occupies the entire top floor. It features a beautiful reception room composed of a large, bright living room of more than 54 m²—opening onto a spacious terrace overlooking the surroundings and the nearby park—and an adjacent dining room of 46 m², complemented by a large separate kitchen with a service entrance.
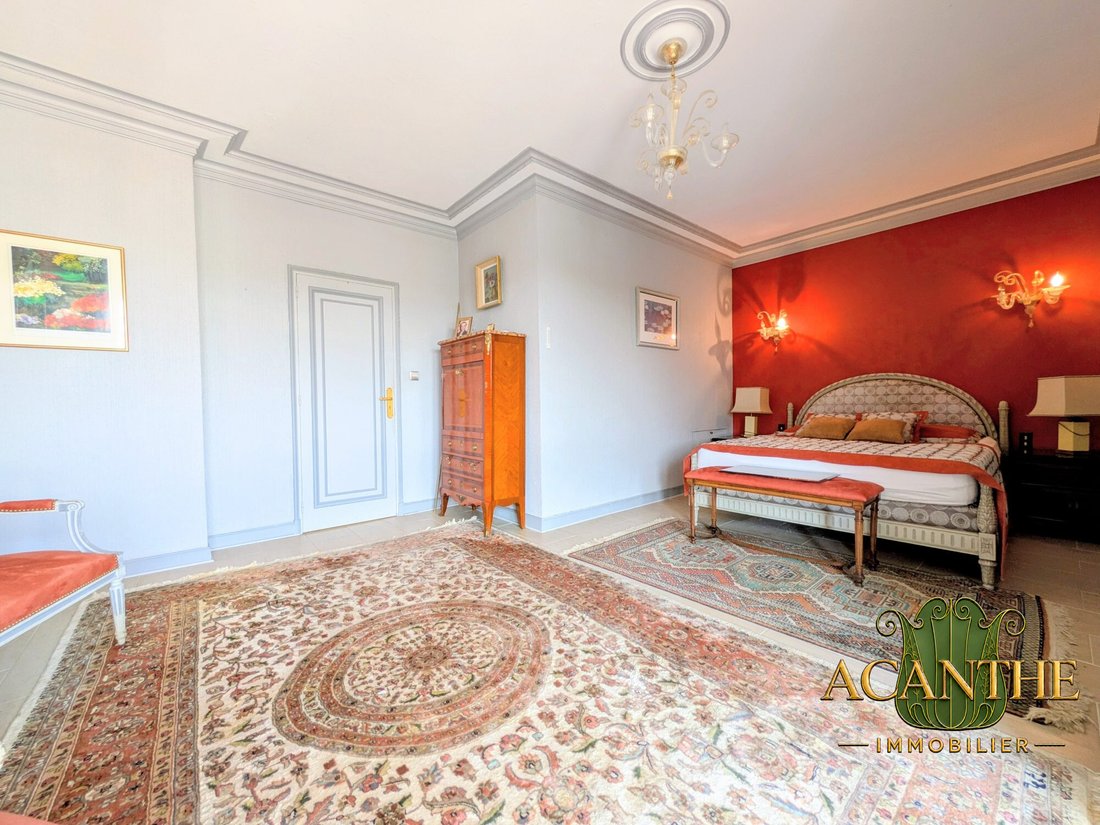
Continuing on, a large hallway fitted with custom-built wardrobes with mirrored fronts leads to the main sleeping area, which offers two sumptuous bedrooms (including a master suite of over 22 m² with its own private terrace) and a shower room.
The lower level, accessible via an internal staircase or directly from the 3rd-floor landing, houses two additional generously sized bedrooms and a second shower room, ideal for children, guests, or a workspace for a freelance or independent professional.
The blend of historic character and modernity provides rare amenities for this type of property:
- Underfloor heating
- Air conditioning
- Electric shutters
- Two private outdoor parking spaces
A unique and discreet living space, ready to welcome a new family story.
Fees included: 5.08% VAT charged to the buyer. Price excluding fees: €590,000. In a co-ownership of 50 lots. Average share of the provisional budget: €178,000/year.
Ongoing procedure: Legal action initiated by a co-owner against the co-owners’ association, resulting in the suspension of work votes at the June 2026 general meeting.
Energy class E, Climate class E.
Estimated average annual energy costs for standard use, based on 2021 energy prices: between €3,310.00 and €4,530.00.
Information on risks to which this property is exposed is available on the Géorisques website: [hidden information].
Your ACANTHE IMMOBILIER advisor: Sebastien ANGLADE
Commercial agent (sole proprietorship) RSAC 813793833 RCP AACI/26427/35711
Informationen zu den Risiken, denen diese Immobilie ausgesetzt ist, finden Sie auf der Website von Géorisques: https://www.georisques.gouv.fr/
With fine woodwork, high ceilings, and noble materials, this duplex of over 216 m² is a rare and unique property. Designed as an inverted duplex, the upper level occupies the entire top floor. It features a beautiful reception room composed of a large, bright living room of more than 54 m²—opening onto a spacious terrace overlooking the surroundings and the nearby park—and an adjacent dining room of 46 m², complemented by a large separate kitchen with a service entrance.
Continuing on, a large hallway fitted with custom-built wardrobes with mirrored fronts leads to the main sleeping area, which offers two sumptuous bedrooms (including a master suite of over 22 m² with its own private terrace) and a shower room.
The lower level, accessible via an internal staircase or directly from the 3rd-floor landing, houses two additional generously sized bedrooms and a second shower room, ideal for children, guests, or a workspace for a freelance or independent professional.
The blend of historic character and modernity provides rare amenities for this type of property:
- Underfloor heating
- Air conditioning
- Electric shutters
- Two private outdoor parking spaces
A unique and discreet living space, ready to welcome a new family story.
Fees included: 5.08% VAT charged to the buyer. Price excluding fees: €590,000. In a co-ownership of 50 lots. Average share of the provisional budget: €178,000/year.
Ongoing procedure: Legal action initiated by a co-owner against the co-owners’ association, resulting in the suspension of work votes at the June 2026 general meeting.
Energy class E, Climate class E.
Estimated average annual energy costs for standard use, based on 2021 energy prices: between €3,310.00 and €4,530.00.
Information on risks to which this property is exposed is available on the Géorisques website: [hidden information].
Your ACANTHE IMMOBILIER advisor: Sebastien ANGLADE
Commercial agent (sole proprietorship) RSAC 813793833 RCP AACI/26427/35711
Informationen zu den Risiken, denen diese Immobilie ausgesetzt ist, finden Sie auf der Website von Géorisques: https://www.georisques.gouv.fr/
-
Art der Immobilie
Wohnung
-
Baujahr
1966
-
Preis/Quadratfuß
$298
-
Verbrauch
E
Funktionen
- Kamin
- Aufzug
- Duplex
- 2D Grundriss
- Klimaanlage
- Parkplatz
- Balkon
Erkunden Sie die Gegend
Montpellier, Estanove, Frankreich
Auf Google Maps anzeigen
Preis pro sqft
Niedrig
Hoch
Vor 2 Monaten beigetreten
Sie haben sich nach diesem Objekt erkundigt
Der Agent wird sich in Kürze mit Ihnen in Verbindung setzen
Gelistet von
46
Angebote
2026
Beigetreten
Besichtigung mit the agent buchen
Wählen Sie ein Datum und ob Sie eine virtuelle oder persönliche Besichtigung mit dem Makler wünschen.
Bevorzugtes Datum
Art der Tour
Zuletzt aktualisiert
August 25
Erstmalig gelistet
August 5
Angebotsreferenz
3605-ACANTHEIMMOBILIER
Ähnliche Immobilien in der Nähe
Neue Angebote in Estanove


Entdecken Sie mehr Häuser zum Verkauf
Estanove, Montpellier, Frankreich Immobilienarten
Estanove, Montpellier, Frankreich beliebte Suchanfragen
- Immobilien mit Terrasse in Estanove, Montpellier, Frankreich
- Immobilien mit Bar in Estanove, Montpellier, Frankreich
- Immobilien mit Office in Estanove, Montpellier, Frankreich
- Immobilien mit Aufzug in Estanove, Montpellier, Frankreich
- Immobilien mit Bergblick in Estanove, Montpellier, Frankreich
- Immobilien mit Garten in Estanove, Montpellier, Frankreich
- Immobilien mit Outdoor-Küche in Estanove, Montpellier, Frankreich
- Duplex Immobilien in Estanove, Montpellier, Frankreich
- Gesicherte Wohnanlage Immobilien in Estanove, Montpellier, Frankreich
- Privatsphäre Immobilien in Estanove, Montpellier, Frankreich
- Moderne Immobilien in Estanove, Montpellier, Frankreich
- Pferdesport Immobilien in Estanove, Montpellier, Frankreich
- Neubauten Immobilien in Estanove, Montpellier, Frankreich
- Immobilien mit Fitnessstudio in Estanove, Montpellier, Frankreich
- Immobilien mit Dampfsauna in Estanove, Montpellier, Frankreich
- Immobilien mit Klimaanlage in Estanove, Montpellier, Frankreich
- Immobilien mit Whirlpool in Estanove, Montpellier, Frankreich
- Immobilien mit Kamin in Estanove, Montpellier, Frankreich
- Immobilien mit Pool in Estanove, Montpellier, Frankreich
- Immobilien mit Garage in Estanove, Montpellier, Frankreich
- Immobilien mit Balkon in Estanove, Montpellier, Frankreich
- Immobilien mit Offene Küche in Estanove, Montpellier, Frankreich
- Renoviert Immobilien in Estanove, Montpellier, Frankreich
- Immobilien mit Hallenbad in Estanove, Montpellier, Frankreich
Verwandte Leitfäden & Geschichten
Das Vertrauen der führenden Makler der Welt
Die Makler hinter den außergewöhnlichsten Immobilien der Welt inserieren bei JamesEdition.
- Angebote von Sotheby's, Christie's, BARNES und Engel & Völkers
- Jedes Angebot wird vor der Veröffentlichung geprüft
- Verbinden Sie sich direkt mit verifizierten Maklern
Indem Sie fortfahren, akzeptieren Sie unsere Nutzungsbedingungen und Datenschutzrichtlinie.