$1,500,262
Detail | Pierres Blanches Immobilien
- 5 Schlafz.
- 8,181 Sqft lot
- Aktualisiert: August 28
Über die Immobilie
Beschreibung wurde automatisch übersetzt.
Die Beschreibung wird in der Originalsprache angezeigt.
Montpellier — Selection PBI COLLECTION®
In the northeast of Montpellier, on a limestone plateau open to the garrigue, a village has formed around its castle and Romanesque chapel, territory in which PIERRES-BLANCHES® presents today ”Mineral Manifest®”.
THE ANCHOR
Around, the Gallo-Roman ruins testify to a continuous and intact history, long before the first bell towers, the vine and th
In the northeast of Montpellier, on a limestone plateau open to the garrigue, a village has formed around its castle and Romanesque chapel, territory in which PIERRES-BLANCHES® presents today ”Mineral Manifest®”.
THE ANCHOR
Around, the Gallo-Roman ruins testify to a continuous and intact history, long before the first bell towers, the vine and th
Montpellier — Selection PBI COLLECTION®
In the northeast of Montpellier, on a limestone plateau open to the garrigue, a village has formed around its castle and Romanesque chapel, territory in which PIERRES-BLANCHES® presents today ”Mineral Manifest®”.
THE ANCHOR
Around, the Gallo-Roman ruins testify to a continuous and intact history, long before the first bell towers, the vine and the stone were already linked here, in a relationship to the soil that the centuries have not broken.
THE MEASURE OF THE LANDSCAPE
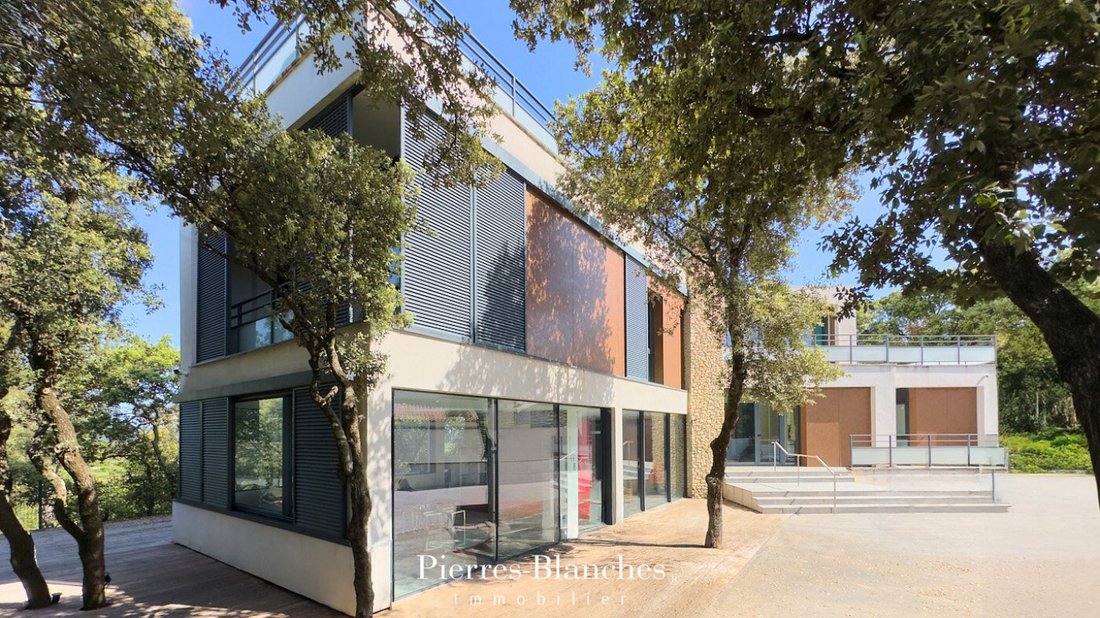
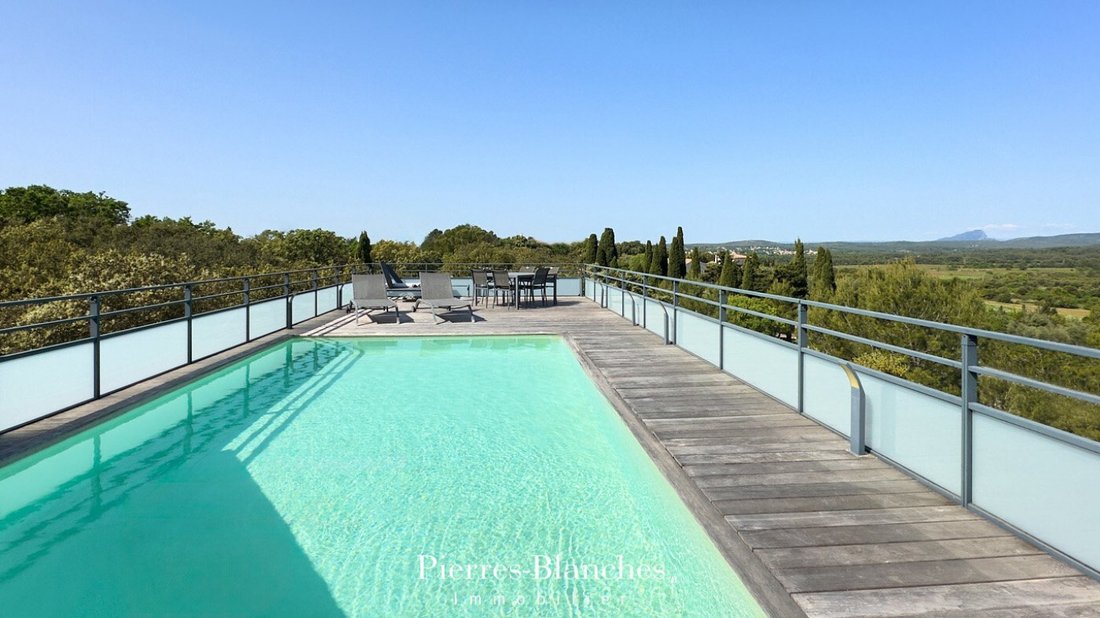
On a closed and planted plot of nearly 800 m², the residence fits into the landscape with the discretion of what has been designed to last. At its highest point, the pool opens to the horizon in a mineral tranquility.
GEOMETRY OF VOLUMES
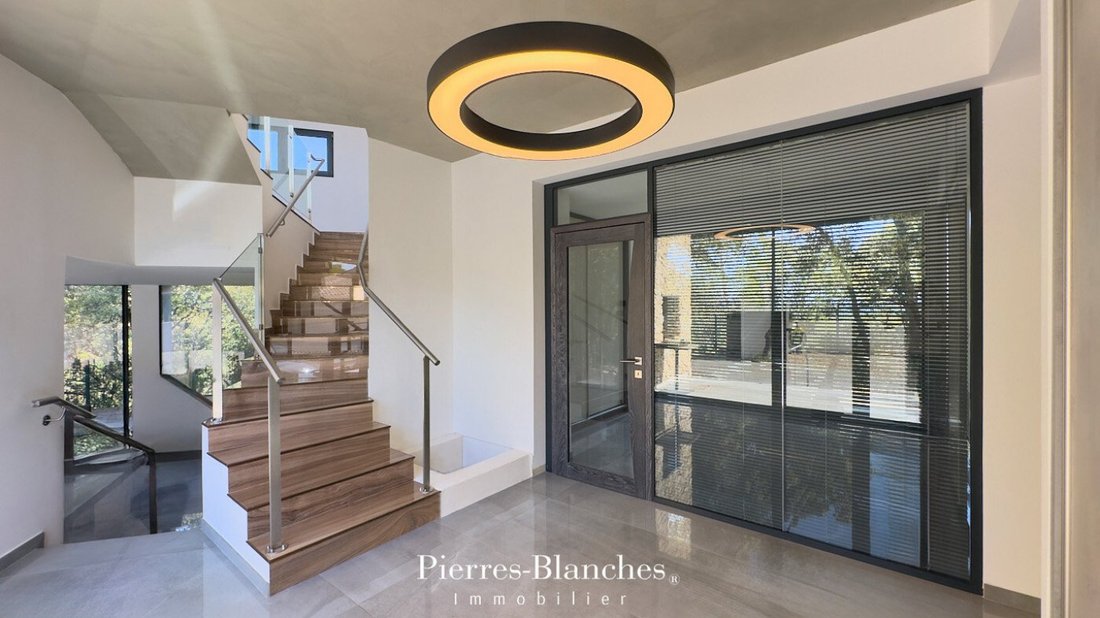
As soon as the threshold is crossed, an office introduces the residence. This space of retreat and concentration, the first sign of an architecture that has thought of use before effect.
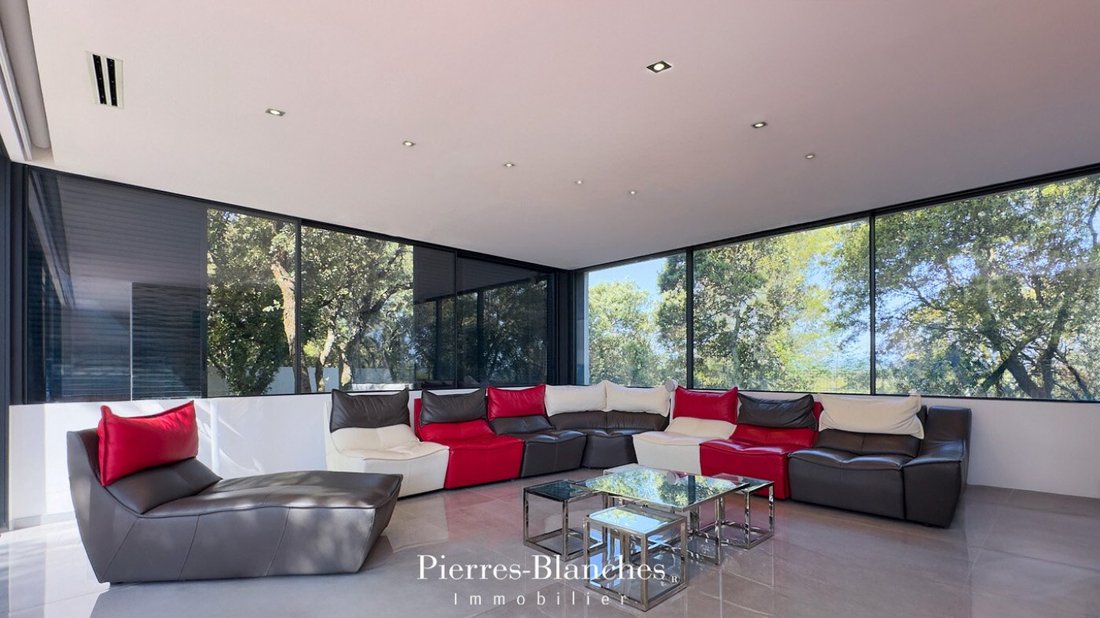
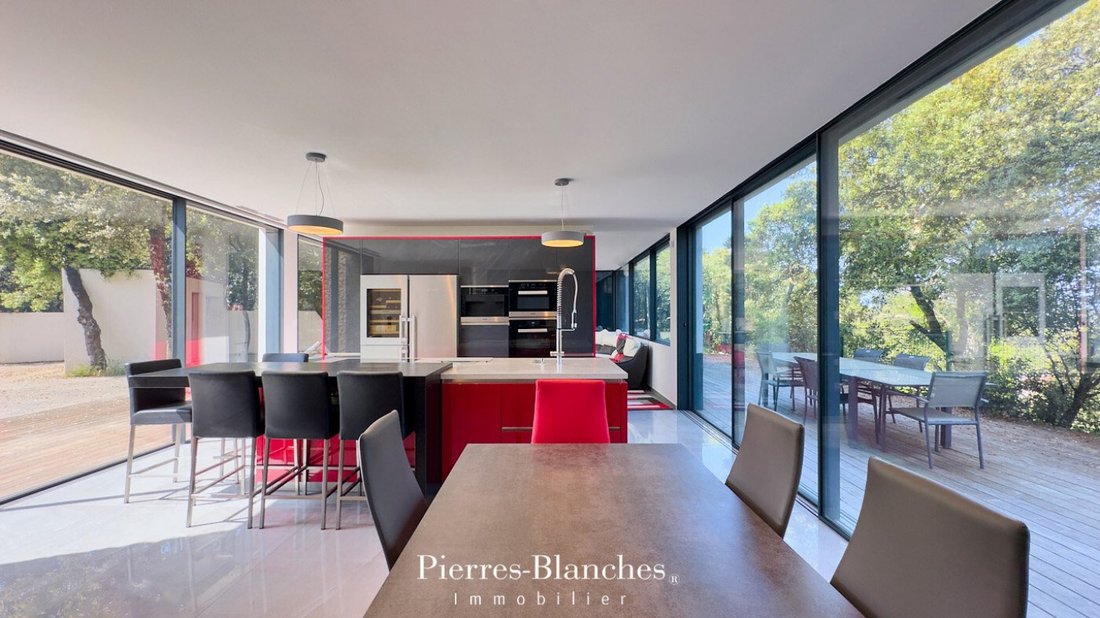
A few steps are enough to transition to the main living area, a vast space of about 75 m² where the living room, dining room, and kitchen articulate without merging, in a spatial organization that owes as much to the precision of the plan as to the generosity of the volume.
The choice of materials follows the same requirement. Surfaces, tones, and textures respond to each other in an assumed contemporary register, where quality is seen in the details.
Light plays a foundational role here. Bright, direct, modulated by large bays that frame the surrounding landscape.
The wooden terrace, which surrounds the residence on several orientations, extends this balance towards the outside.
THE BARK OF DREAMS
Upstairs, the distribution corridor introduces a space entirely dedicated to rest, where each room participates in the same atmosphere, sober, coherent, deliberately removed from the bustle of the ground floor.
The master bedroom, over 30 m², opens directly onto a private terrace. The bathroom and dressing room complete this ensemble with the discretion that befits.
THE ART OF HOSTING
Three bedrooms complete the upstairs, two of which are suites, each with their own bathroom. One of them opens onto a covered terrace in a shaded retreat that naturally extends the relaxation space to the outside.
THE MERIDIANS OF THE PLACE
Anchored in the garrigue, the residence plays with light and materials whose contrasts vary according to the hour and orientation.
At its peak, the heated pool of 6.50 meters long opens onto an unobstructed horizon that nothing interrupts. From its edges, the gaze extends far over the garrigue and the surrounding hills, in the silence proper to the cleared altitudes.
VECTORS OF COMFORT
Northeast Montpellier — The garage, over 200 m², the heated salt pool, the water softener, and the fiber connection complete the amenities of the whole.
The village, although preserved from noise and urban density, remains in immediate proximity to shops and schools.
Montpellier, the TGV station, and the airport are accessible in twenty-five minutes.
PIERRES-BLANCHES®
Private presentation by appointment
[hidden information]
Chrystèle Guigui [hidden information]
Consultant Commercial Agent, RSAC Montpellier [hidden information]
© PIERRES-BLANCHES®, 2026. All rights reserved.
Informationen zu den Risiken, denen diese Immobilie ausgesetzt ist, finden Sie auf der Website von Géorisques: https://www.georisques.gouv.fr/
In the northeast of Montpellier, on a limestone plateau open to the garrigue, a village has formed around its castle and Romanesque chapel, territory in which PIERRES-BLANCHES® presents today ”Mineral Manifest®”.
THE ANCHOR
Around, the Gallo-Roman ruins testify to a continuous and intact history, long before the first bell towers, the vine and the stone were already linked here, in a relationship to the soil that the centuries have not broken.
THE MEASURE OF THE LANDSCAPE
On a closed and planted plot of nearly 800 m², the residence fits into the landscape with the discretion of what has been designed to last. At its highest point, the pool opens to the horizon in a mineral tranquility.
GEOMETRY OF VOLUMES
As soon as the threshold is crossed, an office introduces the residence. This space of retreat and concentration, the first sign of an architecture that has thought of use before effect.
A few steps are enough to transition to the main living area, a vast space of about 75 m² where the living room, dining room, and kitchen articulate without merging, in a spatial organization that owes as much to the precision of the plan as to the generosity of the volume.
The choice of materials follows the same requirement. Surfaces, tones, and textures respond to each other in an assumed contemporary register, where quality is seen in the details.
Light plays a foundational role here. Bright, direct, modulated by large bays that frame the surrounding landscape.
The wooden terrace, which surrounds the residence on several orientations, extends this balance towards the outside.
THE BARK OF DREAMS
Upstairs, the distribution corridor introduces a space entirely dedicated to rest, where each room participates in the same atmosphere, sober, coherent, deliberately removed from the bustle of the ground floor.
The master bedroom, over 30 m², opens directly onto a private terrace. The bathroom and dressing room complete this ensemble with the discretion that befits.
THE ART OF HOSTING
Three bedrooms complete the upstairs, two of which are suites, each with their own bathroom. One of them opens onto a covered terrace in a shaded retreat that naturally extends the relaxation space to the outside.
THE MERIDIANS OF THE PLACE
Anchored in the garrigue, the residence plays with light and materials whose contrasts vary according to the hour and orientation.
At its peak, the heated pool of 6.50 meters long opens onto an unobstructed horizon that nothing interrupts. From its edges, the gaze extends far over the garrigue and the surrounding hills, in the silence proper to the cleared altitudes.
VECTORS OF COMFORT
Northeast Montpellier — The garage, over 200 m², the heated salt pool, the water softener, and the fiber connection complete the amenities of the whole.
The village, although preserved from noise and urban density, remains in immediate proximity to shops and schools.
Montpellier, the TGV station, and the airport are accessible in twenty-five minutes.
PIERRES-BLANCHES®
Private presentation by appointment
[hidden information]
Chrystèle Guigui [hidden information]
Consultant Commercial Agent, RSAC Montpellier [hidden information]
© PIERRES-BLANCHES®, 2026. All rights reserved.
Informationen zu den Risiken, denen diese Immobilie ausgesetzt ist, finden Sie auf der Website von Géorisques: https://www.georisques.gouv.fr/
-
Art der Immobilie
Villa
Funktionen
Erkunden Sie die Gegend
Centre Historique, Montpellier, Frankreich
Auf Google Maps anzeigen
Preis pro sqft
Niedrig
Hoch
Vor 1 Jahr beigetreten
Sie haben sich nach diesem Objekt erkundigt
Der Agent wird sich in Kürze mit Ihnen in Verbindung setzen
Gelistet von
105
Angebote
2025
Beigetreten
Besichtigung mit the agent buchen
Wählen Sie ein Datum und ob Sie eine virtuelle oder persönliche Besichtigung mit dem Makler wünschen.
Bevorzugtes Datum
Art der Tour
Zuletzt aktualisiert
August 28
Erstmalig gelistet
Mai 1
Angebotsreferenz
345051912
Alle Immobilieninformationen basieren auf den genauesten Daten, die uns zum Zeitpunkt der Veröffentlichung vorliegen. Einzelheiten darüber, wie wir diese Daten sammeln und überprüfen, finden Sie in Abschnitt 5 unserer Allgemeinen Geschäftsbedingungen.
Das Vertrauen der führenden Makler der Welt
Die Makler hinter den außergewöhnlichsten Immobilien der Welt inserieren bei JamesEdition.
- Angebote von Sotheby's, Christie's, BARNES und Engel & Völkers
- Jedes Angebot wird vor der Veröffentlichung geprüft
- Verbinden Sie sich direkt mit verifizierten Maklern
Indem Sie fortfahren, akzeptieren Sie unsere Nutzungsbedingungen und Datenschutzrichtlinie.