$883,470
Detail | Pierres Blanches Immobilien
- 7 Schlafz.
- 3,283 Sqft
- 11,561 Sqft lot
- Aktualisiert: August 28
Über die Immobilie
Beschreibung wurde automatisch übersetzt.
Die Beschreibung wird in der Originalsprache angezeigt.
PIERRES-BLANCHES REAL ESTATE®
Montpellier - PBI Crush
At the edge of the fertile plains that stretch to the east of Montpellier, an ancient Languedoc village has been silently dialoguing for centuries between the land, the people, and the light.
Once a land of viticulture, this terroir retains traces of its original agrarian organization. The architecture of the farmhouses and stone ho
Montpellier - PBI Crush
At the edge of the fertile plains that stretch to the east of Montpellier, an ancient Languedoc village has been silently dialoguing for centuries between the land, the people, and the light.
Once a land of viticulture, this terroir retains traces of its original agrarian organization. The architecture of the farmhouses and stone ho
PIERRES-BLANCHES REAL ESTATE®
Montpellier - PBI Crush
At the edge of the fertile plains that stretch to the east of Montpellier, an ancient Languedoc village has been silently dialoguing for centuries between the land, the people, and the light.
Once a land of viticulture, this terroir retains traces of its original agrarian organization. The architecture of the farmhouses and stone houses still testifies today to the use of the buildings and the configuration of the inner courtyards.
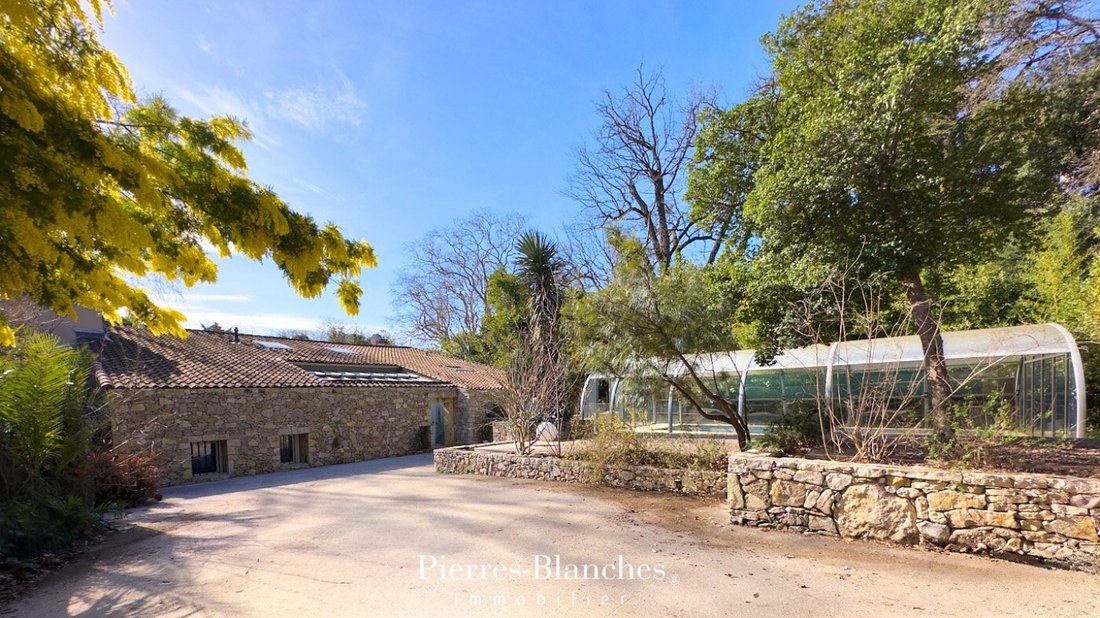
In immediate proximity to the metropolitan area, this village house of approximately 300 m² has undergone a demanding restoration, respectful of the integrity of its structure and its authenticity.
Set on a wooded plot of over 1,000 m², the property has been meticulously rehabilitated. Recent interventions respect the original structure while integrating modern technical equipment.
The stonework of the facades testifies to the durability of the building and the local construction traditions. The main access is organized around a glass-roofed patio, this transitional space, with constant light, serves as an intermediate reception room.
This extension articulates between the interior volumes and the exterior spaces, allowing for versatile use in all seasons.
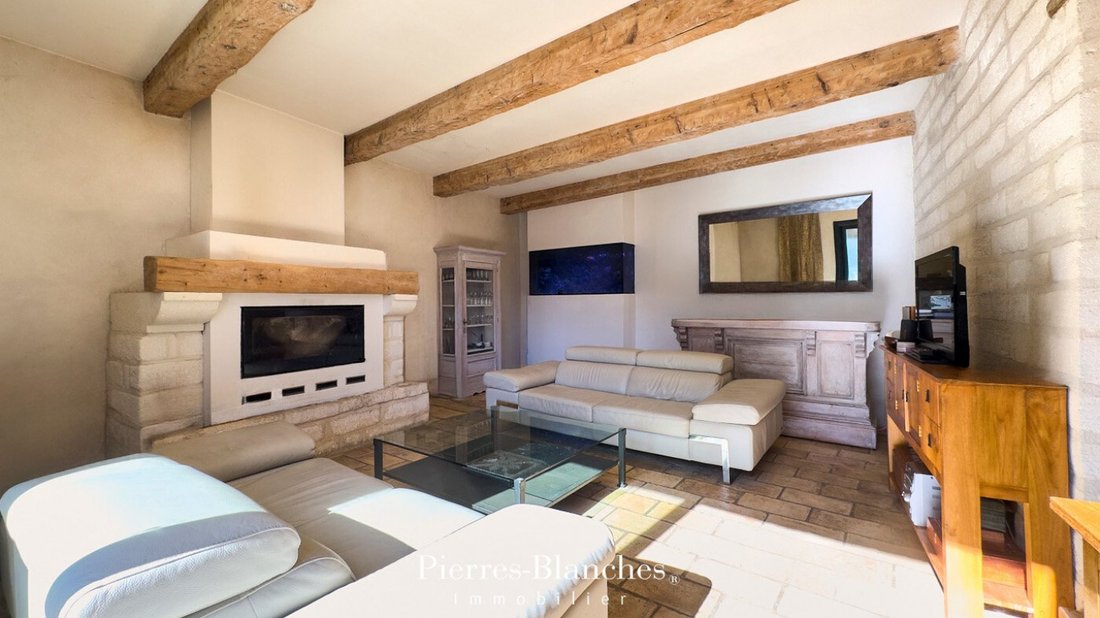
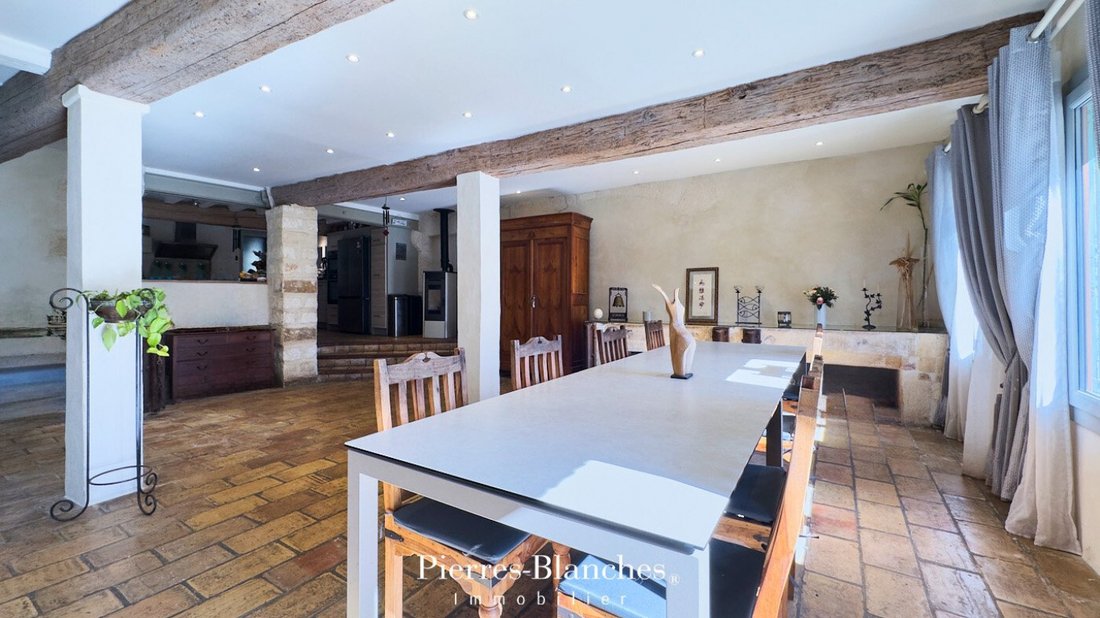
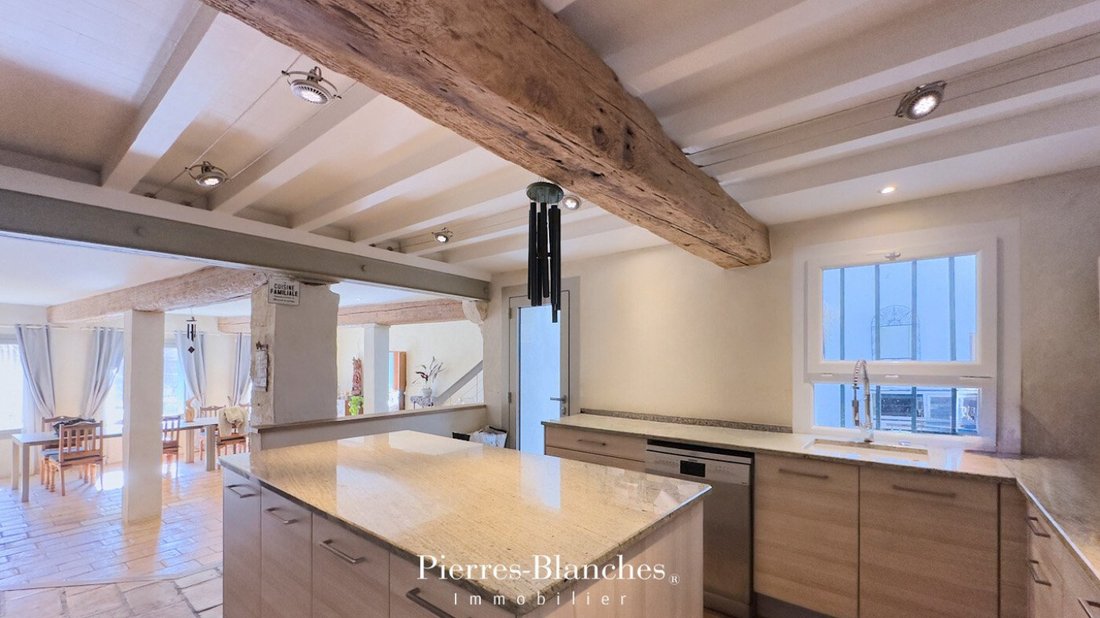
From the patio, a gallery leads to the reception rooms. A first living room of 30 m² precedes a large dining room open to the kitchen, the whole offering a volume of 75 m².
The restoration has preserved the original materials. The stone flooring and exposed beams highlight the agrarian morphology of the building. In the dining room, old troughs have been preserved, repurposed from their original function, these historical elements are now integrated into the decor, marking the past equestrian identity of the residence.
This level also includes a 20 m² bedroom with an en-suite bathroom. Due to its configuration and relative withdrawal, this space lends itself to various uses, guest suite, office, or practice of a liberal profession, thus ensuring independence of access and function.
The upper floor continues the architectural continuity of the ground floor. A large central hallway, benefiting from zenithal lighting, articulates the distribution of six generously proportioned bedrooms, a bathroom, and a shower room.
Outside, the park stands out for its dense vegetation which ensures complete sound and visual insulation for the residence from the center of the village. The garden, structured by mature species, offers a natural alternation of shaded spaces and sunny areas.
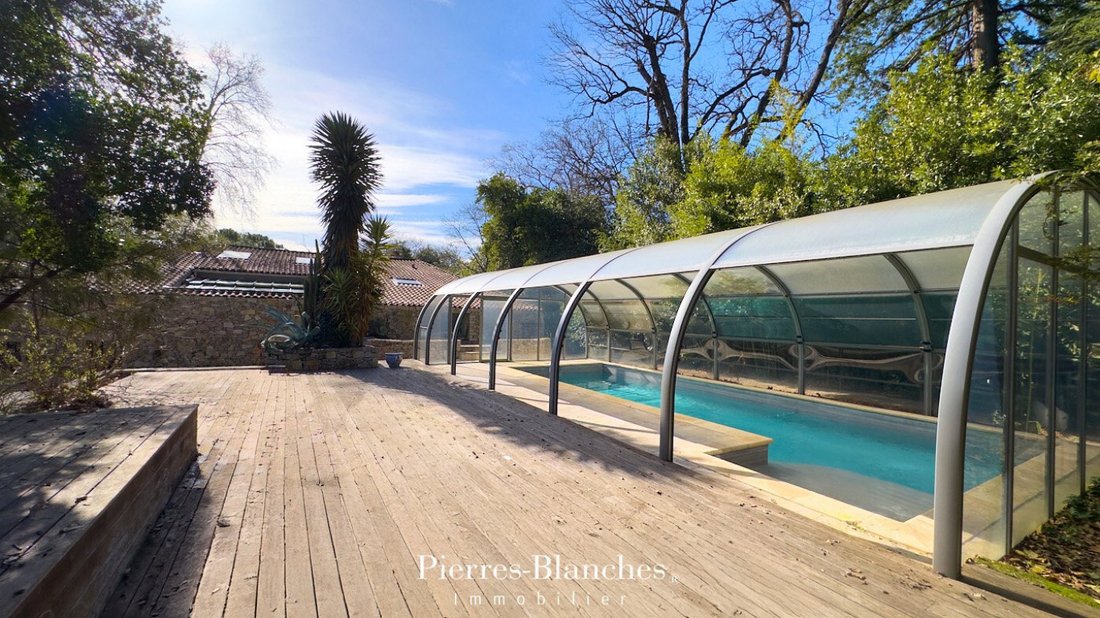
The outdoor layout includes a covered swimming pool of 10 meters in length. Perfectly integrated into the landscape, this structure allows for sustainable use and constitutes a major asset of the property.
The Plus: This residence uniquely combines historical heritage and the demands of contemporary comfort. Borehole. Water softener. Thermodynamic water heater. Air/water heat pump. Double-flow ventilation.
Possibility of a professional activity.
Immediate pedestrian access to services and shops, thus ensuring a family life organization that is both fluid and preserved.
Our Opinion: History in Light®
This residence constitutes a rare architectural synthesis, where historical heritage aligns with contemporary demands for space and light. Its privileged location, within a preserved environment, celebrates a Mediterranean art of living whose exemplary functionality ensures sustainability.
”An Authentic and Contemporary Vision of Luxury Real Estate.” Franck Ballester
® ALL INSPIRATION, MODIFICATION, REPRODUCTION IS PROHIBITED - REGISTERED TRADEMARK
File on references
Chrystèle Guigui [hidden information]
Rsac Montpellier [hidden information]
Informationen zu den Risiken, denen diese Immobilie ausgesetzt ist, finden Sie auf der Website von Géorisques: https://www.georisques.gouv.fr/
Montpellier - PBI Crush
At the edge of the fertile plains that stretch to the east of Montpellier, an ancient Languedoc village has been silently dialoguing for centuries between the land, the people, and the light.
Once a land of viticulture, this terroir retains traces of its original agrarian organization. The architecture of the farmhouses and stone houses still testifies today to the use of the buildings and the configuration of the inner courtyards.
In immediate proximity to the metropolitan area, this village house of approximately 300 m² has undergone a demanding restoration, respectful of the integrity of its structure and its authenticity.
Set on a wooded plot of over 1,000 m², the property has been meticulously rehabilitated. Recent interventions respect the original structure while integrating modern technical equipment.
The stonework of the facades testifies to the durability of the building and the local construction traditions. The main access is organized around a glass-roofed patio, this transitional space, with constant light, serves as an intermediate reception room.
This extension articulates between the interior volumes and the exterior spaces, allowing for versatile use in all seasons.
From the patio, a gallery leads to the reception rooms. A first living room of 30 m² precedes a large dining room open to the kitchen, the whole offering a volume of 75 m².
The restoration has preserved the original materials. The stone flooring and exposed beams highlight the agrarian morphology of the building. In the dining room, old troughs have been preserved, repurposed from their original function, these historical elements are now integrated into the decor, marking the past equestrian identity of the residence.
This level also includes a 20 m² bedroom with an en-suite bathroom. Due to its configuration and relative withdrawal, this space lends itself to various uses, guest suite, office, or practice of a liberal profession, thus ensuring independence of access and function.
The upper floor continues the architectural continuity of the ground floor. A large central hallway, benefiting from zenithal lighting, articulates the distribution of six generously proportioned bedrooms, a bathroom, and a shower room.
Outside, the park stands out for its dense vegetation which ensures complete sound and visual insulation for the residence from the center of the village. The garden, structured by mature species, offers a natural alternation of shaded spaces and sunny areas.
The outdoor layout includes a covered swimming pool of 10 meters in length. Perfectly integrated into the landscape, this structure allows for sustainable use and constitutes a major asset of the property.
The Plus: This residence uniquely combines historical heritage and the demands of contemporary comfort. Borehole. Water softener. Thermodynamic water heater. Air/water heat pump. Double-flow ventilation.
Possibility of a professional activity.
Immediate pedestrian access to services and shops, thus ensuring a family life organization that is both fluid and preserved.
Our Opinion: History in Light®
This residence constitutes a rare architectural synthesis, where historical heritage aligns with contemporary demands for space and light. Its privileged location, within a preserved environment, celebrates a Mediterranean art of living whose exemplary functionality ensures sustainability.
”An Authentic and Contemporary Vision of Luxury Real Estate.” Franck Ballester
® ALL INSPIRATION, MODIFICATION, REPRODUCTION IS PROHIBITED - REGISTERED TRADEMARK
File on references
Chrystèle Guigui [hidden information]
Rsac Montpellier [hidden information]
Informationen zu den Risiken, denen diese Immobilie ausgesetzt ist, finden Sie auf der Website von Géorisques: https://www.georisques.gouv.fr/
-
Art der Immobilie
Haus
-
Preis/Quadratfuß
$269
Funktionen
Erkunden Sie die Gegend
Centre Historique, Montpellier, Frankreich
Auf Google Maps anzeigen
Preis pro sqft
Niedrig
Hoch
Vor 1 Jahr beigetreten
Sie haben sich nach diesem Objekt erkundigt
Der Agent wird sich in Kürze mit Ihnen in Verbindung setzen
Gelistet von
107
Angebote
2025
Beigetreten
Besichtigung mit the agent buchen
Wählen Sie ein Datum und ob Sie eine virtuelle oder persönliche Besichtigung mit dem Makler wünschen.
Bevorzugtes Datum
Art der Tour
Zuletzt aktualisiert
August 28
Erstmalig gelistet
März 25
Angebotsreferenz
345051890
Alle Immobilieninformationen basieren auf den genauesten Daten, die uns zum Zeitpunkt der Veröffentlichung vorliegen. Einzelheiten darüber, wie wir diese Daten sammeln und überprüfen, finden Sie in Abschnitt 5 unserer Allgemeinen Geschäftsbedingungen.
Ähnliche Immobilien in der Nähe
Neue Angebote in Centre Historique

Entdecken Sie mehr Häuser zum Verkauf
Centre Historique, Montpellier, Frankreich Immobilienarten
- Wohnungen zum Verkauf in Centre Historique, Montpellier, Frankreich
- Häuser zum Verkauf in Centre Historique, Montpellier, Frankreich
- Villen zum Verkauf in Centre Historique, Montpellier, Frankreich
- Anwesen zum Verkauf in Centre Historique, Montpellier, Frankreich
- Penthouses zum Verkauf in Centre Historique, Montpellier, Frankreich
- Landhaus zum Verkauf in Centre Historique, Montpellier, Frankreich
- Land zum Verkauf in Centre Historique, Montpellier, Frankreich
- Chateaus zum Verkauf in Centre Historique, Montpellier, Frankreich
- Stadthäuser zum Verkauf in Centre Historique, Montpellier, Frankreich
- Farm Ranches zum Verkauf in Centre Historique, Montpellier, Frankreich
Centre Historique, Montpellier, Frankreich beliebte Suchanfragen
- Panorama Immobilien in Centre Historique, Montpellier, Frankreich
- Immobilien mit Meerblick in Centre Historique, Montpellier, Frankreich
- Immobilien mit Terrasse in Centre Historique, Montpellier, Frankreich
- Immobilien mit Bar in Centre Historique, Montpellier, Frankreich
- Immobilien mit Spielzimmer in Centre Historique, Montpellier, Frankreich
- Immobilien mit Office in Centre Historique, Montpellier, Frankreich
- Immobilien mit Flussblick in Centre Historique, Montpellier, Frankreich
- Immobilien mit Aufzug in Centre Historique, Montpellier, Frankreich
- Blick auf die Stadt Immobilien in Centre Historique, Montpellier, Frankreich
- Immobilien mit Bergblick in Centre Historique, Montpellier, Frankreich
- Immobilien mit Garten in Centre Historique, Montpellier, Frankreich
- Immobilien mit Outdoor-Küche in Centre Historique, Montpellier, Frankreich
- Duplex Immobilien in Centre Historique, Montpellier, Frankreich
- Küste Immobilien in Centre Historique, Montpellier, Frankreich
- Gesicherte Wohnanlage Immobilien in Centre Historique, Montpellier, Frankreich
- Privatsphäre Immobilien in Centre Historique, Montpellier, Frankreich
- Immobilien auf Hügeln in Centre Historique, Montpellier, Frankreich
- Anlageimmobilie Immobilien in Centre Historique, Montpellier, Frankreich
- Moderne Immobilien in Centre Historique, Montpellier, Frankreich
- Pferdesport Immobilien in Centre Historique, Montpellier, Frankreich
- Neubauten Immobilien in Centre Historique, Montpellier, Frankreich
- Immobilien mit Fitnessstudio in Centre Historique, Montpellier, Frankreich
- Immobilien mit Sauna in Centre Historique, Montpellier, Frankreich
- Immobilien mit Dampfsauna in Centre Historique, Montpellier, Frankreich
- Immobilien mit Bibliothek in Centre Historique, Montpellier, Frankreich
- Immobilien mit Klimaanlage in Centre Historique, Montpellier, Frankreich
- Immobilien mit Weinkeller in Centre Historique, Montpellier, Frankreich
- Immobilien mit Whirlpool in Centre Historique, Montpellier, Frankreich
- Immobilien mit Kamin in Centre Historique, Montpellier, Frankreich
- Immobilien mit Pool in Centre Historique, Montpellier, Frankreich
- Immobilien mit Garage in Centre Historique, Montpellier, Frankreich
- Immobilien mit Balkon in Centre Historique, Montpellier, Frankreich
- Immobilien mit Tennisplatz in Centre Historique, Montpellier, Frankreich
- Immobilien mit Hubschrauberlandeplatz in Centre Historique, Montpellier, Frankreich
- Immobilien mit Weinberg in Centre Historique, Montpellier, Frankreich
- Luxusvilla Immobilien in Centre Historique, Montpellier, Frankreich
- Immobilien mit Offene Küche in Centre Historique, Montpellier, Frankreich
- Renoviert Immobilien in Centre Historique, Montpellier, Frankreich
- Immobilien mit Kino in Centre Historique, Montpellier, Frankreich
- am Fluss Immobilien in Centre Historique, Montpellier, Frankreich
- Immobilien mit Hallenbad in Centre Historique, Montpellier, Frankreich
- Immobilien mit Wasserblick in Centre Historique, Montpellier, Frankreich
Verwandte Leitfäden & Geschichten
Das Vertrauen der führenden Makler der Welt
Die Makler hinter den außergewöhnlichsten Immobilien der Welt inserieren bei JamesEdition.
- Angebote von Sotheby's, Christie's, BARNES und Engel & Völkers
- Jedes Angebot wird vor der Veröffentlichung geprüft
- Verbinden Sie sich direkt mit verifizierten Maklern
Indem Sie fortfahren, akzeptieren Sie unsere Nutzungsbedingungen und Datenschutzrichtlinie.