$1,347,211
Maison D'architecte Singulière À Aiguelongue
- 4 Schlafz.
- 2,003 Sqft
- 6,459 Sqft lot
- Aktualisiert: Heute
Über die Immobilie
Beschreibung wurde automatisch übersetzt.
Die Beschreibung wird in der Originalsprache angezeigt.
Nestled in the very quiet Aiguelongue area, this architect-designed villa offers 186 m2 of living space on a 600 m2 plot.
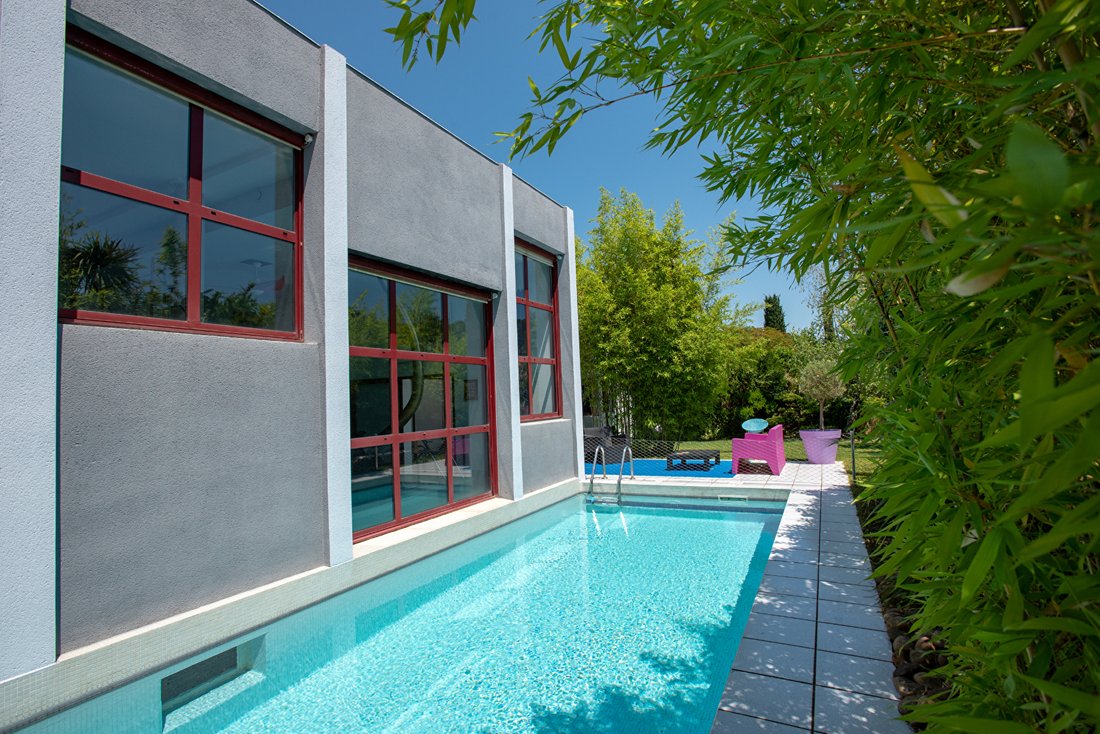
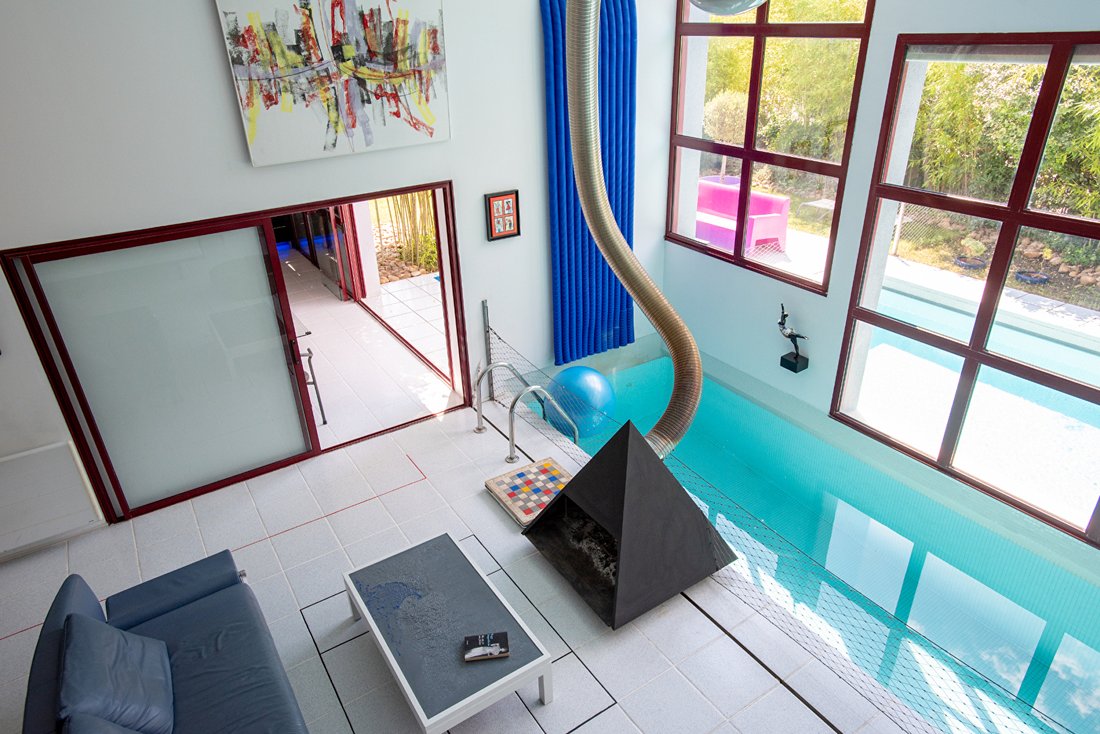
A true gem of unique real estate, it stands out with an indoor pool and an outdoor pool that connect, creating a seamless visual and aquatic flow.
The remarkable architecture is based on the bold interpenetration of two volumes: a parallelepiped following the
A true gem of unique real estate, it stands out with an indoor pool and an outdoor pool that connect, creating a seamless visual and aquatic flow.
The remarkable architecture is based on the bold interpenetration of two volumes: a parallelepiped following the
Nestled in the very quiet Aiguelongue area, this architect-designed villa offers 186 m2 of living space on a 600 m2 plot.
A true gem of unique real estate, it stands out with an indoor pool and an outdoor pool that connect, creating a seamless visual and aquatic flow.
The remarkable architecture is based on the bold interpenetration of two volumes: a parallelepiped following the Modulor (Le Corbusier’s concept) and a trihedron anchored to the ground.
The centerpiece is the spacious 53 m2 living room, topped by an 11 m2 mezzanine, featuring a pyramid-shaped fireplace overlooking the water.
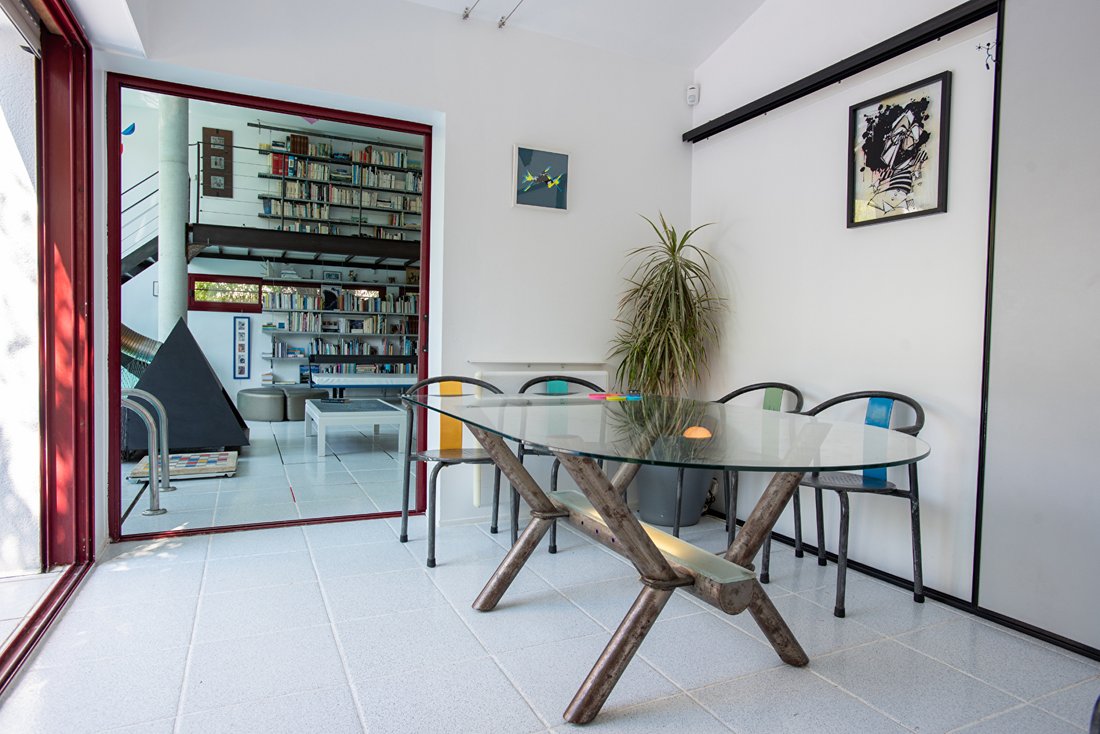
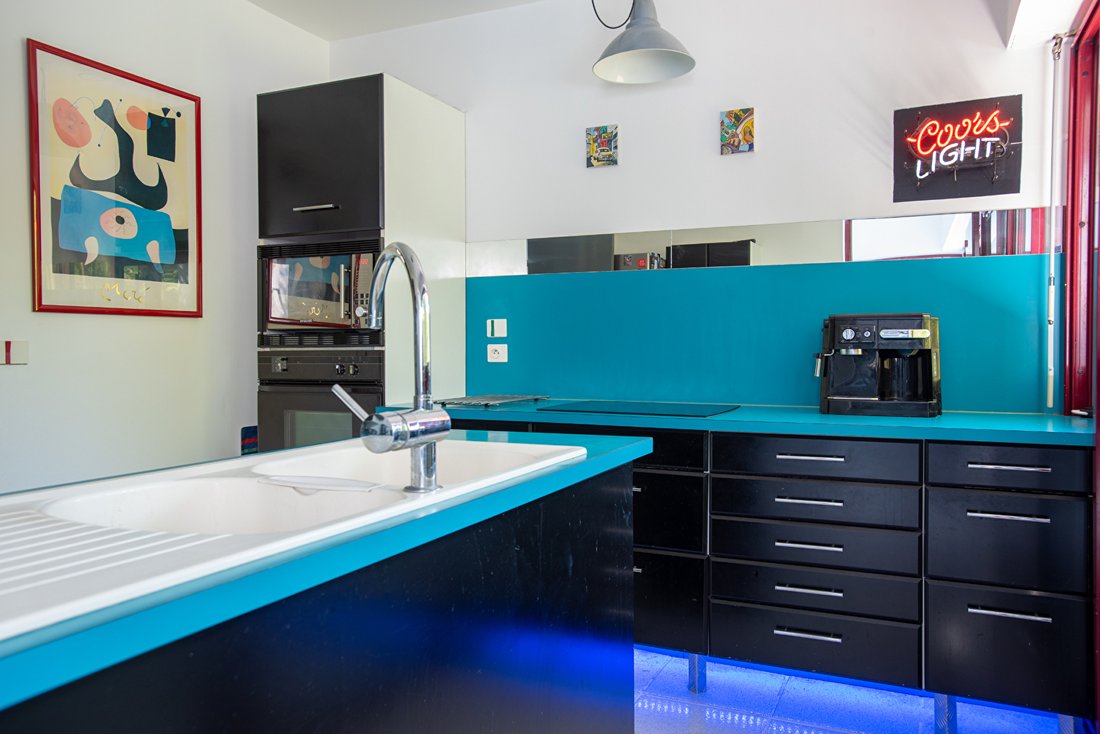
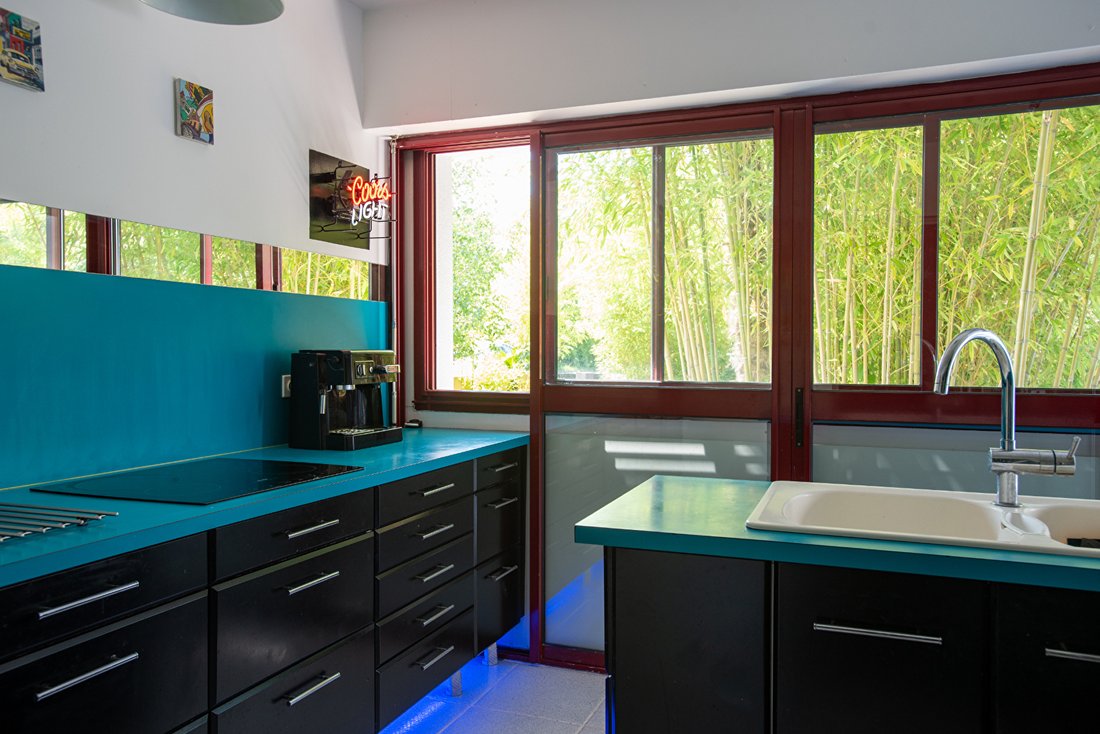
This living area naturally connects to a dining room and an independent kitchen.
The sleeping area includes four bedrooms, two of which are designed for children and incorporate clever mezzanine office spaces. They open onto a first terrace designed as a true outdoor creative space.
The artistic soul of the house is expressed through various murals and a ”ready-made” bathroom arranged around a clever central water point.
The indoor/outdoor spirit is enhanced by sliding glass doors in the dining room, opening onto a second terrace.
The garden, carpeted with bamboo leaves and dotted with sculptures, offers a unique visual poetry in the heart of this highly sought-after neighborhood.
A 33 m2 garage completes the property’s features.
The result of perfect architectural design naturally optimizing air circulation and light management, the house retains warmth in winter and coolness in summer, allowing it to achieve an excellent energy performance rating.
This property offers a unique living experience to be discovered during a visit to fully appreciate its architectural magic.
Contact: Hervé at [hidden information].
PRIMARY ENERGY CLASS: C - 114 / CLIMATE CLASS: A - 4
Estimated average annual energy costs for standard use, indexed for 2021, 2022, and 2023: between €1,710/year and €2,370/year.
Information on risks to which this property is exposed is available on the Géorisques website for the relevant areas.
Hervé TARTARIN (EI) Commercial Agent - RSAC Number: - MONTPELLIER.
Informationen zu den Risiken, denen diese Immobilie ausgesetzt ist, finden Sie auf der Website von Géorisques: https://www.georisques.gouv.fr/
A true gem of unique real estate, it stands out with an indoor pool and an outdoor pool that connect, creating a seamless visual and aquatic flow.
The remarkable architecture is based on the bold interpenetration of two volumes: a parallelepiped following the Modulor (Le Corbusier’s concept) and a trihedron anchored to the ground.
The centerpiece is the spacious 53 m2 living room, topped by an 11 m2 mezzanine, featuring a pyramid-shaped fireplace overlooking the water.
This living area naturally connects to a dining room and an independent kitchen.
The sleeping area includes four bedrooms, two of which are designed for children and incorporate clever mezzanine office spaces. They open onto a first terrace designed as a true outdoor creative space.
The artistic soul of the house is expressed through various murals and a ”ready-made” bathroom arranged around a clever central water point.
The indoor/outdoor spirit is enhanced by sliding glass doors in the dining room, opening onto a second terrace.
The garden, carpeted with bamboo leaves and dotted with sculptures, offers a unique visual poetry in the heart of this highly sought-after neighborhood.
A 33 m2 garage completes the property’s features.
The result of perfect architectural design naturally optimizing air circulation and light management, the house retains warmth in winter and coolness in summer, allowing it to achieve an excellent energy performance rating.
This property offers a unique living experience to be discovered during a visit to fully appreciate its architectural magic.
Contact: Hervé at [hidden information].
PRIMARY ENERGY CLASS: C - 114 / CLIMATE CLASS: A - 4
Estimated average annual energy costs for standard use, indexed for 2021, 2022, and 2023: between €1,710/year and €2,370/year.
Information on risks to which this property is exposed is available on the Géorisques website for the relevant areas.
Hervé TARTARIN (EI) Commercial Agent - RSAC Number: - MONTPELLIER.
Informationen zu den Risiken, denen diese Immobilie ausgesetzt ist, finden Sie auf der Website von Géorisques: https://www.georisques.gouv.fr/
-
Art der Immobilie
Villa
-
Baujahr
1990
-
Preis/Quadratfuß
$672
Erkunden Sie die Gegend
Centre Historique, Montpellier, Frankreich
Auf Google Maps anzeigen
Preis pro sqft
Niedrig
Hoch
Vor 4 Jahren beigetreten
Sie haben sich nach diesem Objekt erkundigt
Der Agent wird sich in Kürze mit Ihnen in Verbindung setzen
Gelistet von
71
Angebote
2022
Beigetreten
Besichtigung mit the agent buchen
Wählen Sie ein Datum und ob Sie eine virtuelle oder persönliche Besichtigung mit dem Makler wünschen.
Bevorzugtes Datum
Art der Tour

Zuletzt aktualisiert
Heute
Erstmalig gelistet
November 6
Angebotsreferenz
19137
Ähnliche Immobilien in der Nähe
Neue Angebote in Centre Historique


Entdecken Sie mehr Häuser zum Verkauf
Centre Historique, Montpellier, Frankreich Immobilienarten
- Wohnungen zum Verkauf in Centre Historique, Montpellier, Frankreich
- Villen zum Verkauf in Centre Historique, Montpellier, Frankreich
- Häuser zum Verkauf in Centre Historique, Montpellier, Frankreich
- Anwesen zum Verkauf in Centre Historique, Montpellier, Frankreich
- Penthouses zum Verkauf in Centre Historique, Montpellier, Frankreich
- Land zum Verkauf in Centre Historique, Montpellier, Frankreich
- Stadthäuser zum Verkauf in Centre Historique, Montpellier, Frankreich
- Schlösser zum Verkauf in Centre Historique, Montpellier, Frankreich
- Landhaus zum Verkauf in Centre Historique, Montpellier, Frankreich
- Farm Ranches zum Verkauf in Centre Historique, Montpellier, Frankreich
- Chateaus zum Verkauf in Centre Historique, Montpellier, Frankreich
Centre Historique, Montpellier, Frankreich beliebte Suchanfragen
- Panorama Immobilien in Centre Historique, Montpellier, Frankreich
- Immobilien mit Meerblick in Centre Historique, Montpellier, Frankreich
- Immobilien mit Terrasse in Centre Historique, Montpellier, Frankreich
- Immobilien mit Bar in Centre Historique, Montpellier, Frankreich
- Immobilien mit Spielzimmer in Centre Historique, Montpellier, Frankreich
- Immobilien mit Office in Centre Historique, Montpellier, Frankreich
- Immobilien mit Flussblick in Centre Historique, Montpellier, Frankreich
- Immobilien mit Aufzug in Centre Historique, Montpellier, Frankreich
- Blick auf die Stadt Immobilien in Centre Historique, Montpellier, Frankreich
- Immobilien mit Bergblick in Centre Historique, Montpellier, Frankreich
- Immobilien mit Garten in Centre Historique, Montpellier, Frankreich
- Immobilien mit Outdoor-Küche in Centre Historique, Montpellier, Frankreich
- Duplex Immobilien in Centre Historique, Montpellier, Frankreich
- Küste Immobilien in Centre Historique, Montpellier, Frankreich
- Gesicherte Wohnanlage Immobilien in Centre Historique, Montpellier, Frankreich
- Privatsphäre Immobilien in Centre Historique, Montpellier, Frankreich
- Immobilien auf Hügeln in Centre Historique, Montpellier, Frankreich
- Anlageimmobilie Immobilien in Centre Historique, Montpellier, Frankreich
- Moderne Immobilien in Centre Historique, Montpellier, Frankreich
- Pferdesport Immobilien in Centre Historique, Montpellier, Frankreich
- Neubauten Immobilien in Centre Historique, Montpellier, Frankreich
- Immobilien mit Fitnessstudio in Centre Historique, Montpellier, Frankreich
- Immobilien mit Sauna in Centre Historique, Montpellier, Frankreich
- Immobilien mit Bibliothek in Centre Historique, Montpellier, Frankreich
- Immobilien mit Klimaanlage in Centre Historique, Montpellier, Frankreich
- Immobilien mit Weinkeller in Centre Historique, Montpellier, Frankreich
- Immobilien mit Whirlpool in Centre Historique, Montpellier, Frankreich
- Immobilien mit Kamin in Centre Historique, Montpellier, Frankreich
- Immobilien mit Pool in Centre Historique, Montpellier, Frankreich
- Immobilien mit Garage in Centre Historique, Montpellier, Frankreich
- Immobilien mit Balkon in Centre Historique, Montpellier, Frankreich
- Immobilien mit Tennisplatz in Centre Historique, Montpellier, Frankreich
- Immobilien mit Weinberg in Centre Historique, Montpellier, Frankreich
- Luxusvilla Immobilien in Centre Historique, Montpellier, Frankreich
- Immobilien mit Offene Küche in Centre Historique, Montpellier, Frankreich
- Renoviert Immobilien in Centre Historique, Montpellier, Frankreich
- Immobilien mit Kino in Centre Historique, Montpellier, Frankreich
- am Fluss Immobilien in Centre Historique, Montpellier, Frankreich
- Immobilien mit Hallenbad in Centre Historique, Montpellier, Frankreich
- Immobilien mit Wasserblick in Centre Historique, Montpellier, Frankreich
Verwandte Leitfäden & Geschichten
Das Vertrauen der führenden Makler der Welt
Die Makler hinter den außergewöhnlichsten Immobilien der Welt inserieren bei JamesEdition.
- Angebote von Sotheby's, Christie's, BARNES und Engel & Völkers
- Jedes Angebot wird vor der Veröffentlichung geprüft
- Verbinden Sie sich direkt mit verifizierten Maklern
Indem Sie fortfahren, akzeptieren Sie unsere Nutzungsbedingungen und Datenschutzrichtlinie.