$1,433,364
Detail | Pierres Blanches Immobilien
- 5 Schlafz.
- 2,282 Sqft
- 10,807 Sqft lot
- Aktualisiert: September 4
Über die Immobilie
Beschreibung wurde automatisch übersetzt.
Die Beschreibung wird in der Originalsprache angezeigt.
PIERRES-BLANCHES REAL ESTATE - THE EXPRESSION OF LUXURY
Montpellier - PBI Collection
On the fringes of a territory shaped by centuries, between ancient vineyards and rural buildings, a thriving commune dominates the southwest of the Montpellier agglomeration. On its heights, in a quiet cul-de-sac, stands a contemporary villa of over 210 m², built on a landscaped plot of 1,000 m². The addre
Montpellier - PBI Collection
On the fringes of a territory shaped by centuries, between ancient vineyards and rural buildings, a thriving commune dominates the southwest of the Montpellier agglomeration. On its heights, in a quiet cul-de-sac, stands a contemporary villa of over 210 m², built on a landscaped plot of 1,000 m². The addre
PIERRES-BLANCHES REAL ESTATE - THE EXPRESSION OF LUXURY
Montpellier - PBI Collection
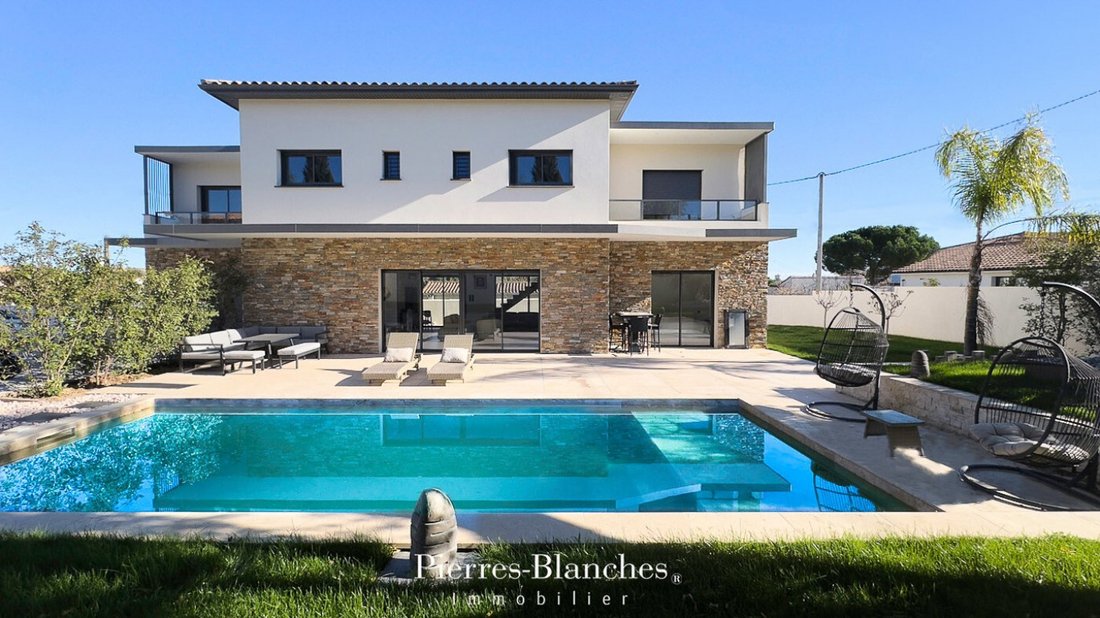
On the fringes of a territory shaped by centuries, between ancient vineyards and rural buildings, a thriving commune dominates the southwest of the Montpellier agglomeration. On its heights, in a quiet cul-de-sac, stands a contemporary villa of over 210 m², built on a landscaped plot of 1,000 m². The address remains discreet, the terrain hints at the city’s proximity without bearing its tumult.
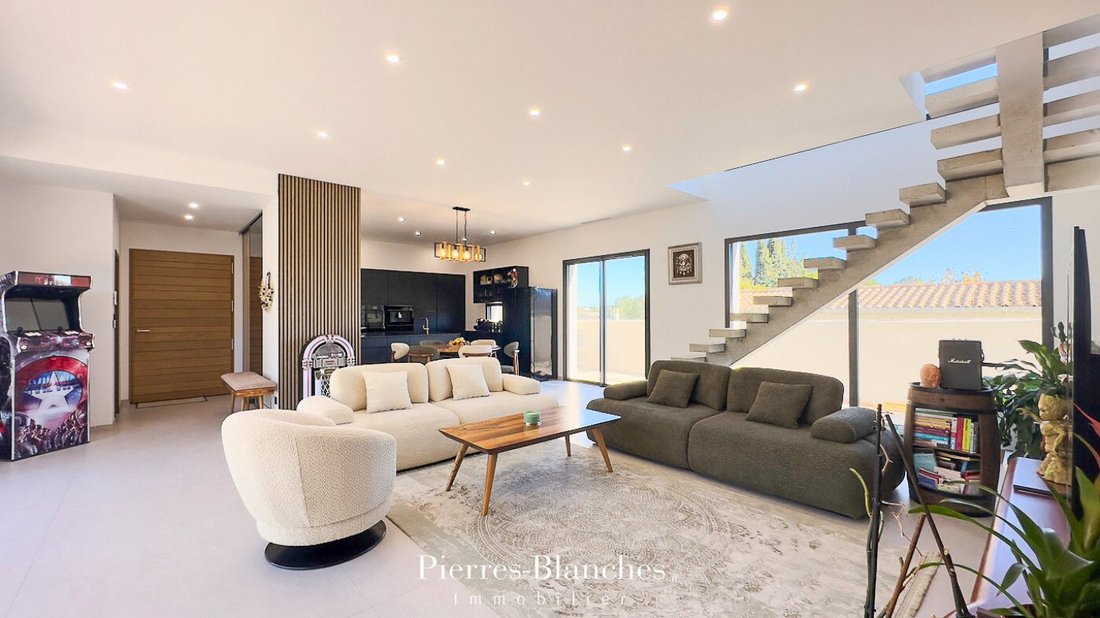
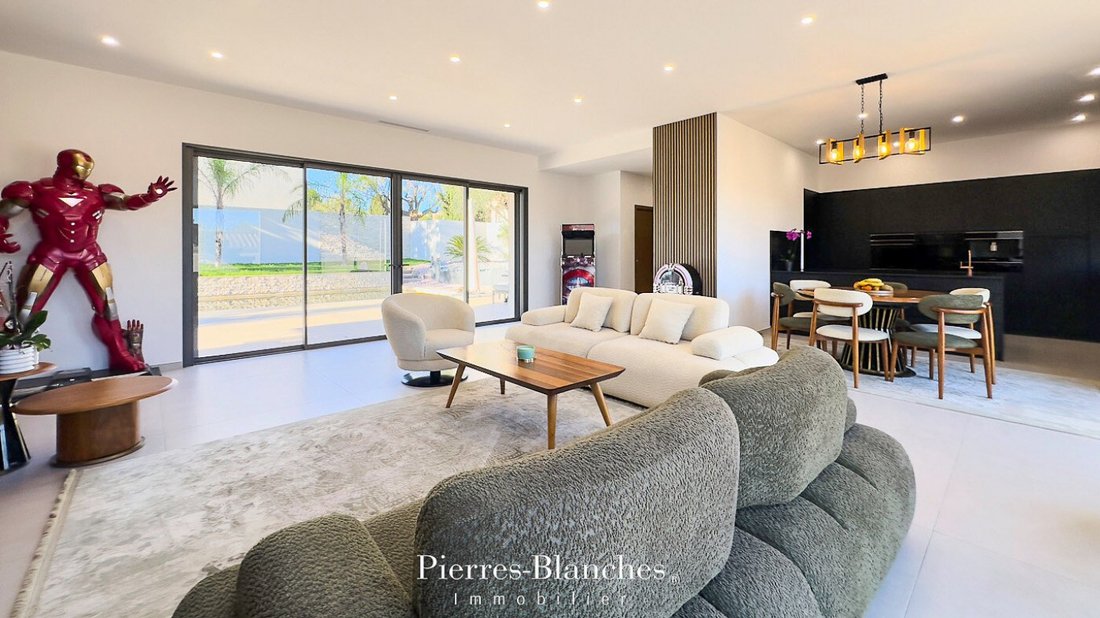
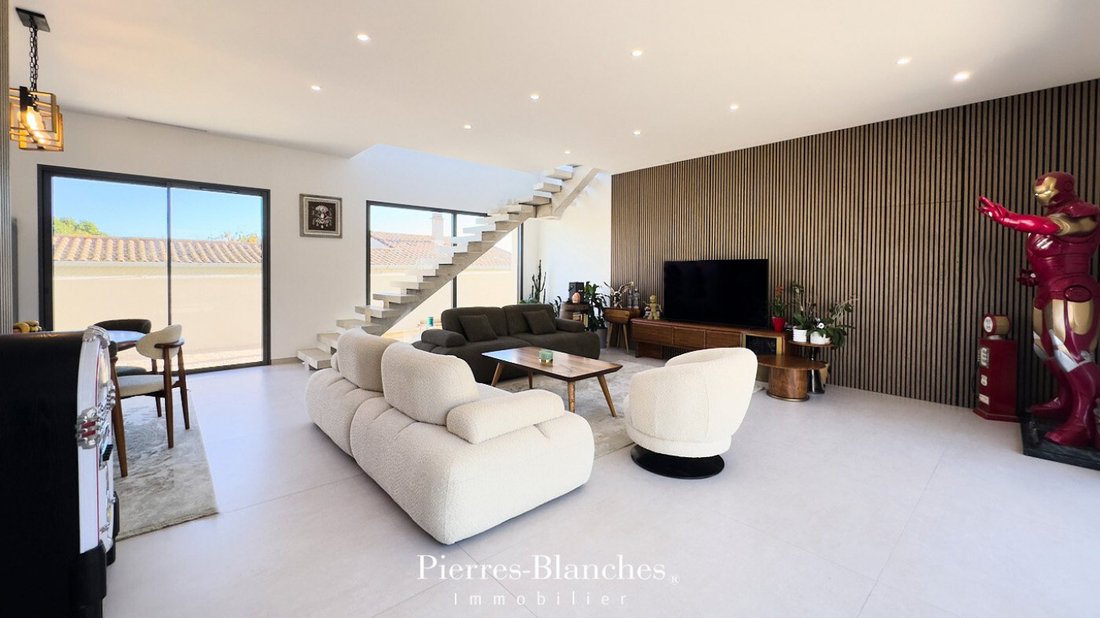
The ground floor opens onto a vast space of over 70 m² combining the living room, dining room, and kitchen. Large sliding glass doors dissolve the boundary between indoors and outdoors. Light flows through the room, highlighting the materials and emphasizing the geometry of the volumes. The materials are carefully selected, the finishes precise, and the home automation discreetly integrated.
The matte black kitchen, slightly set back yet visible from the living area, boasts a sleek design. It is organized for both daily use and more formal dinners, in a compact and functional layout.
Behind a flush door integrated into a wooden paneling, the 25 m² master suite combines an en-suite bathroom and a fitted dressing room. It opens directly onto the terrace, garden, and pool, establishing a simple and direct relationship with the landscaped exteriors.
Upstairs, a relaxation area of approximately 30 m² distributes four junior suites, each with a shower room or bathroom and a dressing room. The layout prioritizes the autonomy of each space without sacrificing overall coherence.
Outside, an expansive terrace accompanies a 10-meter-long pool, designed for both swimming and lounging by the water. The garden alternates between mineral and plant elements, dry stones and Mediterranean vegetation, with a design that creates shaded areas, breathing spaces, and unobstructed views.
The Plus: Construction completed in 2025, ten-year guarantees, compliant with RE 2020. Noble materials, meticulous finishes, complete home automation. Automatic irrigation. Garage and integrated parking without line breaks.
Immediate proximity to shops, schools, parks, roadways, and the tram.
Our Opinion: The Accent of Light®
A recent house with a rigorous architectural design that prioritizes the mastery of light intake, ergonomic usage, and a finely orchestrated relationship with the site, within an overall coherence of the project.
”An Authentic and Contemporary Vision of Luxury Real Estate.” Franck Ballester
® ALL INSPIRATION, MODIFICATION, REPRODUCTION IS PROHIBITED - REGISTERED TRADEMARK
File on references
Chrystèle Guigui [hidden information]
Rsac Montpellier [hidden information]
Informationen zu den Risiken, denen diese Immobilie ausgesetzt ist, finden Sie auf der Website von Géorisques: https://www.georisques.gouv.fr/
Montpellier - PBI Collection
On the fringes of a territory shaped by centuries, between ancient vineyards and rural buildings, a thriving commune dominates the southwest of the Montpellier agglomeration. On its heights, in a quiet cul-de-sac, stands a contemporary villa of over 210 m², built on a landscaped plot of 1,000 m². The address remains discreet, the terrain hints at the city’s proximity without bearing its tumult.
The ground floor opens onto a vast space of over 70 m² combining the living room, dining room, and kitchen. Large sliding glass doors dissolve the boundary between indoors and outdoors. Light flows through the room, highlighting the materials and emphasizing the geometry of the volumes. The materials are carefully selected, the finishes precise, and the home automation discreetly integrated.
The matte black kitchen, slightly set back yet visible from the living area, boasts a sleek design. It is organized for both daily use and more formal dinners, in a compact and functional layout.
Behind a flush door integrated into a wooden paneling, the 25 m² master suite combines an en-suite bathroom and a fitted dressing room. It opens directly onto the terrace, garden, and pool, establishing a simple and direct relationship with the landscaped exteriors.
Upstairs, a relaxation area of approximately 30 m² distributes four junior suites, each with a shower room or bathroom and a dressing room. The layout prioritizes the autonomy of each space without sacrificing overall coherence.
Outside, an expansive terrace accompanies a 10-meter-long pool, designed for both swimming and lounging by the water. The garden alternates between mineral and plant elements, dry stones and Mediterranean vegetation, with a design that creates shaded areas, breathing spaces, and unobstructed views.
The Plus: Construction completed in 2025, ten-year guarantees, compliant with RE 2020. Noble materials, meticulous finishes, complete home automation. Automatic irrigation. Garage and integrated parking without line breaks.
Immediate proximity to shops, schools, parks, roadways, and the tram.
Our Opinion: The Accent of Light®
A recent house with a rigorous architectural design that prioritizes the mastery of light intake, ergonomic usage, and a finely orchestrated relationship with the site, within an overall coherence of the project.
”An Authentic and Contemporary Vision of Luxury Real Estate.” Franck Ballester
® ALL INSPIRATION, MODIFICATION, REPRODUCTION IS PROHIBITED - REGISTERED TRADEMARK
File on references
Chrystèle Guigui [hidden information]
Rsac Montpellier [hidden information]
Informationen zu den Risiken, denen diese Immobilie ausgesetzt ist, finden Sie auf der Website von Géorisques: https://www.georisques.gouv.fr/
-
Art der Immobilie
Villa
-
Preis/Quadratfuß
$628
Funktionen
Erkunden Sie die Gegend
Centre Historique, Montpellier, Frankreich
Auf Google Maps anzeigen
Preis pro sqft
Niedrig
Hoch
Vor 1 Jahr beigetreten
Sie haben sich nach diesem Objekt erkundigt
Der Agent wird sich in Kürze mit Ihnen in Verbindung setzen
Gelistet von
107
Angebote
2025
Beigetreten
Besichtigung mit the agent buchen
Wählen Sie ein Datum und ob Sie eine virtuelle oder persönliche Besichtigung mit dem Makler wünschen.
Bevorzugtes Datum
Art der Tour
Zuletzt aktualisiert
September 4
Erstmalig gelistet
November 30, 2025
Angebotsreferenz
345051860
Alle Immobilieninformationen basieren auf den genauesten Daten, die uns zum Zeitpunkt der Veröffentlichung vorliegen. Einzelheiten darüber, wie wir diese Daten sammeln und überprüfen, finden Sie in Abschnitt 5 unserer Allgemeinen Geschäftsbedingungen.
Ähnliche Immobilien in der Nähe
Neue Angebote in Centre Historique

Entdecken Sie mehr Häuser zum Verkauf
Centre Historique, Montpellier, Frankreich Immobilienarten
- Wohnungen zum Verkauf in Centre Historique, Montpellier, Frankreich
- Häuser zum Verkauf in Centre Historique, Montpellier, Frankreich
- Villen zum Verkauf in Centre Historique, Montpellier, Frankreich
- Anwesen zum Verkauf in Centre Historique, Montpellier, Frankreich
- Penthouses zum Verkauf in Centre Historique, Montpellier, Frankreich
- Landhaus zum Verkauf in Centre Historique, Montpellier, Frankreich
- Land zum Verkauf in Centre Historique, Montpellier, Frankreich
- Chateaus zum Verkauf in Centre Historique, Montpellier, Frankreich
- Stadthäuser zum Verkauf in Centre Historique, Montpellier, Frankreich
- Farm Ranches zum Verkauf in Centre Historique, Montpellier, Frankreich
Centre Historique, Montpellier, Frankreich beliebte Suchanfragen
- Panorama Immobilien in Centre Historique, Montpellier, Frankreich
- Immobilien mit Meerblick in Centre Historique, Montpellier, Frankreich
- Immobilien mit Terrasse in Centre Historique, Montpellier, Frankreich
- Immobilien mit Bar in Centre Historique, Montpellier, Frankreich
- Immobilien mit Spielzimmer in Centre Historique, Montpellier, Frankreich
- Immobilien mit Office in Centre Historique, Montpellier, Frankreich
- Immobilien mit Flussblick in Centre Historique, Montpellier, Frankreich
- Immobilien mit Aufzug in Centre Historique, Montpellier, Frankreich
- Blick auf die Stadt Immobilien in Centre Historique, Montpellier, Frankreich
- Immobilien mit Bergblick in Centre Historique, Montpellier, Frankreich
- Immobilien mit Garten in Centre Historique, Montpellier, Frankreich
- Immobilien mit Outdoor-Küche in Centre Historique, Montpellier, Frankreich
- Duplex Immobilien in Centre Historique, Montpellier, Frankreich
- Küste Immobilien in Centre Historique, Montpellier, Frankreich
- Gesicherte Wohnanlage Immobilien in Centre Historique, Montpellier, Frankreich
- Privatsphäre Immobilien in Centre Historique, Montpellier, Frankreich
- Immobilien auf Hügeln in Centre Historique, Montpellier, Frankreich
- Anlageimmobilie Immobilien in Centre Historique, Montpellier, Frankreich
- Moderne Immobilien in Centre Historique, Montpellier, Frankreich
- Pferdesport Immobilien in Centre Historique, Montpellier, Frankreich
- Neubauten Immobilien in Centre Historique, Montpellier, Frankreich
- Immobilien mit Fitnessstudio in Centre Historique, Montpellier, Frankreich
- Immobilien mit Sauna in Centre Historique, Montpellier, Frankreich
- Immobilien mit Dampfsauna in Centre Historique, Montpellier, Frankreich
- Immobilien mit Bibliothek in Centre Historique, Montpellier, Frankreich
- Immobilien mit Klimaanlage in Centre Historique, Montpellier, Frankreich
- Immobilien mit Weinkeller in Centre Historique, Montpellier, Frankreich
- Immobilien mit Whirlpool in Centre Historique, Montpellier, Frankreich
- Immobilien mit Kamin in Centre Historique, Montpellier, Frankreich
- Immobilien mit Pool in Centre Historique, Montpellier, Frankreich
- Immobilien mit Garage in Centre Historique, Montpellier, Frankreich
- Immobilien mit Balkon in Centre Historique, Montpellier, Frankreich
- Immobilien mit Tennisplatz in Centre Historique, Montpellier, Frankreich
- Immobilien mit Hubschrauberlandeplatz in Centre Historique, Montpellier, Frankreich
- Immobilien mit Weinberg in Centre Historique, Montpellier, Frankreich
- Luxusvilla Immobilien in Centre Historique, Montpellier, Frankreich
- Immobilien mit Offene Küche in Centre Historique, Montpellier, Frankreich
- Renoviert Immobilien in Centre Historique, Montpellier, Frankreich
- Immobilien mit Kino in Centre Historique, Montpellier, Frankreich
- am Fluss Immobilien in Centre Historique, Montpellier, Frankreich
- Immobilien mit Hallenbad in Centre Historique, Montpellier, Frankreich
- Immobilien mit Wasserblick in Centre Historique, Montpellier, Frankreich
Verwandte Leitfäden & Geschichten
Das Vertrauen der führenden Makler der Welt
Die Makler hinter den außergewöhnlichsten Immobilien der Welt inserieren bei JamesEdition.
- Angebote von Sotheby's, Christie's, BARNES und Engel & Völkers
- Jedes Angebot wird vor der Veröffentlichung geprüft
- Verbinden Sie sich direkt mit verifizierten Maklern
Indem Sie fortfahren, akzeptieren Sie unsere Nutzungsbedingungen und Datenschutzrichtlinie.