


$1,546,510
In Zentralfrankreich, Im Bourbonnais Bocage, Ein Denkmalgeschütztes Bauernschloss Aus Dem 14. Und 17. Jahrhundert
- 2 Schlafz.
- 1 Bäder
- 3,746 Sqft
- 3,047 Sqft lot
- Aktualisiert: Oktober 3
- 3
Über die Immobilie
Beschreibung wurde automatisch übersetzt.
Die Beschreibung wird in der Originalsprache angezeigt.
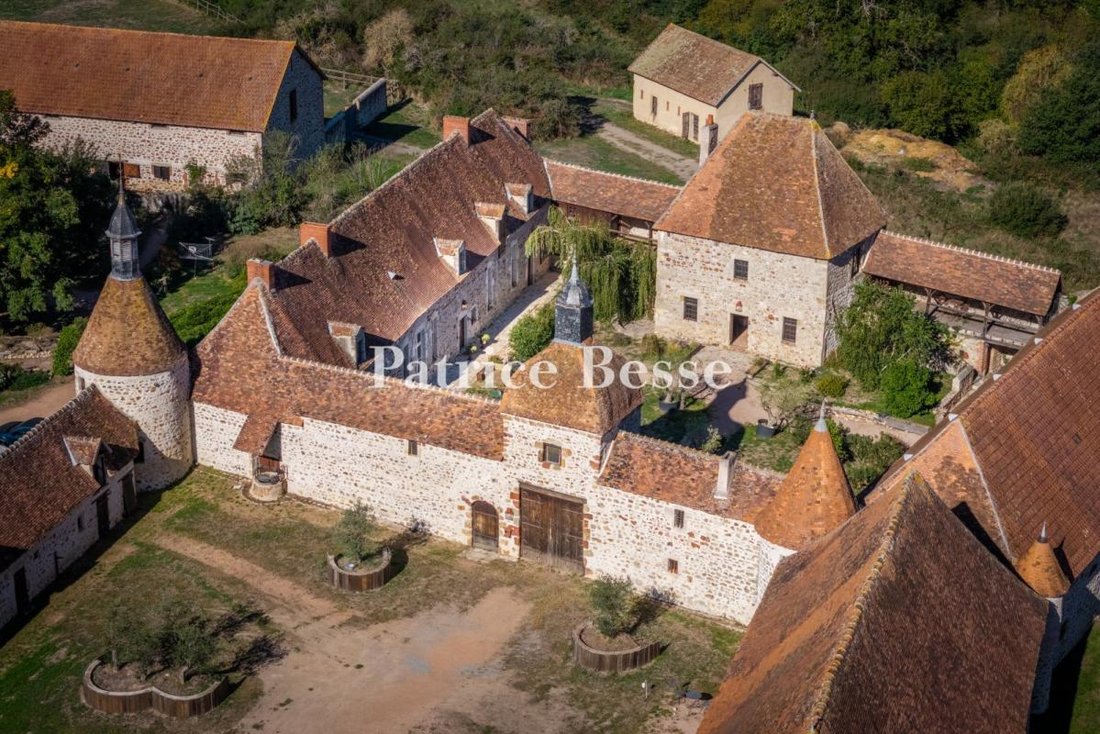
In central France, in the Bourbonnais bocage, A listed 14th- and 17th-century farmhouse château with a riding arena, lake, and meadows, on 28 ha. The farmhouse château, a listed building (Monument Historique), is laid out around a large square courtyard bordered by four ranges of buildings. Two wings of service buildings extend the south side and form an open forecourt, reached over a bridge spann
In central France, in the Bourbonnais bocage, A listed 14th- and 17th-century farmhouse château with a riding arena, lake, and meadows, on 28 ha. The farmhouse château, a listed building (Monument Historique), is laid out around a large square courtyard bordered by four ranges of buildings. Two wings of service buildings extend the south side and form an open forecourt, reached over a bridge spanning a moat.
A square porch pavilion of exposed rubble stone pointed in lime, with a carriage entrance and a wooden pedestrian door, marks the access to the property. The imperial roof has slopes covered alternately in fishscale tiles and flat tiles, with a slate bell-turret above. This entrance evokes the history of the site. Through the pavilion, a keep of exposed rubble stone under Bourbonnais flat tiles comes into view along its axis.
The wings of the house repeat the same architectural style, with towers and wooden galleries, open or closed. Stone dormers in the roofs and Burgundy stone surrounds to the doors and openings add to the overall architectural coherence. The house has turrets and bartizans, and a large round tower at its south end houses the chapel. A small bell-turret and a cross top the tower’s roof.
Around the main house, several outbuildings remain from the former agricultural use of the site: a mill, a sheep shed, a henhouse, a barn, and a kennel. Some of these buildings are now used as a stable and a garage. There is also a riding arena. The courtyard and the areas around the buildings are landscaped with gravel drives, low dry-stone walls, and lawns with potted olive trees and shrubs.
Informationen zu den Risiken, denen diese Immobilie ausgesetzt ist, finden Sie auf der Website von Géorisques: https://www.georisques.gouv.fr/
A square porch pavilion of exposed rubble stone pointed in lime, with a carriage entrance and a wooden pedestrian door, marks the access to the property. The imperial roof has slopes covered alternately in fishscale tiles and flat tiles, with a slate bell-turret above. This entrance evokes the history of the site. Through the pavilion, a keep of exposed rubble stone under Bourbonnais flat tiles comes into view along its axis.
The wings of the house repeat the same architectural style, with towers and wooden galleries, open or closed. Stone dormers in the roofs and Burgundy stone surrounds to the doors and openings add to the overall architectural coherence. The house has turrets and bartizans, and a large round tower at its south end houses the chapel. A small bell-turret and a cross top the tower’s roof.
Around the main house, several outbuildings remain from the former agricultural use of the site: a mill, a sheep shed, a henhouse, a barn, and a kennel. Some of these buildings are now used as a stable and a garage. There is also a riding arena. The courtyard and the areas around the buildings are landscaped with gravel drives, low dry-stone walls, and lawns with potted olive trees and shrubs.
Informationen zu den Risiken, denen diese Immobilie ausgesetzt ist, finden Sie auf der Website von Géorisques: https://www.georisques.gouv.fr/
-
Art der Immobilie
Schloss
-
Preis/Quadratfuß
$412
Funktionen
- Garten
- Garage
- Kamin
- Pferdesport
- Kücheninsel
- Bar
- Klimaanlage
Erkunden Sie die Gegend
Cité Bretonnie-Chatelet-Favieres-Conches, Montluçon, Frankreich
Auf Google Maps anzeigen
Preis pro sqft
Niedrig
Hoch
6 weitere Einträge in Cité Bretonnie-Chatelet-Favieres-Conches anzeigen
Vor 3 Jahren beigetreten
Sie haben sich nach diesem Objekt erkundigt
Der Agent wird sich in Kürze mit Ihnen in Verbindung setzen
Gelistet von
744
Angebote
2023
Beigetreten
Besichtigung mit the agent buchen
Wählen Sie ein Datum und ob Sie eine virtuelle oder persönliche Besichtigung mit dem Makler wünschen.
Bevorzugtes Datum
Art der Tour
Zuletzt aktualisiert
Oktober 3
Erstmalig gelistet
Oktober 3
Angebotsreferenz
587681_JE
Ähnliche Immobilien in der Nähe
Neue Angebote in Cité Bretonnie-Chatelet-Favieres-Conches

Entdecken Sie mehr Häuser zum Verkauf
Cité Bretonnie-Chatelet-Favieres-Conches, Montluçon, Frankreich Immobilienarten
Cité Bretonnie-Chatelet-Favieres-Conches, Montluçon, Frankreich beliebte Suchanfragen
- Immobilien mit Terrasse in Cité Bretonnie-Chatelet-Favieres-Conches, Montluçon, Frankreich
- Immobilien mit Bar in Cité Bretonnie-Chatelet-Favieres-Conches, Montluçon, Frankreich
- Immobilien mit Spielzimmer in Cité Bretonnie-Chatelet-Favieres-Conches, Montluçon, Frankreich
- Immobilien mit Aufzug in Cité Bretonnie-Chatelet-Favieres-Conches, Montluçon, Frankreich
- Immobilien mit Garten in Cité Bretonnie-Chatelet-Favieres-Conches, Montluçon, Frankreich
- Anlageimmobilie Immobilien in Cité Bretonnie-Chatelet-Favieres-Conches, Montluçon, Frankreich
- Moderne Immobilien in Cité Bretonnie-Chatelet-Favieres-Conches, Montluçon, Frankreich
- Pferdesport Immobilien in Cité Bretonnie-Chatelet-Favieres-Conches, Montluçon, Frankreich
- Immobilien mit Sauna in Cité Bretonnie-Chatelet-Favieres-Conches, Montluçon, Frankreich
- Immobilien mit Bibliothek in Cité Bretonnie-Chatelet-Favieres-Conches, Montluçon, Frankreich
- Immobilien mit Klimaanlage in Cité Bretonnie-Chatelet-Favieres-Conches, Montluçon, Frankreich
- Immobilien mit Weinkeller in Cité Bretonnie-Chatelet-Favieres-Conches, Montluçon, Frankreich
- Immobilien mit Whirlpool in Cité Bretonnie-Chatelet-Favieres-Conches, Montluçon, Frankreich
- Immobilien mit Kamin in Cité Bretonnie-Chatelet-Favieres-Conches, Montluçon, Frankreich
- Immobilien mit Pool in Cité Bretonnie-Chatelet-Favieres-Conches, Montluçon, Frankreich
- Immobilien mit Garage in Cité Bretonnie-Chatelet-Favieres-Conches, Montluçon, Frankreich
- Immobilien mit Balkon in Cité Bretonnie-Chatelet-Favieres-Conches, Montluçon, Frankreich
- Luxusvilla Immobilien in Cité Bretonnie-Chatelet-Favieres-Conches, Montluçon, Frankreich
- Renoviert Immobilien in Cité Bretonnie-Chatelet-Favieres-Conches, Montluçon, Frankreich
- Immobilien mit Wasserblick in Cité Bretonnie-Chatelet-Favieres-Conches, Montluçon, Frankreich
Verwandte Leitfäden & Geschichten
Das Vertrauen der führenden Makler der Welt
Die Makler hinter den außergewöhnlichsten Immobilien der Welt inserieren bei JamesEdition.
- Angebote von Sotheby's, Christie's, BARNES und Engel & Völkers
- Jedes Angebot wird vor der Veröffentlichung geprüft
- Verbinden Sie sich direkt mit verifizierten Maklern
Indem Sie fortfahren, akzeptieren Sie unsere Nutzungsbedingungen und Datenschutzrichtlinie.