$775,202
Verkauf Haus/Villa 7 Pièces
- 5 Schlafz.
- 2 Bäder
- 1,992 Sqft
- 4,468 Sqft lot
- Aktualisiert: Gestern
Über die Immobilie
Beschreibung wurde automatisch übersetzt.
Die Beschreibung wird in der Originalsprache angezeigt.
iad France - Elfie Daugabel offers you: HOUSE – 7 ROOMS – 185 M² – 5 BEDROOMS – GARAGE – VERANDA – GARDEN
Located in the PLAN DE L’ÉGLISE NEIGHBORHOOD in Montigny-le-Bretonneux, in a QUIET, FAMILY-FRIENDLY, AND GREEN environment, built in 1981, it offers approximately 159 M² (LIVING SPACE) and about 185 M² (TOTAL FLOOR AREA), on a FENCED PLOT OF 415 M².
With a NORTH/SOUTH DOUBLE EXPOS
Located in the PLAN DE L’ÉGLISE NEIGHBORHOOD in Montigny-le-Bretonneux, in a QUIET, FAMILY-FRIENDLY, AND GREEN environment, built in 1981, it offers approximately 159 M² (LIVING SPACE) and about 185 M² (TOTAL FLOOR AREA), on a FENCED PLOT OF 415 M².
With a NORTH/SOUTH DOUBLE EXPOS
iad France - Elfie Daugabel offers you: HOUSE – 7 ROOMS – 185 M² – 5 BEDROOMS – GARAGE – VERANDA – GARDEN
Located in the PLAN DE L’ÉGLISE NEIGHBORHOOD in Montigny-le-Bretonneux, in a QUIET, FAMILY-FRIENDLY, AND GREEN environment, built in 1981, it offers approximately 159 M² (LIVING SPACE) and about 185 M² (TOTAL FLOOR AREA), on a FENCED PLOT OF 415 M².
With a NORTH/SOUTH DOUBLE EXPOSURE, it features spacious rooms and an ideal layout for family living.
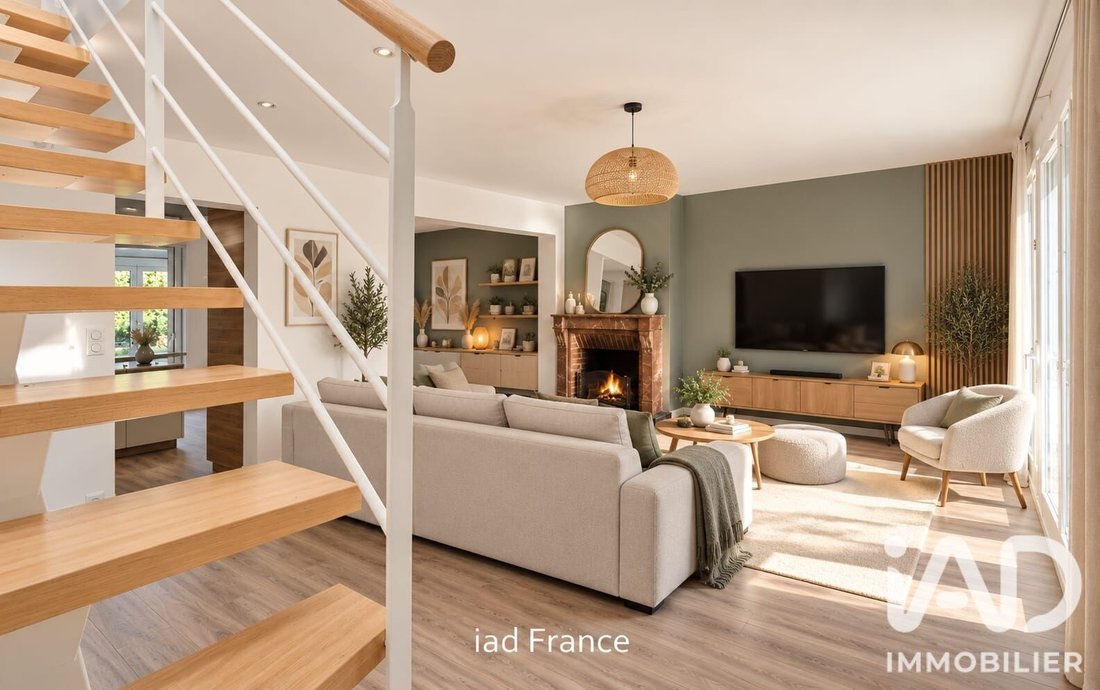
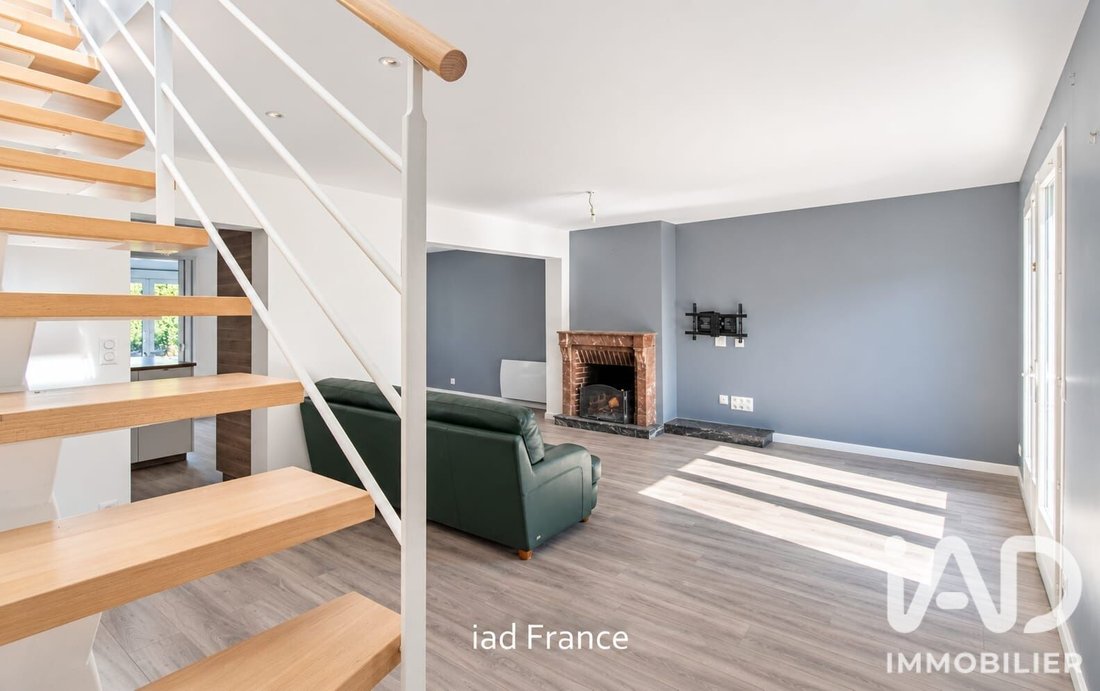
On the ground floor, it includes: an entrance leading directly to a LIVING ROOM composed of a lounge with a FIREPLACE.
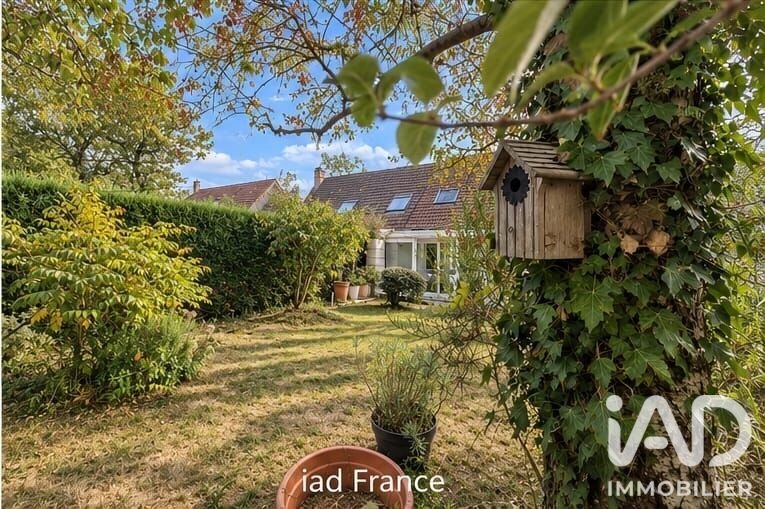
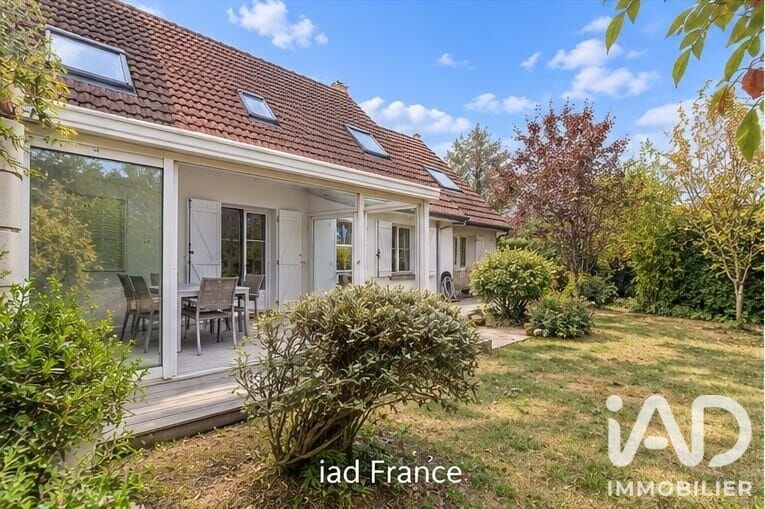
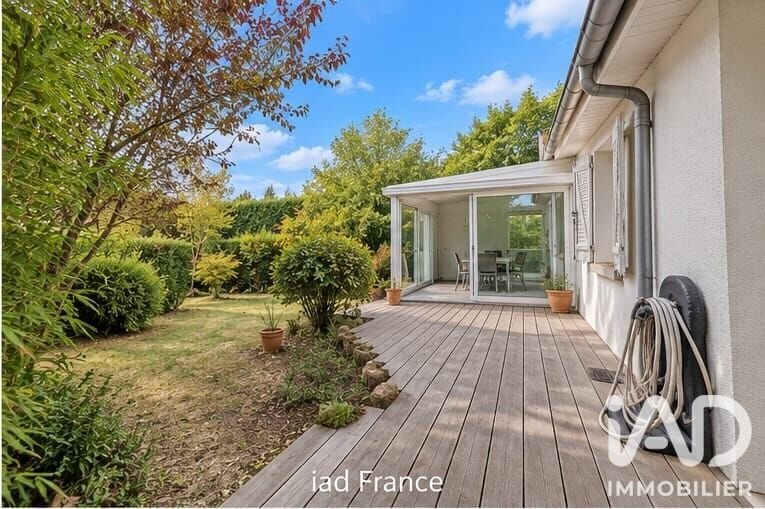
A RECENT, FITTED, AND EQUIPPED KITCHEN, open to the dining room, giving access to a LARGE HEATED VERANDA (2020), a true additional living space, opening directly onto a FENCED, TREE-LINED, AND WELL-MAINTAINED GARDEN.
This level also has A BEDROOM, A SHOWER ROOM WITH TOILET, and a laundry room, offering a PERFECT LAYOUT FOR SINGLE-LEVEL LIVING.
UPSTAIRS: landing with storage, serving 4 spacious BEDROOMS, all with wardrobes, as well as A SHOWER ROOM WITH TOILET.
A CELLAR and a GARAGE with LAUNDRY/BOILER ROOM complete this property.
HIGHLIGHTS:
- INDIVIDUALLY BUILT ATTACHED HOUSE
- 5 BEDROOMS INCLUDING 1 ON THE GROUND FLOOR
- SINGLE-LEVEL LIVING
- 159 M² LIVING SPACE
- 185 M² USABLE AREA
- FENCED AND TREE-LINED FRONT AND BACK YARD
- NORTH/SOUTH DOUBLE EXPOSURE
- NO RENOVATION NEEDED
- NO ELECTRICAL ISSUES, NO ASBESTOS
- AMPLE STORAGE
- LARGE HEATED VERANDA
- FIREPLACE
- DOUBLE GLAZING
- CELLAR
- GARAGE
- CRAWL SPACE
- WATER POINTS AVAILABLE AT FRONT AND BACK OF THE HOUSE
- PARKING NEARBY
- QUIET AND FAMILY-FRIENDLY NEIGHBORHOOD
MAINTENANCE AND WORKS: plumbing, electricity, painting, and Velux windows done in 2019 – garage roof in 2019 – house ridge in 2017 – chimney waterproofing in 2023.
LOCATION: school and middle school nearby
Private middle school: SAINT-FRANÇOIS-D’ASSISE.
Daily shops and services at shopping centers: LA MARE CAILLON, VILLAGE, and MANET.
GREEN SPACES AND WALKS nearby, in a pleasant environment for family life, forest and equestrian center.
BUS STOP NEARBY providing easy access to the shopping center and the SAINT-QUENTIN-EN-YVELINES or TRAPPES TRAIN STATIONS. Quick access to main roads.
A FAVORITE FOR THIS FAMILY HOME, ITS SPACIOUSNESS, AND ITS ENVIRONMENT!
Agency fees payable by the seller.
A valid ID will be requested at the visit, in accordance with article [hidden information] of the Monetary and Financial Code. Information on risks related to this property, including the legal obligation for brush clearing, is available on the Géorisques website: [hidden information]
This real estate listing was written under the editorial responsibility of Ms. Elfie Daugabel, independent real estate agent (without holding funds), commercial agent of SAS [hidden information] France registered with the VERSAILLES Trade and Companies Register under number [hidden information], holder of the real estate canvassing card on behalf of the company [hidden information] France SAS.
Informationen zu den Risiken, denen diese Immobilie ausgesetzt ist, finden Sie auf der Website von Géorisques: https://www.georisques.gouv.fr/
Located in the PLAN DE L’ÉGLISE NEIGHBORHOOD in Montigny-le-Bretonneux, in a QUIET, FAMILY-FRIENDLY, AND GREEN environment, built in 1981, it offers approximately 159 M² (LIVING SPACE) and about 185 M² (TOTAL FLOOR AREA), on a FENCED PLOT OF 415 M².
With a NORTH/SOUTH DOUBLE EXPOSURE, it features spacious rooms and an ideal layout for family living.
On the ground floor, it includes: an entrance leading directly to a LIVING ROOM composed of a lounge with a FIREPLACE.
A RECENT, FITTED, AND EQUIPPED KITCHEN, open to the dining room, giving access to a LARGE HEATED VERANDA (2020), a true additional living space, opening directly onto a FENCED, TREE-LINED, AND WELL-MAINTAINED GARDEN.
This level also has A BEDROOM, A SHOWER ROOM WITH TOILET, and a laundry room, offering a PERFECT LAYOUT FOR SINGLE-LEVEL LIVING.
UPSTAIRS: landing with storage, serving 4 spacious BEDROOMS, all with wardrobes, as well as A SHOWER ROOM WITH TOILET.
A CELLAR and a GARAGE with LAUNDRY/BOILER ROOM complete this property.
HIGHLIGHTS:
- INDIVIDUALLY BUILT ATTACHED HOUSE
- 5 BEDROOMS INCLUDING 1 ON THE GROUND FLOOR
- SINGLE-LEVEL LIVING
- 159 M² LIVING SPACE
- 185 M² USABLE AREA
- FENCED AND TREE-LINED FRONT AND BACK YARD
- NORTH/SOUTH DOUBLE EXPOSURE
- NO RENOVATION NEEDED
- NO ELECTRICAL ISSUES, NO ASBESTOS
- AMPLE STORAGE
- LARGE HEATED VERANDA
- FIREPLACE
- DOUBLE GLAZING
- CELLAR
- GARAGE
- CRAWL SPACE
- WATER POINTS AVAILABLE AT FRONT AND BACK OF THE HOUSE
- PARKING NEARBY
- QUIET AND FAMILY-FRIENDLY NEIGHBORHOOD
MAINTENANCE AND WORKS: plumbing, electricity, painting, and Velux windows done in 2019 – garage roof in 2019 – house ridge in 2017 – chimney waterproofing in 2023.
LOCATION: school and middle school nearby
Private middle school: SAINT-FRANÇOIS-D’ASSISE.
Daily shops and services at shopping centers: LA MARE CAILLON, VILLAGE, and MANET.
GREEN SPACES AND WALKS nearby, in a pleasant environment for family life, forest and equestrian center.
BUS STOP NEARBY providing easy access to the shopping center and the SAINT-QUENTIN-EN-YVELINES or TRAPPES TRAIN STATIONS. Quick access to main roads.
A FAVORITE FOR THIS FAMILY HOME, ITS SPACIOUSNESS, AND ITS ENVIRONMENT!
Agency fees payable by the seller.
A valid ID will be requested at the visit, in accordance with article [hidden information] of the Monetary and Financial Code. Information on risks related to this property, including the legal obligation for brush clearing, is available on the Géorisques website: [hidden information]
This real estate listing was written under the editorial responsibility of Ms. Elfie Daugabel, independent real estate agent (without holding funds), commercial agent of SAS [hidden information] France registered with the VERSAILLES Trade and Companies Register under number [hidden information], holder of the real estate canvassing card on behalf of the company [hidden information] France SAS.
Informationen zu den Risiken, denen diese Immobilie ausgesetzt ist, finden Sie auf der Website von Géorisques: https://www.georisques.gouv.fr/
-
Art der Immobilie
Haus
-
Etagen
1
-
Baujahr
1981
-
Preis/Quadratfuß
$389
-
Emissionen
B
-
Verbrauch
D
Funktionen
- Garten
- Garage
- Kamin
- Begehbarer Kleiderschrank
- Offene Küche
- Keller
- Gasherd
- Waschküche
- Kücheninsel
Funktionen
Innenbereich
- Kamin
- Kücheninsel
- Gasherd
- Waschküche
- Offene Küche
- Keller
- Begehbarer Kleiderschrank
Outdoor
- Terrasse
- Garage
- Garten
Erkunden Sie die Gegend
Montigny-le-Bretonneux, Île-de-France, Frankreich
Auf Google Maps anzeigen
Preis pro sqft
Niedrig
Hoch
Vor 3 Jahren beigetreten
Sie haben sich nach diesem Objekt erkundigt
Der Agent wird sich in Kürze mit Ihnen in Verbindung setzen
Gelistet von
11228
Angebote
2023
Beigetreten
Besichtigung mit the agent buchen
Wählen Sie ein Datum und ob Sie eine virtuelle oder persönliche Besichtigung mit dem Makler wünschen.
Bevorzugtes Datum
Art der Tour
Zuletzt aktualisiert
Gestern
Erstmalig gelistet
Sep 16
Angebotsreferenz
2103335
Das Vertrauen der führenden Makler der Welt
Die Makler hinter den außergewöhnlichsten Immobilien der Welt inserieren bei JamesEdition.
- Angebote von Sotheby's, Christie's, BARNES und Engel & Völkers
- Jedes Angebot wird vor der Veröffentlichung geprüft
- Verbinden Sie sich direkt mit verifizierten Maklern
Indem Sie fortfahren, akzeptieren Sie unsere Nutzungsbedingungen und Datenschutzrichtlinie.