$667,787
Villa Montfermeil
- 5 Schlafz.
- 1 Bäder
- 2,326 Sqft
- 21,528 Sqft lot
- Aktualisiert: September 18
- 1
Über die Immobilie
Beschreibung wurde automatisch übersetzt.
Die Beschreibung wird in der Originalsprache angezeigt.
Discover your dream oasis: a 216 m² architect-designed villa, flooded with light thanks to its south-facing exposure and lush 2000 m² garden. Located in a preserved and private environment in the Moulin neighborhood, this remarkable 216 m² architect-designed villa embodies contemporary elegance and a lifestyle in harmony with nature. Bathed in light from its full south exposure, it sits on a magni
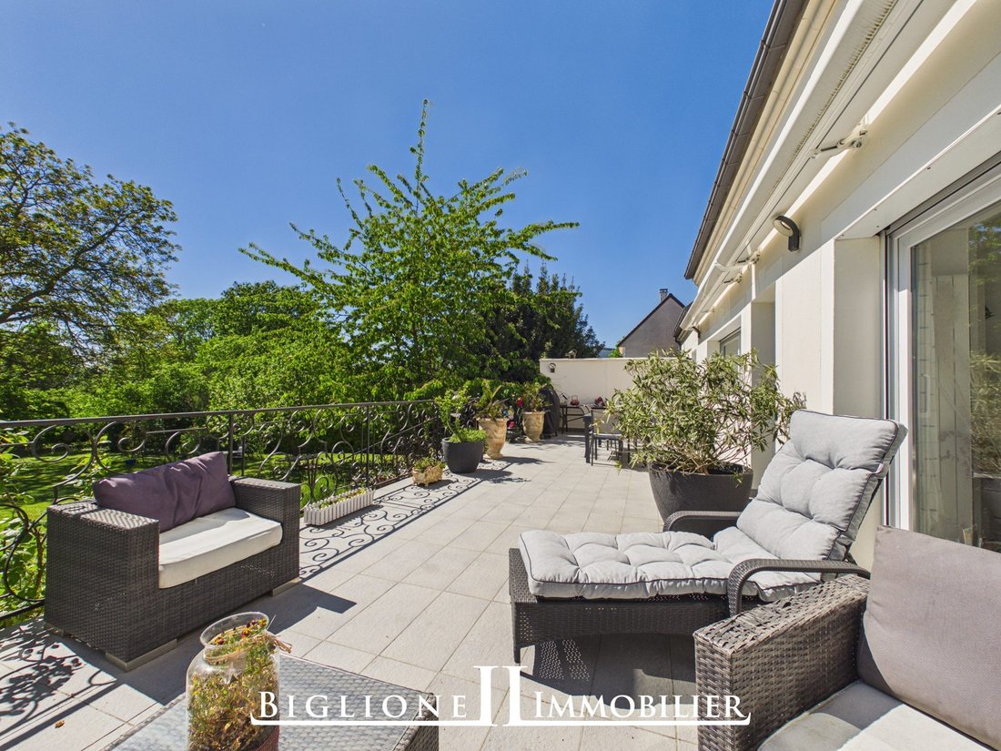
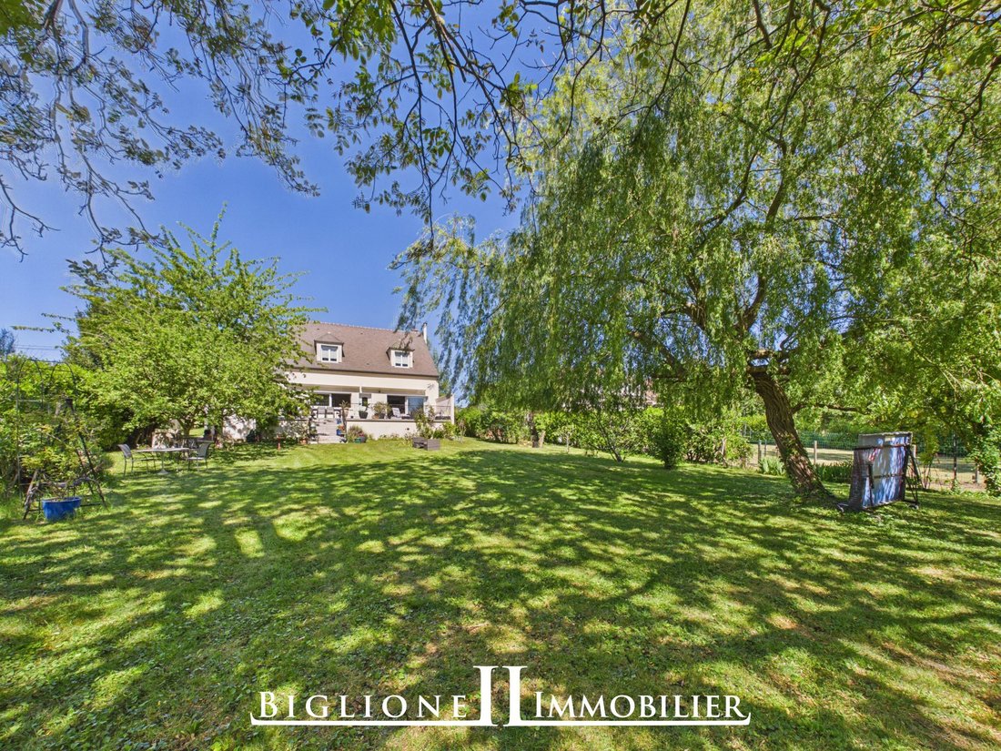
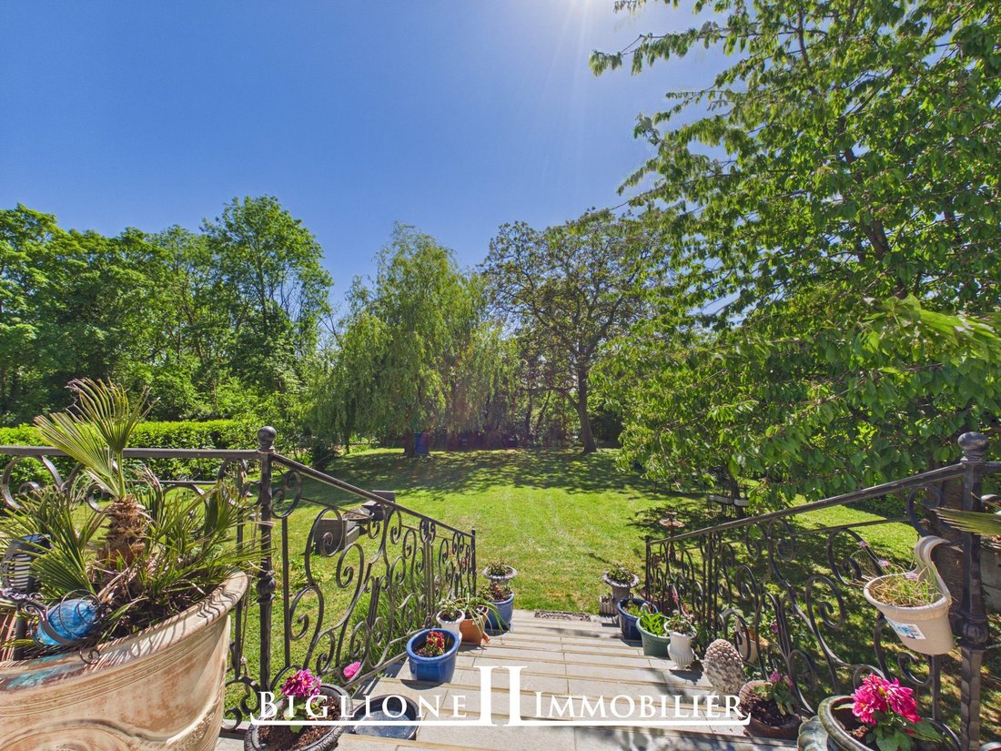
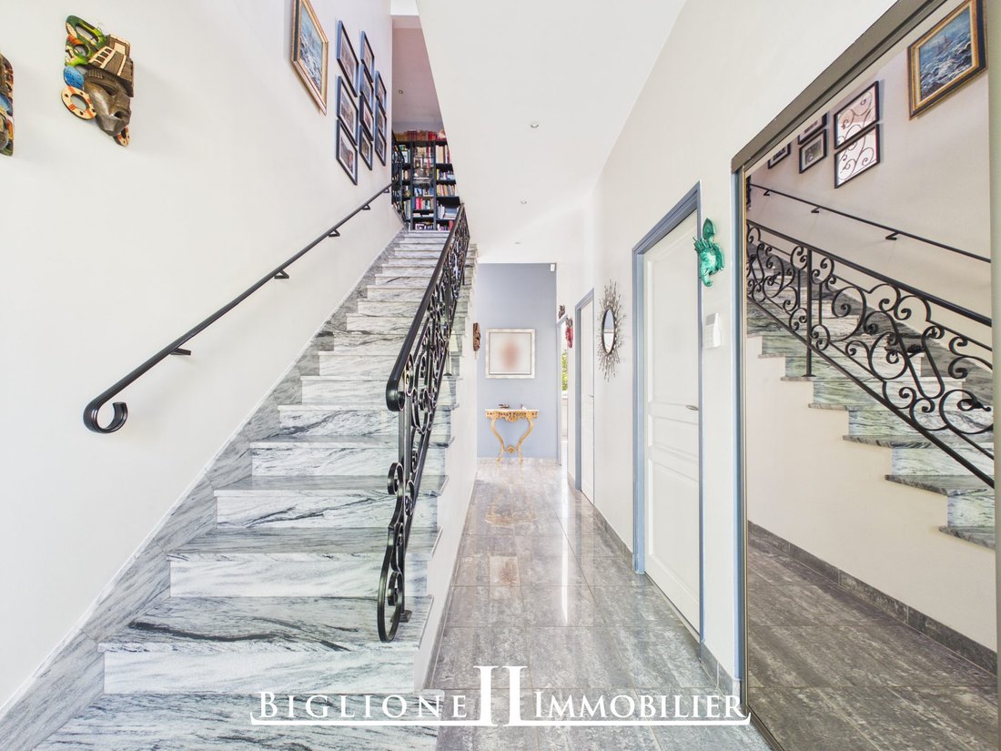
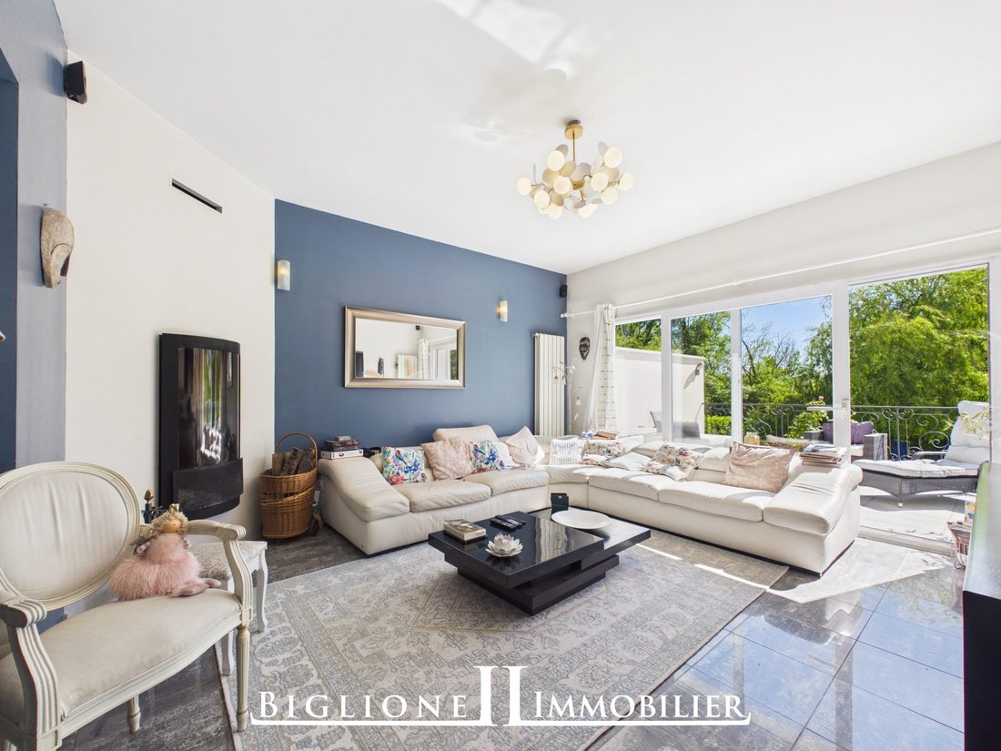
Discover your dream oasis: a 216 m² architect-designed villa, flooded with light thanks to its south-facing exposure and lush 2000 m² garden. Located in a preserved and private environment in the Moulin neighborhood, this remarkable 216 m² architect-designed villa embodies contemporary elegance and a lifestyle in harmony with nature. Bathed in light from its full south exposure, it sits on a magnificent landscaped park of 2,000 m², featuring a wooded area classified as a green zone, ensuring absolute peace and privacy. From the entrance, the generous volumes with a ceiling height of 2.90 m and refined finishes immediately impress. The garden-level floor reveals an entrance, a large through reception area opening onto a 42 m² terrace with an inset fireplace, creating a warm and sophisticated atmosphere. The spacious (25 m²) and friendly eat-in kitchen opens harmoniously onto an elegant 50 m² south-facing terrace, a true extension of the living space into the garden. There is a master suite with a shower room. Finally, a garage with direct access to the kitchen and terrace completes the features of this property. Upstairs, a beautiful staircase leads to a landing serving the perfectly arranged sleeping area, consisting of four bedrooms, including two with mezzanines, and a majestic 34 m² room. There is a bathroom with a bathtub and shower, and a separate toilet. Each space is designed to offer comfort, volume, and brightness. A partial basement houses a cellar, a workshop, and a relaxation area, offering multiple layout possibilities, as well as access to the crawl space. Parking is ample with a double garage and the possibility to park three vehicles outside. Don’t miss the chance to discover this magnificent villa with Agence Biglione JL. Fees of 2.9% including tax are payable by the buyer. Price excluding fees: €620,000. Energy class C, Climate class C. Estimated average annual energy costs for standard use, based on 2023 energy prices: between €1,750 and €2,420. Information on risks to which this property is exposed is available on the Géorisques website. Your BIGLIONEJLIMMOBILIER advisor: Anne-Laure Idrac, Sales agent (sole proprietorship)
Informationen zu den Risiken, denen diese Immobilie ausgesetzt ist, finden Sie auf der Website von Géorisques: https://www.georisques.gouv.fr/
Informationen zu den Risiken, denen diese Immobilie ausgesetzt ist, finden Sie auf der Website von Géorisques: https://www.georisques.gouv.fr/
-
Art der Immobilie
Villa
-
Preis/Quadratfuß
$287
-
Verbrauch
C
Erkunden Sie die Gegend
Montfermeil, Île-de-France, Frankreich
Auf Google Maps anzeigen
Preis pro sqft
Niedrig
Hoch
Vor 5 Monaten beigetreten
Sie haben sich nach diesem Objekt erkundigt
Der Agent wird sich in Kürze mit Ihnen in Verbindung setzen
Gelistet von
3
Angebote
2026
Beigetreten
Besichtigung mit the agent buchen
Wählen Sie ein Datum und ob Sie eine virtuelle oder persönliche Besichtigung mit dem Makler wünschen.
Bevorzugtes Datum
Art der Tour
Zuletzt aktualisiert
September 18
Erstmalig gelistet
Mai 5
Angebotsreferenz
198-BIGLIONEJL
Das Vertrauen der führenden Makler der Welt
Die Makler hinter den außergewöhnlichsten Immobilien der Welt inserieren bei JamesEdition.
- Angebote von Sotheby's, Christie's, BARNES und Engel & Völkers
- Jedes Angebot wird vor der Veröffentlichung geprüft
- Verbinden Sie sich direkt mit verifizierten Maklern
Indem Sie fortfahren, akzeptieren Sie unsere Nutzungsbedingungen und Datenschutzrichtlinie.