$3,131,287
Villa Beta — Exklusive Historische Residenz Mit Botanischem Park Zwischen Chianti Und Valdarno
- 11 Schlafz.
- 9 Bäder
- 12,971 Sqft
- 7.17 Ac lot
- Aktualisiert: Dezember 2, 2025
- 4
Über die Immobilie
Beschreibung wurde automatisch übersetzt.
Die Beschreibung wird in der Originalsprache angezeigt.
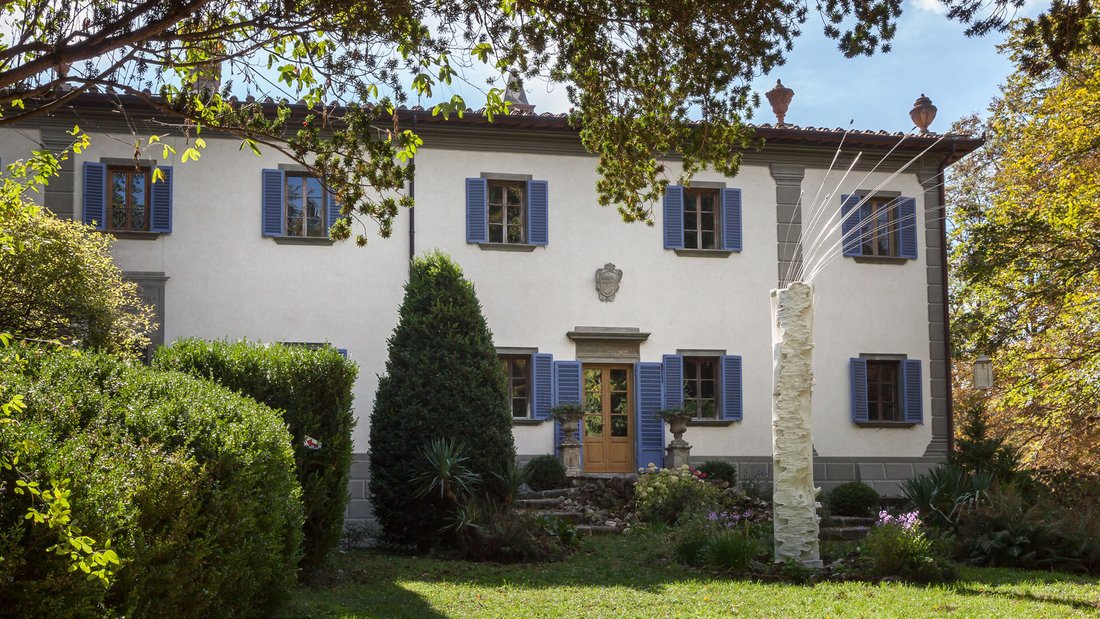
Villa Beta – Exclusive historic residence with botanical park between Chianti and Valdarno
Asking price: €2,700,000 – Total area: approx. 1,205 m² – Total rooms: 11
In the hills between Chianti and Valdarno, not far from Montevarchi and Gaiole, Villa Beta is a 17th-century period residence set in a rare botanical park of almost 3 hectares, now a natural setting for events, exhibitions, and
Asking price: €2,700,000 – Total area: approx. 1,205 m² – Total rooms: 11
In the hills between Chianti and Valdarno, not far from Montevarchi and Gaiole, Villa Beta is a 17th-century period residence set in a rare botanical park of almost 3 hectares, now a natural setting for events, exhibitions, and
Villa Beta – Exclusive historic residence with botanical park between Chianti and Valdarno
Asking price: €2,700,000 – Total area: approx. 1,205 m² – Total rooms: 11
In the hills between Chianti and Valdarno, not far from Montevarchi and Gaiole, Villa Beta is a 17th-century period residence set in a rare botanical park of almost 3 hectares, now a natural setting for events, exhibitions, and artist residencies.
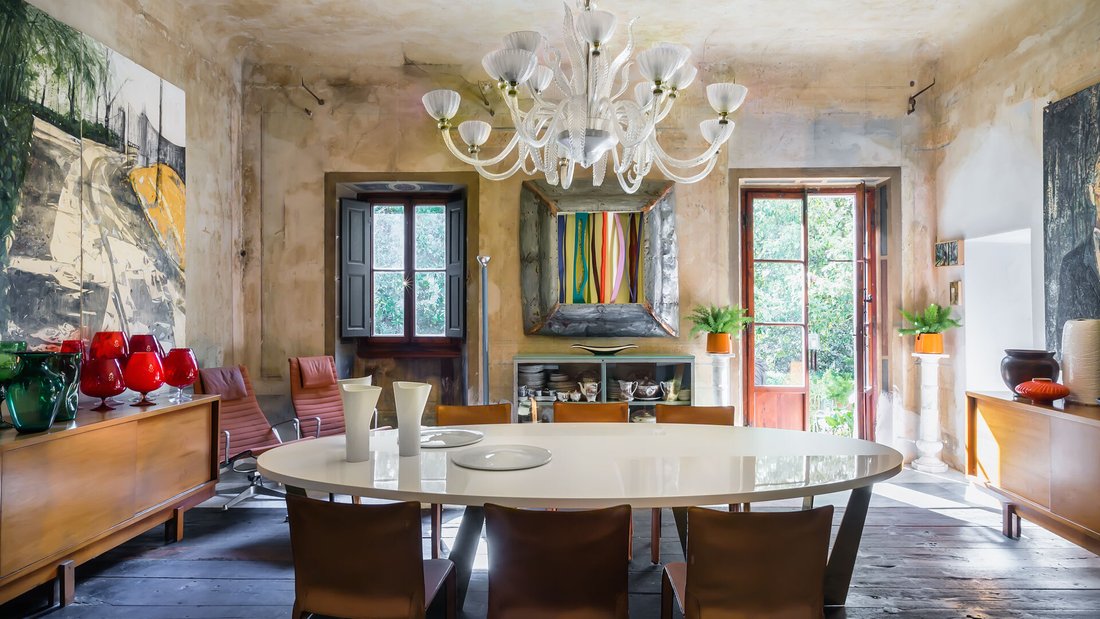
The property – over 1,200 m² covered – has undergone extensive restoration by the current owner, a Tuscan architect and designer, who has preserved and enhanced the original finishes, integrating them with a contemporary interior layout: the villa now houses several apartments, for a total of 11 rooms, ideal for both private use and high-end hospitality management.
The main amenities are located in the medieval village 900 meters from the property, while Montevarchi (9 km) offers all the comforts of a structured town, as well as access to the A1 motorway, which quickly connects to Florence (less than an hour away) and its international airport.
The main villa
The main villa (approximately 765 m², 8 bedrooms, and 7 bathrooms) is spread over three levels and has been organized into three residential units: a master apartment on the ground floor and two guest apartments on the main floor. The basement houses large historic cellars, perfect for wine, storage, or service areas.
Master apartment (ground floor)
Formal entrance hall
Dining room
Kitchen
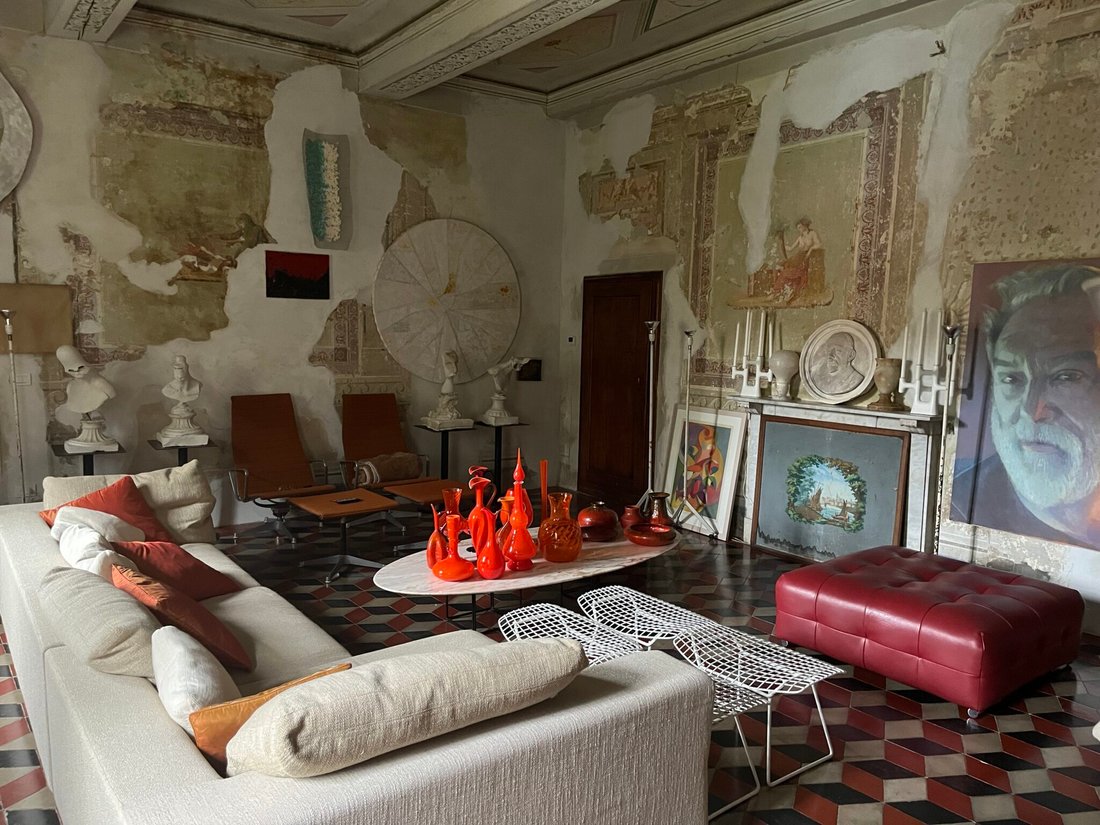
Large formal living room
Private sitting room
Study/office
Master bathroom
Two bedrooms with en-suite bathrooms
Service bedroom
Guest apartment no. 1 (first floor)
Large living room with dining area
Kitchen
Lounge
Bedroom with private bathroom
Bedroom with private lounge and bathroom
Guest apartment no. 2 (first floor, with separate entrance)
Entrance
Living room with dining area
Kitchen
Three bedrooms
Bathroom
History, style, and finishes
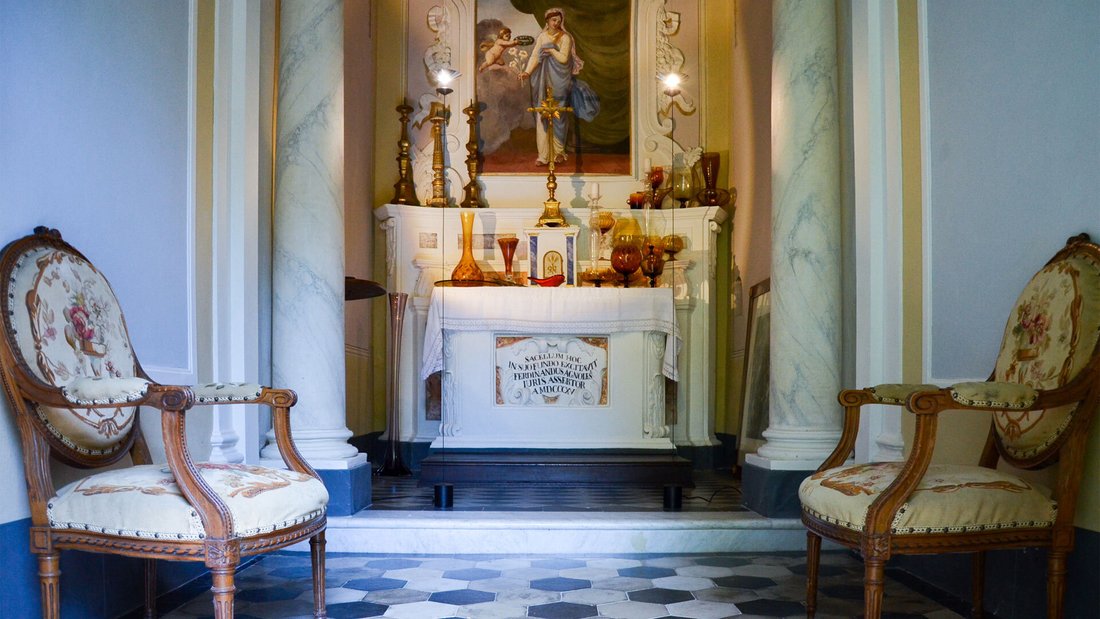
The origins of Villa Beta date back to the 17th century. Over the centuries, the residence has belonged to important Tuscan families, who have gradually transformed its original layout. Today, the central rooms on the ground floor still retain the memory of the ancient layout, while the overall architectural style reflects the late 19th-century intervention, attributable to an eclectic Italian “Victorian” taste.
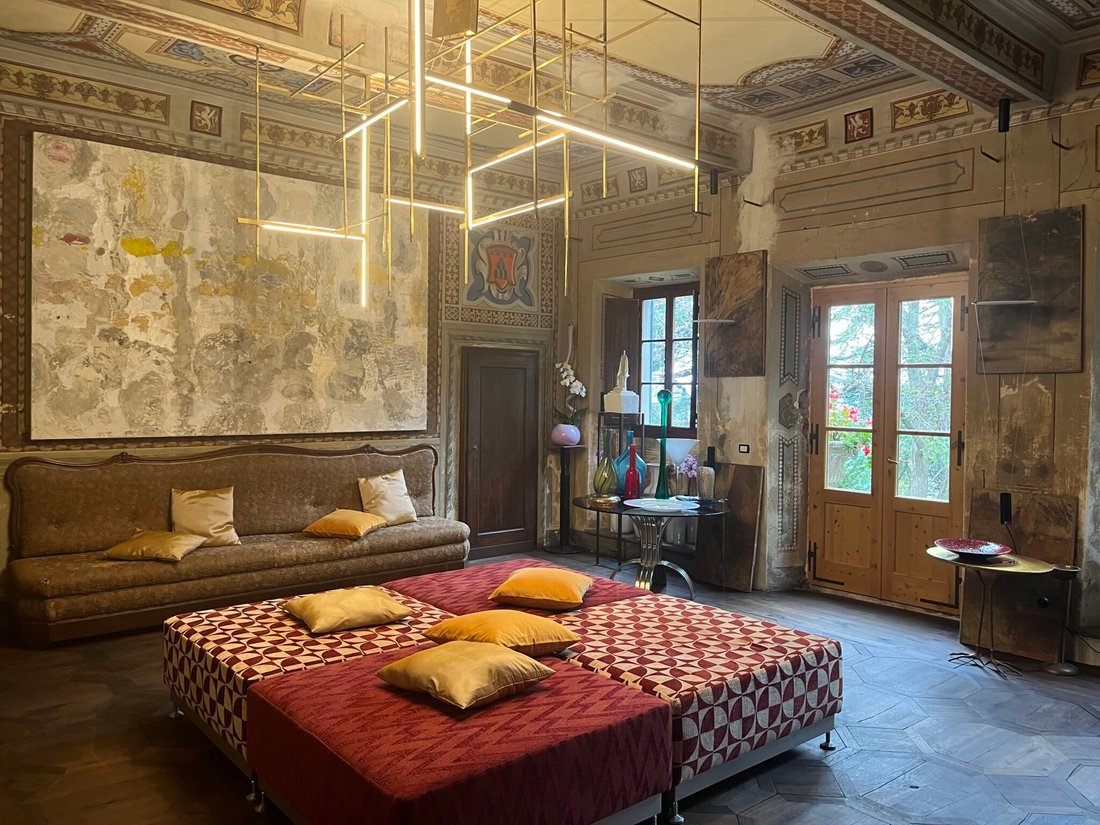
During the latest restoration, led by the current owner, the precious cycles of frescoes decorating the interiors were brought to light: floral and geometric motifs, trompe-l’œil architecture, details typical of the stately homes of the time. Originally, one cycle depicted the four seasons; in the 19th century, the demolition of some walls to enlarge the rooms sacrificed part of the pictorial narrative, which can still be seen today in the rooms that remain intact.
The picture is completed by the perfectly preserved original terracotta floors and period wooden doors, which harmonize with the frescoes and the current furnishings. The overall effect is a cultured yet warm atmosphere, ideal for both private use and charming hospitality.
Annex and outbuildings
The annex (approximately 270 m², 3 bedrooms and 3 bathrooms) is also divided into two apartments, one per floor, as well as a garage and storage rooms in the basement.
Guest apartment no. 3 (ground floor)
Entrance
Living room
Dining room with kitchenette and pantry
Storage room
Bathroom
Double bedroom with en-suite bathroom and private walk-in closet
Guest apartment no. 4 (first floor)
Large living room with kitchenette and dining area
Two bedrooms
Shared bathroom
The property also includes:
Two warehouses (approximately 60 m² and 80 m² – the larger one converted from the old stables)
Garage of approximately 30 m² with external canopy, providing shelter for up to four cars.
These additional spaces lend themselves to a variety of uses: technical rooms, workshops, studios, small exhibition spaces, or additional service units, depending on the buyer’s plans.
Exteriors and botanical park
The scenic heart of Villa Beta is its botanical park of approximately 29,400 m², originally created by lawyer Giuseppe Gaeta, a great lover of plants and gardens.
Over the years, more than 160 botanical species from all over the world have been introduced, with a particular focus on North America. The park holds the distinction of being the first place in Italy to host a specimen of Douglas fir, an element that underlines its historical and naturalistic value.
Today, the park is recognized as a protected area of local interest and has been further enhanced by its current owner, who has used it as a stage for exhibitions, installations, workshops, and artistic experiments, hosting contemporary designers and artists.
Tree-lined avenues, panoramic views, clearings, and shaded areas create an ideal setting for:
private and exclusive events,
creative retreats and artist residencies,
or simply to enjoy nature in private, with a park that has the feel of a small Tuscan “designer garden.”
Location and distances
Basic services (shops, bars, pharmacy): 900 m (2 min)
Montevarchi: 9 km (15 min)
Bucine: 13 km (15 min)
San Giovanni Valdarno: 16 km (25 min)
Gaiole in Chianti: 18 km (25 min)
Radda in Chianti: 22 km (40 min)
Arezzo: 47 km (45 min)
Siena: 52 km (55 min)
Florence: 58 km (approx. 1 hr)
Monteriggioni: 71 km (1 hr 5 min)
Montepulciano: 73 km (1 hr 10 min)
Pienza: 79 km (1 hr 20 min)
Montalcino: 85 km (1 hr 25 min)
San Gimignano: 100 km (1 hr 30 min)
Nearest airports
Florence A. Vespucci: 75 km (approx. 1 hour)
Perugia S. Francesco d’Assisi: 77 miles (1 hour 40 minutes)
Pisa Galileo Galilei: 84 miles (1 hour 40 minutes)
Bologna Marconi: 97 miles (1 hour 50 minutes)
Rome Ciampino: 159 miles (2 hours 55 minutes)
Rome Fiumicino: 271 km (2 hrs 45 mins)
Villa Beta represents a rare combination of historic residence, botanical park and contemporary potential: an ideal property for those looking for a large family home in Tuscany, a charming hospitality project or an artist’s residence capable of communicating with the international scene.
*Swimming Pool available on requesto to Montevarchi Municipality.
Asking price: €2,700,000 – Total area: approx. 1,205 m² – Total rooms: 11
In the hills between Chianti and Valdarno, not far from Montevarchi and Gaiole, Villa Beta is a 17th-century period residence set in a rare botanical park of almost 3 hectares, now a natural setting for events, exhibitions, and artist residencies.
The property – over 1,200 m² covered – has undergone extensive restoration by the current owner, a Tuscan architect and designer, who has preserved and enhanced the original finishes, integrating them with a contemporary interior layout: the villa now houses several apartments, for a total of 11 rooms, ideal for both private use and high-end hospitality management.
The main amenities are located in the medieval village 900 meters from the property, while Montevarchi (9 km) offers all the comforts of a structured town, as well as access to the A1 motorway, which quickly connects to Florence (less than an hour away) and its international airport.
The main villa
The main villa (approximately 765 m², 8 bedrooms, and 7 bathrooms) is spread over three levels and has been organized into three residential units: a master apartment on the ground floor and two guest apartments on the main floor. The basement houses large historic cellars, perfect for wine, storage, or service areas.
Master apartment (ground floor)
Formal entrance hall
Dining room
Kitchen
Large formal living room
Private sitting room
Study/office
Master bathroom
Two bedrooms with en-suite bathrooms
Service bedroom
Guest apartment no. 1 (first floor)
Large living room with dining area
Kitchen
Lounge
Bedroom with private bathroom
Bedroom with private lounge and bathroom
Guest apartment no. 2 (first floor, with separate entrance)
Entrance
Living room with dining area
Kitchen
Three bedrooms
Bathroom
History, style, and finishes
The origins of Villa Beta date back to the 17th century. Over the centuries, the residence has belonged to important Tuscan families, who have gradually transformed its original layout. Today, the central rooms on the ground floor still retain the memory of the ancient layout, while the overall architectural style reflects the late 19th-century intervention, attributable to an eclectic Italian “Victorian” taste.
During the latest restoration, led by the current owner, the precious cycles of frescoes decorating the interiors were brought to light: floral and geometric motifs, trompe-l’œil architecture, details typical of the stately homes of the time. Originally, one cycle depicted the four seasons; in the 19th century, the demolition of some walls to enlarge the rooms sacrificed part of the pictorial narrative, which can still be seen today in the rooms that remain intact.
The picture is completed by the perfectly preserved original terracotta floors and period wooden doors, which harmonize with the frescoes and the current furnishings. The overall effect is a cultured yet warm atmosphere, ideal for both private use and charming hospitality.
Annex and outbuildings
The annex (approximately 270 m², 3 bedrooms and 3 bathrooms) is also divided into two apartments, one per floor, as well as a garage and storage rooms in the basement.
Guest apartment no. 3 (ground floor)
Entrance
Living room
Dining room with kitchenette and pantry
Storage room
Bathroom
Double bedroom with en-suite bathroom and private walk-in closet
Guest apartment no. 4 (first floor)
Large living room with kitchenette and dining area
Two bedrooms
Shared bathroom
The property also includes:
Two warehouses (approximately 60 m² and 80 m² – the larger one converted from the old stables)
Garage of approximately 30 m² with external canopy, providing shelter for up to four cars.
These additional spaces lend themselves to a variety of uses: technical rooms, workshops, studios, small exhibition spaces, or additional service units, depending on the buyer’s plans.
Exteriors and botanical park
The scenic heart of Villa Beta is its botanical park of approximately 29,400 m², originally created by lawyer Giuseppe Gaeta, a great lover of plants and gardens.
Over the years, more than 160 botanical species from all over the world have been introduced, with a particular focus on North America. The park holds the distinction of being the first place in Italy to host a specimen of Douglas fir, an element that underlines its historical and naturalistic value.
Today, the park is recognized as a protected area of local interest and has been further enhanced by its current owner, who has used it as a stage for exhibitions, installations, workshops, and artistic experiments, hosting contemporary designers and artists.
Tree-lined avenues, panoramic views, clearings, and shaded areas create an ideal setting for:
private and exclusive events,
creative retreats and artist residencies,
or simply to enjoy nature in private, with a park that has the feel of a small Tuscan “designer garden.”
Location and distances
Basic services (shops, bars, pharmacy): 900 m (2 min)
Montevarchi: 9 km (15 min)
Bucine: 13 km (15 min)
San Giovanni Valdarno: 16 km (25 min)
Gaiole in Chianti: 18 km (25 min)
Radda in Chianti: 22 km (40 min)
Arezzo: 47 km (45 min)
Siena: 52 km (55 min)
Florence: 58 km (approx. 1 hr)
Monteriggioni: 71 km (1 hr 5 min)
Montepulciano: 73 km (1 hr 10 min)
Pienza: 79 km (1 hr 20 min)
Montalcino: 85 km (1 hr 25 min)
San Gimignano: 100 km (1 hr 30 min)
Nearest airports
Florence A. Vespucci: 75 km (approx. 1 hour)
Perugia S. Francesco d’Assisi: 77 miles (1 hour 40 minutes)
Pisa Galileo Galilei: 84 miles (1 hour 40 minutes)
Bologna Marconi: 97 miles (1 hour 50 minutes)
Rome Ciampino: 159 miles (2 hours 55 minutes)
Rome Fiumicino: 271 km (2 hrs 45 mins)
Villa Beta represents a rare combination of historic residence, botanical park and contemporary potential: an ideal property for those looking for a large family home in Tuscany, a charming hospitality project or an artist’s residence capable of communicating with the international scene.
*Swimming Pool available on requesto to Montevarchi Municipality.
-
Art der Immobilie
Villa
-
Etagen
2
-
Baujahr
1885
-
Preis/Quadratfuß
$241
-
Emissionen
F
-
Verbrauch
F
Funktionen
Funktionen
Lot
Innenbereich
- Kamin
- Bar
- Waschküche
- Spielzimmer
- Weinkeller
- Offene Küche
- Bibliothek
- Keller
- Fitnessstudio
Outdoor
- Terrasse
- Balkon
- Hubschrauberlandeplatz
- Parkplatz
- Pool
- Spielplatz
- Outdoor-Küche
- Wohnraum im Freien
- Tor
- Pergola
- Garten
Erkunden Sie die Gegend
52025 Montevarchi, Province of Arezzo, Italy, Stadion - Piazza della Repubblica, Italien
Auf Google Maps anzeigen
Preis pro sqft
Niedrig
Hoch
Im Herzen von Montevarchi gelegen, bietet diese Immobilie einfachen Zugang zu den reichen kulturellen und natürlichen Attraktionen der Toskana. Nur eine kurze Autofahrt von der Chianti-Weinregion entfernt, ist es ein idealer Ausgangspunkt, um historische Städte wie Florenz und Siena zu erkunden, die beide weniger als eine Stunde entfernt sind. Zu den lokalen Annehmlichkeiten gehören charmante Gastronomieoptionen und luxuriöse Einkaufsmöglichkeiten in nahegelegenen Outlets sowie eine malerische ländliche Umgebung, die sich perfekt für Outdoor-Aktivitäten eignet.
In der Nähe anzeigen
Sehenswürdigkeiten
Schulen
Flughafen Florenz
Flughafen
57 Min.
The Mall Luxus Outlets
Einkaufen & Lifestyle
25 Min.
Chianti Weinregion
Draußen & Natur
35 Min.
Internationale Schule Florenz
Internationale Schule
53 Min.
Naturwissenschaftliches Gymnasium Benedetto Varchi
Öffentliche Schule
5 Min.
11 weitere Einträge in Stadion - Piazza della Repubblica anzeigen
Sie haben sich nach diesem Objekt erkundigt
Der Agent wird sich in Kürze mit Ihnen in Verbindung setzen
Gelistet von
49
Angebote
2024
Beigetreten
Besichtigung mit Alessandro Camisa buchen
Wählen Sie ein Datum und ob Sie eine virtuelle oder persönliche Besichtigung mit dem Makler wünschen.
Bevorzugtes Datum
Art der Tour

Camisa Homes & Villas
Viale Spartaco Lavagnini n.70 c/o TSH, 50129, Florence, Italy
Agenturprofil anzeigen
Dimore by Camisa is the luxury real estate division of Camisa Homes & Villas, a leading company specializing i
Dimore by Camisa is the luxury real estate division of Camisa Homes & Villas, a leading company specializing in short-term rentals and the sale of exclusive properties in Italy and the Mediterranean. Our mission is to deliver exceptional experiences through a curated portfolio of villas, castles, and unique apartments, tailored to meet the needs of the most discerning clients. With a strong presence in iconic destinations such as Tuscany, the Amalfi Coast, and the Mediterranean islands, Dimore by Camisa combines the beauty of Italy’s historic and architectural heritage with the utmost in modern comfort. We offer bespoke solutions for those seeking exclusive properties, whether for investment purposes or as a second home. With extensive experience and a personalized approach, we are the ideal partner for those looking to maximize the value of their properties or discover a prestigious real estate opportunity. At Dimore by Camisa, every transaction is supported by high-quality service, a dedicated network of professionals, and an in-depth understanding of the luxury real estate market. We are the bridge between the dream of a unique home and the reality of a valuable investment. For more information, visit our website [hidden information]
Zuletzt aktualisiert
Dezember 2, 2025
Erstmalig gelistet
November 24, 2025
Maklerlizenz
#2001
Angebotsreferenz
ITAR23
Ähnliche Immobilien in der Nähe
Neue Angebote in Stadion - Piazza della Repubblica






Entdecken Sie mehr Häuser zum Verkauf
Stadion - Piazza della Repubblica, Montevarchi, Italien Immobilienarten
- Villen zum Verkauf in Stadion - Piazza della Repubblica, Montevarchi, Italien
- Anwesen zum Verkauf in Stadion - Piazza della Repubblica, Montevarchi, Italien
- Wohnungen zum Verkauf in Stadion - Piazza della Repubblica, Montevarchi, Italien
- Landhaus zum Verkauf in Stadion - Piazza della Repubblica, Montevarchi, Italien
- Häuser zum Verkauf in Stadion - Piazza della Repubblica, Montevarchi, Italien
- Land zum Verkauf in Stadion - Piazza della Repubblica, Montevarchi, Italien
Stadion - Piazza della Repubblica, Montevarchi, Italien beliebte Suchanfragen
- Panorama Immobilien in Stadion - Piazza della Repubblica, Montevarchi, Italien
- Immobilien mit Terrasse in Stadion - Piazza della Repubblica, Montevarchi, Italien
- Immobilien mit Bar in Stadion - Piazza della Repubblica, Montevarchi, Italien
- Immobilien mit Spielzimmer in Stadion - Piazza della Repubblica, Montevarchi, Italien
- Immobilien mit Office in Stadion - Piazza della Repubblica, Montevarchi, Italien
- Immobilien mit Aufzug in Stadion - Piazza della Repubblica, Montevarchi, Italien
- Immobilien mit Bergblick in Stadion - Piazza della Repubblica, Montevarchi, Italien
- Immobilien mit Garten in Stadion - Piazza della Repubblica, Montevarchi, Italien
- Immobilien mit Outdoor-Küche in Stadion - Piazza della Repubblica, Montevarchi, Italien
- Privatsphäre Immobilien in Stadion - Piazza della Repubblica, Montevarchi, Italien
- Immobilien auf Hügeln in Stadion - Piazza della Repubblica, Montevarchi, Italien
- Anlageimmobilie Immobilien in Stadion - Piazza della Repubblica, Montevarchi, Italien
- Moderne Immobilien in Stadion - Piazza della Repubblica, Montevarchi, Italien
- Pferdesport Immobilien in Stadion - Piazza della Repubblica, Montevarchi, Italien
- Neubauten Immobilien in Stadion - Piazza della Repubblica, Montevarchi, Italien
- Immobilien mit Fitnessstudio in Stadion - Piazza della Repubblica, Montevarchi, Italien
- Immobilien mit Sauna in Stadion - Piazza della Repubblica, Montevarchi, Italien
- Immobilien mit Bibliothek in Stadion - Piazza della Repubblica, Montevarchi, Italien
- Immobilien mit Klimaanlage in Stadion - Piazza della Repubblica, Montevarchi, Italien
- Immobilien mit Weinkeller in Stadion - Piazza della Repubblica, Montevarchi, Italien
- Immobilien mit Kamin in Stadion - Piazza della Repubblica, Montevarchi, Italien
- Immobilien mit Pool in Stadion - Piazza della Repubblica, Montevarchi, Italien
- Immobilien mit Garage in Stadion - Piazza della Repubblica, Montevarchi, Italien
- Immobilien mit Balkon in Stadion - Piazza della Repubblica, Montevarchi, Italien
- Immobilien mit Tennisplatz in Stadion - Piazza della Repubblica, Montevarchi, Italien
- Immobilien mit Hubschrauberlandeplatz in Stadion - Piazza della Repubblica, Montevarchi, Italien
- Luxusvilla Immobilien in Stadion - Piazza della Repubblica, Montevarchi, Italien
- Immobilien mit Offene Küche in Stadion - Piazza della Repubblica, Montevarchi, Italien
- Renoviert Immobilien in Stadion - Piazza della Repubblica, Montevarchi, Italien
- Immobilien mit Hallenbad in Stadion - Piazza della Repubblica, Montevarchi, Italien
Verwandte Leitfäden & Geschichten
Das Vertrauen der führenden Makler der Welt
Die Makler hinter den außergewöhnlichsten Immobilien der Welt inserieren bei JamesEdition.
- Angebote von Sotheby's, Christie's, BARNES und Engel & Völkers
- Jedes Angebot wird vor der Veröffentlichung geprüft
- Verbinden Sie sich direkt mit verifizierten Maklern
Indem Sie fortfahren, akzeptieren Sie unsere Nutzungsbedingungen und Datenschutzrichtlinie.