$3,136,840
Elegante Historische Villa Mit Park Zum Verkauf In Der Toskana
- 11 Schlafz.
- 10 Bäder
- 12,971 Sqft
- Aktualisiert: August 7
- 1
Über die Immobilie
Beschreibung wurde automatisch übersetzt.
Die Beschreibung wird in der Originalsprache angezeigt.
On the hills between Chianti and Valdarno, not far from Montevarchi and Gaiole, a 17th-century period villa with botanical park. The property (over 1,200 sqm) was recently renovated by the current owner and is in excellent condition: the original finishes have been preserved and enhanced and the buildings now house various flats for a total of 11 bedrooms. The botanical park of 29,400 sqm (of cons
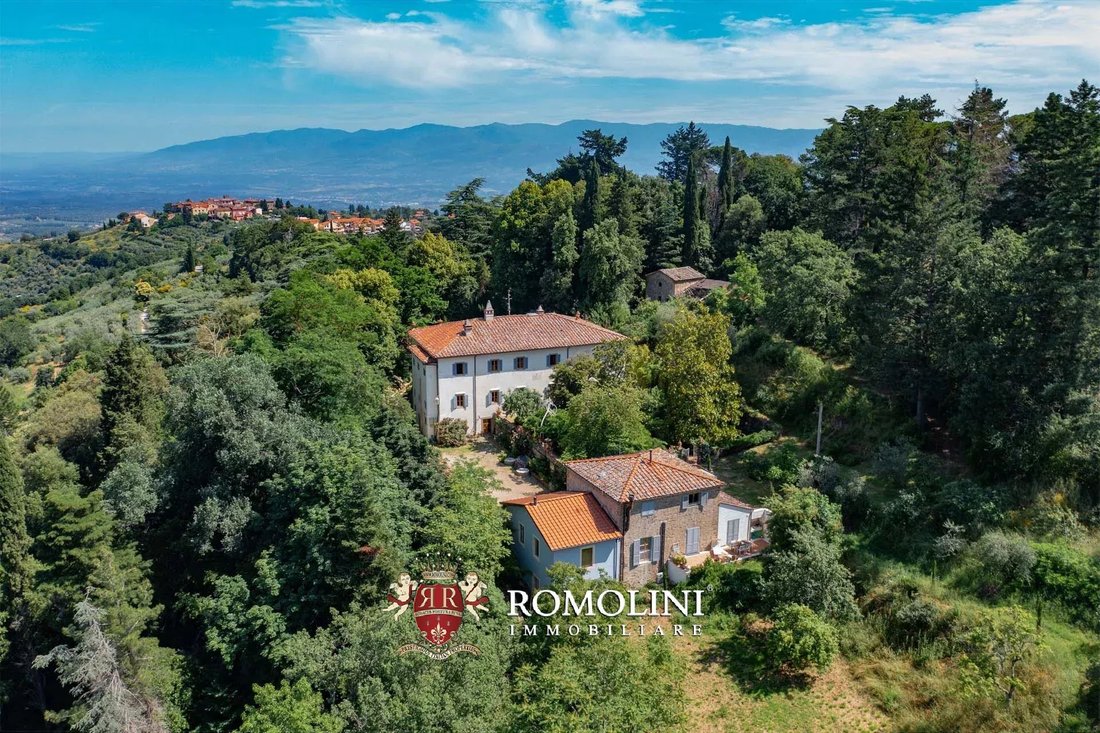
On the hills between Chianti and Valdarno, not far from Montevarchi and Gaiole, a 17th-century period villa with botanical park. The property (over 1,200 sqm) was recently renovated by the current owner and is in excellent condition: the original finishes have been preserved and enhanced and the buildings now house various flats for a total of 11 bedrooms. The botanical park of 29,400 sqm (of considerable historical and naturalistic importance) surrounding the villa is the perfect setting for events and exhibitions.
Basic services can be found in the nearby mediaeval village (900m; 2’), while for other necessities it is sufficient to reach Montevarchi (9km; 15’). From here, the A1 motorway reaches Florence in less than an hour. Florence international airport is also about an hour’s drive away.
DESCRIPTION OF THE BUILDINGS, STATE AND FINISHES
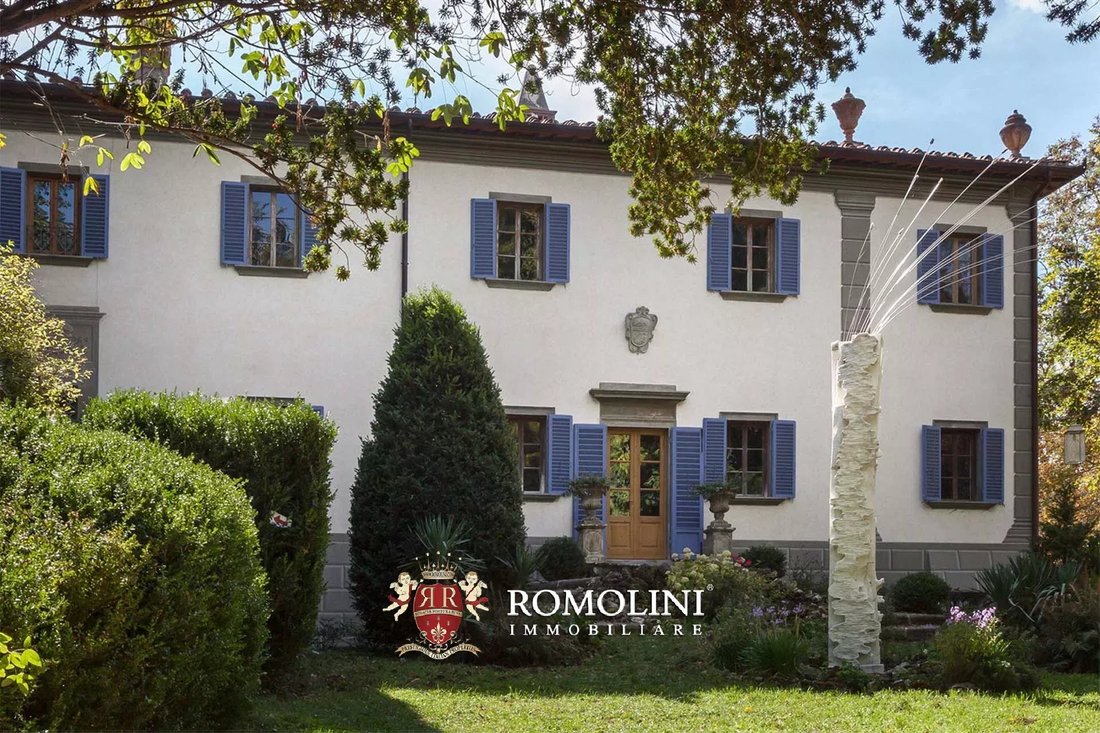
The manorial villa (765 sqm – 8,231 sqft, 8 bedrooms and 7 bathrooms) covers a total of three floors and has been divided into three apartments (the main one on the ground floor and two additional apartments on the first floor). In the basement are the historical cellars of the building.
- Master apartment: entrance hall, dining room, kitchen, reception hall, private lounge, office, master bathroom, two bedrooms with en-suite bathroom and service room;
- Apartment N°1: large living room with dining area, kitchen, sitting room, bedroom with en-suite bathroom, bedroom with exclusive sitting room and bathroom;
- Apartment N°2: entrance hall (also accessible from outside), living room with dining area, kitchen, three bedrooms and bathroom.
The villa dates back to the 17th century and has been owned over the centuries by important Tuscan families, each of which has left its mark on the building. To this day, after three centuries of restoration and remodeling, only the central rooms on the ground floor remain as evidence of the villa’s original appearance. The style of the building, following work carried out by one of the owners at the end of the 19th century, is what is commonly known as “eclectic Victorian”. The interiors, recently renovated according to the vision of the owner (a well-known Tuscan architect and designer), still feature the beautiful frescoes typical of stately homes, characterized by floral and geometric motifs with trompe-l’œil architecture. These frescoes, which had been covered with plaster over the years, were brought back to light during the last restoration: originally, there were four representations of the seasons, but two walls were demolished in the 19th century to enlarge the rooms and half of the pictorial cycle was therefore lost.
This is complemented by the beautiful original terracotta floors (perfectly preserved) and wooden doors that harmonize well with the rooms.
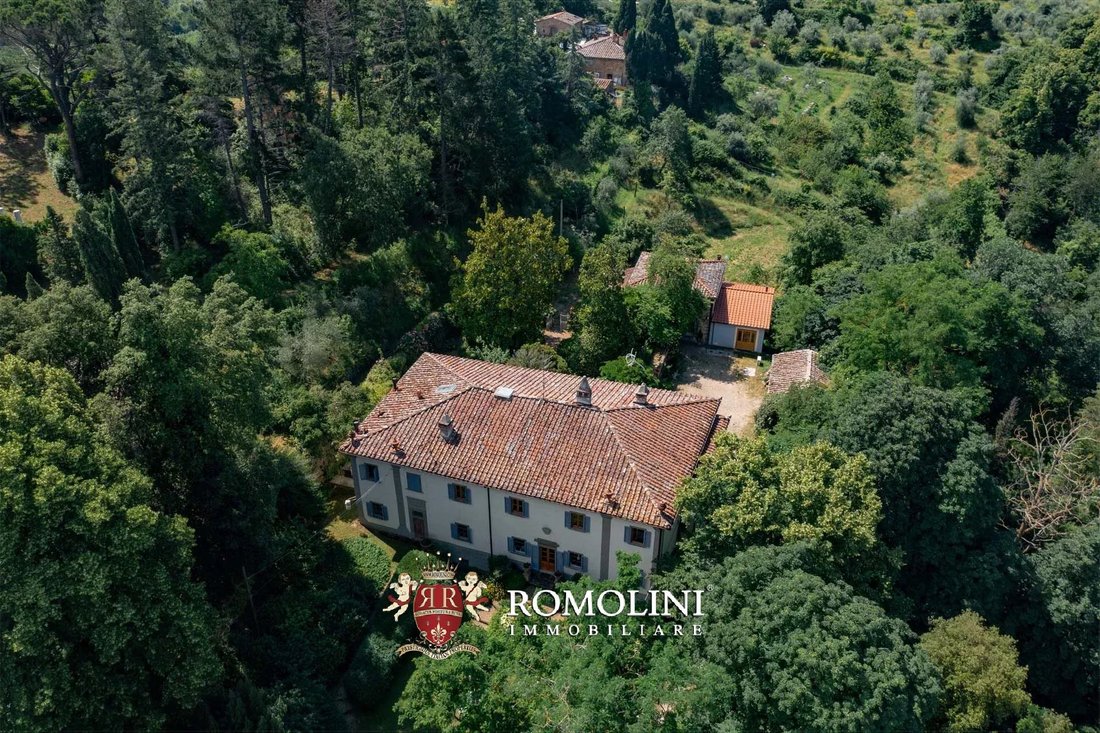
The outbuilding (270 sqm – 2,905 sqft, 3 bedrooms and 3 bathrooms) is divided into two apartments (one on each floor) plus a garage and an underground storage room.
- Apartment N°3: entrance hall, living room, dining room with kitchenette and pantry, utility room, bathroom and bedroom with en-suite bathroom and private walk-in wardrobe;
- Apartment N°4: large living room with kitchenette and dining area, two bedrooms and shared bathroom.
The property is completed by two storerooms (respectively 60 sqm – 646 sqft and 80 sqm – 861 sqft, the largest of which was converted from the old stables for animals) and a convenient garage (30 sqm – 323 sqft) with a canopy to shelter up to four cars.
EXTERIORS
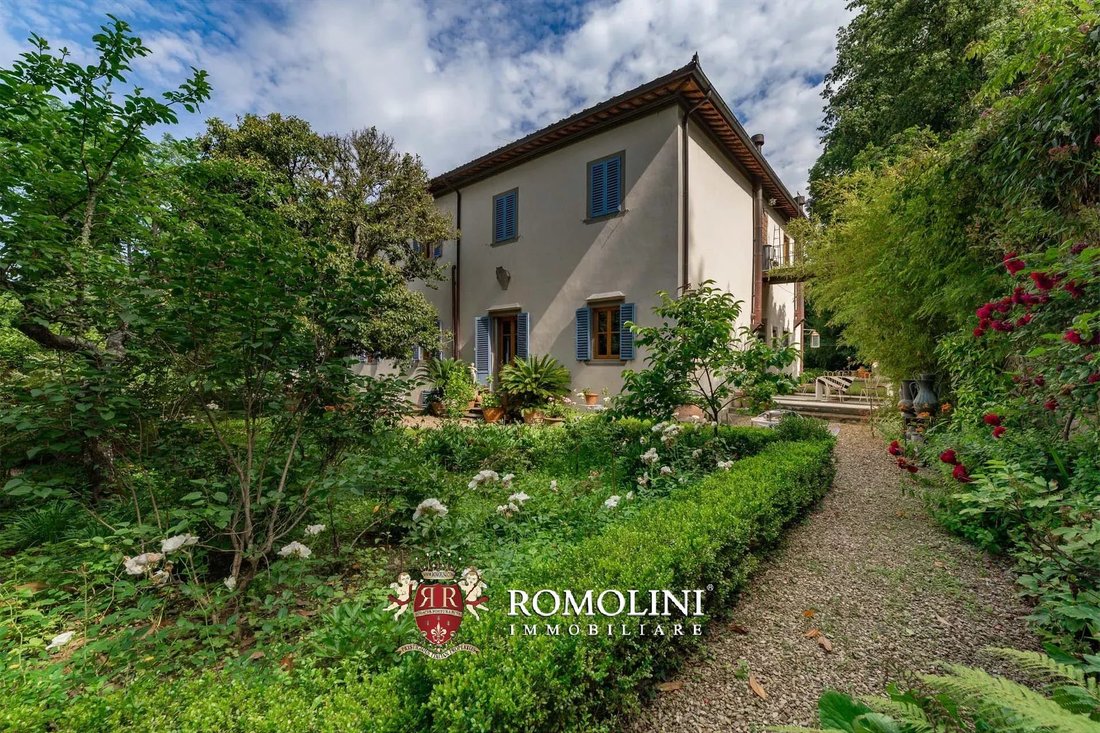
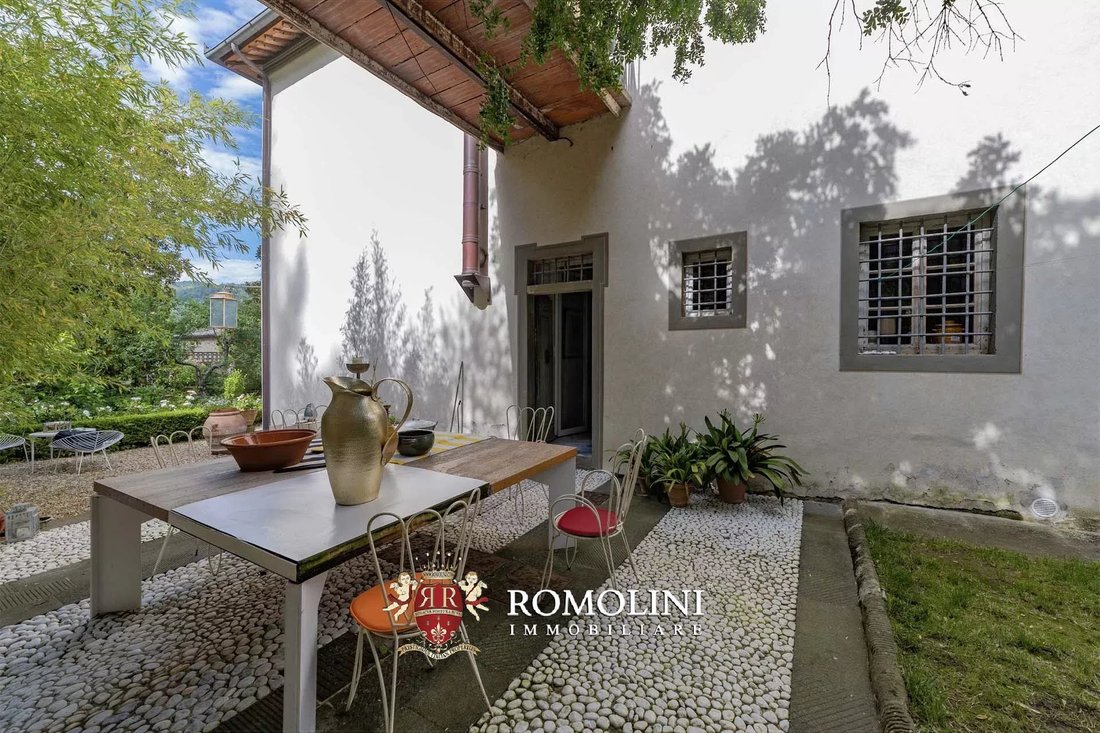
The villa is immersed in a lush botanical park of 29,400 sqm (7.2 acres), originally created by the lawyer Giuseppe Gaeta, a great lover of plants and gardens. More than 160 species of plants from all corners of the world, but particularly from North America, were planted here. In fact, the park holds the distinction of being the first place in Italy to host a specimen of Douglas fir.
The current owner, a well-known architect and designer, has further enhanced the park (which is also a protected area of local interest) by using it as a setting for art exhibitions, workshops and artistic experiments, hosting talented designers and artists.
CLOSEST CITIES AND TOWNS
Closest services (900m; 2’), Montevarchi (9km; 15’), Bucine (13km; 15’), San Giovanni Valdarno (16km; 25’), Gaiole in Chianti (18km; 25’), Radda in Chianti (22km; 40’), Arezzo (47km; 45’), Siena (52km; 55’), Florence (58km; 1h), Monteriggioni (71km; 1h 5’), Montepulciano (73km; 1h 10’), Pienza (79km; 1h 20’), Montalcino (85km; 1h 25’), San Gimignano (100km; 1h 30’),
CLOSEST AIRPORTS
Firenze A. Vespucci (75km; 1h), Perugia San Francesco (126km; 1h 40’), Pisa Galilei (136km; 1h 40’), Bologna Marconi (157km; 1h 50’), Roma Ciampino (258km; 2h 55’), Roma Fiumicino (271km; 2h 45’)
Basic services can be found in the nearby mediaeval village (900m; 2’), while for other necessities it is sufficient to reach Montevarchi (9km; 15’). From here, the A1 motorway reaches Florence in less than an hour. Florence international airport is also about an hour’s drive away.
DESCRIPTION OF THE BUILDINGS, STATE AND FINISHES
The manorial villa (765 sqm – 8,231 sqft, 8 bedrooms and 7 bathrooms) covers a total of three floors and has been divided into three apartments (the main one on the ground floor and two additional apartments on the first floor). In the basement are the historical cellars of the building.
- Master apartment: entrance hall, dining room, kitchen, reception hall, private lounge, office, master bathroom, two bedrooms with en-suite bathroom and service room;
- Apartment N°1: large living room with dining area, kitchen, sitting room, bedroom with en-suite bathroom, bedroom with exclusive sitting room and bathroom;
- Apartment N°2: entrance hall (also accessible from outside), living room with dining area, kitchen, three bedrooms and bathroom.
The villa dates back to the 17th century and has been owned over the centuries by important Tuscan families, each of which has left its mark on the building. To this day, after three centuries of restoration and remodeling, only the central rooms on the ground floor remain as evidence of the villa’s original appearance. The style of the building, following work carried out by one of the owners at the end of the 19th century, is what is commonly known as “eclectic Victorian”. The interiors, recently renovated according to the vision of the owner (a well-known Tuscan architect and designer), still feature the beautiful frescoes typical of stately homes, characterized by floral and geometric motifs with trompe-l’œil architecture. These frescoes, which had been covered with plaster over the years, were brought back to light during the last restoration: originally, there were four representations of the seasons, but two walls were demolished in the 19th century to enlarge the rooms and half of the pictorial cycle was therefore lost.
This is complemented by the beautiful original terracotta floors (perfectly preserved) and wooden doors that harmonize well with the rooms.
The outbuilding (270 sqm – 2,905 sqft, 3 bedrooms and 3 bathrooms) is divided into two apartments (one on each floor) plus a garage and an underground storage room.
- Apartment N°3: entrance hall, living room, dining room with kitchenette and pantry, utility room, bathroom and bedroom with en-suite bathroom and private walk-in wardrobe;
- Apartment N°4: large living room with kitchenette and dining area, two bedrooms and shared bathroom.
The property is completed by two storerooms (respectively 60 sqm – 646 sqft and 80 sqm – 861 sqft, the largest of which was converted from the old stables for animals) and a convenient garage (30 sqm – 323 sqft) with a canopy to shelter up to four cars.
EXTERIORS
The villa is immersed in a lush botanical park of 29,400 sqm (7.2 acres), originally created by the lawyer Giuseppe Gaeta, a great lover of plants and gardens. More than 160 species of plants from all corners of the world, but particularly from North America, were planted here. In fact, the park holds the distinction of being the first place in Italy to host a specimen of Douglas fir.
The current owner, a well-known architect and designer, has further enhanced the park (which is also a protected area of local interest) by using it as a setting for art exhibitions, workshops and artistic experiments, hosting talented designers and artists.
CLOSEST CITIES AND TOWNS
Closest services (900m; 2’), Montevarchi (9km; 15’), Bucine (13km; 15’), San Giovanni Valdarno (16km; 25’), Gaiole in Chianti (18km; 25’), Radda in Chianti (22km; 40’), Arezzo (47km; 45’), Siena (52km; 55’), Florence (58km; 1h), Monteriggioni (71km; 1h 5’), Montepulciano (73km; 1h 10’), Pienza (79km; 1h 20’), Montalcino (85km; 1h 25’), San Gimignano (100km; 1h 30’),
CLOSEST AIRPORTS
Firenze A. Vespucci (75km; 1h), Perugia San Francesco (126km; 1h 40’), Pisa Galilei (136km; 1h 40’), Bologna Marconi (157km; 1h 50’), Roma Ciampino (258km; 2h 55’), Roma Fiumicino (271km; 2h 45’)
-
Art der Immobilie
Villa
-
Etagen
4
-
Preis/Quadratfuß
$241
Funktionen
Erkunden Sie die Gegend
Frazioni Collinari, Montevarchi, Toskana
Auf Google Maps anzeigen
Preis pro sqft
Niedrig
Hoch
Im Herzen der Toskana gelegen, bietet Montevarchi ein gehobenes italienisches Lebenserlebnis mit seinem reichen Kulturerbe und der Nähe zu renommierten Weingütern. Genießen Sie einfachen Zugang zu gefeierten Restaurants, exquisitem Einkaufen und den malerischen Landschaften der Chianti-Region. Günstig gelegen, bietet es nahtlose Anbindung an Florenz und Siena, die perfekte Mischung aus Ruhe und kosmopolitischem Lebensstil.
In der Nähe anzeigen
Sehenswürdigkeiten
Schulen
Flughafen Florenz
Flughafen
50 Min.
Bahnhof Montevarchi
Bahnhof
5 Min.
Chianti-Weinberge
Natur & Outdoor
30 Min.
Prada Outlet Space
Einkaufen & Lifestyle
10 Min.
Internationale Schule von Florenz
Internationale Schule
60 Min.

Vor 4 Jahren beigetreten
Sie haben sich nach diesem Objekt erkundigt
Der Agent wird sich in Kürze mit Ihnen in Verbindung setzen
Gelistet von
224
Angebote
2022
Beigetreten
Besichtigung mit Danilo Romolini buchen
Wählen Sie ein Datum und ob Sie eine virtuelle oder persönliche Besichtigung mit dem Makler wünschen.
Bevorzugtes Datum
Art der Tour

Romolini Immobiliare
Piazza Torre di Berta 4, Tuscany, 52037, Sansepolcro, Italy
Agenturprofil anzeigen
Riccardo and Marta met during their high school years. Since then, their paths have never parted. United by shared
Riccardo and Marta met during their high school years. Since then, their paths have never parted. United by shared dreams and aspirations, they married in 1999 and are today parents of three children. In 2004, driven by their passion for their native land, art, and beauty, they chose the historic heart of Tuscany – the charming village of Anghiari – as the birthplace of a project that already carried the warmth of home: Romolini Immobiliare. A story founded on courage, dedication, and profound values that, paired with their vision, quickly earned them recognition within both the national and international real estate markets. In 2008, an important achievement further strengthened their reputation: Romolini Immobiliare was appointed exclusive affiliate of Christie’s International Real Estate, the world’s most prestigious name in luxury real estate – a testament to their authenticity and unwavering commitment. Romolini, however, is more than a business: it is a family. Those who have joined Riccardo and Marta in this endeavor were welcomed for their human qualities, integrity, and outstanding professionalism, becoming not just exceptional team members, but part of a greater family. Each brings a unique approach, a personal style, and a shared dedication to the values that have always defined Romolini. In 2020, Danilo, their eldest son, chose to join the company. Having grown up amid the dreams and challenges of the family business, he brought a visionary spirit and a profound love for beauty. Danilo pioneered a new way of presenting properties in Italy, creating emotional and engaging video narratives that captivate and inspire. With his contribution, Romolini Immobiliare embraced a new chapter. A refined approach to communication, an even greater attention to detail, and a client-centered philosophy have established the company as a leading figure in the luxury real estate sector. Romolini is not just a name. It is a legacy. It is a family dream brought to life. It is a journey that moves forward with passion and purpose.
Zuletzt aktualisiert
August 7
Erstmalig gelistet
Mai 21, 2025
Angebotsreferenz
2332
Ähnliche Immobilien in der Nähe
Neue Angebote in Frazioni Collinari





Entdecken Sie mehr Häuser zum Verkauf
Frazioni Collinari, Montevarchi, Toskana Immobilienarten
Frazioni Collinari, Montevarchi, Toskana beliebte Suchanfragen
- Panorama Immobilien in Frazioni Collinari, Montevarchi, Toskana
- Immobilien mit Terrasse in Frazioni Collinari, Montevarchi, Toskana
- Immobilien mit Bar in Frazioni Collinari, Montevarchi, Toskana
- Immobilien mit Office in Frazioni Collinari, Montevarchi, Toskana
- Immobilien mit Aufzug in Frazioni Collinari, Montevarchi, Toskana
- Blick auf die Stadt Immobilien in Frazioni Collinari, Montevarchi, Toskana
- Immobilien mit Bergblick in Frazioni Collinari, Montevarchi, Toskana
- Immobilien mit Garten in Frazioni Collinari, Montevarchi, Toskana
- Immobilien mit Outdoor-Küche in Frazioni Collinari, Montevarchi, Toskana
- Duplex Immobilien in Frazioni Collinari, Montevarchi, Toskana
- Privatsphäre Immobilien in Frazioni Collinari, Montevarchi, Toskana
- Immobilien auf Hügeln in Frazioni Collinari, Montevarchi, Toskana
- Anlageimmobilie Immobilien in Frazioni Collinari, Montevarchi, Toskana
- Moderne Immobilien in Frazioni Collinari, Montevarchi, Toskana
- Pferdesport Immobilien in Frazioni Collinari, Montevarchi, Toskana
- Neubauten Immobilien in Frazioni Collinari, Montevarchi, Toskana
- Immobilien mit Fitnessstudio in Frazioni Collinari, Montevarchi, Toskana
- Immobilien mit Sauna in Frazioni Collinari, Montevarchi, Toskana
- Immobilien mit Dampfsauna in Frazioni Collinari, Montevarchi, Toskana
- Immobilien mit Klimaanlage in Frazioni Collinari, Montevarchi, Toskana
- Immobilien mit Weinkeller in Frazioni Collinari, Montevarchi, Toskana
- Immobilien mit Whirlpool in Frazioni Collinari, Montevarchi, Toskana
- Immobilien mit Kamin in Frazioni Collinari, Montevarchi, Toskana
- Immobilien mit Pool in Frazioni Collinari, Montevarchi, Toskana
- Immobilien mit Garage in Frazioni Collinari, Montevarchi, Toskana
- Immobilien mit Balkon in Frazioni Collinari, Montevarchi, Toskana
- Immobilien mit Hubschrauberlandeplatz in Frazioni Collinari, Montevarchi, Toskana
- Immobilien mit Weinberg in Frazioni Collinari, Montevarchi, Toskana
- Renoviert Immobilien in Frazioni Collinari, Montevarchi, Toskana
- Immobilien mit Hallenbad in Frazioni Collinari, Montevarchi, Toskana
- Immobilien mit Wasserblick in Frazioni Collinari, Montevarchi, Toskana
Verwandte Leitfäden & Geschichten
Das Vertrauen der führenden Makler der Welt
Die Makler hinter den außergewöhnlichsten Immobilien der Welt inserieren bei JamesEdition.
- Angebote von Sotheby's, Christie's, BARNES und Engel & Völkers
- Jedes Angebot wird vor der Veröffentlichung geprüft
- Verbinden Sie sich direkt mit verifizierten Maklern
Indem Sie fortfahren, akzeptieren Sie unsere Nutzungsbedingungen und Datenschutzrichtlinie.