$2,462,092
Villa In Monteriggioni
- 6 Schlafz.
- 6 Bäder
- 9,365 Sqft
- 9,365 Sqft lot
- Aktualisiert: Februar 17
- 1
Über die Immobilie
Beschreibung wurde automatisch übersetzt.
Die Beschreibung wird in der Originalsprache angezeigt.
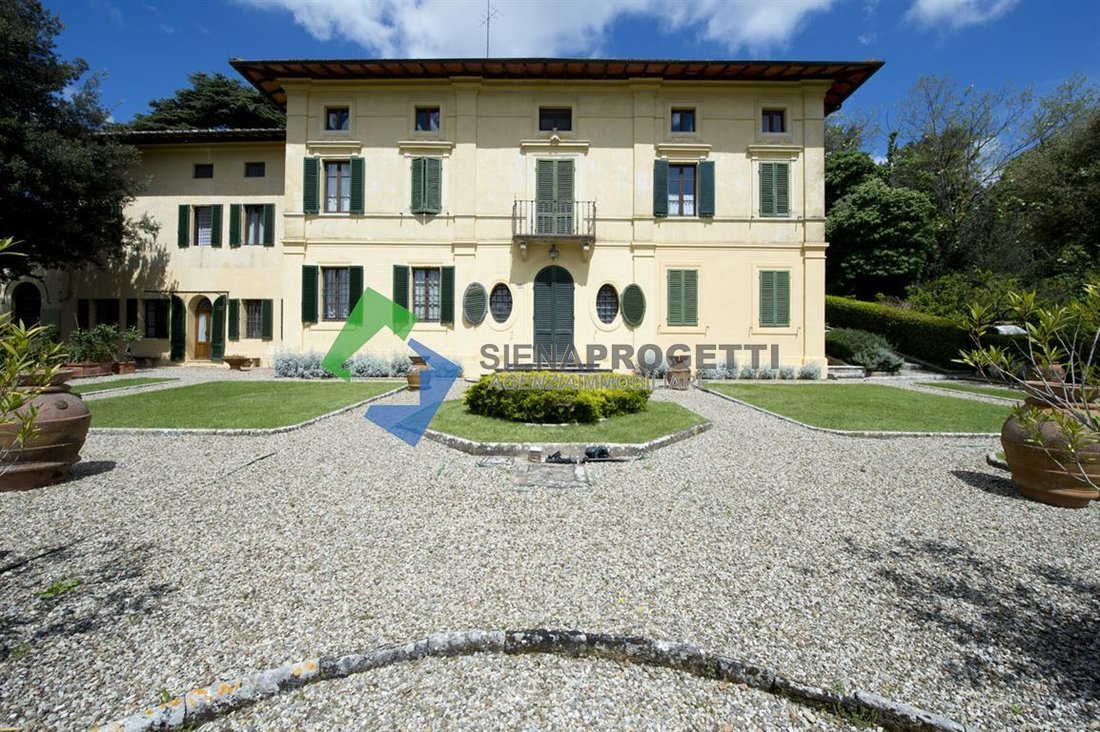
Nur wenige Schritte vom historischen Zentrum der Stadt Siena entfernt finden Sie diese wunderschöne Villa storica dell’ 800, die sich bereits im Catasto Leopoldino befindet.
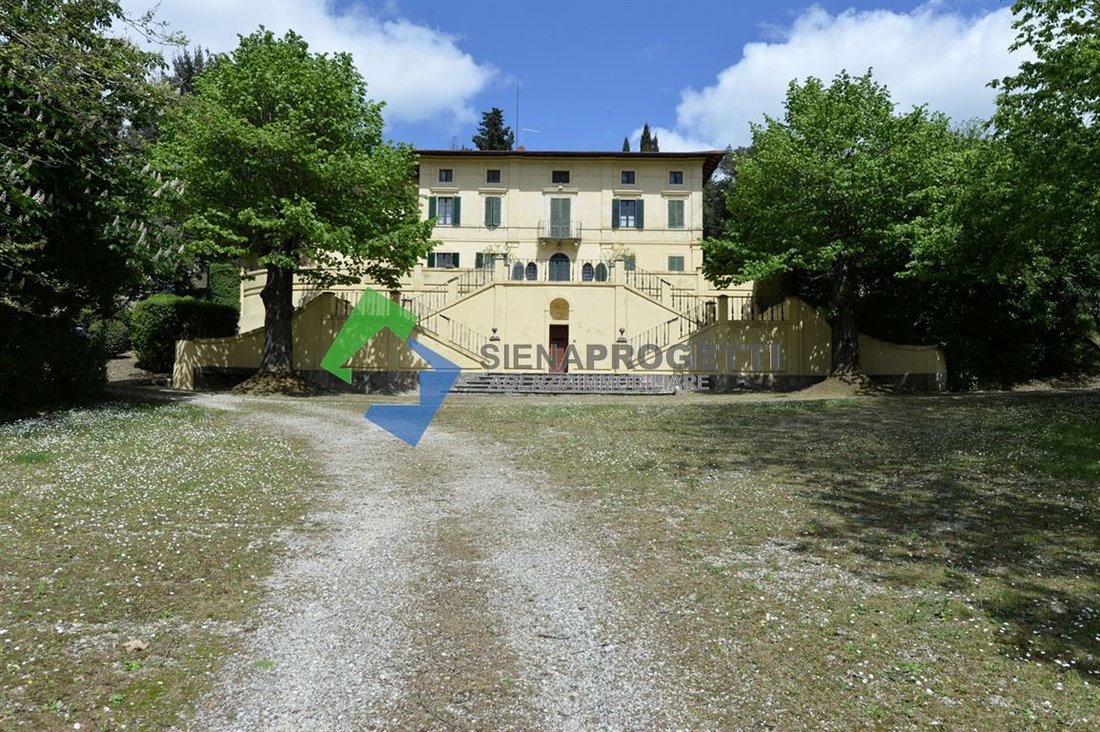
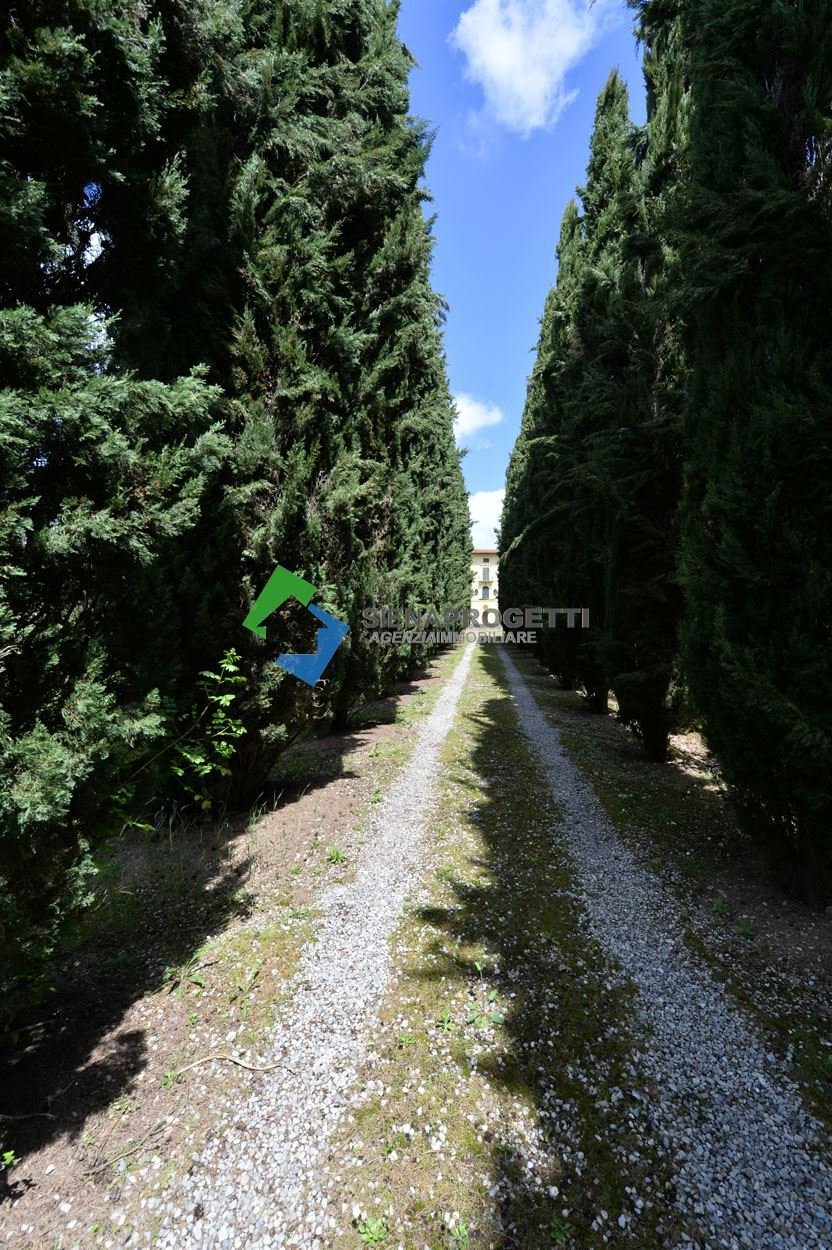
Die Villa mit einer Fläche von etwa 870 m2 ist von einem eindrucksvollen Naturpark umgeben und erstreckt sich über ein etwa 3 Hektar großes Grundstück.
Das Anwesen ist so zusammengesetzt:
Villa: P.T. — Großer Salon
Die Villa mit einer Fläche von etwa 870 m2 ist von einem eindrucksvollen Naturpark umgeben und erstreckt sich über ein etwa 3 Hektar großes Grundstück.
Das Anwesen ist so zusammengesetzt:
Villa: P.T. — Großer Salon
A few steps from the historic center of the City of Siena, we offer this splendid 19th-century historic Villa, already listed in the Leopoldine Cadastre.
The villa, with a surface area of approximately 870 sqm, is surrounded by a suggestive natural park and extends over a land of about 3 hectares.
The property is composed of:
Villa: Ground Floor – Large entrance hall wit
The villa, with a surface area of approximately 870 sqm, is surrounded by a suggestive natural park and extends over a land of about 3 hectares.
The property is composed of:
Villa: Ground Floor – Large entrance hall wit
Nur wenige Schritte vom historischen Zentrum der Stadt Siena entfernt finden Sie diese wunderschöne Villa storica dell’ 800, die sich bereits im Catasto Leopoldino befindet.
Die Villa mit einer Fläche von etwa 870 m2 ist von einem eindrucksvollen Naturpark umgeben und erstreckt sich über ein etwa 3 Hektar großes Grundstück.
Das Anwesen ist so zusammengesetzt:
Villa: P.T. — Großer Salon mit Haupteingang und anliegendem großen Wohnzimmer zur Nutzung,
disimpegno con accesso a locale studio con retrostante w.c. e cantina che immette nel
vano scannafosso ed ad una ulteriore cantina interrata. Das Studio Dal Avano verfügt über
ein weiterer großer Raum, der mit einem Fenster verbunden ist, das dazu führt, dass der Zugang unterbrochen wird
Secondario de alla grande cucina. Il P.T. is completa con un locale ad uso „Limonaia“ al
quale si accede esternamente e dal quale ci si immette ad un altra interrata.
P.1° - Attraverso l’ampia scala in muratura che collega i due piani si giunge al P.1° ad un
Pianerottolo/Korridor, der es einem Teil ermöglicht, den Garten/den Park zu betreten
monte della villa e dall’altra parte di accedere do un ampio salone che funge da
disimpegno per le tre ampie camere tutte respettivamente con proprio privato.
Dal pianerottolo di arrivo della scala parte una seconda scala che collega il medesimo
Klavier mit il 2°.
P.2° - Al P.2° bewegt sich durch eine Wandskala von bescheidenen Abmessungen, die eingelassen werden
un ampio vano sottotetto che per le suatteristiche si può definire como „zona relax“.
Durch einen kleinen Korridor/Dispegno finden wir zwei Schlafzimmer und ein Badezimmer. Hinein
adiacenza allo sbarco della scala troviamo troviano una apertura che funge da collegamento con i
lokale Decke. Diese letzten Beiträge wurden von n. 4 Lokalen zusammengesetzt, von denen nur das Hauptwort von
accesso risulta praticabile, gli altri non risultano praticabili inquanto costituiscono le
volte dei vani subtostanti.
Wohnung
Zufällig: P.1° - In Adiacenza al corpo principale della „villa“ ist ein kleines Apartment
es wird als Habitazione del „Custode“ verwendet und das Ergebnis wird wie folgt zusammengesetzt:
Eingang, Korridor, Küche, drei Schlafzimmer und Badezimmer.
Das Anwesen ist komplett ausgestattet mit zwei kleinen Magazinen, die sich vom Hauptgebäude der
Villa.
L’edificio principale insieme all’appartamento piccolo sono concornati da un gardino/reside
pertinenziale, che comprende anche il parco e la vasca di raccolta acqua piovana posti a monte dello
stesso edificio.
Lo stesso terreno si dehnt sich ulteriormente intorno algli edifici aus, mit landwirtschaftlichen Teilen von unterschiedlicher Qualität und
culture per una globalarea di oltre 3 ha.
Die Villa mit einer Fläche von etwa 870 m2 ist von einem eindrucksvollen Naturpark umgeben und erstreckt sich über ein etwa 3 Hektar großes Grundstück.
Das Anwesen ist so zusammengesetzt:
Villa: P.T. — Großer Salon mit Haupteingang und anliegendem großen Wohnzimmer zur Nutzung,
disimpegno con accesso a locale studio con retrostante w.c. e cantina che immette nel
vano scannafosso ed ad una ulteriore cantina interrata. Das Studio Dal Avano verfügt über
ein weiterer großer Raum, der mit einem Fenster verbunden ist, das dazu führt, dass der Zugang unterbrochen wird
Secondario de alla grande cucina. Il P.T. is completa con un locale ad uso „Limonaia“ al
quale si accede esternamente e dal quale ci si immette ad un altra interrata.
P.1° - Attraverso l’ampia scala in muratura che collega i due piani si giunge al P.1° ad un
Pianerottolo/Korridor, der es einem Teil ermöglicht, den Garten/den Park zu betreten
monte della villa e dall’altra parte di accedere do un ampio salone che funge da
disimpegno per le tre ampie camere tutte respettivamente con proprio privato.
Dal pianerottolo di arrivo della scala parte una seconda scala che collega il medesimo
Klavier mit il 2°.
P.2° - Al P.2° bewegt sich durch eine Wandskala von bescheidenen Abmessungen, die eingelassen werden
un ampio vano sottotetto che per le suatteristiche si può definire como „zona relax“.
Durch einen kleinen Korridor/Dispegno finden wir zwei Schlafzimmer und ein Badezimmer. Hinein
adiacenza allo sbarco della scala troviamo troviano una apertura che funge da collegamento con i
lokale Decke. Diese letzten Beiträge wurden von n. 4 Lokalen zusammengesetzt, von denen nur das Hauptwort von
accesso risulta praticabile, gli altri non risultano praticabili inquanto costituiscono le
volte dei vani subtostanti.
Wohnung
Zufällig: P.1° - In Adiacenza al corpo principale della „villa“ ist ein kleines Apartment
es wird als Habitazione del „Custode“ verwendet und das Ergebnis wird wie folgt zusammengesetzt:
Eingang, Korridor, Küche, drei Schlafzimmer und Badezimmer.
Das Anwesen ist komplett ausgestattet mit zwei kleinen Magazinen, die sich vom Hauptgebäude der
Villa.
L’edificio principale insieme all’appartamento piccolo sono concornati da un gardino/reside
pertinenziale, che comprende anche il parco e la vasca di raccolta acqua piovana posti a monte dello
stesso edificio.
Lo stesso terreno si dehnt sich ulteriormente intorno algli edifici aus, mit landwirtschaftlichen Teilen von unterschiedlicher Qualität und
culture per una globalarea di oltre 3 ha.
A few steps from the historic center of the City of Siena, we offer this splendid 19th-century historic Villa, already listed in the Leopoldine Cadastre.
The villa, with a surface area of approximately 870 sqm, is surrounded by a suggestive natural park and extends over a land of about 3 hectares.
The property is composed of:
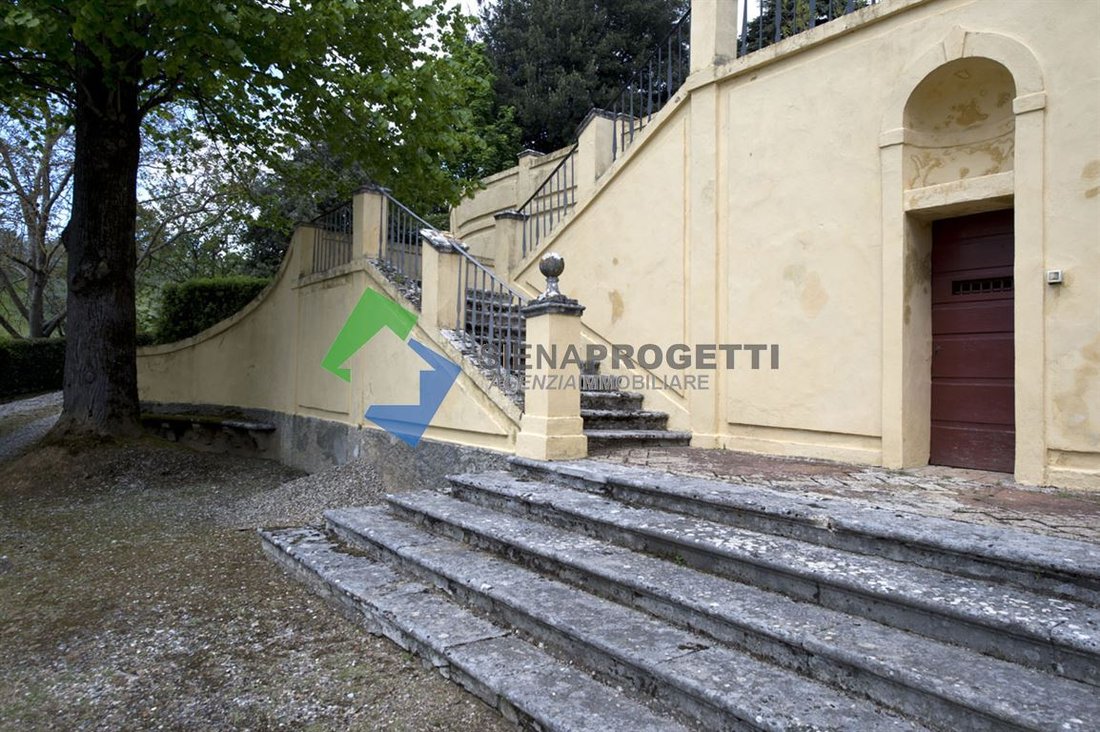
Villa: Ground Floor – Large entrance hall with an adjacent spacious living room, a hallway leading to a study room with a bathroom at the back, and a cellar that opens into the moat area and another underground cellar. From the study, access is gained to another large room connected to a space serving as a secondary access hall and a large kitchen. The ground floor is completed with a ’lemon house’ room accessible from outside, which leads to another underground cellar.
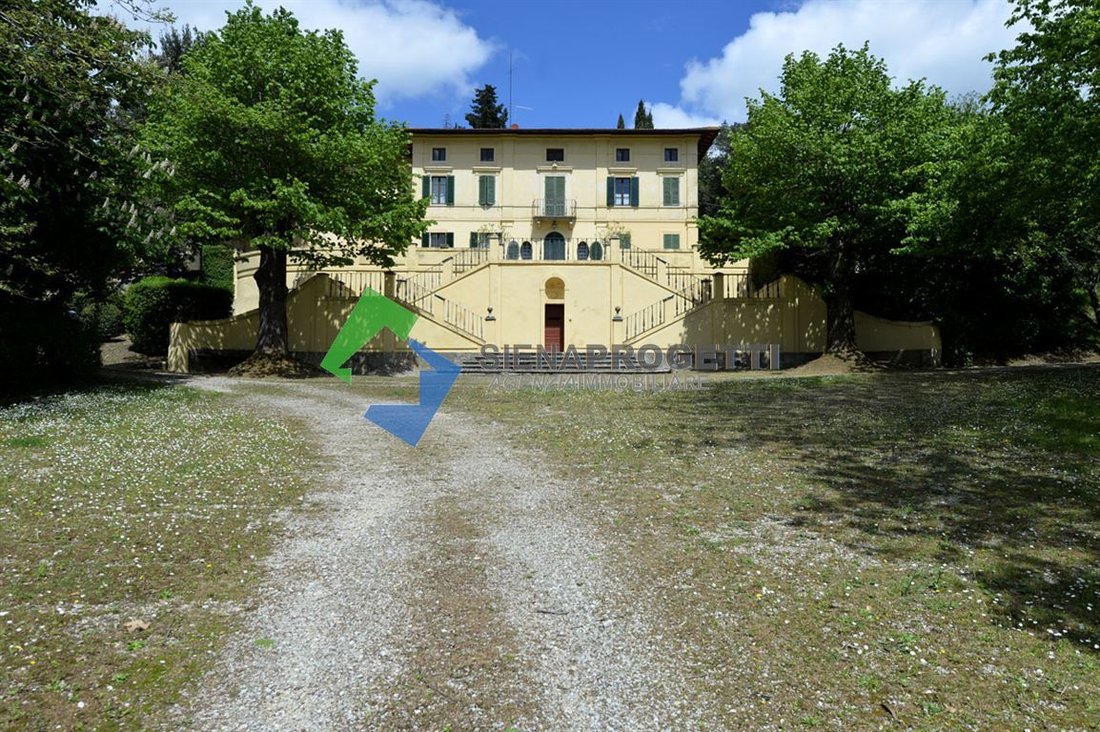
First Floor – An extensive brick staircase connecting the two floors leads to the first floor, where a landing/corridor allows access to the garden/park located uphill of the villa on one side, and on the other side, to a large lounge serving as a hallway for three spacious bedrooms, each with its private bathroom.
From the staircase landing, a second staircase connects the same floor to the second floor.
Second Floor – Accessed via a modest-sized brick staircase, leading to a large attic space that can be considered a ’relaxation zone’ due to its features. Through a small corridor/hallway, there are two small bedrooms and a bathroom. Adjacent to the staircase landing, there is an opening that connects to the attic rooms. These consist of four rooms, of which only the main access room is usable; the others are non-viable as they are vaulted spaces beneath the rooms below.
Accessory Apartment: First Floor – Adjacent to the main building of the ’villa,’ there is a small apartment used as the caretaker’s residence, consisting of an entrance, corridor, kitchen, three habitable rooms, and a bathroom.
The property is completed by two small detached storage buildings from the main villa.
The main building, together with the small apartment, is surrounded by a garden/yard that also includes the park and the rainwater collection basin located uphill of the building.
The land extends further around the buildings, with agricultural portions of varying quality and crops, totaling over 3 hectares.
The villa, with a surface area of approximately 870 sqm, is surrounded by a suggestive natural park and extends over a land of about 3 hectares.
The property is composed of:
Villa: Ground Floor – Large entrance hall with an adjacent spacious living room, a hallway leading to a study room with a bathroom at the back, and a cellar that opens into the moat area and another underground cellar. From the study, access is gained to another large room connected to a space serving as a secondary access hall and a large kitchen. The ground floor is completed with a ’lemon house’ room accessible from outside, which leads to another underground cellar.
First Floor – An extensive brick staircase connecting the two floors leads to the first floor, where a landing/corridor allows access to the garden/park located uphill of the villa on one side, and on the other side, to a large lounge serving as a hallway for three spacious bedrooms, each with its private bathroom.
From the staircase landing, a second staircase connects the same floor to the second floor.
Second Floor – Accessed via a modest-sized brick staircase, leading to a large attic space that can be considered a ’relaxation zone’ due to its features. Through a small corridor/hallway, there are two small bedrooms and a bathroom. Adjacent to the staircase landing, there is an opening that connects to the attic rooms. These consist of four rooms, of which only the main access room is usable; the others are non-viable as they are vaulted spaces beneath the rooms below.
Accessory Apartment: First Floor – Adjacent to the main building of the ’villa,’ there is a small apartment used as the caretaker’s residence, consisting of an entrance, corridor, kitchen, three habitable rooms, and a bathroom.
The property is completed by two small detached storage buildings from the main villa.
The main building, together with the small apartment, is surrounded by a garden/yard that also includes the park and the rainwater collection basin located uphill of the building.
The land extends further around the buildings, with agricultural portions of varying quality and crops, totaling over 3 hectares.
-
Art der Immobilie
Villa
-
Etagen
3
-
Preis/Quadratfuß
$262
-
Verbrauch
G
Funktionen
- Garten
- Terrasse
- Bergblick
- 2D Grundriss
- Gasherd
- Hohe Decke
- Balkon
Erkunden Sie die Gegend
Monteriggioni, Toskana, Italien
Auf Google Maps anzeigen
Preis pro sqft
Niedrig
Hoch
Eingebettet im malerischen Dorf Monteriggioni bietet diese Immobilie einfachen Zugang zur reichen Kulturlandschaft der Toskana. Genießen Sie nahegelegene Luxusbiergärten, charmante mittelalterliche Städte und exquisite kulinarische Erlebnisse. Durch die Nähe zu Siena und Florentiner Kunst verkörpert es den italienischen Lebensstil. Ideal für diejenigen, die Ruhe und den Reiz der italienischen Landschaft suchen.
In der Nähe anzeigen
Sehenswürdigkeiten
Schulen
Flughafen Siena
Flughafen
20 Min.
Bahnhof Siena
Bahnhof
15 Min.
Burg von Monteriggioni
Kultur & Erbe
5 Min.
Piazza del Campo
Kultur & Erbe
18 Min.
Internationale Schule von Siena
Internationale Schule
17 Min.
Vor 4 Jahren beigetreten
Sie haben sich nach diesem Objekt erkundigt
Der Agent wird sich in Kürze mit Ihnen in Verbindung setzen
Gelistet von
22
Angebote
2023
Beigetreten
Besichtigung mit the agent buchen
Wählen Sie ein Datum und ob Sie eine virtuelle oder persönliche Besichtigung mit dem Makler wünschen.
Bevorzugtes Datum
Art der Tour
Zuletzt aktualisiert
Februar 17
Erstmalig gelistet
März 17, 2025
Angebotsreferenz
359
Ähnliche Immobilien in der Nähe
Neue Angebote in Monteriggioni








Entdecken Sie mehr Häuser zum Verkauf
Monteriggioni, Toskana, Italien Immobilienarten
Monteriggioni, Toskana, Italien beliebte Suchanfragen
- Immobilien mit Spielzimmer in Monteriggioni, Toskana, Italien
- Immobilien mit Aufzug in Monteriggioni, Toskana, Italien
- Blick auf die Stadt Immobilien in Monteriggioni, Toskana, Italien
- Moderne Immobilien in Monteriggioni, Toskana, Italien
- Immobilien mit Sauna in Monteriggioni, Toskana, Italien
- Immobilien mit Whirlpool in Monteriggioni, Toskana, Italien
- Immobilien mit Tennisplatz in Monteriggioni, Toskana, Italien
Verwandte Leitfäden & Geschichten
Das Vertrauen der führenden Makler der Welt
Die Makler hinter den außergewöhnlichsten Immobilien der Welt inserieren bei JamesEdition.
- Angebote von Sotheby's, Christie's, BARNES und Engel & Völkers
- Jedes Angebot wird vor der Veröffentlichung geprüft
- Verbinden Sie sich direkt mit verifizierten Maklern
Indem Sie fortfahren, akzeptieren Sie unsere Nutzungsbedingungen und Datenschutzrichtlinie.