$782,395
Verkauf Maison D'architecte 5 Pièces
- 3 Schlafz.
- 4 Bäder
- 2,412 Sqft
- 16,211 Sqft lot
- Aktualisiert: Juli 30
Über die Immobilie
Beschreibung wurde automatisch übersetzt.
Die Beschreibung wird in der Originalsprache angezeigt.
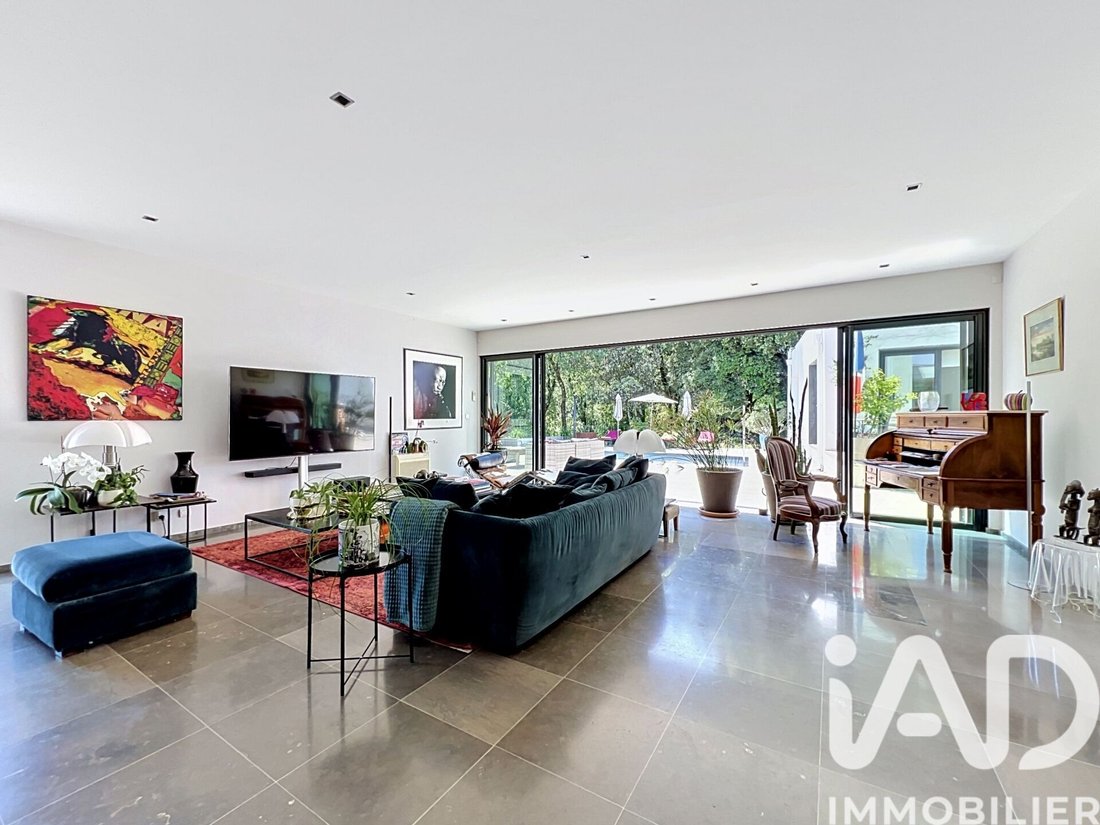
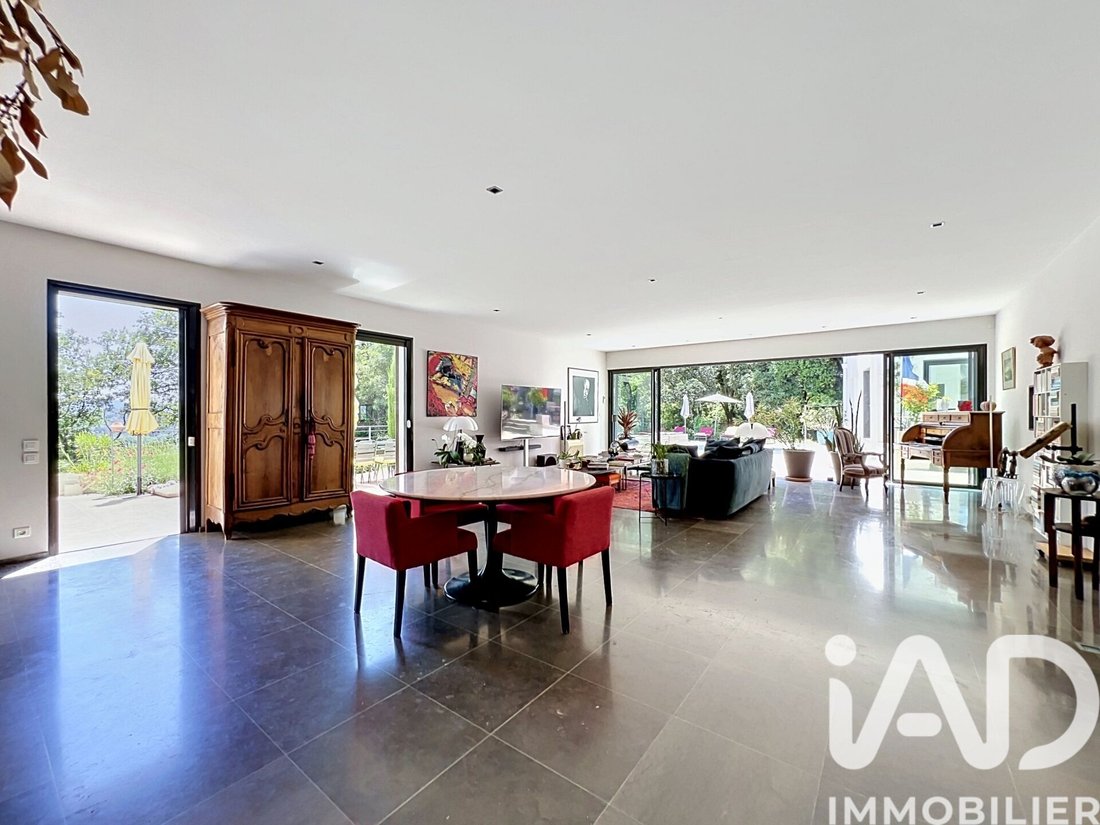
iad France - Virginie Belart presents: PANORAMIC VIEW / EXCEPTIONAL SINGLE-STOREY / INDEPENDENT ANNEX / HOSPITAL AREA The Area: A PRIVATE ADDRESS Located just steps from the hospital and only 5 minutes from the city center, discover this exceptional property offering the ultimate comfort of a fully SINGLE-STOREY home. Nestled in the heart of a highly sought-after residential area and built in 2005
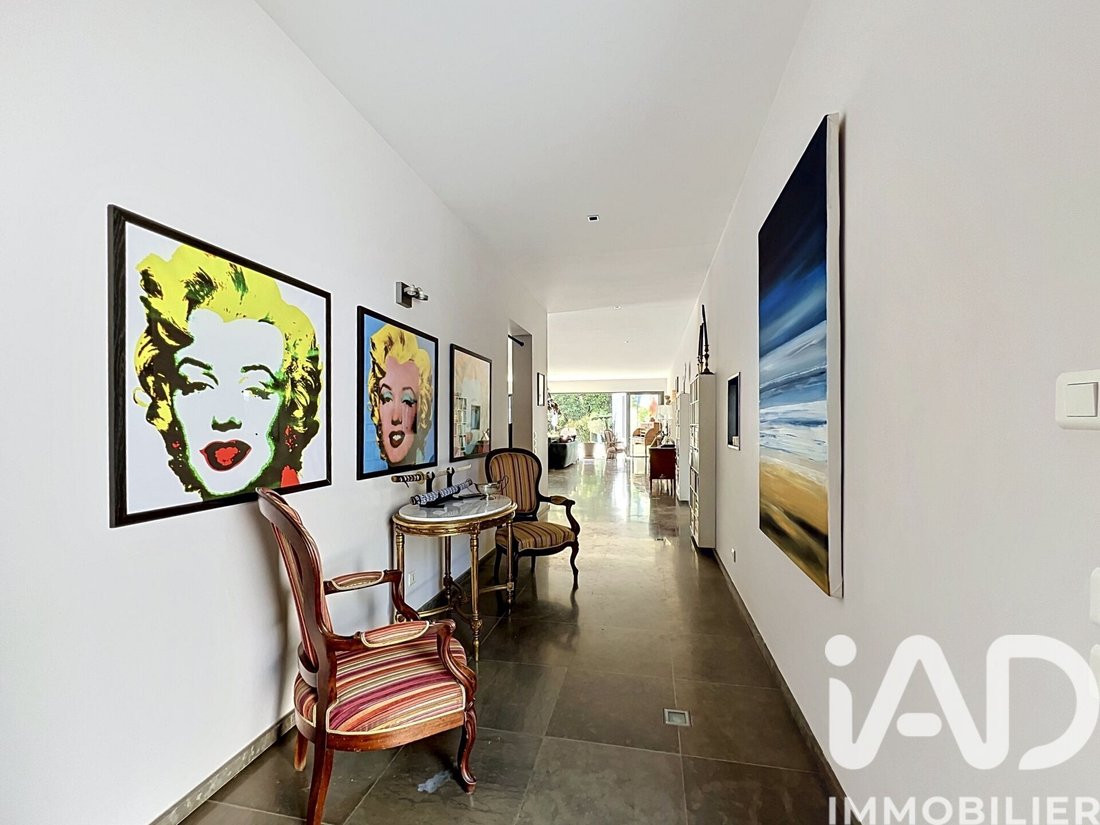
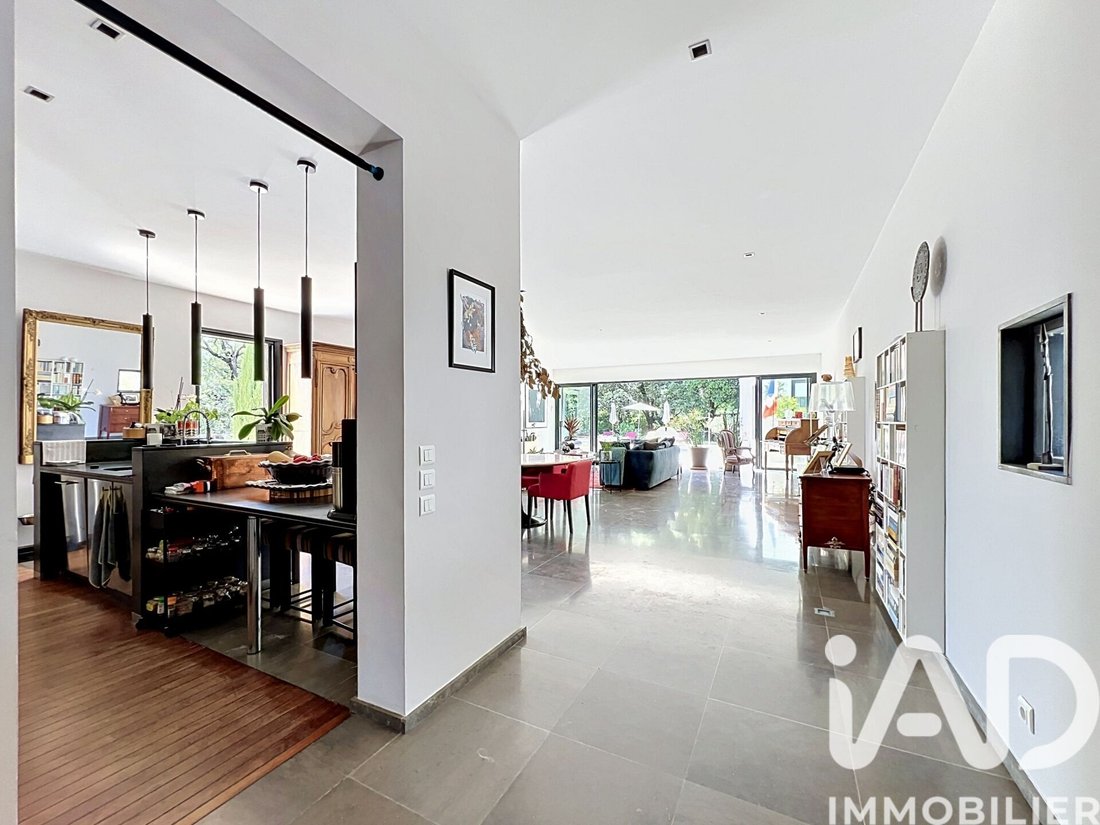
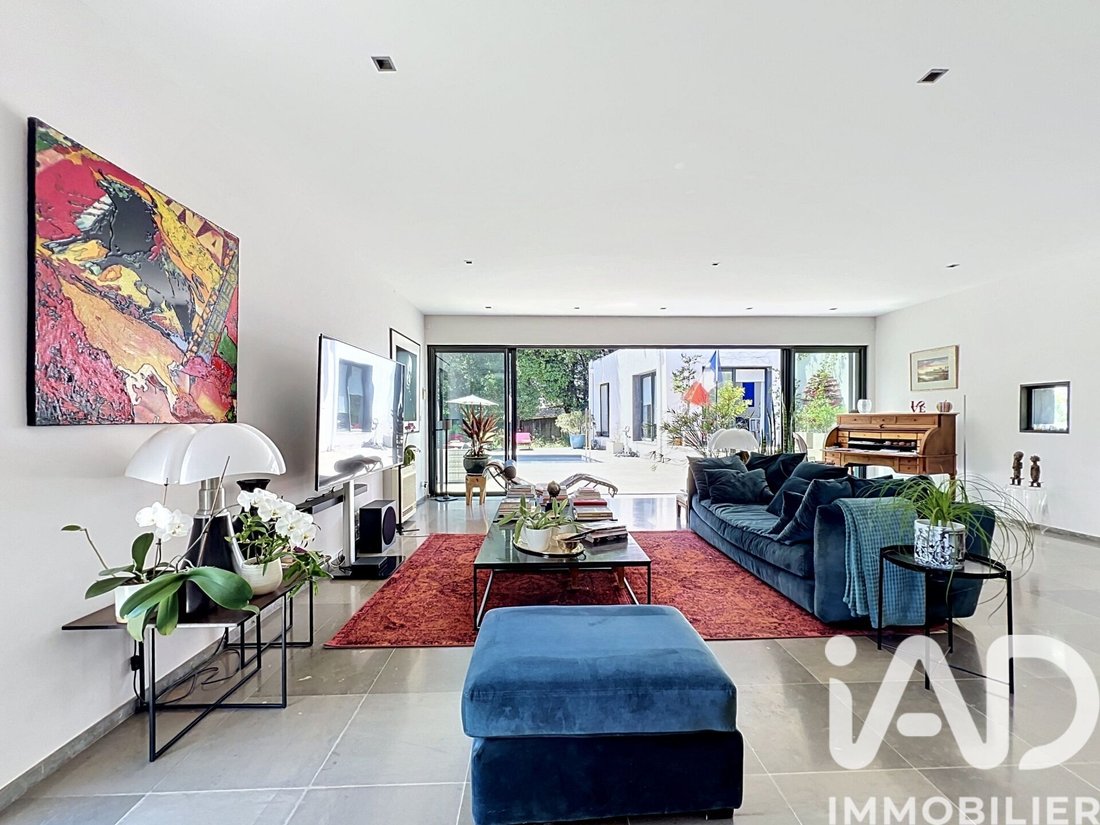
iad France - Virginie Belart presents: PANORAMIC VIEW / EXCEPTIONAL SINGLE-STOREY / INDEPENDENT ANNEX / HOSPITAL AREA The Area: A PRIVATE ADDRESS Located just steps from the hospital and only 5 minutes from the city center, discover this exceptional property offering the ultimate comfort of a fully SINGLE-STOREY home. Nestled in the heart of a highly sought-after residential area and built in 2005 on a fully fenced 1,500 m² plot, this flat-roof villa stands as a private BELVEDERE offering an intimate living environment and a 180° PANORAMA of the Drôme countryside. Exceptional Spaces: AN XXL LIVING ROOM From the entrance, you will be captivated by a living room of rare proportions... This space of over 80 m², flooded with light thanks to more than 7 linear meters of WEST-facing glass surfaces, includes a lounge, dining area, and gourmet kitchen. It forms the beating heart of the home, perfect for entertaining. Set back from this area, a functional laundry room of nearly 10 m² completes the home’s layout. It offers generous space for food storage, washing large items, and laundry equipment, ensuring the living area remains perfectly organized. Absolute Comfort: 3 MASTER SUITES The sleeping area, perfectly separated, consists of 3 exceptional master suites (15 m², 17 m², and 19 m²). The largest features a 12 m² bathroom with marble, hammam shower, bathtub, and double sinks, complemented by two private walk-in closets of nearly 6 m² each. But that’s not all, a HIGH-END RELAXATION AREA * HEATED POOL: 4x8 m basin (reinforced concrete & PVC), salt treatment, individual heat pump * THE PARK: 1,500 m² enclosed with automatic irrigation and truffle oaks. And last but not least, OUTBUILDINGS AND ANNEXES • INDEPENDENT ANNEX: Ideal for hosting friends, family, or for an office/professional project, this 24 m² annex offers two connecting bedrooms, a shower room, and WC, with reversible air conditioning. • Technical spaces: A large semi-underground basement of 70 m² (cellar and technical room). • PARKING: carport plus a parking lane that can accommodate at least 7 vehicles. Technical Features • Built on a crawl space. • Concrete formwork walls • Aluminum double-glazed windows with enhanced insulation and electric roller shutters. • Individual sanitation. • Optimal thermal comfort: underfloor heating (oil boiler) + reversible air conditioning (heat pump) in every room. • Energy Performance rated B: High-performance insulation for controlled energy costs • No issues with the internal electrical installation In summary: A ’SIGNATURE’ VILLA that ticks all the boxes of the most demanding specifications: single-storey, commanding view, exceptional volumes, and sought-after area. A rare property where you just have to move in. Don’t wait any longer, contact us for a private visit and let yourself be charmed by this unique gem! Agency fees paid by the seller. Energy display information for this property: ENERGY class B index 84 and CLIMATE class B index 7. Information on risks to which this property is exposed, including the legal obligation for brush clearing, is available on the Géorisques website: [hidden information] This real estate listing was written under the editorial responsibility of Mrs. Virginie Belart, independent real estate agent (without holding funds), commercial agent of SAS [hidden information] France registered with the Vienne RSAC under number [hidden information], holder of the real estate canvassing card on behalf of the company [hidden information] France SAS.
Informationen zu den Risiken, denen diese Immobilie ausgesetzt ist, finden Sie auf der Website von Géorisques: https://www.georisques.gouv.fr/
Informationen zu den Risiken, denen diese Immobilie ausgesetzt ist, finden Sie auf der Website von Géorisques: https://www.georisques.gouv.fr/
-
Art der Immobilie
Haus
-
Etagen
2
-
Baujahr
2005
-
Preis/Quadratfuß
$324
-
Emissionen
B
-
Verbrauch
B
Funktionen
- Garten
- Pool
- Terrasse
- Wasserblick
- Bergblick
- Gasherd
- Wohnraum im Freien
Erkunden Sie die Gegend
Alexis-Montlouis, Montelimar, Frankreich
Auf Google Maps anzeigen
Preis pro sqft
Niedrig
Hoch
Vor 3 Jahren beigetreten
Sie haben sich nach diesem Objekt erkundigt
Der Agent wird sich in Kürze mit Ihnen in Verbindung setzen
Gelistet von
11285
Angebote
2023
Beigetreten
Besichtigung mit the agent buchen
Wählen Sie ein Datum und ob Sie eine virtuelle oder persönliche Besichtigung mit dem Makler wünschen.
Bevorzugtes Datum
Art der Tour
Zuletzt aktualisiert
Juli 30
Erstmalig gelistet
Mai 12
Angebotsreferenz
2020453
Das Vertrauen der führenden Makler der Welt
Die Makler hinter den außergewöhnlichsten Immobilien der Welt inserieren bei JamesEdition.
- Angebote von Sotheby's, Christie's, BARNES und Engel & Völkers
- Jedes Angebot wird vor der Veröffentlichung geprüft
- Verbinden Sie sich direkt mit verifizierten Maklern
Indem Sie fortfahren, akzeptieren Sie unsere Nutzungsbedingungen und Datenschutzrichtlinie.