

$618,997
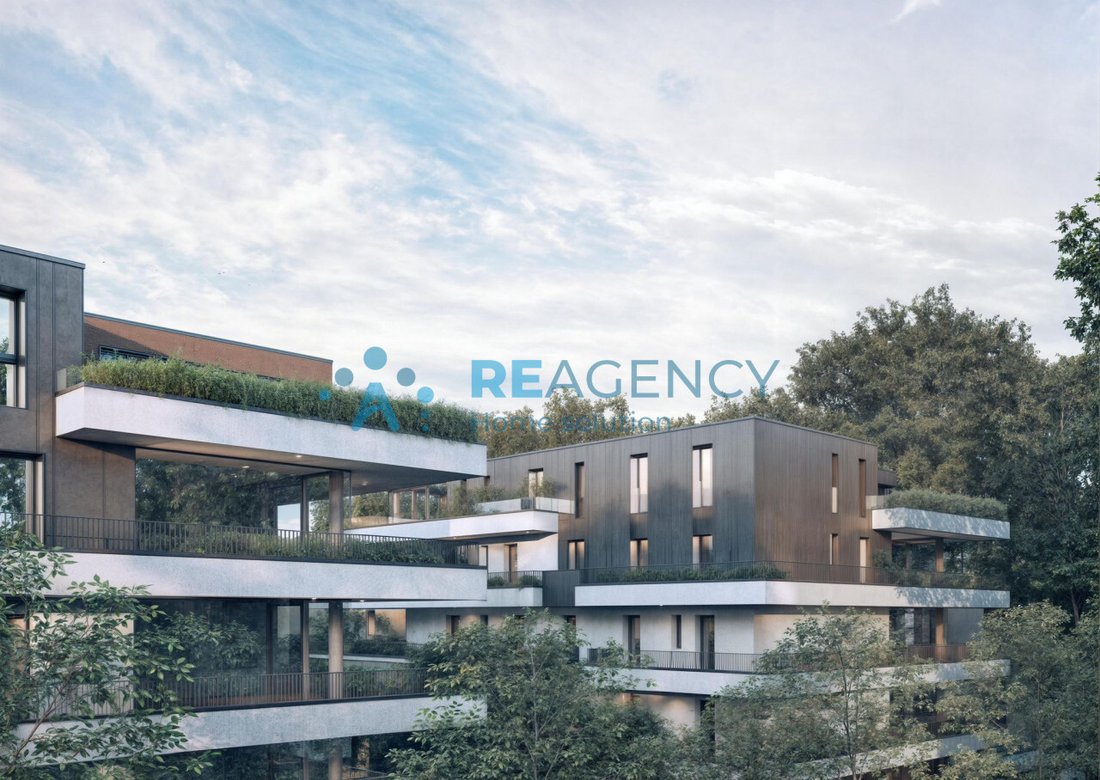
Residenz Green Life Palazzo Magnolia, Dachboden Ultimo Piano
- 3 Schlafz.
- 3 Bäder
- 2,315 Sqft
- Aktualisiert: August 26
- 2
Über die Immobilie
Beschreibung wurde automatisch übersetzt.
Die Beschreibung wird in der Originalsprache angezeigt.
VICENZA - University Area NEW THREE-BEDROOM PENTHOUSE in energy class A4, price €550,000 finished with garage and parking space. Costruzioni Nicoletti, in collaboration with ReAgency Home Solution, is pleased to present the new and exclusive residence ”Green Life.” The project—demonstrating the Venetian company’s commitment to sustainable redevelopment in the Vicenza capital—adds to other long-ter
VICENZA - University Area NEW THREE-BEDROOM PENTHOUSE in energy class A4, price €550,000 finished with garage and parking space. Costruzioni Nicoletti, in collaboration with ReAgency Home Solution, is pleased to present the new and exclusive residence ”Green Life.” The project—demonstrating the Venetian company’s commitment to sustainable redevelopment in the Vicenza capital—adds to other long-term initiatives carried out by the company in the municipal area, aiming to enhance degraded zones and increase living comfort. Zero emissions is the key for those who want to contribute to the future of our families and children. The development will be entirely FULL ELECTRIC = zero CO2 emissions. An investment for a better quality of life, also for those living nearby. ”Green Life” is located less than 900m from the University campus, 800m from the Stadium and the Court, a strategic position in the city center. The various apartments, all in Energy Class A4, including garage and parking space, will be divided into TWO-BEDROOM, THREE-BEDROOM, and PENTHOUSES. The bright interiors feature large windows that expand living spaces; the habitable terraces offer splendid panoramic views of the surrounding wonders. Included options in the property are: - Underfloor heating powered by an autonomous heat pump; - 3 kW photovoltaic system; - Controlled mechanical ventilation (CMV) for always clean air; - Ducted air conditioning; - Triple-glazed windows for maximum soundproofing; - Motorized aluminum shutters; - Garage equipped with motorized sectional door. In summary, ”Green Life” is not just a real estate purchase; it is a conscious choice towards a better lifestyle, also considering future generations! Offices open with flexible hours: contact us now at [hidden information] for more information on this exclusive opportunity. And much more awaits you in this BRAND NEW development… INFO [hidden information] ---------------------------------------------------------------------------------------------- REAGENCY is a sales network made up of highly qualified real estate agents active throughout the national territory. We created this division with a clear vision: to offer a complete and innovative real estate service, capable of meeting every need—from private individuals to companies—with tailored solutions and specialized consulting ranging from brokerage to strategy. We are guided by a concrete, results-oriented approach, supported by a close-knit team of professionals with complementary skills and a serious, transparent, and reliable working method. This is confirmed by over 530 positive reviews, a testament to the trust earned in the field. We are organized into dedicated teams by market segment and client type, to offer targeted support through advisory, brokerage, and agency opinion services. Thanks to a widespread presence on the territory, we currently have 6 operational offices—Montecchio Maggiore, Vicenza, Creazzo, Altavilla Vicentina, Costabissara, and Thiene—and a team of over 32 professionals handling real estate brokerage throughout Italy, both for private clients and important portfolios of funds, banks, and institutional investors, across assets of every usage category. REAGENCY. Your trusted partner in Real Estate. --- advertisement published with [hidden information]
-
Art der Immobilie
Penthouse
-
Baujahr
2025
-
Preis/Quadratfuß
$267
-
Emissionen
A4
-
Verbrauch
A
Funktionen
Erkunden Sie die Gegend
Via del Fabbro, Sankt Pius X - Bertesinella, Vicenza, Venetien
Auf Google Maps anzeigen
Preis pro sqft
Niedrig
Hoch
Dieses Luxusobjekt in der Via del Fabbro liegt im Herzen von Vicenza und bietet anspruchsvolles Wohnen mit einfachem Zugang zu Italiens berühmten Kultur- und historischen Stätten. Genießen Sie die Nähe zu elegantem Essen, exklusiven Einkaufs- und historischen Stätten. Nur eine kurze Fahrt von Venedig entfernt, bietet es eine perfekte Mischung aus ruhiger Umgebung und der Lebendigkeit nahegelegener Städte sowie der bezaubernden Landschaften Venetiens.
In der Nähe anzeigen
Sehenswürdigkeiten
Schulen
Bahnhof Vicenza
Bahnhof
10 Min.
Flughafen Venedig Marco Polo
Flughafen
60 Min.
Flughafen Verona
Flughafen
45 Min.
Basilika Palladiana
Kultur & Erbe
12 Min.
Olimpisches Theater
Kulturell & Erbe
10 Min.
Querini Park
Freizeit & Natur
15 Min.
Internationale Schule von Vicenza
Internationale Schule
8 Min.
Humanistisches Gymnasium Pigafetta
Öffentliche Schule
10 Min.
Vor 4 Jahren beigetreten
Sie haben sich nach diesem Objekt erkundigt
Der Agent wird sich in Kürze mit Ihnen in Verbindung setzen
Gelistet von
17
Angebote
2022
Beigetreten
Besichtigung mit the agent buchen
Wählen Sie ein Datum und ob Sie eine virtuelle oder persönliche Besichtigung mit dem Makler wünschen.
Bevorzugtes Datum
Art der Tour
Zuletzt aktualisiert
August 26
Erstmalig gelistet
Juni 24, 2025
Angebotsreferenz
4536382
Das Vertrauen der führenden Makler der Welt
Die Makler hinter den außergewöhnlichsten Immobilien der Welt inserieren bei JamesEdition.
- Angebote von Sotheby's, Christie's, BARNES und Engel & Völkers
- Jedes Angebot wird vor der Veröffentlichung geprüft
- Verbinden Sie sich direkt mit verifizierten Maklern
Indem Sie fortfahren, akzeptieren Sie unsere Nutzungsbedingungen und Datenschutzrichtlinie.