$730,655
Komplett Renoviertes Dachgeschoß Auf Zwei Ebenen Mit Weitläufigen Panoramaterrassen Und Aufzug
- 4 Schlafz.
- 3 Bäder
- 2,293 Sqft
- Aktualisiert: April 30
-
1
Ansichten der letzten 30 Tage
Über die Immobilie
Beschreibung wurde automatisch übersetzt.
Die Beschreibung wird in der Originalsprache angezeigt.
FOR PRIVACY REASONS, THE ADDRESS AND POINTER ON THE MAP ARE PURELY INDICATIVE AND DO NOT CORRESPOND EXACTLY TO THE LOCATION OF THE PROPERTY. UPON REQUEST, WE WILL PROVIDE ALL THE NECESSARY INFORMATION.
Splendid penthouse with large terraces and breathtaking views, located in the heart of Montecatini Terme, in a new residential building in a rapidly expanding area characterized by major constru
Splendid penthouse with large terraces and breathtaking views, located in the heart of Montecatini Terme, in a new residential building in a rapidly expanding area characterized by major constru
FOR PRIVACY REASONS, THE ADDRESS AND POINTER ON THE MAP ARE PURELY INDICATIVE AND DO NOT CORRESPOND EXACTLY TO THE LOCATION OF THE PROPERTY. UPON REQUEST, WE WILL PROVIDE ALL THE NECESSARY INFORMATION.
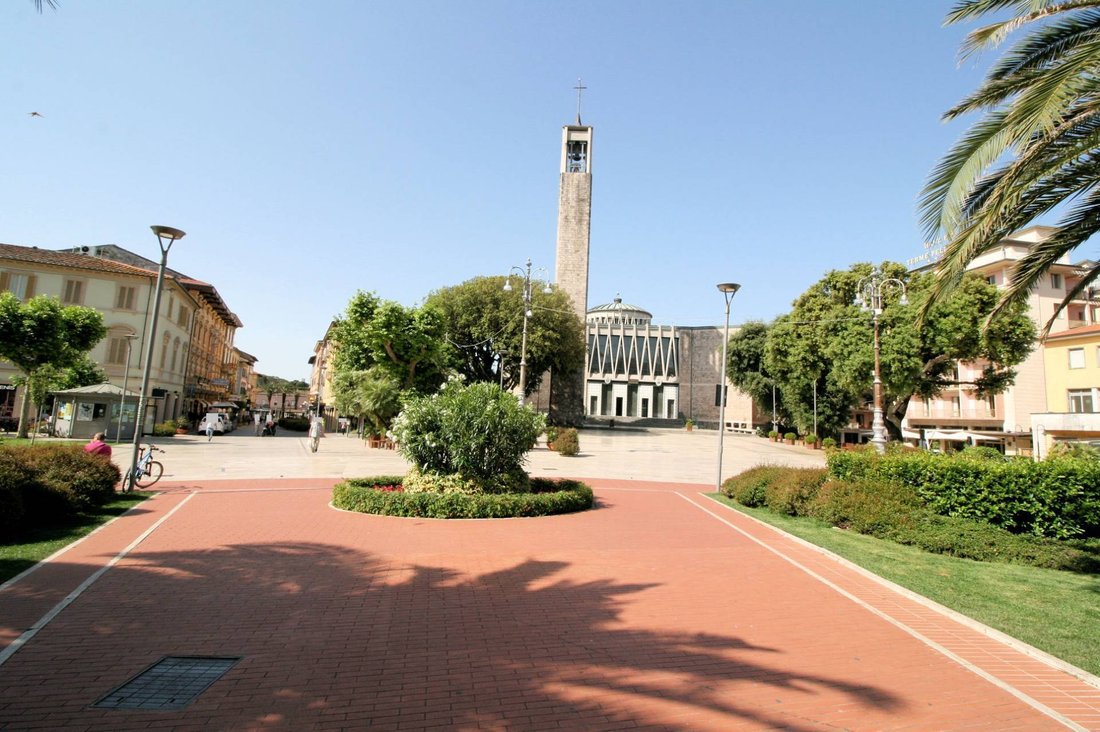
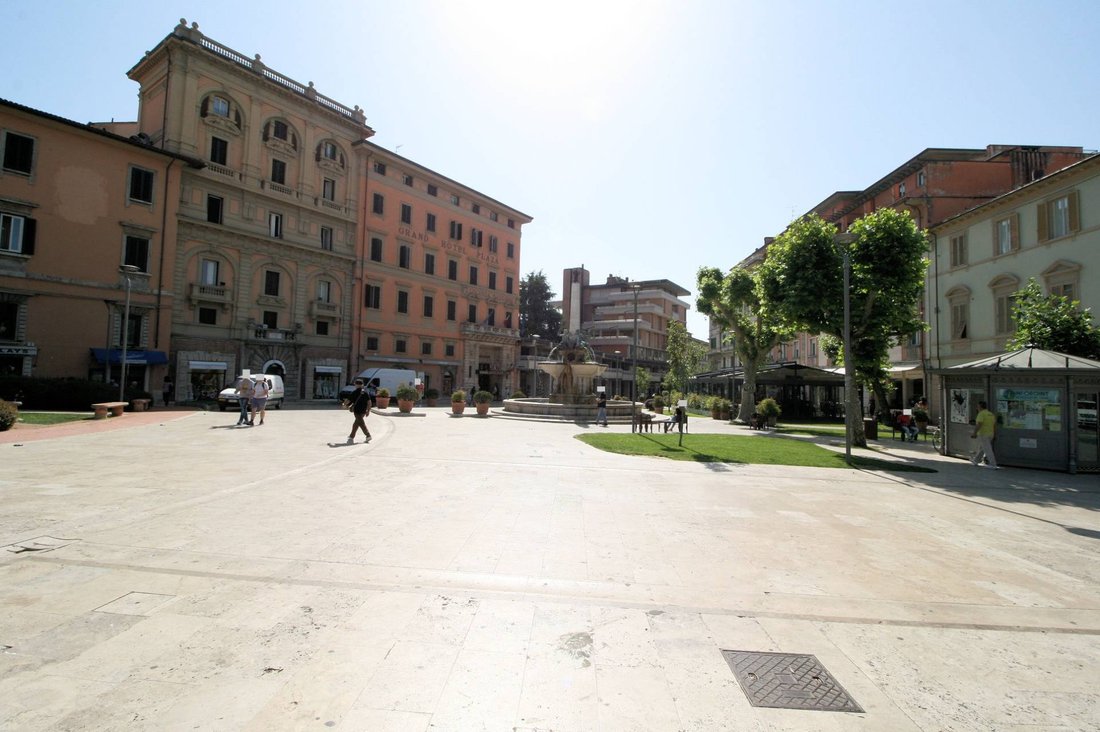
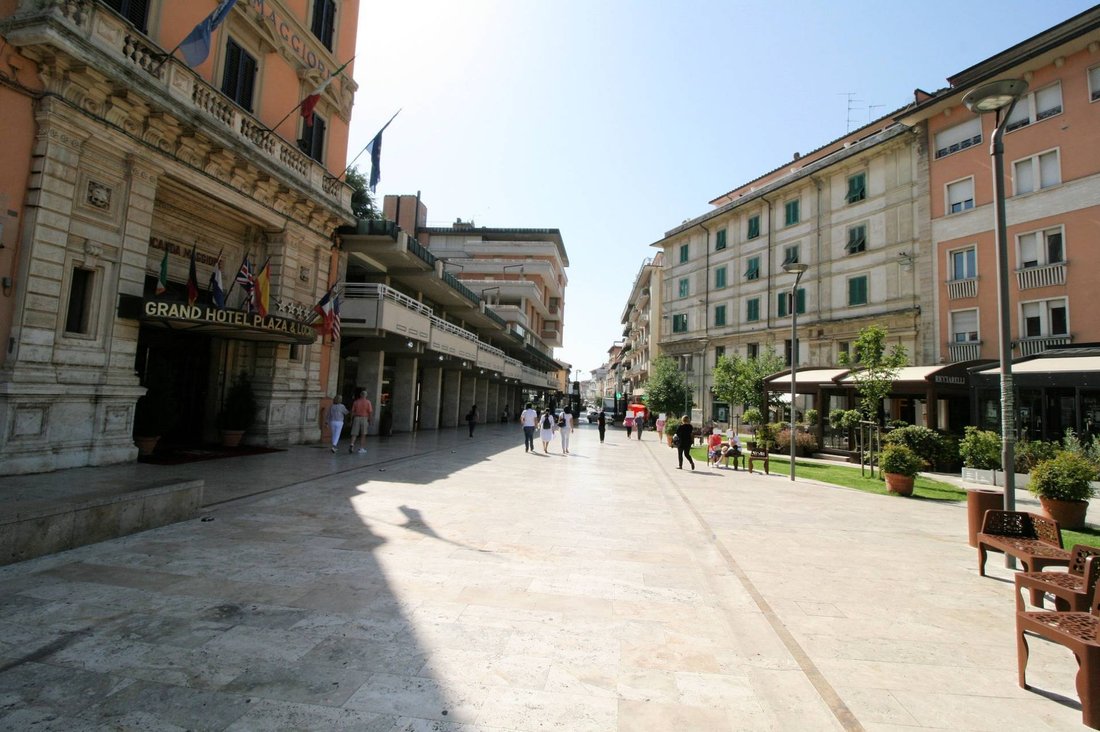
Splendid penthouse with large terraces and breathtaking views, located in the heart of Montecatini Terme, in a new residential building in a rapidly expanding area characterized by major construction projects and urban redevelopment projects. An exclusive opportunity to live in the renowned spa town, just steps from the main services and attractions.
Features of APARTMENT NO. 11 (PENTHOUSE-DUPLEX) THIRD AND FOURTH FLOORS:
The penthouse is located between the third and fourth floors of the building. The third floor features the entrance hall, three bedrooms, a bathroom, and a north-facing balcony. Upstairs, the living area features a large open space for the kitchen and living room, a spacious master bedroom with ensuite bathroom and walk-in closet, a storage room, a guest bathroom, and a multipurpose room. The penthouse also boasts large panoramic terraces offering spectacular views on all four sides: east, south, north, and west.
Net surface area: 195.14 m2 with panoramic terraces 178.91 m2
Commercial area: 213.03 m2
Internal room surfaces:
Kitchen-living room: 49.16 m2
Master Bedroom: 14 m2
Closet cabin: 4.47 m
Master bathroom: 4.47 sq m
Room A: 9.80 m2
Room B: 14.44 m2
Room C: 12.80 m2
Bathroom: 5.85 m2
Bathroom: 2.50 m2
Multipurpose room: 13.2 m²
Storage room: 2.22
Hallway: 12 m2
Southwest terrace: 104.87 m²
Northeast terrace: 69.81 m²
GENERAL INFORMATION about the property:
The property comprises 11 completely renovated apartments of various sizes, designed to offer maximum comfort and meet a variety of living needs.
The apartments will be accessible via driveways and pedestrian entrances, while the building will feature a large shared stairwell, elevator, and stairlift, ensuring full accessibility for all.
All the properties will be certified Energy Class A, in line with the latest regulations on energy saving and sustainability.
Distribution of Apartments:
- Ground floor: 3 apartments with exclusive courtyard.
- First floor: 2 apartments + 1 duplex on two levels.
- Second floor: 2 apartments with large balconies.
- Third floor: 1 penthouse with connection to the fourth floor and panoramic terraces.
- Basement: Cellars, garages, and uncovered parking spaces that can be combined with the apartments.
Features and Finishes:
- Walls and insulation: 12 cm thermal coat for high energy efficiency (class A).
- Systems: Independent heating with condensing boiler, predisposition for air conditioning and alarm.
- Windows and doors: PVC windows with double glazing and PVC shutters.
- Flooring: Large-format single-fired tiles, frost-resistant semi-stoneware for balconies.
- Bathrooms: Modern sanitary ware, resin shower tray, and designer taps.
- Condominium elevator: Service from the ground floor to the third/fourth floor.
- Outdoor areas: Private fenced courtyards, painted iron driveway and pedestrian gates.
Splendid penthouse with large terraces and breathtaking views, located in the heart of Montecatini Terme, in a new residential building in a rapidly expanding area characterized by major construction projects and urban redevelopment projects. An exclusive opportunity to live in the renowned spa town, just steps from the main services and attractions.
Features of APARTMENT NO. 11 (PENTHOUSE-DUPLEX) THIRD AND FOURTH FLOORS:
The penthouse is located between the third and fourth floors of the building. The third floor features the entrance hall, three bedrooms, a bathroom, and a north-facing balcony. Upstairs, the living area features a large open space for the kitchen and living room, a spacious master bedroom with ensuite bathroom and walk-in closet, a storage room, a guest bathroom, and a multipurpose room. The penthouse also boasts large panoramic terraces offering spectacular views on all four sides: east, south, north, and west.
Net surface area: 195.14 m2 with panoramic terraces 178.91 m2
Commercial area: 213.03 m2
Internal room surfaces:
Kitchen-living room: 49.16 m2
Master Bedroom: 14 m2
Closet cabin: 4.47 m
Master bathroom: 4.47 sq m
Room A: 9.80 m2
Room B: 14.44 m2
Room C: 12.80 m2
Bathroom: 5.85 m2
Bathroom: 2.50 m2
Multipurpose room: 13.2 m²
Storage room: 2.22
Hallway: 12 m2
Southwest terrace: 104.87 m²
Northeast terrace: 69.81 m²
GENERAL INFORMATION about the property:
The property comprises 11 completely renovated apartments of various sizes, designed to offer maximum comfort and meet a variety of living needs.
The apartments will be accessible via driveways and pedestrian entrances, while the building will feature a large shared stairwell, elevator, and stairlift, ensuring full accessibility for all.
All the properties will be certified Energy Class A, in line with the latest regulations on energy saving and sustainability.
Distribution of Apartments:
- Ground floor: 3 apartments with exclusive courtyard.
- First floor: 2 apartments + 1 duplex on two levels.
- Second floor: 2 apartments with large balconies.
- Third floor: 1 penthouse with connection to the fourth floor and panoramic terraces.
- Basement: Cellars, garages, and uncovered parking spaces that can be combined with the apartments.
Features and Finishes:
- Walls and insulation: 12 cm thermal coat for high energy efficiency (class A).
- Systems: Independent heating with condensing boiler, predisposition for air conditioning and alarm.
- Windows and doors: PVC windows with double glazing and PVC shutters.
- Flooring: Large-format single-fired tiles, frost-resistant semi-stoneware for balconies.
- Bathrooms: Modern sanitary ware, resin shower tray, and designer taps.
- Condominium elevator: Service from the ground floor to the third/fourth floor.
- Outdoor areas: Private fenced courtyards, painted iron driveway and pedestrian gates.
-
Art der Immobilie
Wohnung
-
Etagen
4
-
Baujahr
2025
-
Preis/Quadratfuß
$318
-
Emissionen
A1
-
Verbrauch
A1
Funktionen
Erkunden Sie die Gegend
Corso Matteotti, Stazione, Montecatini Terme, Italien
Auf Google Maps anzeigen
Preis pro sqft
Niedrig
Hoch
Diese Immobilie in Montecatini Terme liegt nahe der Terme Tettuccio und dem Stadtzentrum mit gehobenen Restaurants. Per Auto sind der Bahnhof Pistoia (15 Min.) und der Flughafen Florenz (45 Min.) gut erreichbar. Die Umgebung bietet schöne Parks und Luxus-Golfclubs in 30 Minuten Entfernung. Internationale und private Schulen stehen Familien zur Verfügung, kulturelle Stätten bereichern das Leben vor Ort.
In der Nähe anzeigen
Sehenswürdigkeiten
Schulen
Flughafen Florenz
Flughafen
45 Min.
Bahnhof Pistoia
Bahnhof
15 Min.
Terme Tettuccio
Luxus Wellness & Spas
2 Min.
Golfclub Margara
Golf- und Country-Clubs
28 Min.
Montecatini Terme Park
Outdoor & Natur
3 Min.
Internationale Schule Florenz
Internationale Schule
50 Min.
Istituto Stella Maris
Private Schule
25 Min.
Mittelschule Fucini
Öffentliche Schule
4 Min.
Vor 7 Jahren beigetreten
Sie haben sich nach diesem Objekt erkundigt
Der Agent wird sich in Kürze mit Ihnen in Verbindung setzen
Gelistet von
211
Angebote
2019
Beigetreten
Besichtigung mit the agent buchen
Wählen Sie ein Datum und ob Sie eine virtuelle oder persönliche Besichtigung mit dem Makler wünschen.
Bevorzugtes Datum
Art der Tour
Zuletzt aktualisiert
April 30
Erstmalig gelistet
Apr 30
Angebotsreferenz
1700
Das Vertrauen der führenden Makler der Welt
Die Makler hinter den außergewöhnlichsten Immobilien der Welt inserieren bei JamesEdition.
- Angebote von Sotheby's, Christie's, BARNES und Engel & Völkers
- Jedes Angebot wird vor der Veröffentlichung geprüft
- Verbinden Sie sich direkt mit verifizierten Maklern
Indem Sie fortfahren, akzeptieren Sie unsere Nutzungsbedingungen und Datenschutzrichtlinie.