$1,050,386
Villa zu verkaufen in Montecarlo (LU)
- 4 Schlafz.
- 4 Bäder
- 5,167 Sqft
- Aktualisiert: November 11
Über die Immobilie
Beschreibung wurde automatisch übersetzt.
Die Beschreibung wird in der Originalsprache angezeigt.
N326T - VILLA in MONTECARLO - In the hills of Montecarlo, we find this splendid property consisting of a main villa accompanied by a building used as a cellar and garage for cars, garden, and surrounding land.
Renovated in 1980, with careful attention to architectural details and finishing materials, the villa develops over staggered levels for a total of 450 sqm, the front cellar, also on tw
Renovated in 1980, with careful attention to architectural details and finishing materials, the villa develops over staggered levels for a total of 450 sqm, the front cellar, also on tw
N326T - VILLA in MONTECARLO - In the hills of Montecarlo, we find this splendid property consisting of a main villa accompanied by a building used as a cellar and garage for cars, garden, and surrounding land.
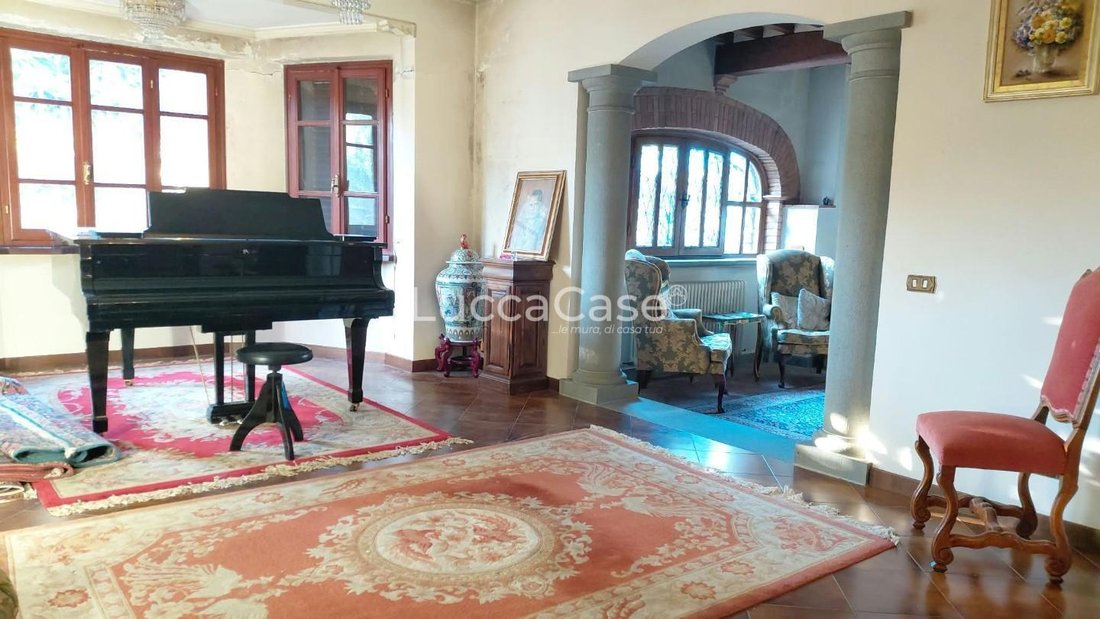
Renovated in 1980, with careful attention to architectural details and finishing materials, the villa develops over staggered levels for a total of 450 sqm, the front cellar, also on two levels, extends for 340 sqm, the garden and olive grove and vineyard land cover approximately 10,000 sqm, all enclosed with four driveways with wrought iron gates and stone walls.
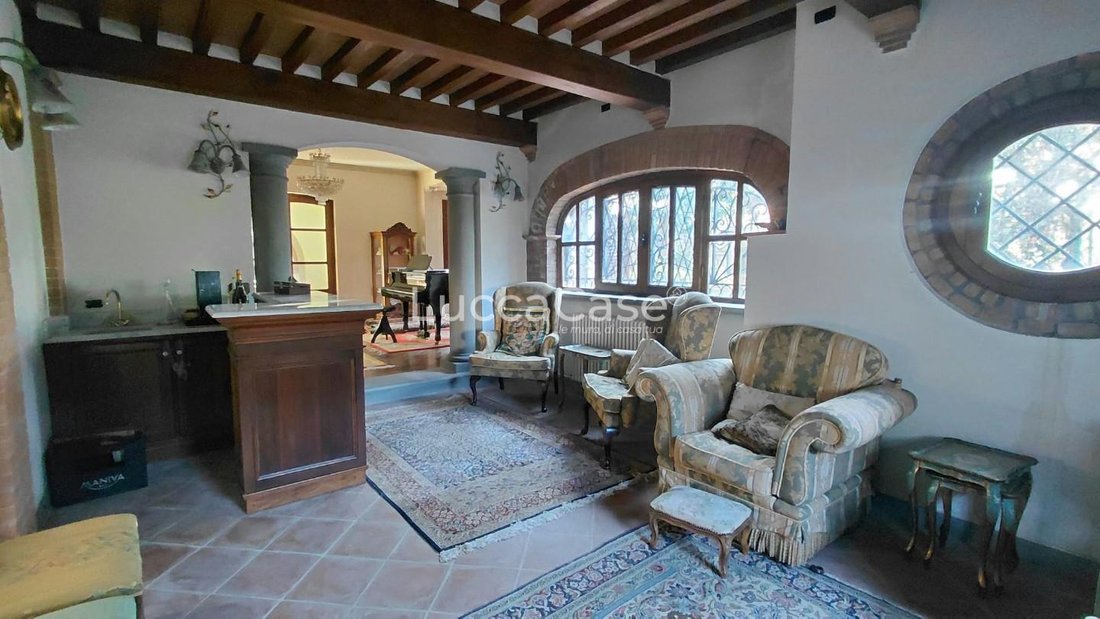
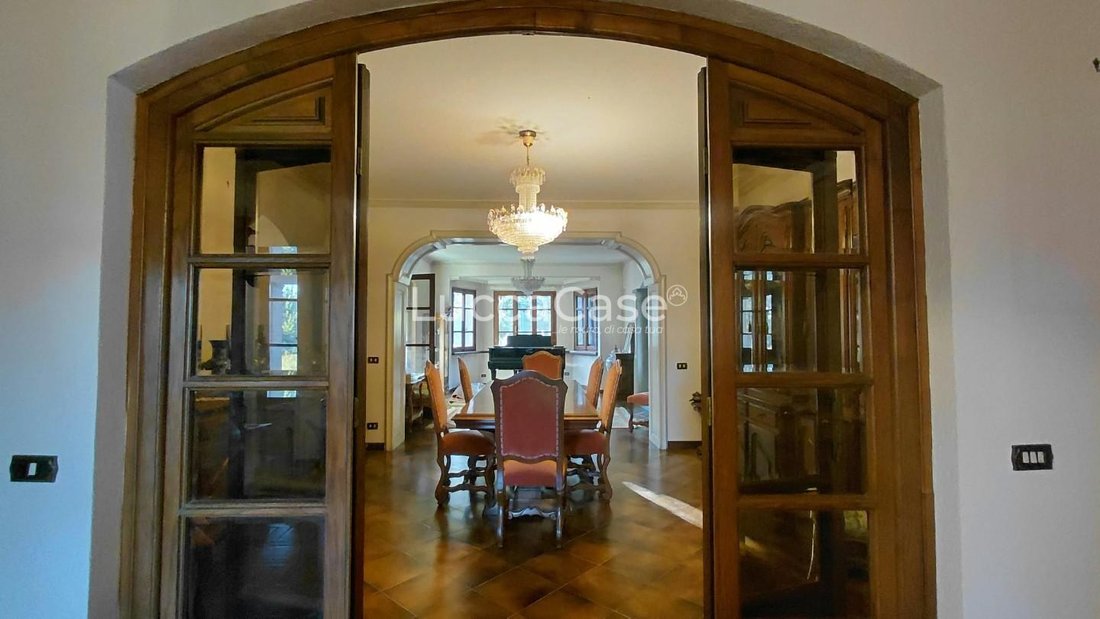
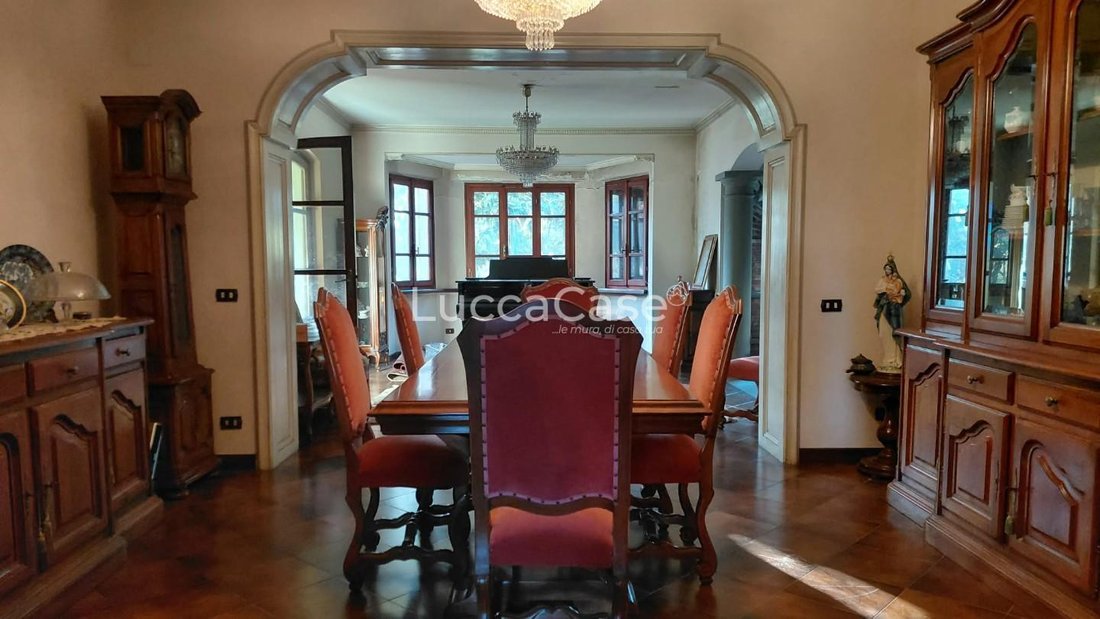
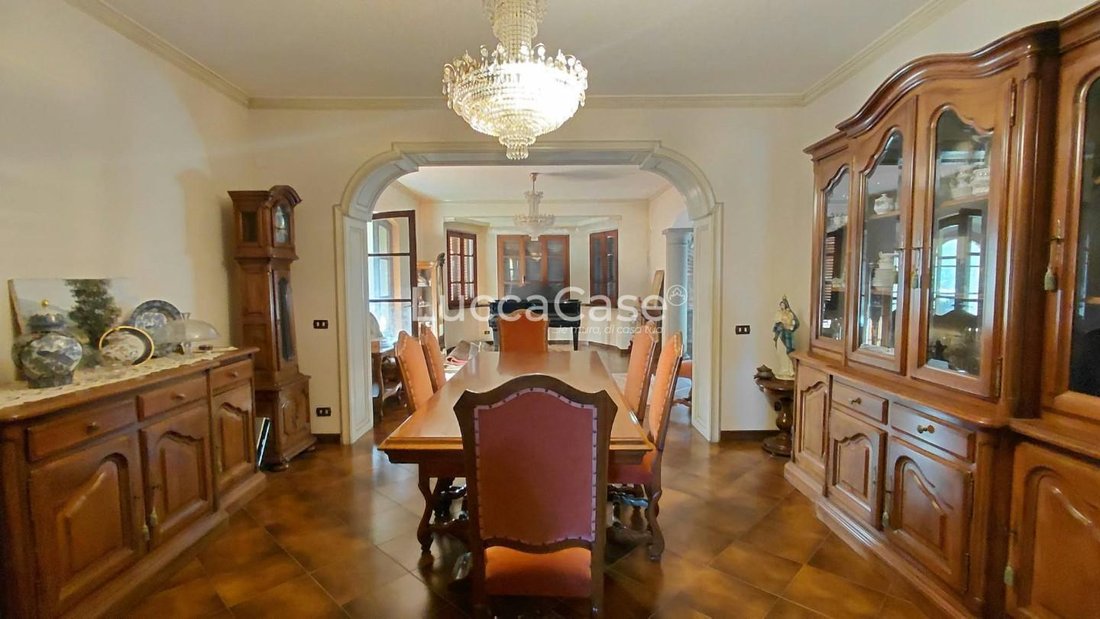
- On the ground floor, we find a porch covering the entrance that opens into a large entrance hall leading to a study room; from the hallway, we proceed to the eat-in kitchen that opens onto the large living room, the dining room, and the fireplace room, all overlooking the private garden. A bathroom with a Roman tub and a laundry room complete the floor.
- From the wide granite stairs, we reach the upper floor, consisting of four double bedrooms with en-suite bathrooms, with shower and window, as well as a very large habitable terrace that surrounds the house on three sides. - On the second floor, we find a habitable attic with three rooms suitable for being used as additional bedrooms, gyms, studies, and an additional bathroom with shower and skylight.
All finished with terracotta and parquet floors for the sleeping area, alarm system, air conditioning system, centralized forced suction system, connected to public utilities, wooden frames with double glazing, wrought iron grilles, ceramics for the bathrooms and kitchen, and sandstone inserts to enhance the internal and external portals.
The villa can be inhabited immediately, except for some embellishment and modernization works of personal taste. The building used as a cellar for wine, oil, and tool and car storage, also built in masonry and concrete, is perfectly finished like the residence and therefore immediately usable. The solution is suitable for families seeking privacy and wanting to live in tranquility. There is the possibility of creating a swimming pool, and considering the dimensions and multiple entrances, it can be used by multiple family units or for tourist accommodation purposes. Energy class G.
For reasons of confidentiality, the geolocation of the property indicates the area in particular but not the exact address of the property.
Renovated in 1980, with careful attention to architectural details and finishing materials, the villa develops over staggered levels for a total of 450 sqm, the front cellar, also on two levels, extends for 340 sqm, the garden and olive grove and vineyard land cover approximately 10,000 sqm, all enclosed with four driveways with wrought iron gates and stone walls.
- On the ground floor, we find a porch covering the entrance that opens into a large entrance hall leading to a study room; from the hallway, we proceed to the eat-in kitchen that opens onto the large living room, the dining room, and the fireplace room, all overlooking the private garden. A bathroom with a Roman tub and a laundry room complete the floor.
- From the wide granite stairs, we reach the upper floor, consisting of four double bedrooms with en-suite bathrooms, with shower and window, as well as a very large habitable terrace that surrounds the house on three sides. - On the second floor, we find a habitable attic with three rooms suitable for being used as additional bedrooms, gyms, studies, and an additional bathroom with shower and skylight.
All finished with terracotta and parquet floors for the sleeping area, alarm system, air conditioning system, centralized forced suction system, connected to public utilities, wooden frames with double glazing, wrought iron grilles, ceramics for the bathrooms and kitchen, and sandstone inserts to enhance the internal and external portals.
The villa can be inhabited immediately, except for some embellishment and modernization works of personal taste. The building used as a cellar for wine, oil, and tool and car storage, also built in masonry and concrete, is perfectly finished like the residence and therefore immediately usable. The solution is suitable for families seeking privacy and wanting to live in tranquility. There is the possibility of creating a swimming pool, and considering the dimensions and multiple entrances, it can be used by multiple family units or for tourist accommodation purposes. Energy class G.
For reasons of confidentiality, the geolocation of the property indicates the area in particular but not the exact address of the property.
-
Art der Immobilie
Villa
-
Preis/Quadratfuß
$203
Funktionen
- Garten
- Terrasse
- Garage
- Kamin
- Weinkeller
- Renoviert
- Tor
- Waschküche
- Gasherd
Funktionen
Lot
- Renoviert
Innenbereich
- Hohe Decke
- Kamin
- Klimaanlage
- Gasherd
- Waschküche
- Weinkeller
- Stein Arbeitsplatten
Outdoor
- Terrasse
- Garage
- Tor
- Garten
Erkunden Sie die Gegend
Montecarlo, Toskana, Italien
Auf Google Maps anzeigen
Preis pro sqft
Niedrig
Hoch
Diese Residenz im toskanischen Dorf Montecarlo nahe Lucca bietet landschaftliche Hügelblicke und Zugang zu bekannten Weingütern. Der Flughafen Pisa ist 30 Autominuten entfernt, das historische Zentrum von Lucca mit Kultur und Gastronomie ist nahe. Golfclubs und Naturschutzgebiete ermöglichen Freizeit im Freien. Gute Anbindung an regionale Schulen und Verkehrsknotenpunkte sorgt für Komfort.
In der Nähe anzeigen
Sehenswürdigkeiten
Schulen
Internationaler Flughafen Pisa
Flughafen
30 Min.
Bahnhof Lucca
Bahnhof
20 Min.
Hafen Viareggio
Hafen / Marina
40 Min.
Montecarlo Golf Club
Golf- & Country-Clubs
5 Min.
Villa Reale di Marlia
Kultur & Erbe
15 Min.
Weingut Vinaccia
Essen & Wein
3 Min.
Parco di San Rossore
Outdoor & Natur
35 Min.
Internationale Schule Lucca
Internationale Schule
25 Min.
Istituto Comprensivo Montecarlo
Öffentliche Schule
5 Min.
Vor 1 Jahr beigetreten
Sie haben sich nach diesem Objekt erkundigt
Der Agent wird sich in Kürze mit Ihnen in Verbindung setzen
Gelistet von
92
Angebote
2025
Beigetreten
Besichtigung mit the agent buchen
Wählen Sie ein Datum und ob Sie eine virtuelle oder persönliche Besichtigung mit dem Makler wünschen.
Bevorzugtes Datum
Art der Tour
Zuletzt aktualisiert
November 11
Erstmalig gelistet
November 11
Angebotsreferenz
N326T
Alle Immobilieninformationen basieren auf den genauesten Daten, die uns zum Zeitpunkt der Veröffentlichung vorliegen. Einzelheiten darüber, wie wir diese Daten sammeln und überprüfen, finden Sie in Abschnitt 5 unserer Allgemeinen Geschäftsbedingungen.
Ähnliche Immobilien in der Nähe
Neue Angebote in Montecarlo

Entdecken Sie mehr Häuser zum Verkauf
Montecarlo, Toskana, Italien Immobilienarten
Verwandte Leitfäden & Geschichten
Das Vertrauen der führenden Makler der Welt
Die Makler hinter den außergewöhnlichsten Immobilien der Welt inserieren bei JamesEdition.
- Angebote von Sotheby's, Christie's, BARNES und Engel & Völkers
- Jedes Angebot wird vor der Veröffentlichung geprüft
- Verbinden Sie sich direkt mit verifizierten Maklern
Indem Sie fortfahren, akzeptieren Sie unsere Nutzungsbedingungen und Datenschutzrichtlinie.