$2,082,266
Luxus, Eleganz Und Prestige Mit Postkartenblick, Le Marche
- 5 Schlafz.
- 7 Bäder
- 8,558 Sqft
- 10.88 Ac lot
- Aktualisiert: April 9, 2024
- 49
Über die Immobilie
Beschreibung wurde automatisch übersetzt.
Die Beschreibung wird in der Originalsprache angezeigt.
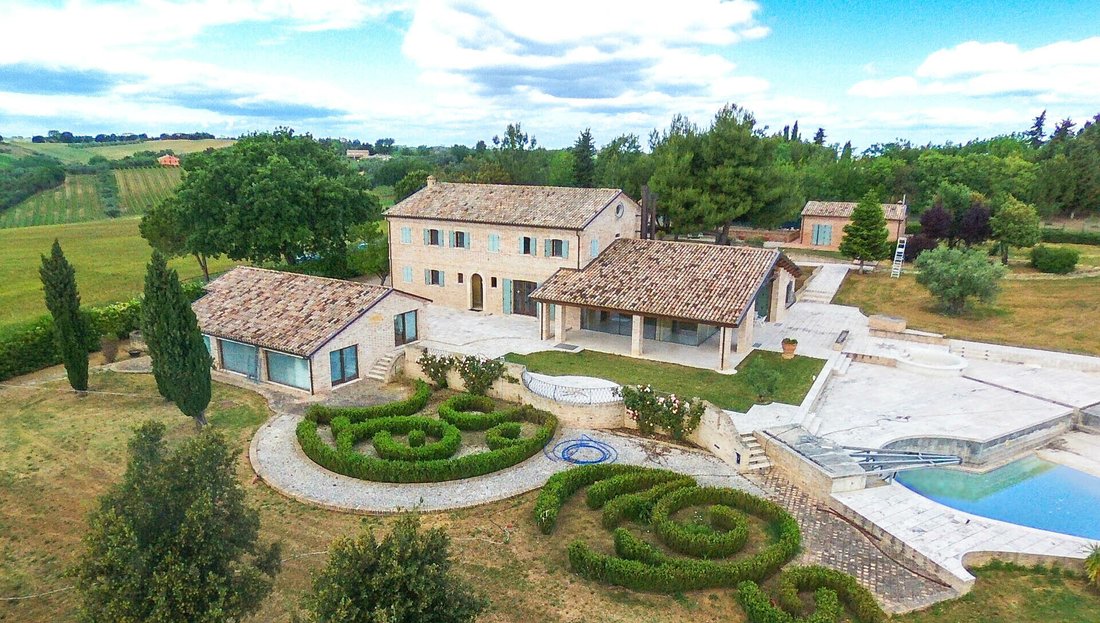

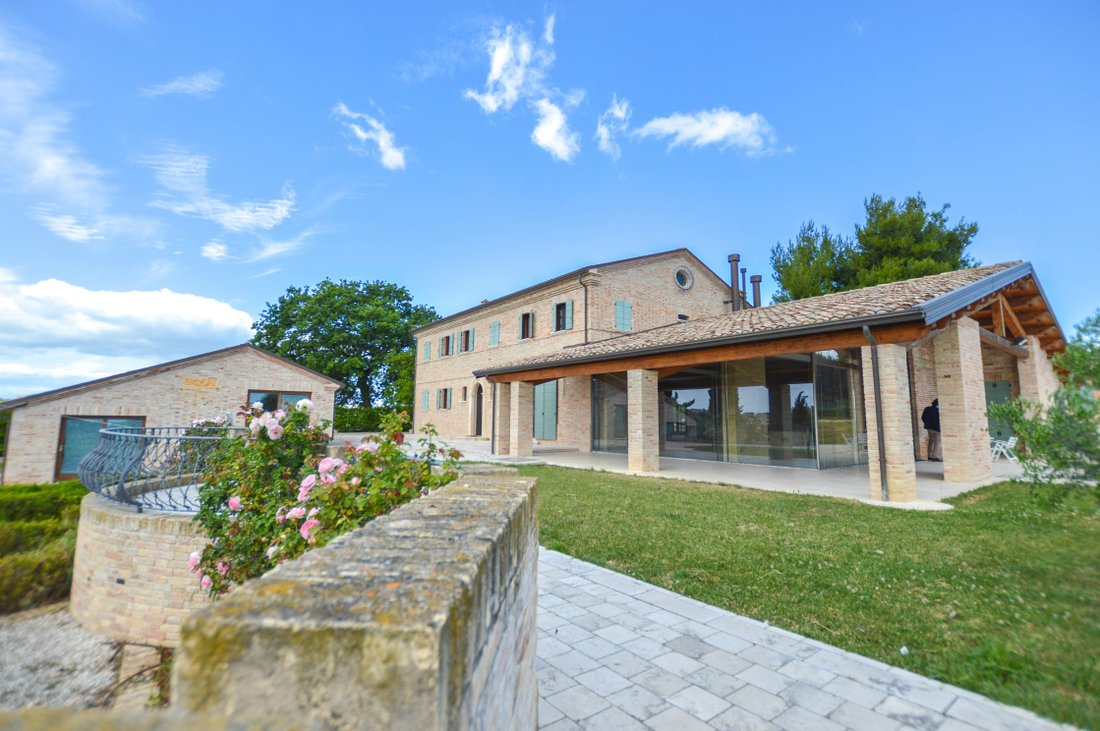
Diese majestätische Villa im Zentrum der Marken, früher ein traditionelles Bauernhaus, bietet Stil, Qualität, viel Platz und einen herrlichen 180°-Blick über die Adria und das mittelalterliche Dorf.
Wenn Sie ein repräsentatives Haus für Sie und Ihre Familie suchen, in dem Sie Freunde und Geschäftspartner willkommen heißen und ihnen den Atem rauben können, wartet dieses Anwesen, bestehend
Wenn Sie ein repräsentatives Haus für Sie und Ihre Familie suchen, in dem Sie Freunde und Geschäftspartner willkommen heißen und ihnen den Atem rauben können, wartet dieses Anwesen, bestehend
This majestic villa in central Marche, formerly a traditional farmhouse, offers style, quality, plenty of space and superb 180° views over the Adriatic sea and medieval village.
If you are looking for a representative house for you and your family, where you can welcome friends and business partners, leaving them breathless, this property, consisting of a main villa, 2 annexes, 3.5 hectar
If you are looking for a representative house for you and your family, where you can welcome friends and business partners, leaving them breathless, this property, consisting of a main villa, 2 annexes, 3.5 hectar
Diese majestätische Villa im Zentrum der Marken, früher ein traditionelles Bauernhaus, bietet Stil, Qualität, viel Platz und einen herrlichen 180°-Blick über die Adria und das mittelalterliche Dorf.
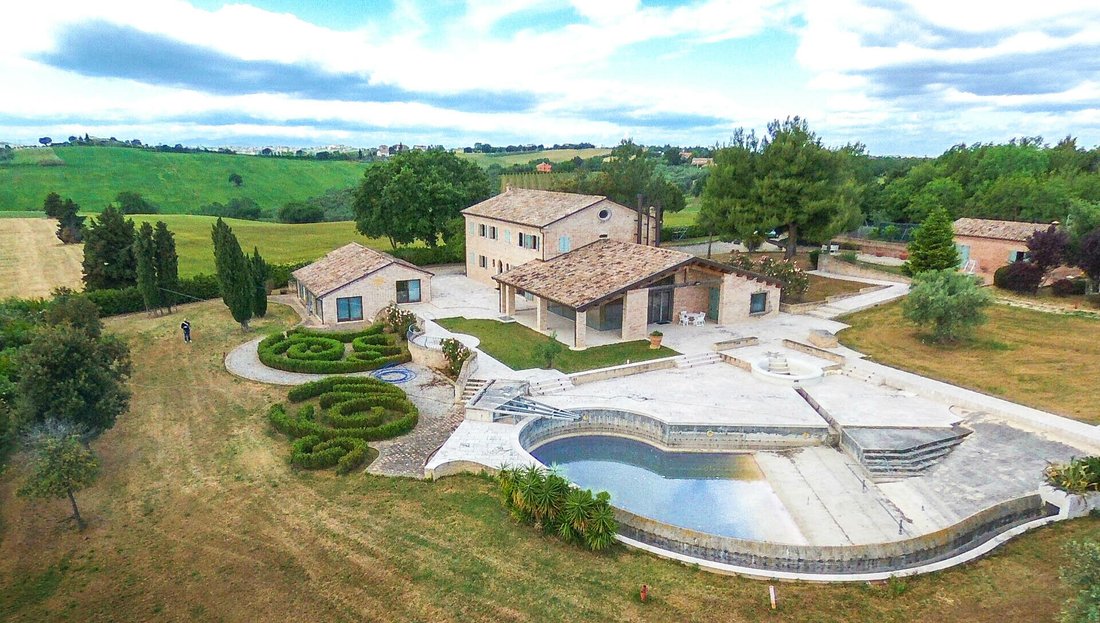
Wenn Sie ein repräsentatives Haus für Sie und Ihre Familie suchen, in dem Sie Freunde und Geschäftspartner willkommen heißen und ihnen den Atem rauben können, wartet dieses Anwesen, bestehend aus einer Hauptvilla, 2 Nebengebäuden, 3,5 Hektar Land und einem riesigen Swimmingpool, auf Sie.
In dieser Villa gibt es viele einzigartige Merkmale, in denen Details das wichtigste und nicht gesellige Element sind. Lesen Sie unten, um alles darüber zu erfahren.
Die Villa
Die Hauptvilla ist ein Jubel aus Raum, Technologie und wertvollen Materialien. Der Komfort und die Aussicht, die Sie sowohl im Erdgeschoss als auch im ersten Stock genießen können, erstrecken sich auf 550 m² auf 2 Ebenen, sodass Sie immer zu Hause bleiben möchten.
Erdgeschoss:
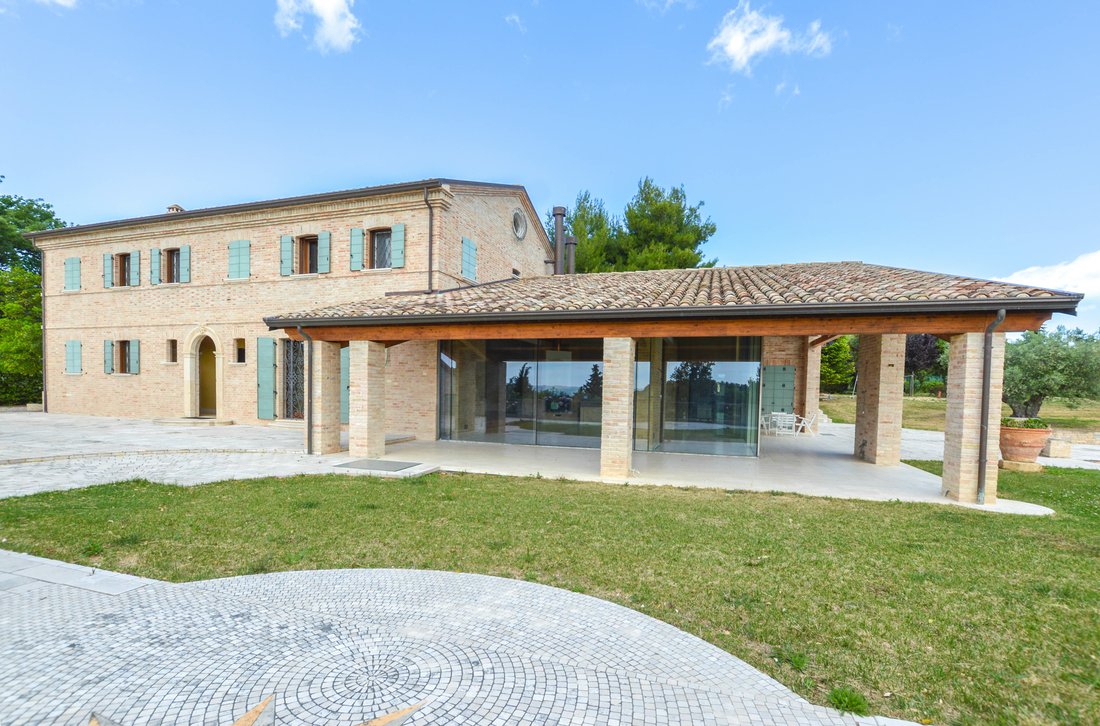
Sie betreten das Haus über eine schöne Bogentür und biegen rechts ab. Sie werden sofort von den Lichtstrahlen der riesigen Fenster des Doppelwohnzimmers umarmt, von denen Sie einen schönen Blick über die sanften Hügel und das mittelalterliche Dorf genießen können. Von hier aus können Sie sich in den Schatten der großen Pergola setzen, die sich hervorragend zum Platzieren einiger Sofas eignet.
Auf derselben Etage befinden sich ein Studio, 2 Gästebäder und eine voll ausgestattete Bulthaup-Küche mit Aussicht.
Liebe zum Detail ist das Schlagwort dieses Bodens: Marmorböden, handbemalte antike Türen, Marmorverkleidungen, die von einem lokalen Handwerker eingelegt wurden. Die Küche verfügt über alle Top-Geräte, die Ihnen in den Sinn kommen können.
Aber das faszinierendste Detail ist sicherlich das riesige Fenster des Doppelwohnzimmers, in dem Sie sich auch im Winter draußen im Garten fühlen werden, wenn Sie sich in Ihrem gemütlichen Zuhause warm fühlen.
Erster Stock:
Wenn Sie eine Marmortreppe hinaufsteigen, gelangen Sie auf einen Treppenabsatz, der eine zweite kleine und private Lounge sein kann. Von hier aus haben Sie Zugang zum Hauptschlafzimmer mit eigenem Bad mit Badewanne, das sich durch ein maßgeschneidertes Mosaik auszeichnet. Die Wände im Badezimmer scheinen mit Tapeten bedeckt zu sein, aber tatsächlich sind sie komplett von Hand bemalt.
Auf dieser Etage befinden sich 3 weitere Doppelschlafzimmer, von denen 1 mit eigenem Bad ausgestattet ist. Die anderen beiden Schlafzimmer teilen sich ein Badezimmer. Beide Badezimmer verfügen über komplett maßgeschneiderte Details. Die Bodenbeläge hier sind aus Holz gefertigt.
Zweiter Stock:
Es ist ein Dachboden, auf dem Sie all die Dinge aufbewahren können, die Sie nicht jeden Tag benutzen.
Kellergeschoss:
Dies ist die Etage mit Annehmlichkeiten, die Sie mit Familie und Freunden verbringen können, wenn die Bürotüren geschlossen sind und Sie sich etwas Zeit für sich nehmen: ein großer Kinoraum, ein Fitnessstudio, ein SPA mit türkischem Bad und Farbtherapie sowie ein geräumiges Badezimmer, das Sie nach körperlicher Aktivität nachholen können.
Alles in dieser prächtigen und luxuriösen Villa spricht von Schönheit, Komfort und Prestige: Marmor, Farbe, Massivholz, ganz zu schweigen von allem Komfort. Das Haus ist in der Tat mit Hausautomation der neuesten Generation, Fußbodenheizung, kabelgebundenem Rundfunk, zentralem Vakuumsystem, Alarmanlage, Klimaanlage, doppelt verglasten Fenstern, Moskitonetzen und Schiebegittern ausgestattet.
Die Photovoltaikanlage erzeugt 22 kW Energie, während die Sonnenkollektoren Brauchwarmwasser liefern.
Alles soll allen Komfort bieten, den Sie und Ihre Familie benötigen, wenn Sie zu Hause bleiben.
Die Anhänge
Das Anwesen verfügt über 2 Nebengebäude:
• Das Haus des Wächters: Es handelt sich um eine kleine, in sich geschlossene Wohnung (ca. 80 m²) im Erdgeschoss, die nützlich sein kann, um das Personal unterzubringen, das sich um die Immobilie kümmert. Im Keller befindet sich die geräumige Garage (65 qm), die über eine Rampe erreichbar ist.
• Die Abhängigkeit: Es ist ca. 100 m² groß und es ist ein geräumiger offener Raum + 1 Badezimmer. Es kann als eine weitere eigenständige Wohnung oder als Hobbyraum eingerichtet werden. Dank der 3 großen Fenster ist viel Licht garantiert.
Das Land
Das Anwesen ist umgeben von einem 9.000 qm großen Garten komplett eingezäunt + zusätzliche 3,5 ha landwirtschaftliche Nutzfläche, bepflanzt mit
• 150 Olivenbäume zur Herstellung Ihres eigenen Bio-Olivenöls
• 100 Obstbäume
• Ein Weinberg, der 2 ausgezeichnete lokale Weine produziert. Einer ist Verdicchio (weiß) und einer ist Lacrima di Morro D’Alba (rot)
Der Garten ist geräumig, ausgereift und bietet viele Ecken, die Sie auf andere Weise genießen können: Der kleine italienische Garten lässt Sie in die Renaissance springen, der Garten hinter dem Haus ist voller Pinien, wenn Sie etwas Schatten genießen möchten. Nach Osten ausgerichtet gibt es einen großen Grillplatz, auf dem Sie mit Ihren Freunden leckere Abendessen im Freien organisieren können. Von hier aus können Sie während des Kochens einen atemberaubenden Meerblick genießen.
Zu guter Letzt gibt es den Poolbereich, vielleicht den spektakulärsten Bereich im Garten: Es ist mehr als ein Schwimmbad, es ist ein Wasserpark, dank der Größe des Pools, der verschiedenen Tiefen (ein Teil wurde als Strand gebaut, mit leichtem Gefälle) und zur Whirlpool-Badewanne. Auch vom Pool aus können Sie eine herrliche Aussicht genießen.
Allgemein gesagt, aus jedem Fenster des Hauses und aus jeder Ecke des GGarten können Sie einen atemberaubenden Blick auf das Meer, die sanften Hügel der Marken, den Monte Conero und ein bezauberndes mittelalterliches Dorf genießen, das sich durch die Kuppel seiner Kathedrale auszeichnet.
Der Standort
Die Lage dieses Hauses ist hervorragend: Erreichbar über eine bequeme asphaltierte Stadtstraße. Sobald Sie das elektrische Tor überqueren, gelangen Sie in absolute Privatsphäre und Ruhe.
Von hier aus ist es extrem einfach und schnell, die Grundversorgung zu erreichen. Die erste Stadt ist nur 1,5 km entfernt. Und wenn Sie Spaß an den Stränden oder Clubs in Senigallia haben möchten, benötigen Sie 15 Minuten mit dem Auto, um angenehme Tage am Strand oder unterhaltsame Disco-Abende zu verbringen. Senigallia ist auch berühmt für seine mit 2 und 3 Michelin-Sternen ausgezeichneten Restaurants.
EPC-Bewertung: C
Energieleistungsindex (IPE): 64,6 kwh/m²*Jahr
Wenn Sie ein repräsentatives Haus für Sie und Ihre Familie suchen, in dem Sie Freunde und Geschäftspartner willkommen heißen und ihnen den Atem rauben können, wartet dieses Anwesen, bestehend aus einer Hauptvilla, 2 Nebengebäuden, 3,5 Hektar Land und einem riesigen Swimmingpool, auf Sie.
In dieser Villa gibt es viele einzigartige Merkmale, in denen Details das wichtigste und nicht gesellige Element sind. Lesen Sie unten, um alles darüber zu erfahren.
Die Villa
Die Hauptvilla ist ein Jubel aus Raum, Technologie und wertvollen Materialien. Der Komfort und die Aussicht, die Sie sowohl im Erdgeschoss als auch im ersten Stock genießen können, erstrecken sich auf 550 m² auf 2 Ebenen, sodass Sie immer zu Hause bleiben möchten.
Erdgeschoss:
Sie betreten das Haus über eine schöne Bogentür und biegen rechts ab. Sie werden sofort von den Lichtstrahlen der riesigen Fenster des Doppelwohnzimmers umarmt, von denen Sie einen schönen Blick über die sanften Hügel und das mittelalterliche Dorf genießen können. Von hier aus können Sie sich in den Schatten der großen Pergola setzen, die sich hervorragend zum Platzieren einiger Sofas eignet.
Auf derselben Etage befinden sich ein Studio, 2 Gästebäder und eine voll ausgestattete Bulthaup-Küche mit Aussicht.
Liebe zum Detail ist das Schlagwort dieses Bodens: Marmorböden, handbemalte antike Türen, Marmorverkleidungen, die von einem lokalen Handwerker eingelegt wurden. Die Küche verfügt über alle Top-Geräte, die Ihnen in den Sinn kommen können.
Aber das faszinierendste Detail ist sicherlich das riesige Fenster des Doppelwohnzimmers, in dem Sie sich auch im Winter draußen im Garten fühlen werden, wenn Sie sich in Ihrem gemütlichen Zuhause warm fühlen.
Erster Stock:
Wenn Sie eine Marmortreppe hinaufsteigen, gelangen Sie auf einen Treppenabsatz, der eine zweite kleine und private Lounge sein kann. Von hier aus haben Sie Zugang zum Hauptschlafzimmer mit eigenem Bad mit Badewanne, das sich durch ein maßgeschneidertes Mosaik auszeichnet. Die Wände im Badezimmer scheinen mit Tapeten bedeckt zu sein, aber tatsächlich sind sie komplett von Hand bemalt.
Auf dieser Etage befinden sich 3 weitere Doppelschlafzimmer, von denen 1 mit eigenem Bad ausgestattet ist. Die anderen beiden Schlafzimmer teilen sich ein Badezimmer. Beide Badezimmer verfügen über komplett maßgeschneiderte Details. Die Bodenbeläge hier sind aus Holz gefertigt.
Zweiter Stock:
Es ist ein Dachboden, auf dem Sie all die Dinge aufbewahren können, die Sie nicht jeden Tag benutzen.
Kellergeschoss:
Dies ist die Etage mit Annehmlichkeiten, die Sie mit Familie und Freunden verbringen können, wenn die Bürotüren geschlossen sind und Sie sich etwas Zeit für sich nehmen: ein großer Kinoraum, ein Fitnessstudio, ein SPA mit türkischem Bad und Farbtherapie sowie ein geräumiges Badezimmer, das Sie nach körperlicher Aktivität nachholen können.
Alles in dieser prächtigen und luxuriösen Villa spricht von Schönheit, Komfort und Prestige: Marmor, Farbe, Massivholz, ganz zu schweigen von allem Komfort. Das Haus ist in der Tat mit Hausautomation der neuesten Generation, Fußbodenheizung, kabelgebundenem Rundfunk, zentralem Vakuumsystem, Alarmanlage, Klimaanlage, doppelt verglasten Fenstern, Moskitonetzen und Schiebegittern ausgestattet.
Die Photovoltaikanlage erzeugt 22 kW Energie, während die Sonnenkollektoren Brauchwarmwasser liefern.
Alles soll allen Komfort bieten, den Sie und Ihre Familie benötigen, wenn Sie zu Hause bleiben.
Die Anhänge
Das Anwesen verfügt über 2 Nebengebäude:
• Das Haus des Wächters: Es handelt sich um eine kleine, in sich geschlossene Wohnung (ca. 80 m²) im Erdgeschoss, die nützlich sein kann, um das Personal unterzubringen, das sich um die Immobilie kümmert. Im Keller befindet sich die geräumige Garage (65 qm), die über eine Rampe erreichbar ist.
• Die Abhängigkeit: Es ist ca. 100 m² groß und es ist ein geräumiger offener Raum + 1 Badezimmer. Es kann als eine weitere eigenständige Wohnung oder als Hobbyraum eingerichtet werden. Dank der 3 großen Fenster ist viel Licht garantiert.
Das Land
Das Anwesen ist umgeben von einem 9.000 qm großen Garten komplett eingezäunt + zusätzliche 3,5 ha landwirtschaftliche Nutzfläche, bepflanzt mit
• 150 Olivenbäume zur Herstellung Ihres eigenen Bio-Olivenöls
• 100 Obstbäume
• Ein Weinberg, der 2 ausgezeichnete lokale Weine produziert. Einer ist Verdicchio (weiß) und einer ist Lacrima di Morro D’Alba (rot)
Der Garten ist geräumig, ausgereift und bietet viele Ecken, die Sie auf andere Weise genießen können: Der kleine italienische Garten lässt Sie in die Renaissance springen, der Garten hinter dem Haus ist voller Pinien, wenn Sie etwas Schatten genießen möchten. Nach Osten ausgerichtet gibt es einen großen Grillplatz, auf dem Sie mit Ihren Freunden leckere Abendessen im Freien organisieren können. Von hier aus können Sie während des Kochens einen atemberaubenden Meerblick genießen.
Zu guter Letzt gibt es den Poolbereich, vielleicht den spektakulärsten Bereich im Garten: Es ist mehr als ein Schwimmbad, es ist ein Wasserpark, dank der Größe des Pools, der verschiedenen Tiefen (ein Teil wurde als Strand gebaut, mit leichtem Gefälle) und zur Whirlpool-Badewanne. Auch vom Pool aus können Sie eine herrliche Aussicht genießen.
Allgemein gesagt, aus jedem Fenster des Hauses und aus jeder Ecke des GGarten können Sie einen atemberaubenden Blick auf das Meer, die sanften Hügel der Marken, den Monte Conero und ein bezauberndes mittelalterliches Dorf genießen, das sich durch die Kuppel seiner Kathedrale auszeichnet.
Der Standort
Die Lage dieses Hauses ist hervorragend: Erreichbar über eine bequeme asphaltierte Stadtstraße. Sobald Sie das elektrische Tor überqueren, gelangen Sie in absolute Privatsphäre und Ruhe.
Von hier aus ist es extrem einfach und schnell, die Grundversorgung zu erreichen. Die erste Stadt ist nur 1,5 km entfernt. Und wenn Sie Spaß an den Stränden oder Clubs in Senigallia haben möchten, benötigen Sie 15 Minuten mit dem Auto, um angenehme Tage am Strand oder unterhaltsame Disco-Abende zu verbringen. Senigallia ist auch berühmt für seine mit 2 und 3 Michelin-Sternen ausgezeichneten Restaurants.
EPC-Bewertung: C
Energieleistungsindex (IPE): 64,6 kwh/m²*Jahr
This majestic villa in central Marche, formerly a traditional farmhouse, offers style, quality, plenty of space and superb 180° views over the Adriatic sea and medieval village.
If you are looking for a representative house for you and your family, where you can welcome friends and business partners, leaving them breathless, this property, consisting of a main villa, 2 annexes, 3.5 hectares of land and gigantic swimming pool, is waiting for you.
There’s plenty of unique features in this mansion, where detail is the main and not gregarious element. Read below to find out all about it.
The Villa
The main villa is a jubilation of space, technology and precious materials. Spread over 550 sq.m. on 2 levels, the comforts and views that can be enjoyed both on the ground and first floor will make you wish to always stay at home.
Ground Floor:
You enter the house via a lovely arched door, and turning right, you immediately find yourself embraced by the rays of light coming from the huge windows of the double living room, from which you can admire beautiful views over the rolling hills and medieval village. From here, you can step out and sit down under the shade of the big pergola, excellent to place some sofas.
On the same floor, there’s a studio, 2 guest bathrooms and a fully equipped Bulthaup kitchen with views.
Attention to detail is the watchword of this floor: marble floorings, hand-painted antique doors, marble cladding inlaid by a local craftsman. The kitchen has all the top-appliances that can come to your mind.
But the most fascinating detail is certainly the huge window of the double living room, which will make you feel outside in the garden, even in winter, when you are warm in your cozy home.
First Floor:
Stepping up a marble staircase, you arrive onto a landing, which may be a second small and private lounge. From here, you have access to the master bedroom with en-suite bathroom with tub, characterized by a bespoke mosaic. The walls in the bathroom seem to be covered with wallpaper, but in fact they are completely hand painted.
On this floor there are 3 more double bedrooms, 1 of which with en-suite bathroom. The other two bedrooms, share a bathroom. Both bathrooms feature completely bespoke details. The floorings here are made of wood.
Second Floor:
It’s an attic where you can store all the things that you don’t use every day.
Basement:
This is the floor of amenities, the one to be lived with family and friends, when the office doors are shut and you take some time for yourself: a large cinema room, a gym, a SPA with Turkish bath and chromotherapy, as well as a spacious bathroom to make over after physical activity.
Everything in this magnificent and luxurious villa speaks of beauty, comfort and prestige: marble, paint, solid wood, not to mention all the comforts. The house, in fact, is equipped with the latest generation home automation, underfloor heating, wired broadcasting, central vacuum system, alarm system, air-con, double glazed windows, mosquito nets and sliding grates.
The photovoltaic system produces 22kW of energy, while the solar panels provide domestic hot water.
Everything is meant to provide all the comforts that you and your family may need when staying home.
The Annexes
The Property enjoys 2 annexes:
• The guardian’s house: it is a small self-contained apartment (ca. 80 sq.m.) on the ground floor, that may be useful to accommodate the personnel, that takes care of the property. On the basement, there’s the spacious garage (65 sq.m.), accessible via a ramp.
• The dependence: it measures about 100 sq.m. and it is a spacious open-plan room + 1 bathroom. It may be arranged as another self-contained apartment or as a hobby room. Plenty of light is guaranteed thanks to the 3 big windows.
The Land
The property is surrounded by a 9.000 sq.m. garden fully fenced + additional 3.5 ha of agricultural land, planted with
• 150 olive trees to produce your own organic olive oil
• 100 fruit trees
• A vineyard producing 2 excellent local wines. One is Verdicchio (white) and one is Lacrima di Morro D’Alba (red)
The garden is spacious, mature, with many corners to be enjoyed in a different way: the small Italian garden will make you jump into the Renaissance, the back garden is full of pine trees, if you want to enjoy some shade. Facing east there is a large BBQ area for organizing tasty al-fresco dinners with your friends; from here while you cook, you can enjoy an amazing sea view.
Last but not least, there is the swimming pool area, perhaps the most spectacular area in the garden: more than a swimming pool, it’s a water park, thanks to the size of the pool, to the different depths (a part was built as a beach, with a slight slope) and to the Jacuzzi tub. Also from the swimming pool you can enjoy beautiful views.
Generally speaking, from every window of the house and from every corner of the garden you can admire breathtaking views of the sea, the rolling hills of the Marche, Monte Conero and an enchanting medieval village, which stands out with the dome of its cathedral.
The Location
The location of this house is superb: accessible via a convenient municipal paved road, once you cross the electric gate, you enter total privacy and silence.
From here it is extremely simple and fast to reach the basic services; the first town is just 1.5 kms away. And if you want to have fun on the beaches or clubs in Senigallia, it will take you 15 minutes by car to spend pleasant days at the beach or fun disco nights. Senigallia is also famous for having a 2 and a 3 Michelin-starred restaurants.
EPC Rating: C
Energy Performance Index (IPE): 64,6 kwh/sq.m.*year
Why Buy It
This house is the exemplification of luxury and Dolce Vita, therefore it is perfect for a family who decides to invest in the quality of their life, once they enter the house and close the door.
Once you are here, you no longer need anything else, because you have everything you need to fully enjoy life. Space is a lot, so you can invite your friends to spend time with you.
If your work is flexible, you can also create your own studio here, where you can receive customers and business partners, who will be stunned to admire the privilege of working in such a house.
Last but not least: you can live in the nature, but definitely not out of the world. From here, in 15-30 minutes you can reach all the major services like bigger towns, shopping malls, motorway, airport and beautiful places that fill your eyes and heart as the Conero Natural Park.
Distances
First Town With Services: 1,5 kms
A14 Motorway: 7,5 kms
Airport of Ancona-Falconara: 9 kms
Coast: 9 kms
Senigallia: 15 kms
Marina: 16 kms
Ancona: 20 kms
Monte Conero Natural Park: 25 kms
Golf Club: 36 kms
Sirolo: 38 kms
If you are looking for a representative house for you and your family, where you can welcome friends and business partners, leaving them breathless, this property, consisting of a main villa, 2 annexes, 3.5 hectares of land and gigantic swimming pool, is waiting for you.
There’s plenty of unique features in this mansion, where detail is the main and not gregarious element. Read below to find out all about it.
The Villa
The main villa is a jubilation of space, technology and precious materials. Spread over 550 sq.m. on 2 levels, the comforts and views that can be enjoyed both on the ground and first floor will make you wish to always stay at home.
Ground Floor:
You enter the house via a lovely arched door, and turning right, you immediately find yourself embraced by the rays of light coming from the huge windows of the double living room, from which you can admire beautiful views over the rolling hills and medieval village. From here, you can step out and sit down under the shade of the big pergola, excellent to place some sofas.
On the same floor, there’s a studio, 2 guest bathrooms and a fully equipped Bulthaup kitchen with views.
Attention to detail is the watchword of this floor: marble floorings, hand-painted antique doors, marble cladding inlaid by a local craftsman. The kitchen has all the top-appliances that can come to your mind.
But the most fascinating detail is certainly the huge window of the double living room, which will make you feel outside in the garden, even in winter, when you are warm in your cozy home.
First Floor:
Stepping up a marble staircase, you arrive onto a landing, which may be a second small and private lounge. From here, you have access to the master bedroom with en-suite bathroom with tub, characterized by a bespoke mosaic. The walls in the bathroom seem to be covered with wallpaper, but in fact they are completely hand painted.
On this floor there are 3 more double bedrooms, 1 of which with en-suite bathroom. The other two bedrooms, share a bathroom. Both bathrooms feature completely bespoke details. The floorings here are made of wood.
Second Floor:
It’s an attic where you can store all the things that you don’t use every day.
Basement:
This is the floor of amenities, the one to be lived with family and friends, when the office doors are shut and you take some time for yourself: a large cinema room, a gym, a SPA with Turkish bath and chromotherapy, as well as a spacious bathroom to make over after physical activity.
Everything in this magnificent and luxurious villa speaks of beauty, comfort and prestige: marble, paint, solid wood, not to mention all the comforts. The house, in fact, is equipped with the latest generation home automation, underfloor heating, wired broadcasting, central vacuum system, alarm system, air-con, double glazed windows, mosquito nets and sliding grates.
The photovoltaic system produces 22kW of energy, while the solar panels provide domestic hot water.
Everything is meant to provide all the comforts that you and your family may need when staying home.
The Annexes
The Property enjoys 2 annexes:
• The guardian’s house: it is a small self-contained apartment (ca. 80 sq.m.) on the ground floor, that may be useful to accommodate the personnel, that takes care of the property. On the basement, there’s the spacious garage (65 sq.m.), accessible via a ramp.
• The dependence: it measures about 100 sq.m. and it is a spacious open-plan room + 1 bathroom. It may be arranged as another self-contained apartment or as a hobby room. Plenty of light is guaranteed thanks to the 3 big windows.
The Land
The property is surrounded by a 9.000 sq.m. garden fully fenced + additional 3.5 ha of agricultural land, planted with
• 150 olive trees to produce your own organic olive oil
• 100 fruit trees
• A vineyard producing 2 excellent local wines. One is Verdicchio (white) and one is Lacrima di Morro D’Alba (red)
The garden is spacious, mature, with many corners to be enjoyed in a different way: the small Italian garden will make you jump into the Renaissance, the back garden is full of pine trees, if you want to enjoy some shade. Facing east there is a large BBQ area for organizing tasty al-fresco dinners with your friends; from here while you cook, you can enjoy an amazing sea view.
Last but not least, there is the swimming pool area, perhaps the most spectacular area in the garden: more than a swimming pool, it’s a water park, thanks to the size of the pool, to the different depths (a part was built as a beach, with a slight slope) and to the Jacuzzi tub. Also from the swimming pool you can enjoy beautiful views.
Generally speaking, from every window of the house and from every corner of the garden you can admire breathtaking views of the sea, the rolling hills of the Marche, Monte Conero and an enchanting medieval village, which stands out with the dome of its cathedral.
The Location
The location of this house is superb: accessible via a convenient municipal paved road, once you cross the electric gate, you enter total privacy and silence.
From here it is extremely simple and fast to reach the basic services; the first town is just 1.5 kms away. And if you want to have fun on the beaches or clubs in Senigallia, it will take you 15 minutes by car to spend pleasant days at the beach or fun disco nights. Senigallia is also famous for having a 2 and a 3 Michelin-starred restaurants.
EPC Rating: C
Energy Performance Index (IPE): 64,6 kwh/sq.m.*year
Why Buy It
This house is the exemplification of luxury and Dolce Vita, therefore it is perfect for a family who decides to invest in the quality of their life, once they enter the house and close the door.
Once you are here, you no longer need anything else, because you have everything you need to fully enjoy life. Space is a lot, so you can invite your friends to spend time with you.
If your work is flexible, you can also create your own studio here, where you can receive customers and business partners, who will be stunned to admire the privilege of working in such a house.
Last but not least: you can live in the nature, but definitely not out of the world. From here, in 15-30 minutes you can reach all the major services like bigger towns, shopping malls, motorway, airport and beautiful places that fill your eyes and heart as the Conero Natural Park.
Distances
First Town With Services: 1,5 kms
A14 Motorway: 7,5 kms
Airport of Ancona-Falconara: 9 kms
Coast: 9 kms
Senigallia: 15 kms
Marina: 16 kms
Ancona: 20 kms
Monte Conero Natural Park: 25 kms
Golf Club: 36 kms
Sirolo: 38 kms
-
Art der Immobilie
Villa
-
Preis/Quadratfuß
$243
-
Emissionen
C
Funktionen
- Garten
- Pool
- Terrasse
- Garage
- Weinberg
- am Meer
- Dampfsauna
- Kino
- Spielzimmer
Funktionen
Lot
- Panorama
- Meerblick
- Küste
- Blick auf die Stadt
- Wasserblick
- am Meer
- Privatsphäre
- Hügel
- Luxusvilla
- Anlageimmobilie
- Renoviert
- Modern
Innenbereich
- Office
- Klimaanlage
- Kamin
- Whirlpool
- Waschtrockner
- Waschküche
- Spielzimmer
- Kino
- Keller
- Dampfsauna
- Begehbarer Kleiderschrank
- Fitnessstudio
Outdoor
- Terrasse
- Balkon
- Parkplatz
- Pool
- Garage
- Wohnraum im Freien
- Tor
- Pergola
- Garten
- Weinberg
Erkunden Sie die Gegend
60037 Monte San Vito, Province of Ancona, Italy, Marken, Italien
Auf Google Maps anzeigen
Preis pro sqft
Niedrig
Hoch
Dieses Anwesen liegt im ruhigen Monte San Vito, Ancona, und bietet ein Leben auf dem Lande mit günstigem Zugang zu regionalen Highlights. Nur 20 Minuten vom Flughafen Ancona entfernt, ideal für Vielflieger. In der Nähe finden Sie die Sandstrände der Adriaküste, kulturelle Sehenswürdigkeiten wie die Kathedrale von Ancona und die Weinberge der Region Marken.
In der Nähe anzeigen
Sehenswürdigkeiten
Schulen
Flughafen Ancona Falconara
Flughafen
20 Min.
Ancona Kathedrale
Kultur & Erbe
25 Min.
Regionaler Park Conero
Natur & Outdoor
35 Min.
Riviera del Conero
Natur & Outdoor
40 Min.
Internationale Schule der Marken
Internationale Schule
35 Min.

Vor 7 Jahren beigetreten
Sie haben sich nach diesem Objekt erkundigt
Der Agent wird sich in Kürze mit Ihnen in Verbindung setzen
Gelistet von
45
Angebote
2019
Beigetreten
Besichtigung mit Alika Maffezzoli buchen
Wählen Sie ein Datum und ob Sie eine virtuelle oder persönliche Besichtigung mit dem Makler wünschen.
Bevorzugtes Datum
Art der Tour

It is our mission to consistently deliver the highest quality, honest, reliable and personalized service in real e
It is our mission to consistently deliver the highest quality, honest, reliable and personalized service in real estate broking that exceeds our client’s expectations. We wish to deliver exceptional results at the highest level. Bella Italia Realty is pleased to support you from property finding, throughout the whole purchase process ...... and beyond. - Focused Brief - understanding and defining your needs - Property finding - Analysis/due diligence of all registered documents for each property eg. urban, cadastral and structural aspects to ensure a safe buying process. - Analysis of all relevant taxes/fees to which the purcahser is liable. - Organizing the sale deed. - Handling of Italian bureaucratic issues - Tax Identification Codes , Transfer of residency, opening a bank account, insurance, etc.. - Post-sale architectural consultancy to develop turnkey projects with our partner Architects studios. We provide help and support every step of the way.
Zuletzt aktualisiert
April 9, 2024
Erstmalig gelistet
April 1, 2022
Ähnliche Immobilien in der Nähe
Neue Angebote in Monte San Vito


Entdecken Sie mehr Häuser zum Verkauf
Monte San Vito, Marken, Italien beliebte Suchanfragen
Verwandte Leitfäden & Geschichten
Das Vertrauen der führenden Makler der Welt
Die Makler hinter den außergewöhnlichsten Immobilien der Welt inserieren bei JamesEdition.
- Angebote von Sotheby's, Christie's, BARNES und Engel & Völkers
- Jedes Angebot wird vor der Veröffentlichung geprüft
- Verbinden Sie sich direkt mit verifizierten Maklern
Indem Sie fortfahren, akzeptieren Sie unsere Nutzungsbedingungen und Datenschutzrichtlinie.