$4,383,022
Villa Mit Meerblick Zum Verkauf Porto Santo Stefano Argentario | Romolini Christie's
- 4 Schlafz.
- 5 Bäder
- 4,306 Sqft
- Aktualisiert: August 7
- 20
Über die Immobilie
Beschreibung wurde automatisch übersetzt.
Die Beschreibung wird in der Originalsprache angezeigt.
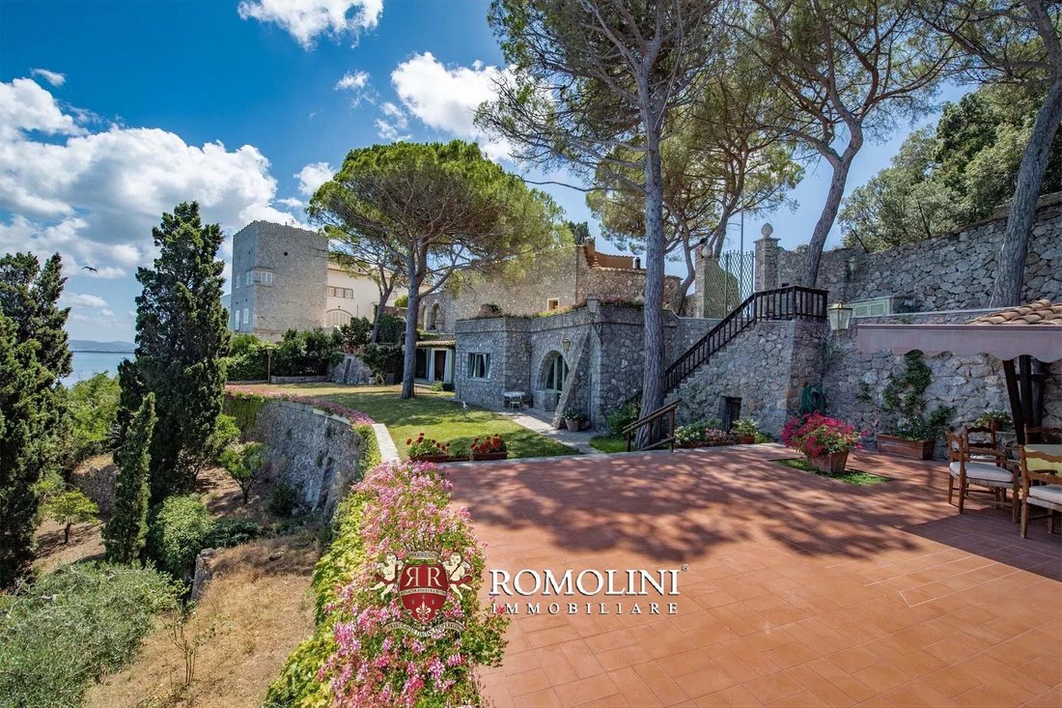
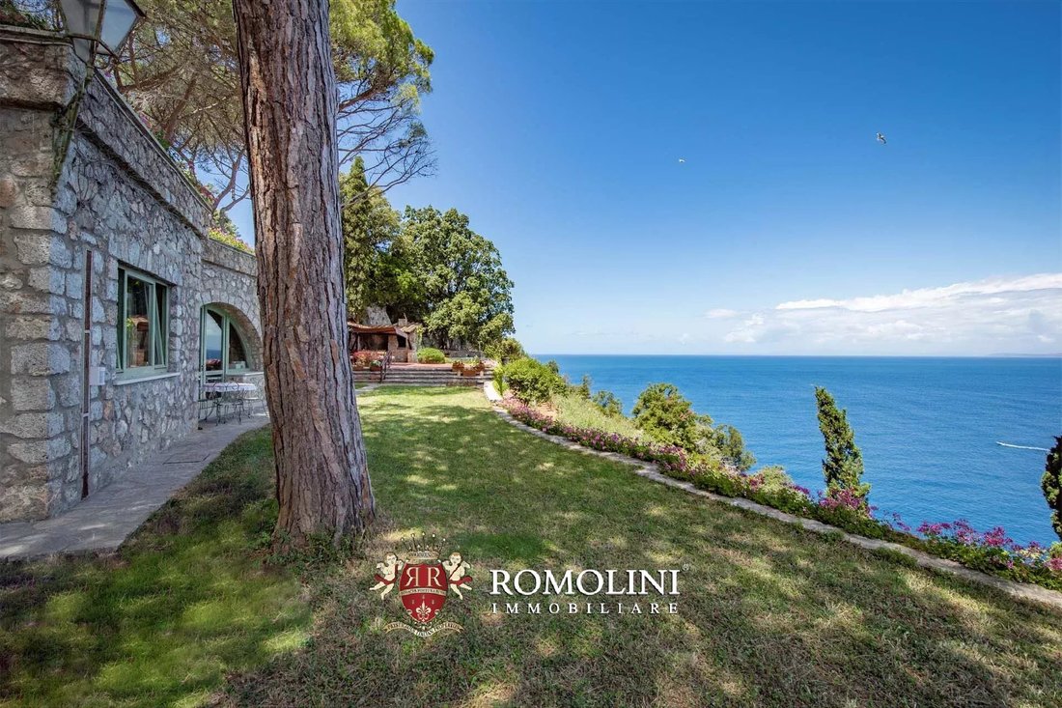
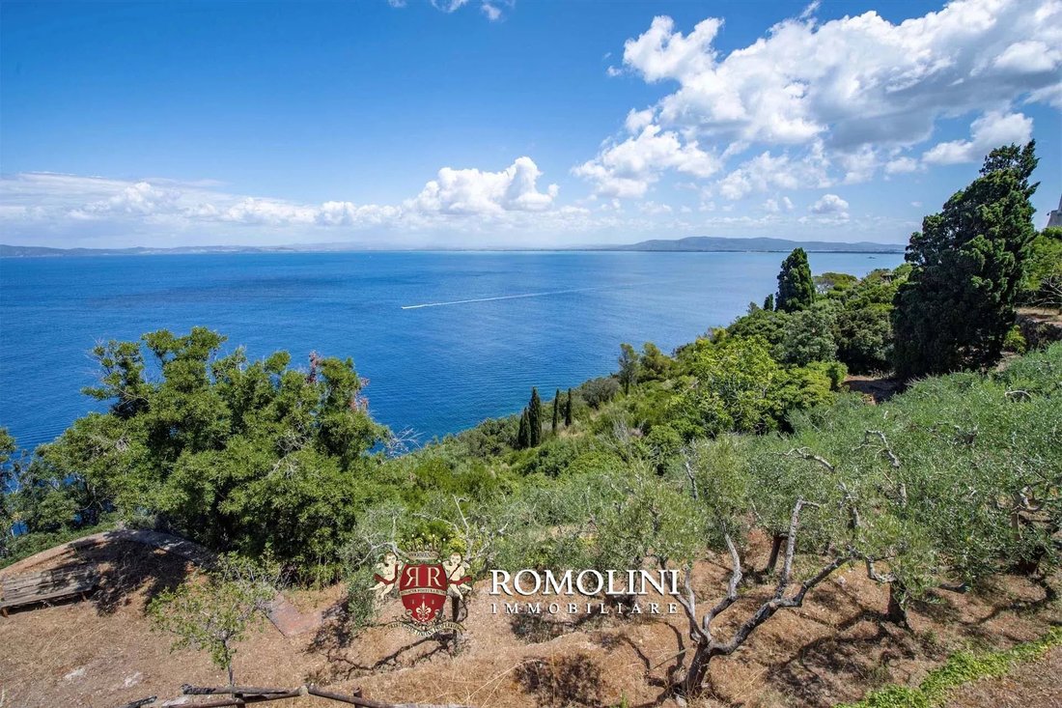
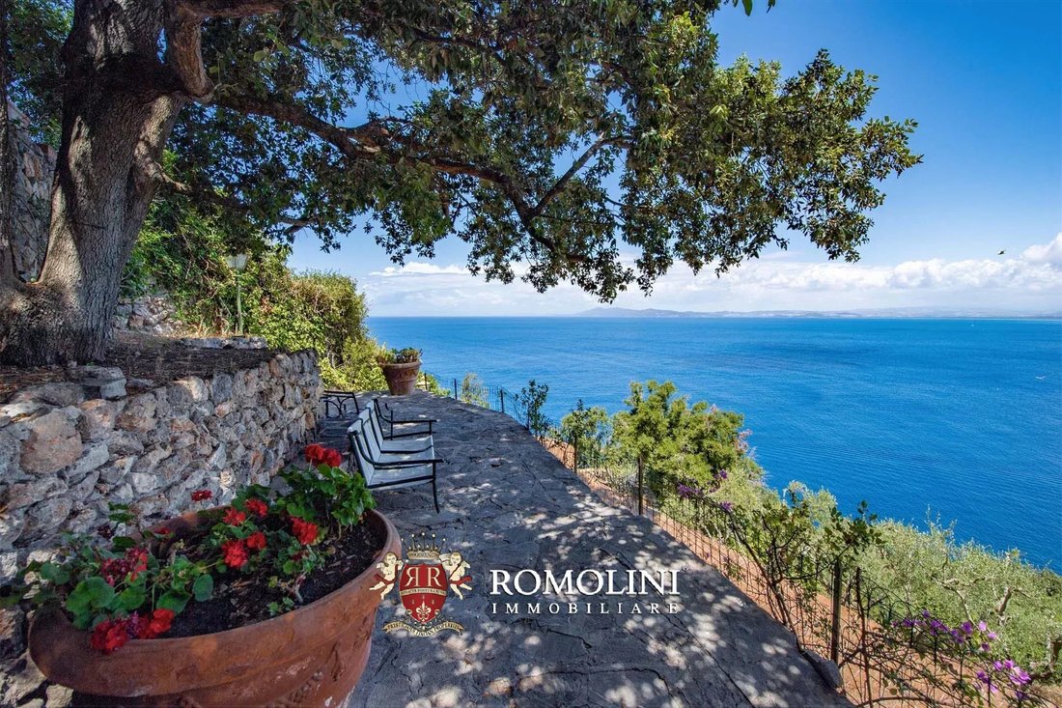
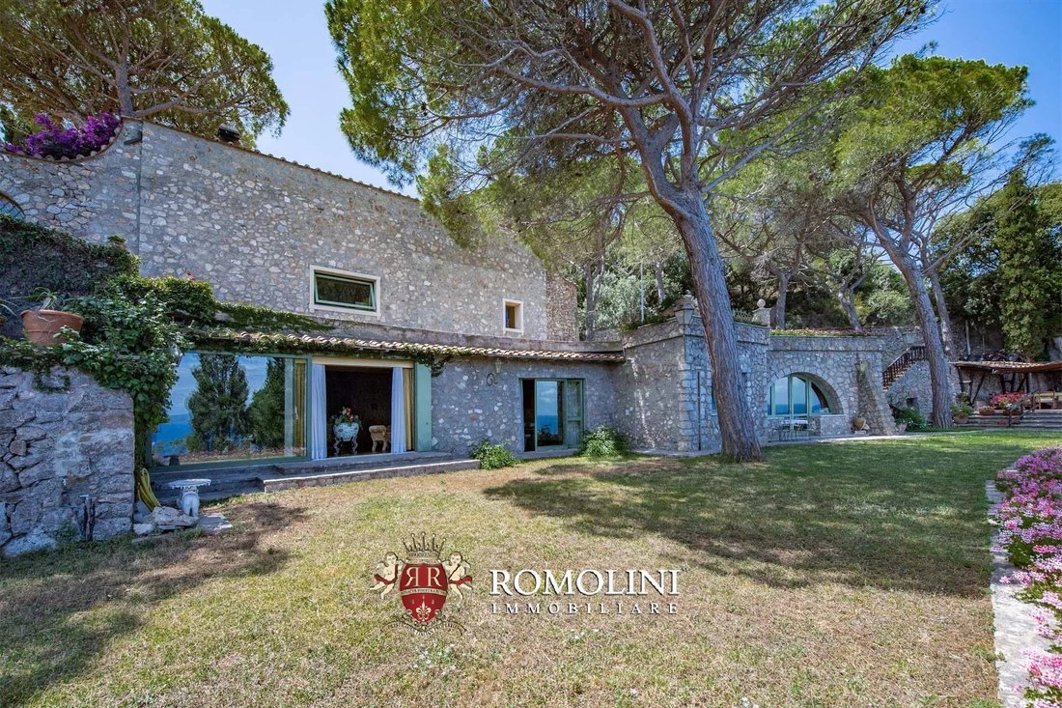
Etwas außerhalb von Porto Santo Stefano, in Panoramalage mit Blick auf das Meer von Argentario, Luxusvilla mit Garten. Das Gebäude (400 qm) wurde komplett restauriert und verfügt über eine luxuriöse Ausstattung mit insgesamt 4 Schlafzimmern und 5 Bädern. Der Garten und die Außenterrassen (ca. 2.500 qm) sind komplett eingezäunt und verfügen über einen praktischen Grillplatz mit Meerblick. Eine 44 m
Just outside Porto Santo Stefano, in a panoramic position overlooking the sea of Argentario, luxury villa with garden. The building (400 sqm) has been entirely restored and boasts luxury finishes with a total of 4 bedrooms and 5 bathrooms. The garden and the outdoor terraces (roughly 2,500 sqm) are fully fenced and feature a convenient BBQ area with sea view. A 44-sqm garage completes the property
Etwas außerhalb von Porto Santo Stefano, in Panoramalage mit Blick auf das Meer von Argentario, Luxusvilla mit Garten. Das Gebäude (400 qm) wurde komplett restauriert und verfügt über eine luxuriöse Ausstattung mit insgesamt 4 Schlafzimmern und 5 Bädern. Der Garten und die Außenterrassen (ca. 2.500 qm) sind komplett eingezäunt und verfügen über einen praktischen Grillplatz mit Meerblick. Eine 44 m² große Garage vervollständigt das Anwesen.
Alle Dienstleistungen sind in der Stadt Porto Santo Stefano (700 m; 2 Minuten) verfügbar und viele andere Zentren der toskanischen Küste sind in weniger als anderthalb Stunden zu erreichen (Porto Ercole, Orbetello, Talamone, Grosseto, Punta Ala...).
BESCHREIBUNG DER VILLA
Die Villa (400 qm — 4.304 Quadratfuß, bis zu 4 Schlafzimmer und 5 Badezimmer) verfügt über zwei separate Eingänge. Der erste, der sich direkt an der Straße befindet, die Porto Santo Stefano verlässt, führt in die geräumige Garage der Villa (44 qm). Von hier aus gelangt man durch einen Mehrzweckraum mit Bad in die untere Etage der Villa. Das erste Zimmer ist das geräumige Wohnzimmer mit einem Marmorkamin aus dem 18. Jahrhundert. Von hier aus betritt man dann das Esszimmer und, indem man durch einen Korridor geht, eine Essecke und die Küche mit einer atemberaubenden Gewölbedecke. Alle Zimmer verfügen über große Fenster mit Blick auf das Meer und direkt in den Garten.
Direkt vor dem Mehrzweckraum befindet sich auch die Treppe, die zum eigentlichen Erdgeschoss der Villa führt, wo ein zweiter Eingang auf die Terrasse führt. Von diesem Raum, der ebenfalls mit einem Kleiderschrank ausgestattet ist, gelangt man in ein geräumiges Studio mit Kamin und einem riesigen Fenster mit Blick auf das Meer. Direkt neben dem Studio befindet sich ein Wasch-/Bügelraum. Am Ende des Korridors befindet sich das erste Schlafzimmer mit eigenem Bad. Diese Zimmer werden alle durch große Fenster mit Blick auf das Meer auf der einen Seite und den Garten auf der anderen Seite erhellt.
Zurück zum Eingangsraum führt die Treppe in den ersten Stock mit dem Schlafbereich. Vom Flur oben auf der Treppe gelangt man in das Hauptschlafzimmer auf der linken Seite, das mit einem eigenen Bad und einem riesigen begehbaren Kleiderschrank ausgestattet ist (auf Wunsch auch vom Flur aus zugänglich). Auf der rechten Seite befindet sich das zweite Schlafzimmer, das ebenfalls mit einem eigenen Bad und einem kleineren begehbaren Kleiderschrank ausgestattet ist. Die Zimmer im ersten Stock haben keine echten Fenster und werden durch riesige Dachfenster an der Decke erhellt.
Vom Haupthaus getrennt befindet sich ein geräumiger Keller mit Bad und separatem Zugang von den Terrassen des Anwesens.
ZUSTAND UND OBERFLÄCHEN
Das Haus, das ursprünglich als Wärterhaus für die nahegelegene imposante Villa diente, wurde im Laufe von über zwanzig Jahren umgestaltet, um ein unabhängiges Privathaus zu schaffen, dessen Innenvolumen an seine neue Funktion angepasst wurden. Die Fassaden zum Meer hin sind alle mit Stein verkleidet, sodass sich die Villa perfekt in die Umgebung von Argentario einfügt und fast verschwindet.
AUSSENBEREICHE
Der Hauptzugang zur Villa, gleich hinter dem durch die Garage, ist mit einem Metalltor verschlossen und führt auf eine mit Travertin gepflasterte Terrasse, auf der mehrere Autos geparkt werden können.
Die Außenbereiche (insgesamt etwa 2.500 m²) sind alle mit Terrassen markiert, die dem Hang folgen und das Grundstück nutzbar machen. Die breiteren Flachabschnitte befinden sich alle rund um die Villa, hauptsächlich in Richtung Meer. Auf der Ostseite der Villa befindet sich ein ummauerter Garten mit mediterranen Büschen und Bäumen. Auf der gegenüberliegenden Seite befindet sich die gepflasterte Terrasse mit einem Feuerholzunterstand und einem Grill.
NÄCHSTGELEGENE STÄDTE UND GEMEINDEN†S
Zentrum von Porto Santo Stefano (700 m; 2’), Porto Ercole (12 km; 15’), Orbetello (12 km; 20’), Talamone (28 km; 35’), Grosseto (48 km; 45’), Terme di Saturnia (60 km; 1 Stunde), Punta Ala (88 km; 1 Stunde 25’), Montalcino (102 km; 1 Stunde 25’), Siena (121 km; 1 Stunde 35 Minuten), Florenz (189 km; 2 Stunden 25 Minuten)
NÄCHSTGELEGENE FLUGHÄFEN
Grosseto Baccarini (56 km; 50 Minuten), Firenze Peretola (202 km; 2 Stunden 25 Minuten), Perugia San Francesco (229 km; 2 Stunden 40 Minuten), Rom Fiumicino (149 km; 1 Stunde 45 Minuten), Rom Ciampino (166 km; 2 Stunden 10 Minuten), Pisa Galilei (202 km; 2 Stunden 10 Minuten), Bologna Marconi (283 km); 3h 20’)
Alle Dienstleistungen sind in der Stadt Porto Santo Stefano (700 m; 2 Minuten) verfügbar und viele andere Zentren der toskanischen Küste sind in weniger als anderthalb Stunden zu erreichen (Porto Ercole, Orbetello, Talamone, Grosseto, Punta Ala...).
BESCHREIBUNG DER VILLA
Die Villa (400 qm — 4.304 Quadratfuß, bis zu 4 Schlafzimmer und 5 Badezimmer) verfügt über zwei separate Eingänge. Der erste, der sich direkt an der Straße befindet, die Porto Santo Stefano verlässt, führt in die geräumige Garage der Villa (44 qm). Von hier aus gelangt man durch einen Mehrzweckraum mit Bad in die untere Etage der Villa. Das erste Zimmer ist das geräumige Wohnzimmer mit einem Marmorkamin aus dem 18. Jahrhundert. Von hier aus betritt man dann das Esszimmer und, indem man durch einen Korridor geht, eine Essecke und die Küche mit einer atemberaubenden Gewölbedecke. Alle Zimmer verfügen über große Fenster mit Blick auf das Meer und direkt in den Garten.
Direkt vor dem Mehrzweckraum befindet sich auch die Treppe, die zum eigentlichen Erdgeschoss der Villa führt, wo ein zweiter Eingang auf die Terrasse führt. Von diesem Raum, der ebenfalls mit einem Kleiderschrank ausgestattet ist, gelangt man in ein geräumiges Studio mit Kamin und einem riesigen Fenster mit Blick auf das Meer. Direkt neben dem Studio befindet sich ein Wasch-/Bügelraum. Am Ende des Korridors befindet sich das erste Schlafzimmer mit eigenem Bad. Diese Zimmer werden alle durch große Fenster mit Blick auf das Meer auf der einen Seite und den Garten auf der anderen Seite erhellt.
Zurück zum Eingangsraum führt die Treppe in den ersten Stock mit dem Schlafbereich. Vom Flur oben auf der Treppe gelangt man in das Hauptschlafzimmer auf der linken Seite, das mit einem eigenen Bad und einem riesigen begehbaren Kleiderschrank ausgestattet ist (auf Wunsch auch vom Flur aus zugänglich). Auf der rechten Seite befindet sich das zweite Schlafzimmer, das ebenfalls mit einem eigenen Bad und einem kleineren begehbaren Kleiderschrank ausgestattet ist. Die Zimmer im ersten Stock haben keine echten Fenster und werden durch riesige Dachfenster an der Decke erhellt.
Vom Haupthaus getrennt befindet sich ein geräumiger Keller mit Bad und separatem Zugang von den Terrassen des Anwesens.
ZUSTAND UND OBERFLÄCHEN
Das Haus, das ursprünglich als Wärterhaus für die nahegelegene imposante Villa diente, wurde im Laufe von über zwanzig Jahren umgestaltet, um ein unabhängiges Privathaus zu schaffen, dessen Innenvolumen an seine neue Funktion angepasst wurden. Die Fassaden zum Meer hin sind alle mit Stein verkleidet, sodass sich die Villa perfekt in die Umgebung von Argentario einfügt und fast verschwindet.
AUSSENBEREICHE
Der Hauptzugang zur Villa, gleich hinter dem durch die Garage, ist mit einem Metalltor verschlossen und führt auf eine mit Travertin gepflasterte Terrasse, auf der mehrere Autos geparkt werden können.
Die Außenbereiche (insgesamt etwa 2.500 m²) sind alle mit Terrassen markiert, die dem Hang folgen und das Grundstück nutzbar machen. Die breiteren Flachabschnitte befinden sich alle rund um die Villa, hauptsächlich in Richtung Meer. Auf der Ostseite der Villa befindet sich ein ummauerter Garten mit mediterranen Büschen und Bäumen. Auf der gegenüberliegenden Seite befindet sich die gepflasterte Terrasse mit einem Feuerholzunterstand und einem Grill.
NÄCHSTGELEGENE STÄDTE UND GEMEINDEN†S
Zentrum von Porto Santo Stefano (700 m; 2’), Porto Ercole (12 km; 15’), Orbetello (12 km; 20’), Talamone (28 km; 35’), Grosseto (48 km; 45’), Terme di Saturnia (60 km; 1 Stunde), Punta Ala (88 km; 1 Stunde 25’), Montalcino (102 km; 1 Stunde 25’), Siena (121 km; 1 Stunde 35 Minuten), Florenz (189 km; 2 Stunden 25 Minuten)
NÄCHSTGELEGENE FLUGHÄFEN
Grosseto Baccarini (56 km; 50 Minuten), Firenze Peretola (202 km; 2 Stunden 25 Minuten), Perugia San Francesco (229 km; 2 Stunden 40 Minuten), Rom Fiumicino (149 km; 1 Stunde 45 Minuten), Rom Ciampino (166 km; 2 Stunden 10 Minuten), Pisa Galilei (202 km; 2 Stunden 10 Minuten), Bologna Marconi (283 km); 3h 20’)
Just outside Porto Santo Stefano, in a panoramic position overlooking the sea of Argentario, luxury villa with garden. The building (400 sqm) has been entirely restored and boasts luxury finishes with a total of 4 bedrooms and 5 bathrooms. The garden and the outdoor terraces (roughly 2,500 sqm) are fully fenced and feature a convenient BBQ area with sea view. A 44-sqm garage completes the property.
Services are all available in the town of Porto Santo Stefano (700m; 2’) and many other centers of the Tuscan Coast can be reached in less than an hour and a half (Porto Ercole, Orbetello, Talamone, Grosseto, Punta Ala…).
DESCRIPTION OF THE VILLA
The villa (400 sqm – 4,304 sqft, up to 4 bedrooms and 5 bathrooms) features two separate accesses. The first, located right along the road leaving Porto Santo Stefano, leads into the ample garage of the villa (44 sqm). From here, through a multipurpose room with bathroom, one enters the lower floor of the villa. The first room is the ample living room with an 18th-century marble fireplace. From here one then enters the dining room and, by passing through a corridor, a dinette and the kitchen with a stunning vaulted ceiling. All the rooms feature ample windows overlooking the sea and leading directly into the garden.
Right outside the multipurpose room is also the staircase leading to the actual ground floor of the villa, where a second entrance opens onto the terrace. From this room, also fitted with a wardrobe, one can then enter an ample studio with a fireplace and a huge window overlooking the sea. Right next to the studio is a laundry/ironing room, while at the end of the corridor is the first bedroom with en-suite bathroom. These rooms are all brightened by ample windows overlooking the sea on one side and the garden on the other.
Back to the entrance room, the staircase reaches the first floor with the sleeping area. From the landing at the top of the staircase one can enter the master bedroom on the left, equipped with its own private bathroom and a huge walk-in wardrobe (also entered from the landing if desired). On the right is the second bedroom, also fitted with a private bathroom and a smaller walk-in wardrobe. The rooms on the first floor have no actual windows and are brightened by huge skylights on the ceiling.
Separated from the main house is a spacious cellar with bathroom and independent access from the terraces of the property.
STATE AND FINISHES
Originally a warden’s house for the nearby imposing villa, the house has been reshaped in over twenty years of works to create a private independent house, adapting its internal volumes to its new function. The façades towards the sea are all covered in stone, so that the villa perfectly fits into the environment of Argentario and almost disappears.
EXTERIORS
The main access to the villa, just beyond the one through the garage, is closed with a metal gate and opens into a travertine-paved terrace where one can park several cars.
The outdoor areas (roughly 2,500 sqm in total) are all marked with terraces that follow the slope and make the land usable. The ampler plain sections are all located around the villa, mainly towards the sea. On the eastern side of the villa is a walled garden with Mediterranean bushes and trees. On the opposite side, the paved terrace accommodates a firewood shelter and a BBQ.
CLOSEST CITIES AND TOWN†S
Center of Porto Santo Stefano (700 m; 2’), Porto Ercole (12km; 15’), Orbetello (12km; 20’), Talamone (28km; 35’), Grosseto (48km; 45’), Terme di Saturnia (60km; 1h), Punta Ala (88km; 1h 25’), Montalcino (102km; 1h 25’), Siena (121km; 1h 35’), Florence (189km; 2h 25’)
CLOSEST AIRPORTS
Grosseto Baccarini (56km; 50’), Firenze Peretola (202km; 2h 25’), Perugia San Francesco (229km; 2h 40’), Roma Fiumicino (149km; 1h 45’), Roma Ciampino (166km; 2h 10’), Pisa Galilei (202km; 2h 10’), Bologna Marconi (283km; 3h 20’)
Services are all available in the town of Porto Santo Stefano (700m; 2’) and many other centers of the Tuscan Coast can be reached in less than an hour and a half (Porto Ercole, Orbetello, Talamone, Grosseto, Punta Ala…).
DESCRIPTION OF THE VILLA
The villa (400 sqm – 4,304 sqft, up to 4 bedrooms and 5 bathrooms) features two separate accesses. The first, located right along the road leaving Porto Santo Stefano, leads into the ample garage of the villa (44 sqm). From here, through a multipurpose room with bathroom, one enters the lower floor of the villa. The first room is the ample living room with an 18th-century marble fireplace. From here one then enters the dining room and, by passing through a corridor, a dinette and the kitchen with a stunning vaulted ceiling. All the rooms feature ample windows overlooking the sea and leading directly into the garden.
Right outside the multipurpose room is also the staircase leading to the actual ground floor of the villa, where a second entrance opens onto the terrace. From this room, also fitted with a wardrobe, one can then enter an ample studio with a fireplace and a huge window overlooking the sea. Right next to the studio is a laundry/ironing room, while at the end of the corridor is the first bedroom with en-suite bathroom. These rooms are all brightened by ample windows overlooking the sea on one side and the garden on the other.
Back to the entrance room, the staircase reaches the first floor with the sleeping area. From the landing at the top of the staircase one can enter the master bedroom on the left, equipped with its own private bathroom and a huge walk-in wardrobe (also entered from the landing if desired). On the right is the second bedroom, also fitted with a private bathroom and a smaller walk-in wardrobe. The rooms on the first floor have no actual windows and are brightened by huge skylights on the ceiling.
Separated from the main house is a spacious cellar with bathroom and independent access from the terraces of the property.
STATE AND FINISHES
Originally a warden’s house for the nearby imposing villa, the house has been reshaped in over twenty years of works to create a private independent house, adapting its internal volumes to its new function. The façades towards the sea are all covered in stone, so that the villa perfectly fits into the environment of Argentario and almost disappears.
EXTERIORS
The main access to the villa, just beyond the one through the garage, is closed with a metal gate and opens into a travertine-paved terrace where one can park several cars.
The outdoor areas (roughly 2,500 sqm in total) are all marked with terraces that follow the slope and make the land usable. The ampler plain sections are all located around the villa, mainly towards the sea. On the eastern side of the villa is a walled garden with Mediterranean bushes and trees. On the opposite side, the paved terrace accommodates a firewood shelter and a BBQ.
CLOSEST CITIES AND TOWN†S
Center of Porto Santo Stefano (700 m; 2’), Porto Ercole (12km; 15’), Orbetello (12km; 20’), Talamone (28km; 35’), Grosseto (48km; 45’), Terme di Saturnia (60km; 1h), Punta Ala (88km; 1h 25’), Montalcino (102km; 1h 25’), Siena (121km; 1h 35’), Florence (189km; 2h 25’)
CLOSEST AIRPORTS
Grosseto Baccarini (56km; 50’), Firenze Peretola (202km; 2h 25’), Perugia San Francesco (229km; 2h 40’), Roma Fiumicino (149km; 1h 45’), Roma Ciampino (166km; 2h 10’), Pisa Galilei (202km; 2h 10’), Bologna Marconi (283km; 3h 20’)
-
Art der Immobilie
Villa
-
Etagen
2
-
Preis/Quadratfuß
$1,017
Funktionen
- Garten
- Terrasse
- Garage
- Kamin
- Meerblick
- Wasserblick
- Tor
- Office
- Waschküche
Funktionen
Lot
- Meerblick
- Wasserblick
Innenbereich
- Hohe Decke
- Office
- Kamin
- Kücheninsel
- Bar
- Waschküche
Outdoor
- Terrasse
- Garage
- Tor
- Garten
Erkunden Sie die Gegend
Porto Santo Stefano, Monte Argentario, Toskana
Auf Google Maps anzeigen
Preis pro sqft
Niedrig
Hoch
Diese Immobilie in der atemberaubenden Region Monte Argentario bietet einen atemberaubenden Blick auf das Tyrrhenische Meer. Genießen Sie den einfachen Zugang zu unberührten Stränden, exklusiven Yachthäfen wie Porto Ercole und dem renommierten Argentario Golf Club. Tauchen Sie ein in die reiche italienische Kultur und Küche, die in den nahe gelegenen Städten verfügbar ist. Perfekt für diejenigen, die einen luxuriösen Rückzugsort am Meer mit sowohl Ruhe als auch lebendigen kulturellen Erlebnissen in der Toskana suchen.
In der Nähe anzeigen
Sehenswürdigkeiten
Schulen
Flughafen Grosseto
Flughafen
60 Min.
Porto Santo Stefano
Hafen / Marina
10 Min.
Bahnhof Orbetello Monte Argentario
Bahnhof
20 Min.
Argentario Golf Club
Golf & Country Clubs
15 Min.
Forte Stella
Kultur & Erbe
17 Min.
Internationale Schule der Toskana
Internationale Schule
55 Min.
Grundschule Orbetello
Öffentliche Schule
18 Min.

Vor 4 Jahren beigetreten
Sie haben sich nach diesem Objekt erkundigt
Der Agent wird sich in Kürze mit Ihnen in Verbindung setzen
Gelistet von
225
Angebote
2022
Beigetreten
Besichtigung mit Danilo Romolini buchen
Wählen Sie ein Datum und ob Sie eine virtuelle oder persönliche Besichtigung mit dem Makler wünschen.
Bevorzugtes Datum
Art der Tour

Romolini Immobiliare
Piazza Torre di Berta 4, Tuscany, 52037, Sansepolcro, Italy
Agenturprofil anzeigen
Riccardo and Marta met during their high school years. Since then, their paths have never parted. United by shared
Riccardo and Marta met during their high school years. Since then, their paths have never parted. United by shared dreams and aspirations, they married in 1999 and are today parents of three children. In 2004, driven by their passion for their native land, art, and beauty, they chose the historic heart of Tuscany – the charming village of Anghiari – as the birthplace of a project that already carried the warmth of home: Romolini Immobiliare. A story founded on courage, dedication, and profound values that, paired with their vision, quickly earned them recognition within both the national and international real estate markets. In 2008, an important achievement further strengthened their reputation: Romolini Immobiliare was appointed exclusive affiliate of Christie’s International Real Estate, the world’s most prestigious name in luxury real estate – a testament to their authenticity and unwavering commitment. Romolini, however, is more than a business: it is a family. Those who have joined Riccardo and Marta in this endeavor were welcomed for their human qualities, integrity, and outstanding professionalism, becoming not just exceptional team members, but part of a greater family. Each brings a unique approach, a personal style, and a shared dedication to the values that have always defined Romolini. In 2020, Danilo, their eldest son, chose to join the company. Having grown up amid the dreams and challenges of the family business, he brought a visionary spirit and a profound love for beauty. Danilo pioneered a new way of presenting properties in Italy, creating emotional and engaging video narratives that captivate and inspire. With his contribution, Romolini Immobiliare embraced a new chapter. A refined approach to communication, an even greater attention to detail, and a client-centered philosophy have established the company as a leading figure in the luxury real estate sector. Romolini is not just a name. It is a legacy. It is a family dream brought to life. It is a journey that moves forward with passion and purpose.
Zuletzt aktualisiert
August 7
Erstmalig gelistet
Mai 21, 2025
Angebotsreferenz
2153
Das Vertrauen der führenden Makler der Welt
Die Makler hinter den außergewöhnlichsten Immobilien der Welt inserieren bei JamesEdition.
- Angebote von Sotheby's, Christie's, BARNES und Engel & Völkers
- Jedes Angebot wird vor der Veröffentlichung geprüft
- Verbinden Sie sich direkt mit verifizierten Maklern
Indem Sie fortfahren, akzeptieren Sie unsere Nutzungsbedingungen und Datenschutzrichtlinie.