$994,733
Montauban (82000) Verkauf • Reihenhaus • 330 M² • 12 Zimmer
- 6 Schlafz.
- 3,553 Sqft
- 7,309 Sqft lot
- Aktualisiert: Juni 18
Über die Immobilie
Beschreibung wurde automatisch übersetzt.
Die Beschreibung wird in der Originalsprache angezeigt.
AN EXCEPTIONAL PROPERTY IN THE HEART OF MONTAUBAN
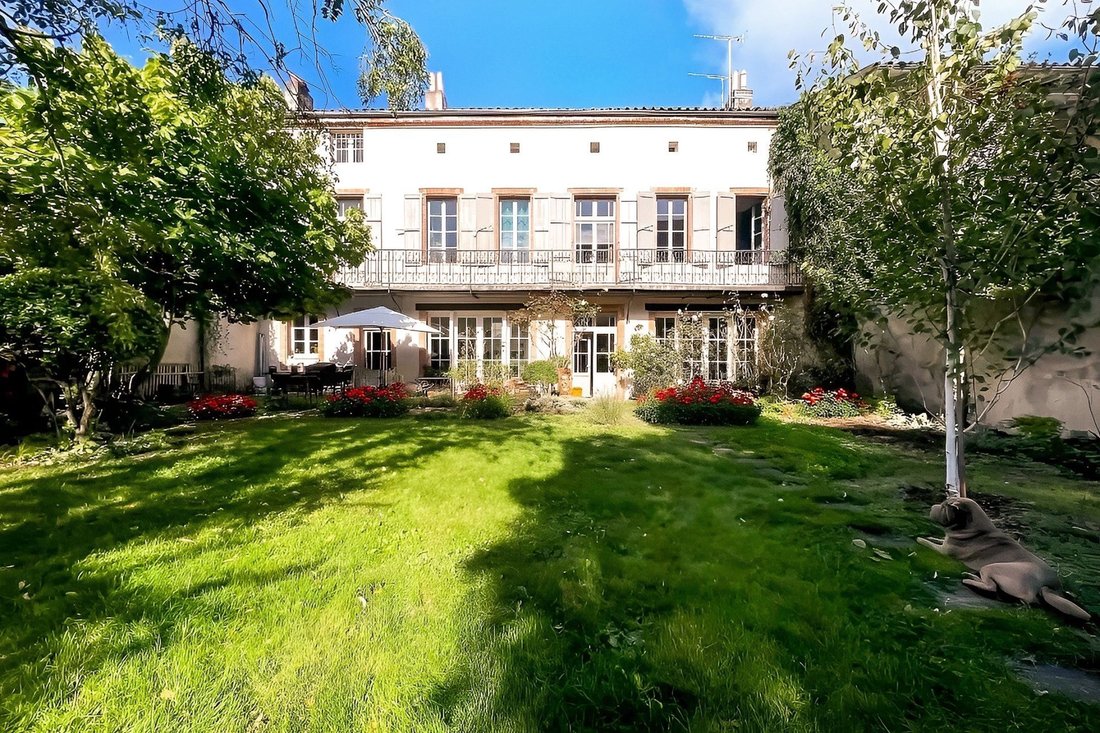
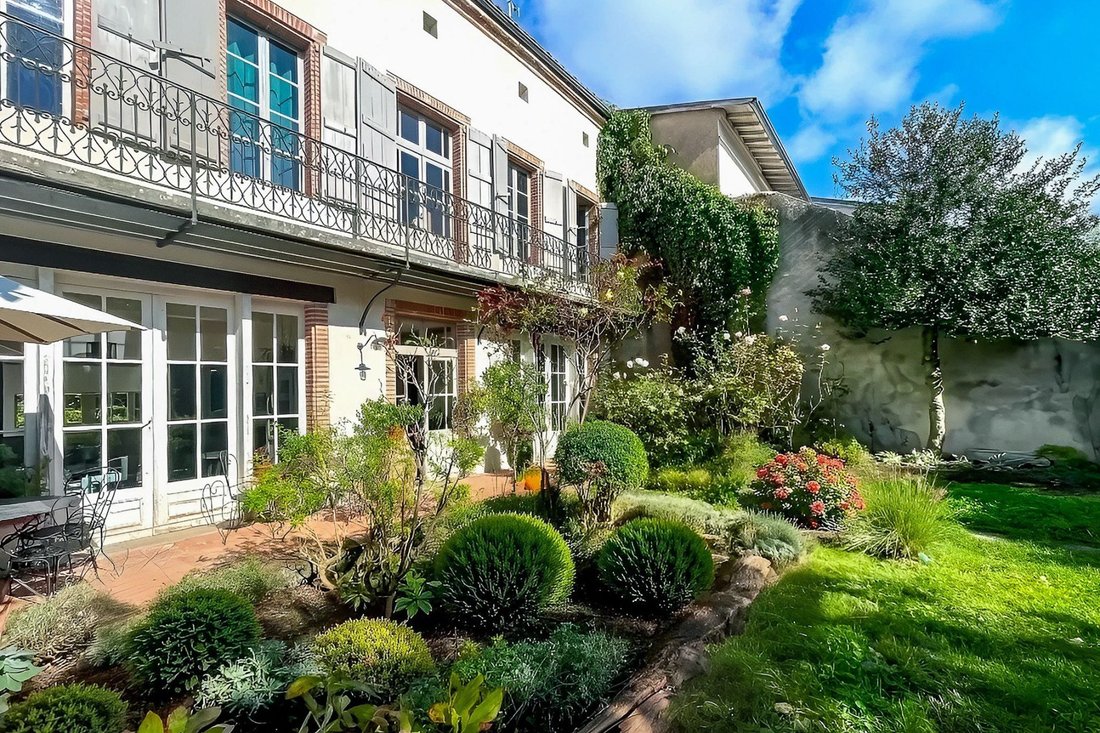
Located on one of the most sought-after streets in downtown Montauban, this 19th-century master house, with 330m² of living space, was renovated in 2018 by a renowned architect. It brilliantly combines the charm of the old with modern comfort, offering a refined and functional living environment.
With its generous volumes, high-end features
Located on one of the most sought-after streets in downtown Montauban, this 19th-century master house, with 330m² of living space, was renovated in 2018 by a renowned architect. It brilliantly combines the charm of the old with modern comfort, offering a refined and functional living environment.
With its generous volumes, high-end features
AN EXCEPTIONAL PROPERTY IN THE HEART OF MONTAUBAN
Located on one of the most sought-after streets in downtown Montauban, this 19th-century master house, with 330m² of living space, was renovated in 2018 by a renowned architect. It brilliantly combines the charm of the old with modern comfort, offering a refined and functional living environment.
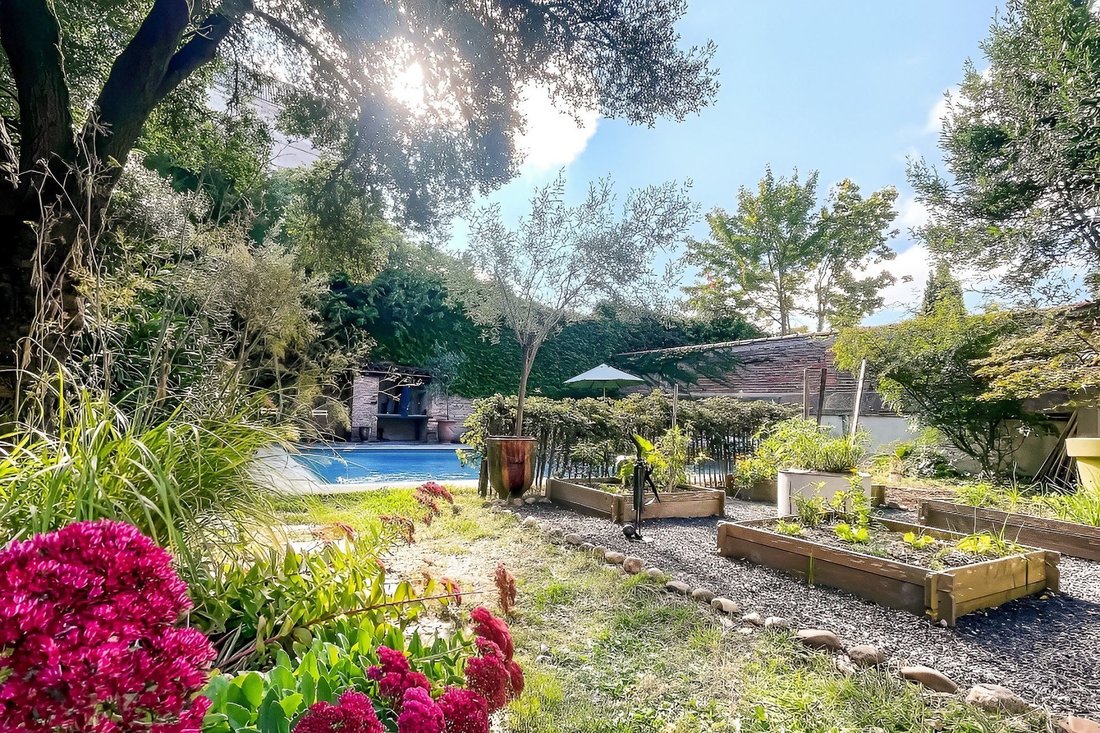
With its generous volumes, high-end features, and landscaped garden of 679m² enhanced by a swimming pool, this residence is ideal for an exceptional family home or a guesthouse business.
Renovated with intelligence and flexibility, this property allows for harmonious dual use. Designed for private use while offering the possibility to host guest rooms, it has been conceived in such a way that it can be completely unified or divided into two distinct spaces. Thanks to ingenious design, the area dedicated to guest rooms has a completely independent access, thus ensuring privacy and serenity for the owners.
Moreover, its heating and hot water production system is entirely separate, allowing for energy consumption to be regulated according to the occupancy of the premises. Thus, when the guest rooms are not in use, the house can operate solely on a smaller space, without the need to heat or supply the entire house, providing tailored comfort and optimized energy management.
A HARMONIOUS & ELEGANT DISTRIBUTION
Ground floor – 143.49 m² of living space
Upon entering, a majestic hall of 23.86 m² reveals generous living spaces:
✔ Two elegant lounges of 30 m² and 23.77 m², adorned with period fireplaces
✔ A bright dining room of 19.10 m², perfect for receptions
✔ A fitted and equipped kitchen of 18.20 m², combining modernity and tradition
✔ A private suite of 16.66 m² with an adjoining shower room
✔ An independent WC of 1.60 m²
✔ A garage of 25 m² with laundry room (5 m²) and access to the vaulted cellar in R-1
First floor – 149 m² of living space
An elegant landing of 15 m² distributes five independent suites, offering each its private space:
✔ Suite 1: 17.55 m² with shower room and WC
✔ Suite 2: 22 m² with shower room and WC
✔ Suite 3: 25.43 m² with shower room
✔ Suite 4: 28.35 m² with shower room and dressing room
✔ Suite 5: 35 m² with shower room, WC, and private lounge, convertible into a dressing room.
✔ A communal WC of 1.1 m²
✔ A second landing of 5.73 m²
Second floor – 145 m²
A versatile space, conducive to relaxation, ideal for private or professional use:
✔ An office of 18 m², perfect for remote work
✔ A workshop of 18.87 m² for art or DIY enthusiasts
✔ A gym of 16 m²
✔ A cinema room of 77 m² for relaxation moments
✔ An attic of 15 m²
A PRIVILEGED EXTERIOR, A GREEN OASIS IN THE HEART OF THE CITY
- A fully enclosed landscaped garden, a true haven of peace
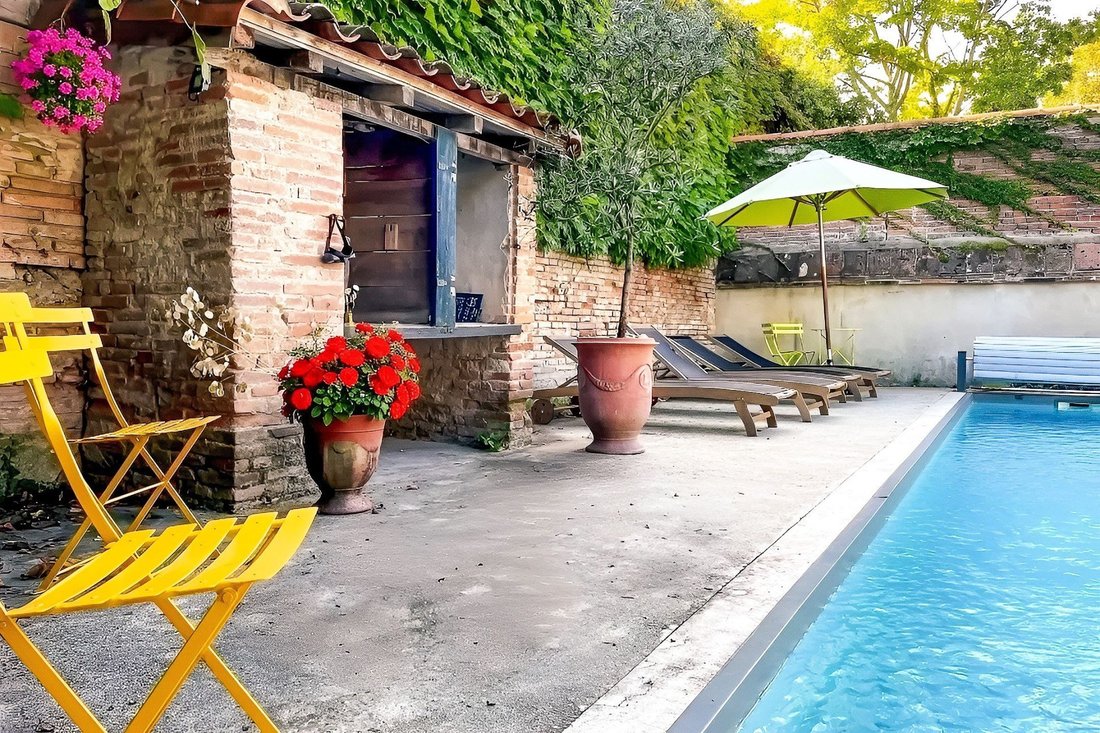
- Bromine swimming pool, with reinforced liner, secured by an above-ground cover
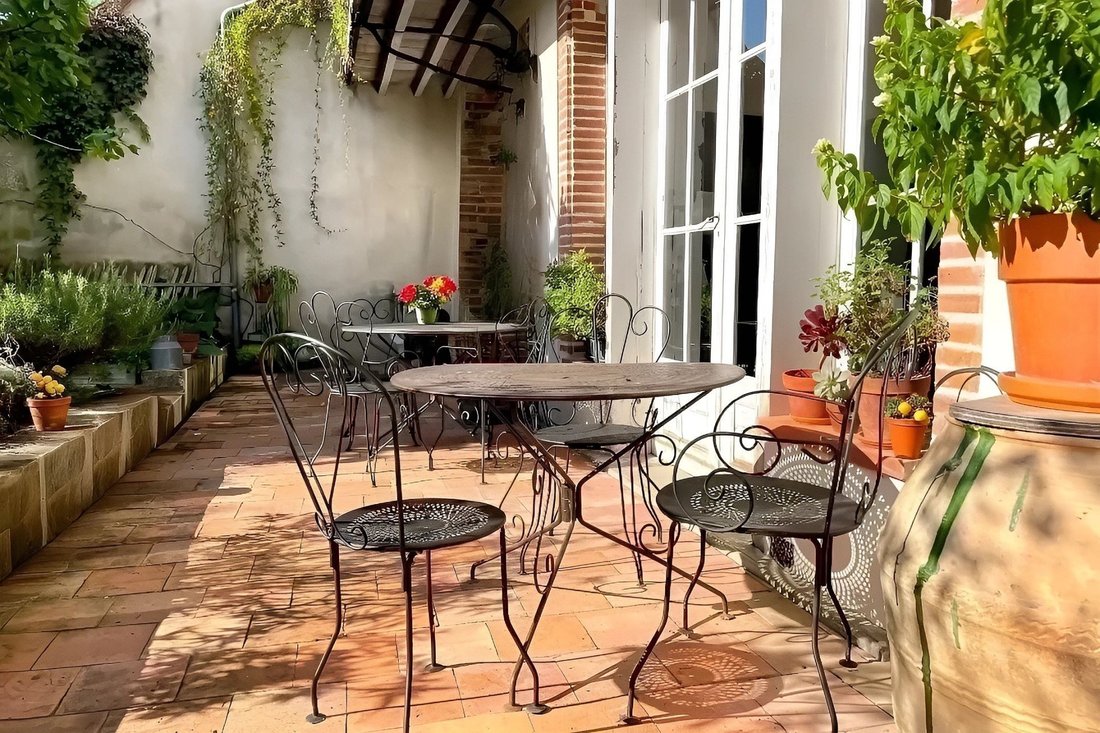
- Two large terraces, one with a barbecue, ideal for entertaining
COMFORT & TECHNOLOGIES
✔ Efficient heating: Wood stoves and gas heating
✔ Double glazing
✔ Fiber optic
✔ Water softener for optimal comfort
✔ Well on the property, an ecological and economical asset
A STRATEGIC LOCATION
5 min from the train station | 5 min from the clinic and hospital | 2 min from shops | 15 min from the highway
ADDITIONAL INFORMATION
Property tax: €3,320
Annual charges: €5,000
Energy diagnosis: Class D
SUMMARY Living area: 330 m² | Land: 679 m²
Annexes: 93 m² (second floor) | Attic 15 m² | Outbuilding 48 m² (pigeon house) | Garage 25 m²
12 rooms | 6 suites | 6 shower rooms | 5 WCs
Complete renovation in 2018 by an architect
Informationen zu den Risiken, denen diese Immobilie ausgesetzt ist, finden Sie auf der Website von Géorisques: https://www.georisques.gouv.fr/
Located on one of the most sought-after streets in downtown Montauban, this 19th-century master house, with 330m² of living space, was renovated in 2018 by a renowned architect. It brilliantly combines the charm of the old with modern comfort, offering a refined and functional living environment.
With its generous volumes, high-end features, and landscaped garden of 679m² enhanced by a swimming pool, this residence is ideal for an exceptional family home or a guesthouse business.
Renovated with intelligence and flexibility, this property allows for harmonious dual use. Designed for private use while offering the possibility to host guest rooms, it has been conceived in such a way that it can be completely unified or divided into two distinct spaces. Thanks to ingenious design, the area dedicated to guest rooms has a completely independent access, thus ensuring privacy and serenity for the owners.
Moreover, its heating and hot water production system is entirely separate, allowing for energy consumption to be regulated according to the occupancy of the premises. Thus, when the guest rooms are not in use, the house can operate solely on a smaller space, without the need to heat or supply the entire house, providing tailored comfort and optimized energy management.
A HARMONIOUS & ELEGANT DISTRIBUTION
Ground floor – 143.49 m² of living space
Upon entering, a majestic hall of 23.86 m² reveals generous living spaces:
✔ Two elegant lounges of 30 m² and 23.77 m², adorned with period fireplaces
✔ A bright dining room of 19.10 m², perfect for receptions
✔ A fitted and equipped kitchen of 18.20 m², combining modernity and tradition
✔ A private suite of 16.66 m² with an adjoining shower room
✔ An independent WC of 1.60 m²
✔ A garage of 25 m² with laundry room (5 m²) and access to the vaulted cellar in R-1
First floor – 149 m² of living space
An elegant landing of 15 m² distributes five independent suites, offering each its private space:
✔ Suite 1: 17.55 m² with shower room and WC
✔ Suite 2: 22 m² with shower room and WC
✔ Suite 3: 25.43 m² with shower room
✔ Suite 4: 28.35 m² with shower room and dressing room
✔ Suite 5: 35 m² with shower room, WC, and private lounge, convertible into a dressing room.
✔ A communal WC of 1.1 m²
✔ A second landing of 5.73 m²
Second floor – 145 m²
A versatile space, conducive to relaxation, ideal for private or professional use:
✔ An office of 18 m², perfect for remote work
✔ A workshop of 18.87 m² for art or DIY enthusiasts
✔ A gym of 16 m²
✔ A cinema room of 77 m² for relaxation moments
✔ An attic of 15 m²
A PRIVILEGED EXTERIOR, A GREEN OASIS IN THE HEART OF THE CITY
- A fully enclosed landscaped garden, a true haven of peace
- Bromine swimming pool, with reinforced liner, secured by an above-ground cover
- Two large terraces, one with a barbecue, ideal for entertaining
COMFORT & TECHNOLOGIES
✔ Efficient heating: Wood stoves and gas heating
✔ Double glazing
✔ Fiber optic
✔ Water softener for optimal comfort
✔ Well on the property, an ecological and economical asset
A STRATEGIC LOCATION
5 min from the train station | 5 min from the clinic and hospital | 2 min from shops | 15 min from the highway
ADDITIONAL INFORMATION
Property tax: €3,320
Annual charges: €5,000
Energy diagnosis: Class D
SUMMARY Living area: 330 m² | Land: 679 m²
Annexes: 93 m² (second floor) | Attic 15 m² | Outbuilding 48 m² (pigeon house) | Garage 25 m²
12 rooms | 6 suites | 6 shower rooms | 5 WCs
Complete renovation in 2018 by an architect
Informationen zu den Risiken, denen diese Immobilie ausgesetzt ist, finden Sie auf der Website von Géorisques: https://www.georisques.gouv.fr/
-
Art der Immobilie
Haus
-
Preis/Quadratfuß
$280
Funktionen
Erkunden Sie die Gegend
Lalande, Montauban, Frankreich
Auf Google Maps anzeigen
Preis pro sqft
Niedrig
Hoch
Vor 1 Jahr beigetreten
Sie haben sich nach diesem Objekt erkundigt
Der Agent wird sich in Kürze mit Ihnen in Verbindung setzen
Gelistet von
20
Angebote
2025
Beigetreten
Besichtigung mit the agent buchen
Wählen Sie ein Datum und ob Sie eine virtuelle oder persönliche Besichtigung mit dem Makler wünschen.
Bevorzugtes Datum
Art der Tour
Zuletzt aktualisiert
Juni 18
Erstmalig gelistet
Oktober 1, 2025
Angebotsreferenz
LI6-017
Alle Immobilieninformationen basieren auf den genauesten Daten, die uns zum Zeitpunkt der Veröffentlichung vorliegen. Einzelheiten darüber, wie wir diese Daten sammeln und überprüfen, finden Sie in Abschnitt 5 unserer Allgemeinen Geschäftsbedingungen.
Ähnliche Immobilien in der Nähe
Neue Angebote in Lalande

Entdecken Sie mehr Häuser zum Verkauf
Lalande, Montauban, Frankreich Immobilienarten
Lalande, Montauban, Frankreich beliebte Suchanfragen
- Panorama Immobilien in Lalande, Montauban, Frankreich
- Immobilien mit Terrasse in Lalande, Montauban, Frankreich
- Immobilien mit Bar in Lalande, Montauban, Frankreich
- Immobilien mit Spielzimmer in Lalande, Montauban, Frankreich
- Immobilien mit Office in Lalande, Montauban, Frankreich
- Immobilien mit Garten in Lalande, Montauban, Frankreich
- Immobilien mit Outdoor-Küche in Lalande, Montauban, Frankreich
- Privatsphäre Immobilien in Lalande, Montauban, Frankreich
- Anlageimmobilie Immobilien in Lalande, Montauban, Frankreich
- Moderne Immobilien in Lalande, Montauban, Frankreich
- Pferdesport Immobilien in Lalande, Montauban, Frankreich
- Immobilien mit Fitnessstudio in Lalande, Montauban, Frankreich
- Immobilien mit Dampfsauna in Lalande, Montauban, Frankreich
- Immobilien mit Bibliothek in Lalande, Montauban, Frankreich
- Immobilien mit Klimaanlage in Lalande, Montauban, Frankreich
- Immobilien mit Weinkeller in Lalande, Montauban, Frankreich
- Immobilien mit Whirlpool in Lalande, Montauban, Frankreich
- Immobilien mit Kamin in Lalande, Montauban, Frankreich
- Immobilien mit Pool in Lalande, Montauban, Frankreich
- Immobilien mit Garage in Lalande, Montauban, Frankreich
- Immobilien mit Balkon in Lalande, Montauban, Frankreich
- Luxusvilla Immobilien in Lalande, Montauban, Frankreich
- Immobilien mit Offene Küche in Lalande, Montauban, Frankreich
- Renoviert Immobilien in Lalande, Montauban, Frankreich
- Immobilien mit Kino in Lalande, Montauban, Frankreich
Verwandte Leitfäden & Geschichten
Das Vertrauen der führenden Makler der Welt
Die Makler hinter den außergewöhnlichsten Immobilien der Welt inserieren bei JamesEdition.
- Angebote von Sotheby's, Christie's, BARNES und Engel & Völkers
- Jedes Angebot wird vor der Veröffentlichung geprüft
- Verbinden Sie sich direkt mit verifizierten Maklern
Indem Sie fortfahren, akzeptieren Sie unsere Nutzungsbedingungen und Datenschutzrichtlinie.