$761,623
Montagnole, Renoviertes Und Geräumiges Grundstück, 166 M2, 4 Schlafzimmer
- 4 Schlafz.
- 1 Bäder
- 1,787 Sqft
- 11,303 Sqft lot
- Aktualisiert: Juli 25
- 1
Über die Immobilie
Beschreibung wurde automatisch übersetzt.
Die Beschreibung wird in der Originalsprache angezeigt.
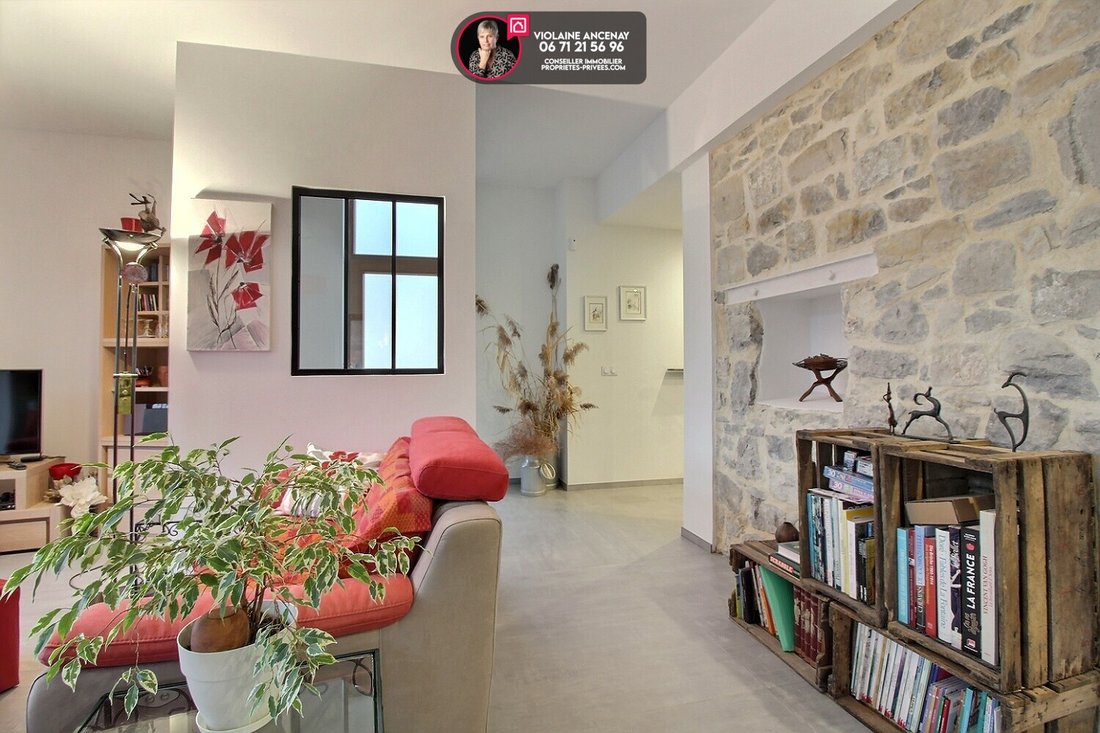
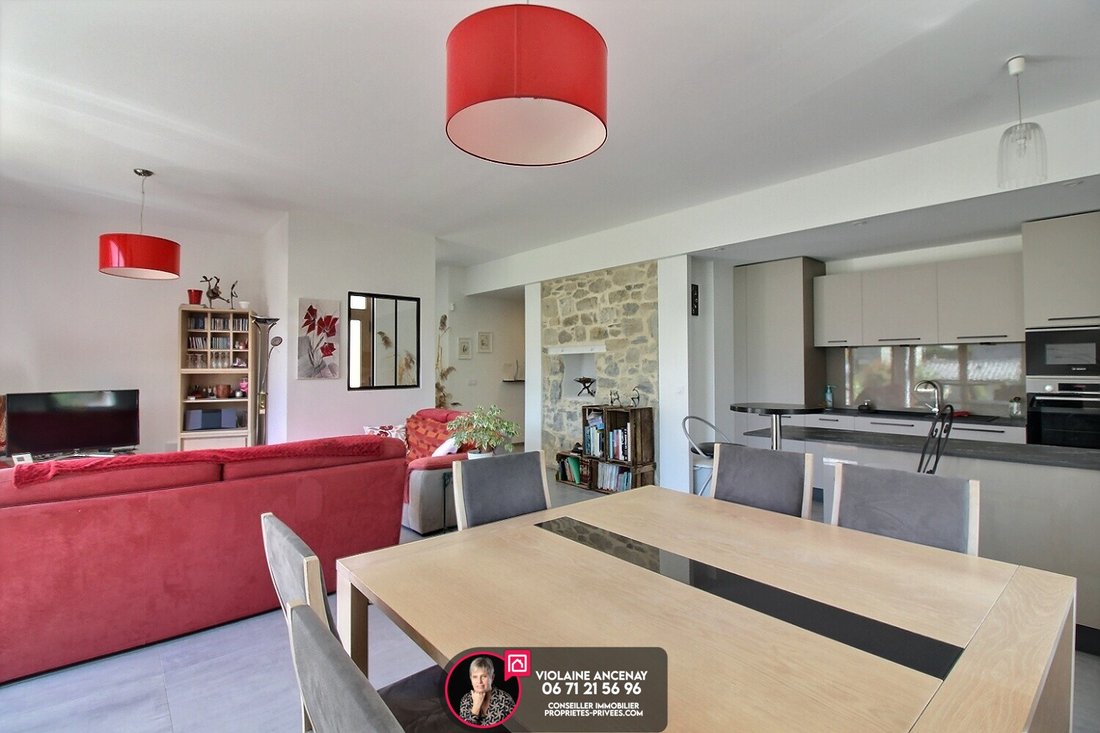
In Montagnole, come and settle into this former barn fully renovated in 2023, offering high-quality restoration designed for modern living comfort while preserving the original building’s soul.
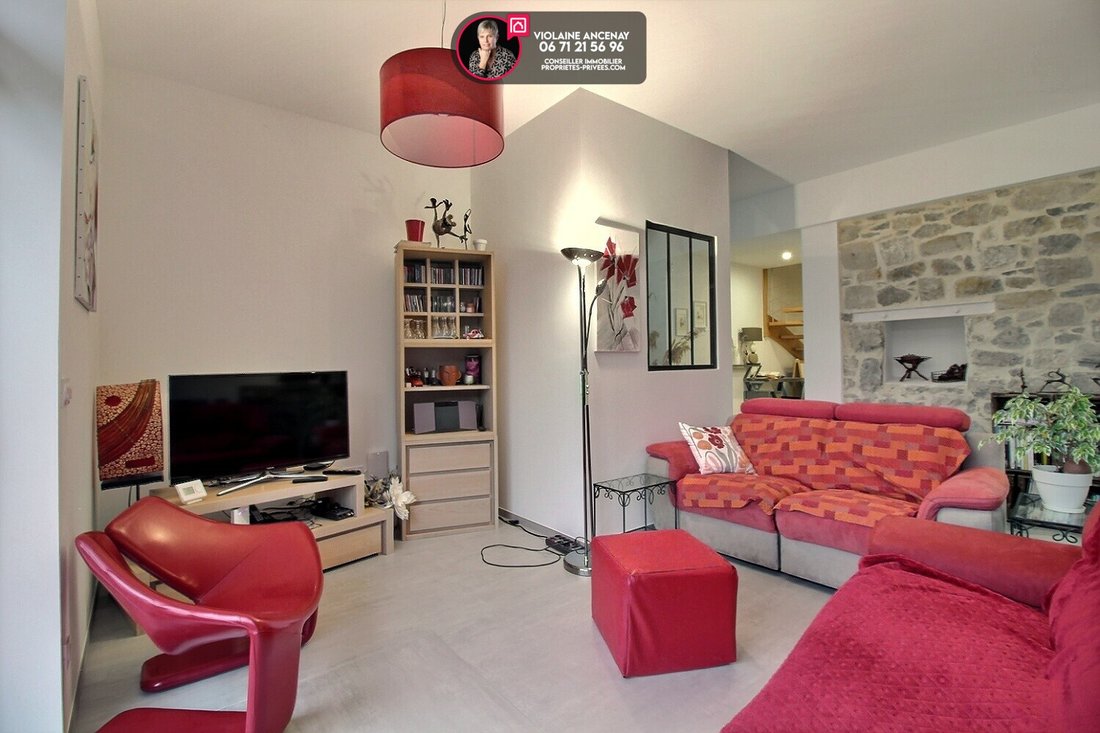
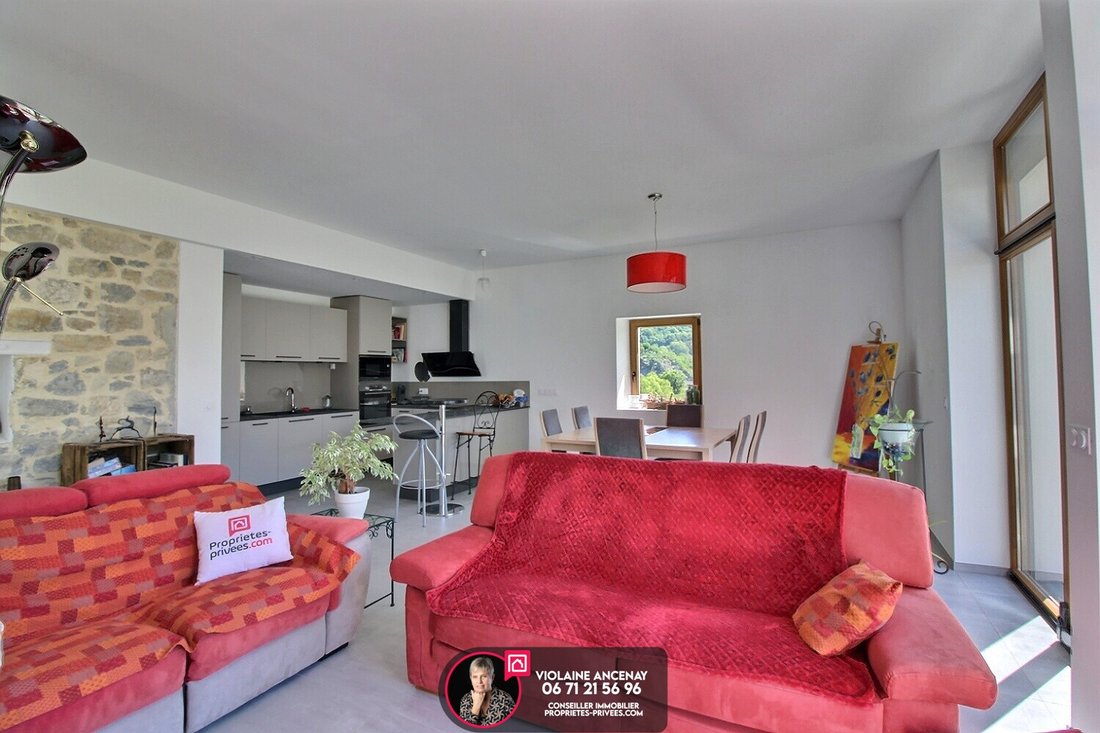
With a living area of 166 m², the house features on the ground floor an entrance, a beautiful living room with a lounge and fully equipped open kitchen, a pantry, and a toilet with a hand basin.
With a living area of 166 m², the house features on the ground floor an entrance, a beautiful living room with a lounge and fully equipped open kitchen, a pantry, and a toilet with a hand basin.
In Montagnole, come and settle into this former barn fully renovated in 2023, offering high-quality restoration designed for modern living comfort while preserving the original building’s soul.
With a living area of 166 m², the house features on the ground floor an entrance, a beautiful living room with a lounge and fully equipped open kitchen, a pantry, and a toilet with a hand basin.
Upstairs, the sleeping area includes four spacious bedrooms, two of which are suites with dressing rooms and private showers. Exposed beams and high ceilings give this floor undeniable charm and a warm atmosphere. A bathroom with a bathtub and shower, as well as separate toilets, complete this level.
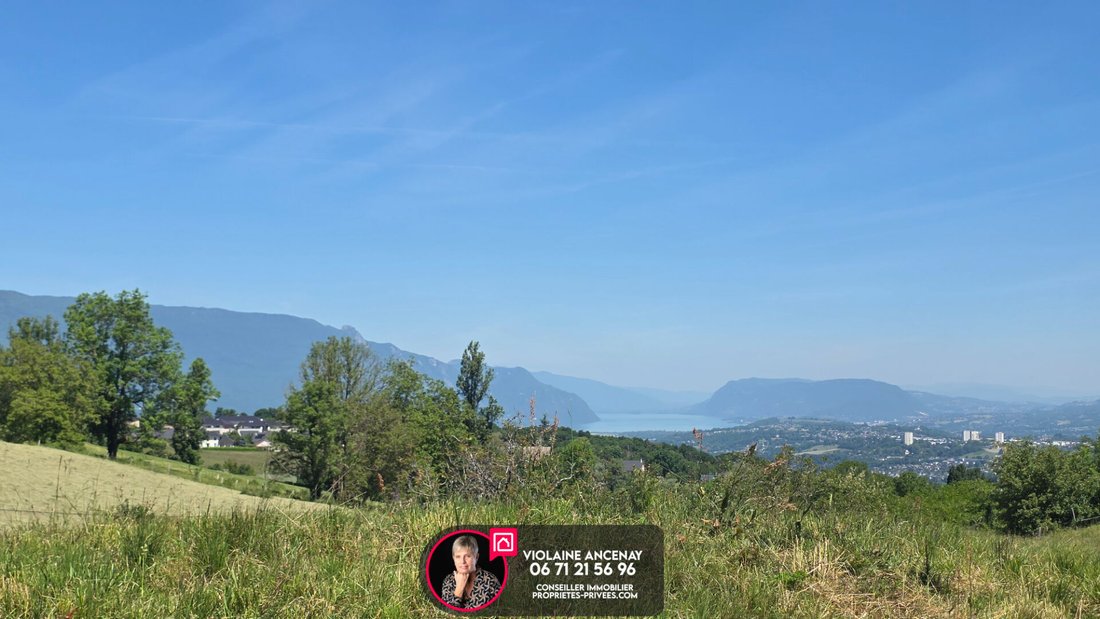
Outside, the south-facing terrace opens onto a terrace and garden area enhanced with fruit trees and a pond fed by a spring, adding an extra touch of charm. The plot covers just over 1000 m².
Additional features include:
- A spacious garage with a motorized door
- Underfloor heating via an air/water heat pump
- An alarm system
The surrounding area is developing, allowing you to benefit from a characterful, fully renovated property with generous volumes and quality features at a particularly reasonable price for the village of Montagnole, less than 10 minutes from Chambéry.
Energy consumption rating: B - Greenhouse gas emissions: A. Estimated annual energy cost for standard use between €1093 and €1479, indexed as of 01/01/2021.
Price: €679,900 including seller’s fees.
To visit and assist you with your project, contact Violaine ANCENAY at [hidden information] or by email at [hidden information].
This announcement was made under the editorial responsibility of Violaine ANCENAY, acting as a commercial agent for SAS PROPRIETES PRIVEES, with a capital of €44,920, located at ZAC LE CHÊNE FERRÉ - 44 ALLÉE DES CINQ CONTINENTS 44120 VERTOU; SIRET [hidden information], RCS Nantes. Professional card for real estate transactions and property management n°CPI [hidden information] issued by the CCI Nantes - Saint Nazaire. Escrow account no. 30932508467 BPA SAINT-SEBASTIEN-SUR-LOIRE (44230). GALIAN-SMABTP guarantee - 89 rue de la Boétie, 75008 Paris - no. 28137 J for €2,000,000 for transactions and €120,000 for management. Professional liability insurance by GALIAN-SMABTP policy no. 28137. J Mandate ref: 449001 - The professional guarantees and secures your real estate project. Violaine ANCENAY (EI) Commercial Agent - RSAC number: - .
Informationen zu den Risiken, denen diese Immobilie ausgesetzt ist, finden Sie auf der Website von Géorisques: https://www.georisques.gouv.fr/
With a living area of 166 m², the house features on the ground floor an entrance, a beautiful living room with a lounge and fully equipped open kitchen, a pantry, and a toilet with a hand basin.
Upstairs, the sleeping area includes four spacious bedrooms, two of which are suites with dressing rooms and private showers. Exposed beams and high ceilings give this floor undeniable charm and a warm atmosphere. A bathroom with a bathtub and shower, as well as separate toilets, complete this level.
Outside, the south-facing terrace opens onto a terrace and garden area enhanced with fruit trees and a pond fed by a spring, adding an extra touch of charm. The plot covers just over 1000 m².
Additional features include:
- A spacious garage with a motorized door
- Underfloor heating via an air/water heat pump
- An alarm system
The surrounding area is developing, allowing you to benefit from a characterful, fully renovated property with generous volumes and quality features at a particularly reasonable price for the village of Montagnole, less than 10 minutes from Chambéry.
Energy consumption rating: B - Greenhouse gas emissions: A. Estimated annual energy cost for standard use between €1093 and €1479, indexed as of 01/01/2021.
Price: €679,900 including seller’s fees.
To visit and assist you with your project, contact Violaine ANCENAY at [hidden information] or by email at [hidden information].
This announcement was made under the editorial responsibility of Violaine ANCENAY, acting as a commercial agent for SAS PROPRIETES PRIVEES, with a capital of €44,920, located at ZAC LE CHÊNE FERRÉ - 44 ALLÉE DES CINQ CONTINENTS 44120 VERTOU; SIRET [hidden information], RCS Nantes. Professional card for real estate transactions and property management n°CPI [hidden information] issued by the CCI Nantes - Saint Nazaire. Escrow account no. 30932508467 BPA SAINT-SEBASTIEN-SUR-LOIRE (44230). GALIAN-SMABTP guarantee - 89 rue de la Boétie, 75008 Paris - no. 28137 J for €2,000,000 for transactions and €120,000 for management. Professional liability insurance by GALIAN-SMABTP policy no. 28137. J Mandate ref: 449001 - The professional guarantees and secures your real estate project. Violaine ANCENAY (EI) Commercial Agent - RSAC number: - .
Informationen zu den Risiken, denen diese Immobilie ausgesetzt ist, finden Sie auf der Website von Géorisques: https://www.georisques.gouv.fr/
-
Art der Immobilie
Villa
-
Baujahr
2023
-
Preis/Quadratfuß
$426
Erkunden Sie die Gegend
Montagnole, Auvergne-Rhone-Alpen, Frankreich
Auf Google Maps anzeigen
Preis pro sqft
Niedrig
Hoch
Vor 5 Monaten beigetreten
Sie haben sich nach diesem Objekt erkundigt
Der Agent wird sich in Kürze mit Ihnen in Verbindung setzen
Gelistet von
5
Angebote
2026
Beigetreten
Besichtigung mit the agent buchen
Wählen Sie ein Datum und ob Sie eine virtuelle oder persönliche Besichtigung mit dem Makler wünschen.
Bevorzugtes Datum
Art der Tour
Zuletzt aktualisiert
Juli 25
Erstmalig gelistet
Mai 25
Angebotsreferenz
449001VIA
Das Vertrauen der führenden Makler der Welt
Die Makler hinter den außergewöhnlichsten Immobilien der Welt inserieren bei JamesEdition.
- Angebote von Sotheby's, Christie's, BARNES und Engel & Völkers
- Jedes Angebot wird vor der Veröffentlichung geprüft
- Verbinden Sie sich direkt mit verifizierten Maklern
Indem Sie fortfahren, akzeptieren Sie unsere Nutzungsbedingungen und Datenschutzrichtlinie.