$771,004
Montagnole 73000 — Familienhaus Von 134 M², Nebengebäude Von 67 M² Und Bewaldetes Grundstück Von 2.115 M²
- 5 Schlafz.
- 1 Bäder
- 1,443 Sqft
- 22,766 Sqft lot
- Aktualisiert: Oktober 29
Über die Immobilie
Beschreibung wurde automatisch übersetzt.
Die Beschreibung wird in der Originalsprache angezeigt.
What if you finally found the space to live, entertain, and bring your projects to life?
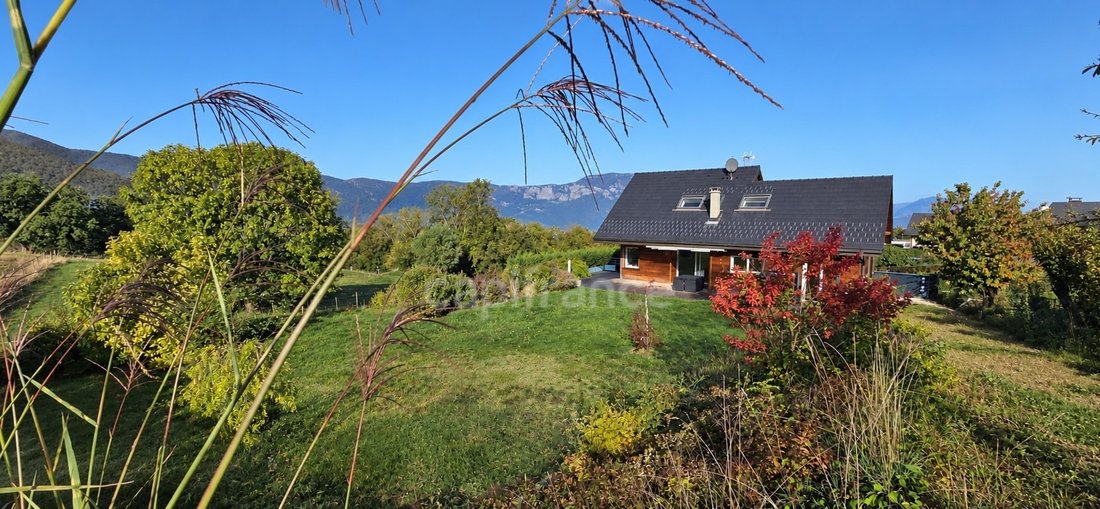
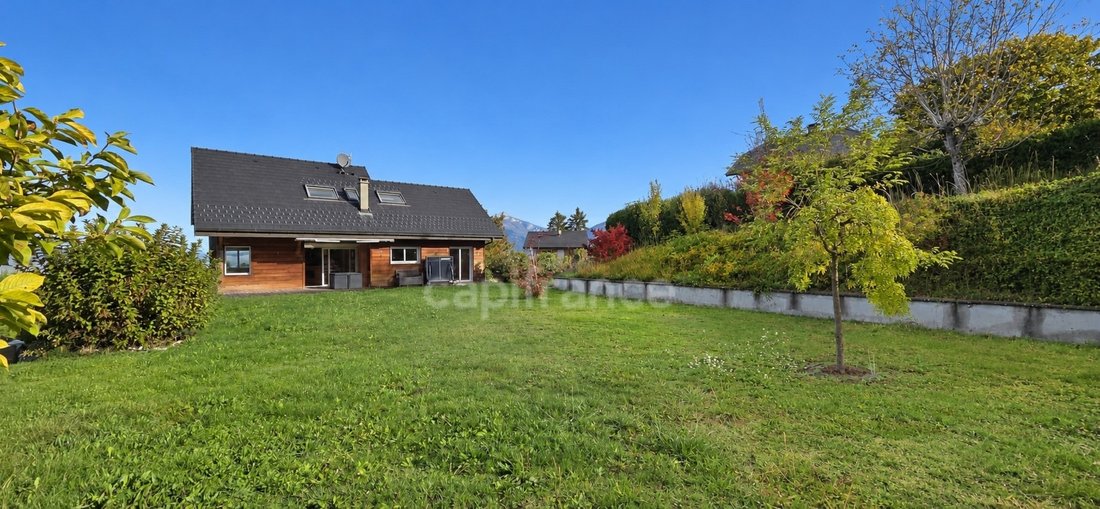
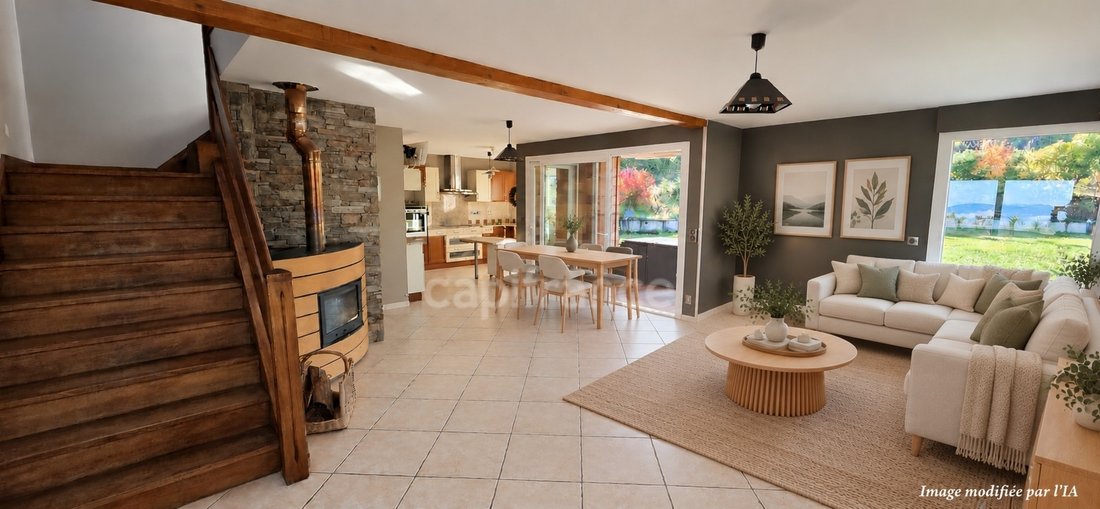
In Montagnole, discover a property that combines generous volumes, a wooded garden, and development potential. Situated on a 2,115 m² plot, this detached house built in 2002 offers 134 m² of living space (192 m² floor area) and includes an additional asset: a 67 m² annex built in 2023.
This e
In Montagnole, discover a property that combines generous volumes, a wooded garden, and development potential. Situated on a 2,115 m² plot, this detached house built in 2002 offers 134 m² of living space (192 m² floor area) and includes an additional asset: a 67 m² annex built in 2023.
This e
What if you finally found the space to live, entertain, and bring your projects to life?
In Montagnole, discover a property that combines generous volumes, a wooded garden, and development potential. Situated on a 2,115 m² plot, this detached house built in 2002 offers 134 m² of living space (192 m² floor area) and includes an additional asset: a 67 m² annex built in 2023.
This ensemble will appeal to buyers seeking a family home with truly complementary spaces and an outdoor area to customize as they wish.
Spread over three levels, the house features a functional layout with four bedrooms and spaces suited to the needs of the whole family.
On the ground floor, the entrance leads to a double garage, a pantry, a boiler room, and an office or guest bedroom with its own bathroom.
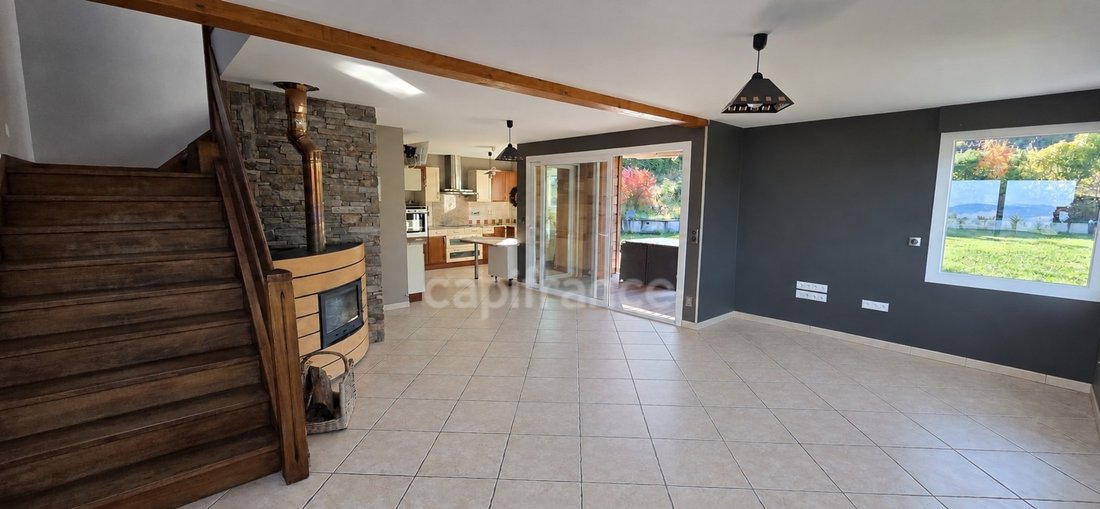
On the first floor, the living area, enhanced by a stove, invites convivial moments. It includes a kitchen, a laundry room, a bedroom, and a bathroom.
The converted attic houses three additional bedrooms, a bathroom, a separate toilet, built-in storage, and a relaxation area that can be arranged as a reading nook, playroom, or leisure space.
A RECENT 67 M² ANNEX: A TRUE ASSET FOR YOUR PROJECTS
Built in 2023, the annex is currently set up as a workshop. It offers an interesting additional space for DIY enthusiasts, creative activities, storage, or a development project to consider.
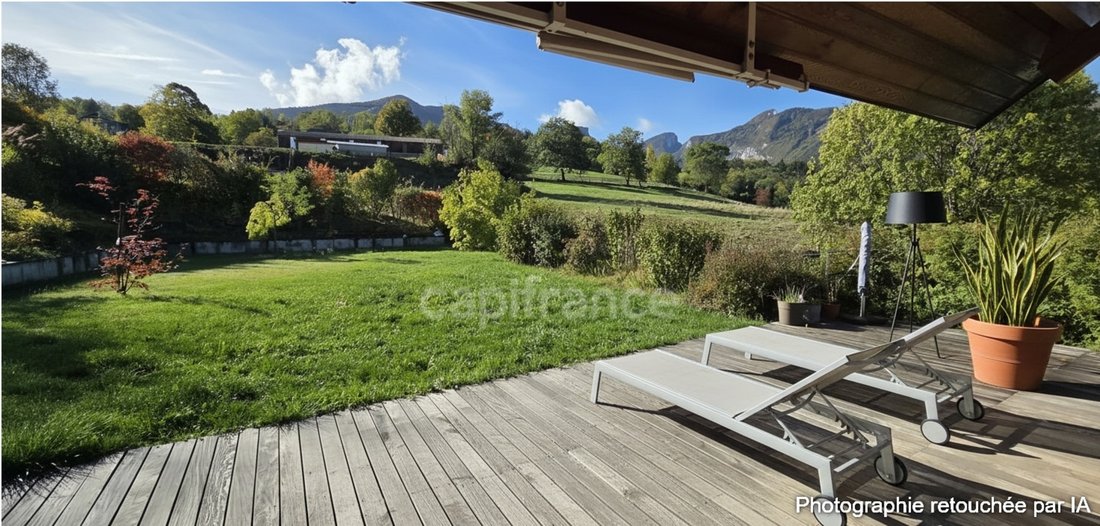
The land provides a green environment and beautiful outdoor spaces to personalize. You can envision a landscaped garden, a play area for children, a relaxation corner, or even a pool project, subject to applicable urban planning regulations.
An ideal setting to enjoy sunny days and create an outdoor space that reflects your style.
The house features underfloor heating on all three slab levels, double-glazed windows, and centrally controlled roller shutters, including on skylights.
Equipment also includes central vacuuming, a water softener, a motorized sliding gate, and a video intercom with camera.
The energy performance rating (DPE) is class D. The current boiler needs replacement; a quote for installing a heat pump is available to help you anticipate this work.
With 134 m² of living space, four bedrooms and an office, a double garage, a recent annex, and a wooded 2,115 m² plot, this property offers many advantages for a family living project with complementary spaces.
Are you looking for spacious rooms, a generous garden, and the possibility to evolve your living space according to your desires?
Contact me now for more information and to arrange your visit. I will be delighted to show you the property and present its possibilities. Fees are payable by the seller.
Information on risks related to this property is available on the Géorisques website:
CAPIFRANCE Real Estate Network - Your commercial agent (RSAC No. - Chambery Registry) Claire GATEAU Individual Entrepreneur *** - Ref. 975485
Informationen zu den Risiken, denen diese Immobilie ausgesetzt ist, finden Sie auf der Website von Géorisques: https://www.georisques.gouv.fr/
In Montagnole, discover a property that combines generous volumes, a wooded garden, and development potential. Situated on a 2,115 m² plot, this detached house built in 2002 offers 134 m² of living space (192 m² floor area) and includes an additional asset: a 67 m² annex built in 2023.
This ensemble will appeal to buyers seeking a family home with truly complementary spaces and an outdoor area to customize as they wish.
Spread over three levels, the house features a functional layout with four bedrooms and spaces suited to the needs of the whole family.
On the ground floor, the entrance leads to a double garage, a pantry, a boiler room, and an office or guest bedroom with its own bathroom.
On the first floor, the living area, enhanced by a stove, invites convivial moments. It includes a kitchen, a laundry room, a bedroom, and a bathroom.
The converted attic houses three additional bedrooms, a bathroom, a separate toilet, built-in storage, and a relaxation area that can be arranged as a reading nook, playroom, or leisure space.
A RECENT 67 M² ANNEX: A TRUE ASSET FOR YOUR PROJECTS
Built in 2023, the annex is currently set up as a workshop. It offers an interesting additional space for DIY enthusiasts, creative activities, storage, or a development project to consider.
The land provides a green environment and beautiful outdoor spaces to personalize. You can envision a landscaped garden, a play area for children, a relaxation corner, or even a pool project, subject to applicable urban planning regulations.
An ideal setting to enjoy sunny days and create an outdoor space that reflects your style.
The house features underfloor heating on all three slab levels, double-glazed windows, and centrally controlled roller shutters, including on skylights.
Equipment also includes central vacuuming, a water softener, a motorized sliding gate, and a video intercom with camera.
The energy performance rating (DPE) is class D. The current boiler needs replacement; a quote for installing a heat pump is available to help you anticipate this work.
With 134 m² of living space, four bedrooms and an office, a double garage, a recent annex, and a wooded 2,115 m² plot, this property offers many advantages for a family living project with complementary spaces.
Are you looking for spacious rooms, a generous garden, and the possibility to evolve your living space according to your desires?
Contact me now for more information and to arrange your visit. I will be delighted to show you the property and present its possibilities. Fees are payable by the seller.
Information on risks related to this property is available on the Géorisques website:
CAPIFRANCE Real Estate Network - Your commercial agent (RSAC No. - Chambery Registry) Claire GATEAU Individual Entrepreneur *** - Ref. 975485
Informationen zu den Risiken, denen diese Immobilie ausgesetzt ist, finden Sie auf der Website von Géorisques: https://www.georisques.gouv.fr/
-
Art der Immobilie
Haus
-
Baujahr
2002
-
Preis/Quadratfuß
$534
-
Emissionen
D
-
Verbrauch
D
Funktionen
Erkunden Sie die Gegend
Montagnole, Auvergne-Rhone-Alpen, Frankreich
Auf Google Maps anzeigen
Preis pro sqft
Niedrig
Hoch
Vor 7 Jahren beigetreten
Sie haben sich nach diesem Objekt erkundigt
Der Agent wird sich in Kürze mit Ihnen in Verbindung setzen
Gelistet von
1383
Angebote
2019
Beigetreten
Besichtigung mit the agent buchen
Wählen Sie ein Datum und ob Sie eine virtuelle oder persönliche Besichtigung mit dem Makler wünschen.
Bevorzugtes Datum
Art der Tour
Zuletzt aktualisiert
Oktober 29
Erstmalig gelistet
Oktober 29
Angebotsreferenz
340932120191
Das Vertrauen der führenden Makler der Welt
Die Makler hinter den außergewöhnlichsten Immobilien der Welt inserieren bei JamesEdition.
- Angebote von Sotheby's, Christie's, BARNES und Engel & Völkers
- Jedes Angebot wird vor der Veröffentlichung geprüft
- Verbinden Sie sich direkt mit verifizierten Maklern
Indem Sie fortfahren, akzeptieren Sie unsere Nutzungsbedingungen und Datenschutzrichtlinie.