Elegante Villa Mit Seeblick In Montagnola
- 5 Schlafz.
- 3 Bäder
- 3,768 Sqft
- 15
Über die Immobilie
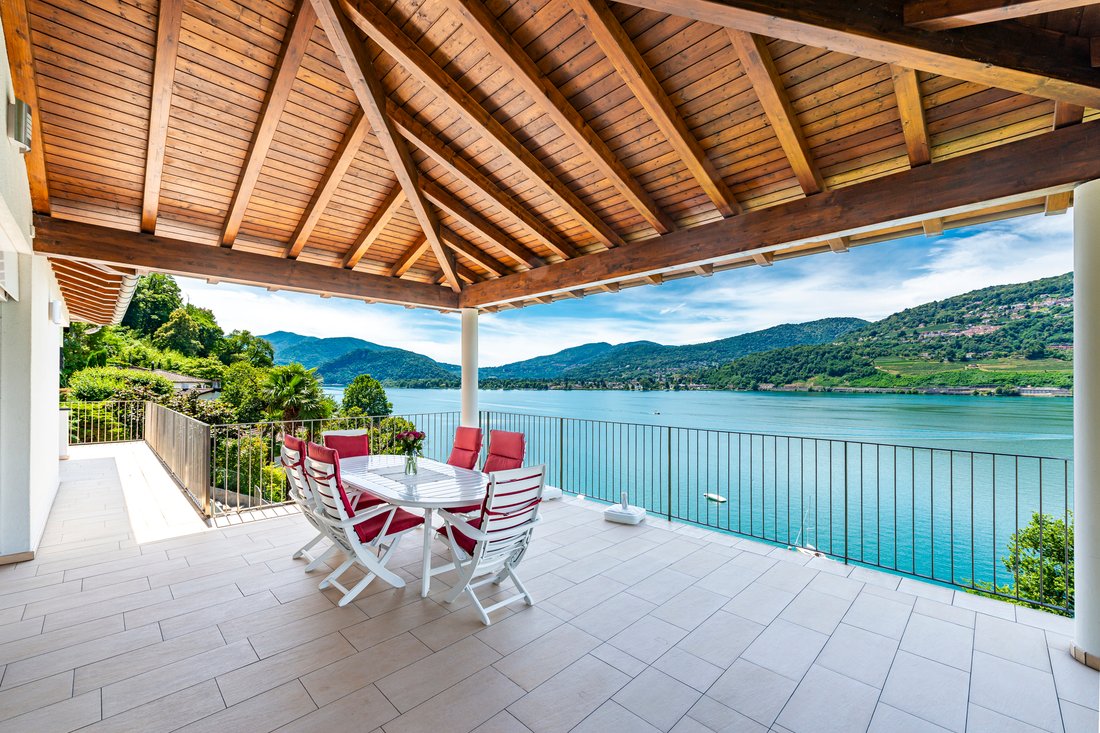
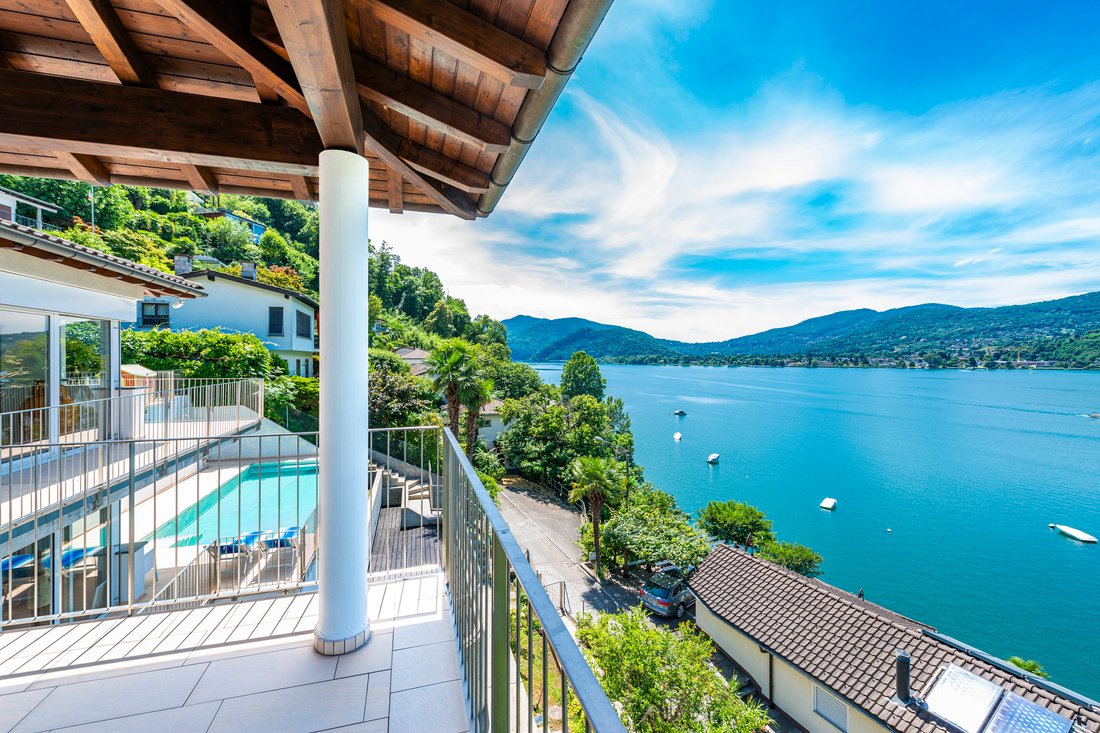
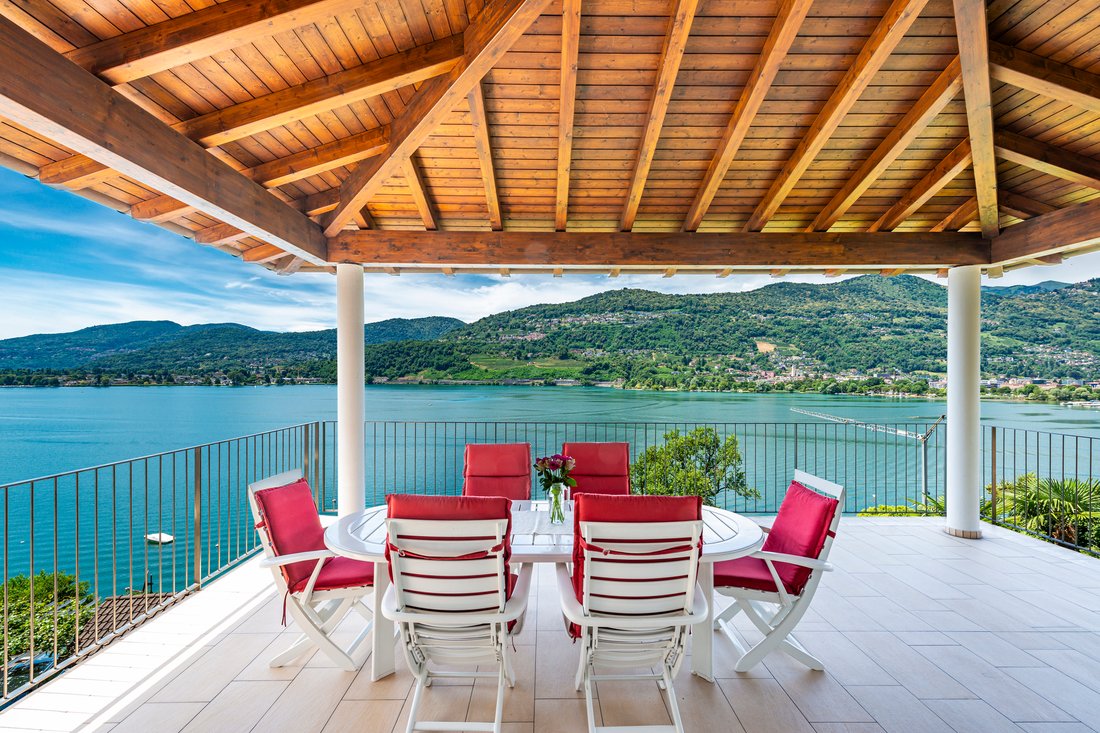
In Montagnola, in einer der exklusivsten und ruhigsten Lagen am Luganersee, befindet sich diese Villa mit spektakulärem Panoramablick auf den See und die umliegenden Berge. Sie erstreckt sich über fünf Ebenen, die durch einen komfortablen Aufzug verbunden sind, und bietet grosszügige Wohnflächen sowie eine ideale Lösung für große Familien.
Mit 350 m² Wohnfläche zusätzlich 200 m²
Located in Montagnola, in one of the most exclusive and private areas on Lake Lugano, this refined villa offers spectacular panoramic views of the lake and surrounding mountains. Spread over five levels connected by a convenient internal elevator, it provides generous living spaces and an ideal home solution for large families.
With 350 m² of living space plus 200 m² of addition
In Montagnola, in einer der exklusivsten und ruhigsten Lagen am Luganersee, befindet sich diese Villa mit spektakulärem Panoramablick auf den See und die umliegenden Berge. Sie erstreckt sich über fünf Ebenen, die durch einen komfortablen Aufzug verbunden sind, und bietet grosszügige Wohnflächen sowie eine ideale Lösung für große Familien.
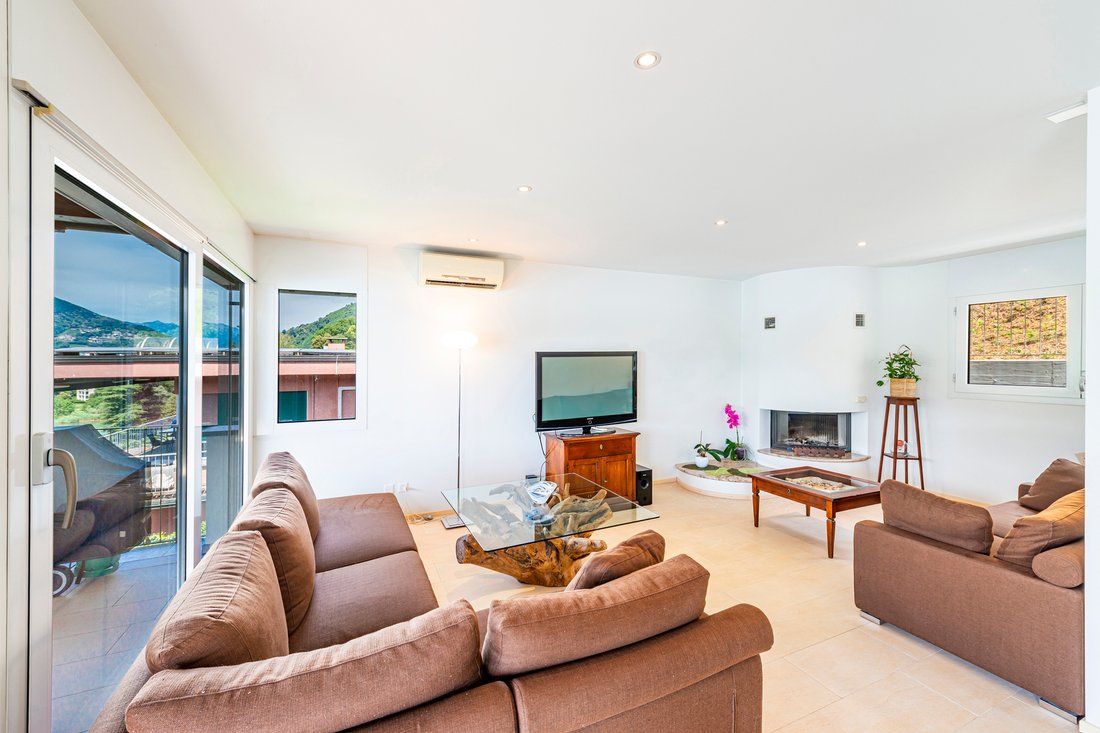
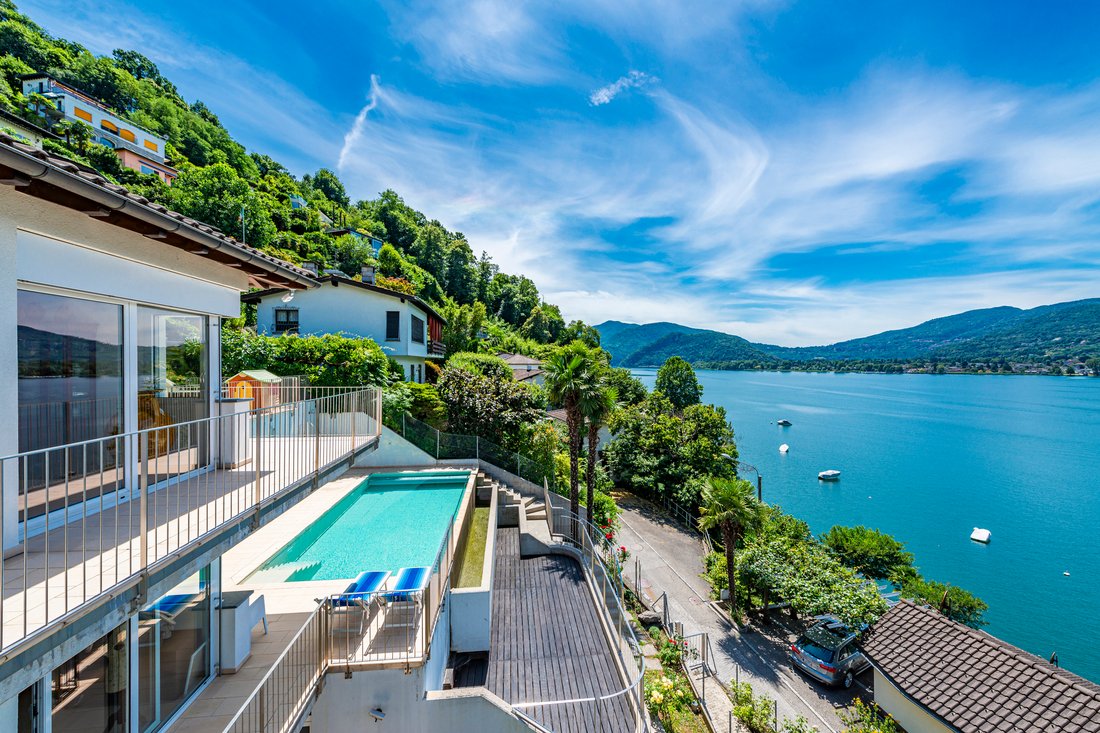
Mit 350 m² Wohnfläche zusätzlich 200 m² Nebenflächen verfügt die Villa über einen Infinity-Pool mit Seeblick und grosszügige, mehrstufige Panorama-Terrassen. Der Wohnbereich umfasst einen Kamin, einen Essbereich und eine grosse Küche mit direktem Zugang zur Terrasse und zur panoramischen Veranda.
Der Hauptschlafbereich besteht aus einem Master-Schlafzimmer mit begehbarem Kleiderschrank und en-suite Bad sowie zwei geräumigen Schlafzimmern und einem zweiten Badezimmer. Der Gäste- oder Mehrzweckbereich mit eigenem Eingang bietet zwei grosse Schlafzimmer und ein Badezimmer.
Abgerundet wird die Immobilie durch einen privaten Fitnessraum, einen Weinkeller, eine Garage für vier Autos und zwei Aussenparkplätze.
Hauptmerkmale:
- 350 m² Wohnfläche + 200 m² Nebenflächen
- Infinity-Pool mit Seeblick
- Großzügige Panorama-Terrassen auf mehreren Ebenen
- Wohnbereich mit Kamin, Essbereich und grosser Küche mit direktem Zugang zur Terrasse und zur grossen Panorama-Veranda
- Hauptschlafbereich mit Master-Schlafzimmer, begehbarem Kleiderschrank und en-suite Bad, sowie zwei geräumigen Schlafzimmern und einem zweiten Badezimmer
- Gäste-/Mehrzweckbereich mit eigenem Eingang, zwei großen Schlafzimmern und einem Badezimmer
- Privater Fitnessraum und Weinkeller
- Garage für 4 Autos + 2 Außenparkplätze
Die Villa wurde mit besonderem Augenmerk auf Komfort und Wohlbefinden gestaltet und überzeugt durch helle Räume, hochwertige Ausführungen und architektonische Lösungen, die Privatsphäre und Funktionalität gewährleisten. Eine exklusive Oase der Ruhe, nur wenige Minuten vom Stadtzentrum und allen Annehmlichkeiten entfernt.
Located in Montagnola, in one of the most exclusive and private areas on Lake Lugano, this refined villa offers spectacular panoramic views of the lake and surrounding mountains. Spread over five levels connected by a convenient internal elevator, it provides generous living spaces and an ideal home solution for large families.
With 350 m² of living space plus 200 m² of additional areas, the villa features an infinity pool overlooking the lake and spacious panoramic terraces on multiple levels. The living area includes a fireplace, a dining space, and a large kitchen with direct access to the terrace and the expansive panoramic porch.
The master sleeping area consists of a master bedroom with walk-in closet and en suite bathroom, along with two spacious bedrooms and a second bathroom. The guest or multi-purpose area, with an independent entrance, offers two large bedrooms and a bathroom.
The property is completed by a private gym, a wine cellar, a garage for four cars, and two outdoor parking spaces.
Main features:
- 350 m² living area + 200 m² additional spaces
- Infinity pool with lake view
- Spacious panoramic terraces on multiple levels
- Living area with fireplace, dining space, and large kitchen with direct access to the terrace and large panoramic porch
- Master sleeping area with master bedroom, walk-in closet, and en suite bathroom, plus two spacious bedrooms and a second bathroom
- Guest/multi-purpose area with independent entrance, two large bedrooms, and a bathroom
- Private gym and wine cellar
- Garage for 4 cars + 2 outdoor parking spaces
Designed with particular attention to comfort and well-being, the villa features bright interiors, high-quality finishes, and architectural solutions carefully studied to ensure privacy and functionality. An exclusive oasis of tranquility just minutes from the city center and all amenities.
-
Art der Immobilie
Haus
-
Baujahr
2010
Funktionen
- Garten
- Pool
- Terrasse
- Garage
- am See
- Seeblick
- Weinkeller
- Spielplatz
- am Wasser
Lot
- Panorama
- Bergblick
- Wasserblick
- am Wasser
- am See
- Privatsphäre
- Seeblick
Innenbereich
- Kamin
- Klimaanlage
- Waschtrockner
- Weinkeller
- Aufzug
- Stein Arbeitsplatten
- Begehbarer Kleiderschrank
- Fitnessstudio
Outdoor
- Terrasse
- Balkon
- Parkplatz
- Pool
- Garage
- Spielplatz
- Garten
Erkunden Sie die Gegend
Der Agent wird sich in Kürze mit Ihnen in Verbindung setzen
Gelistet von
Besichtigung mit Alfred Küpper buchen
Wählen Sie ein Datum und ob Sie eine virtuelle oder persönliche Besichtigung mit dem Makler wünschen.

excellence in the Ticino real estat
excellence in the Ticino real estate market, offering exclusive access to
prestigious properties in one of Switzerland’s most captivating regions. With
nearly a century of experience, we are recognized for our professionalism,
discretion, and in-depth knowledge of the local market. As a partner of
Sotheby’s International Realty, we are part of a global network with over 1000
offices in 84 countries, ensuring international visibility and sophisticated
marketing strategies designed to attract a select, cosmopolitan clientele. Our
dedicated team provides personalized services, supporting both private and
institutional clients in property search, leasing, and transactions, as well as
the promotion of exclusive projects. Additionally, we offer expert advice in
tax, legal, and financial matters, providing a comprehensive approach to real
estate needs. Fontana Sotheby’s International Realty is the ideal partner to
explore the best of Ticino, with discretion, competence, and passion.
Ähnliche Immobilien in der Nähe
Neue Angebote in Collina d'Oro



Entdecken Sie mehr Häuser zum Verkauf
Collina d'Oro, Tessin, Schweiz Immobilienarten
Collina d'Oro, Tessin, Schweiz beliebte Suchanfragen
- Immobilien mit Meerblick in Collina d'Oro, Tessin, Schweiz
- Blick auf die Stadt Immobilien in Collina d'Oro, Tessin, Schweiz
- Gesicherte Wohnanlage Immobilien in Collina d'Oro, Tessin, Schweiz
- Immobilien in hohen Höhen in Collina d'Oro, Tessin, Schweiz
- Immobilien mit Tennisplatz in Collina d'Oro, Tessin, Schweiz
Verwandte Leitfäden & Geschichten
Das Vertrauen der führenden Makler der Welt
Die Makler hinter den außergewöhnlichsten Immobilien der Welt inserieren bei JamesEdition.
- Angebote von Sotheby's, Christie's, BARNES und Engel & Völkers
- Jedes Angebot wird vor der Veröffentlichung geprüft
- Verbinden Sie sich direkt mit verifizierten Maklern
Indem Sie fortfahren, akzeptieren Sie unsere Nutzungsbedingungen und Datenschutzrichtlinie.