$3,304,885
Historische Finca Mit Mittelalterlichem Turm Und Privaten Gärten In Mont Ràs
- 10 Schlafz.
- 10 Bäder
- 12,917 Sqft
- 4
Über die Immobilie
Beschreibung wurde automatisch übersetzt.
Die Beschreibung wird in der Originalsprache angezeigt.
Im Herzen des Empordà, nur wenige Minuten von Calella und Llafranc entfernt und mit guter Anbindung an Palamós, Girona und Barcelona, vereint dieses außergewöhnliche Anwesen Geschichte, Privatsphäre und Eleganz in einer unvergleichlichen Naturlandschaft.
Das Anwesen umfasst mehr als 46.000 m² Gartenfläche und eine bebaute Fläche von ca. 1.200 m², darunter das Haupthaus, ein separates Apar
Das Anwesen umfasst mehr als 46.000 m² Gartenfläche und eine bebaute Fläche von ca. 1.200 m², darunter das Haupthaus, ein separates Apar
In the heart of the Empordà, just a few minutes from Calella and Llafranc, and with easy access to Palamós, Girona, and Barcelona, this extraordinary estate combines history, privacy, and elegance in an incomparable natural setting.
The property features over 46,000 m² of landscaped grounds and approximately 1,200 m² of floor space, including the main house, a separate apartment next to t
The property features over 46,000 m² of landscaped grounds and approximately 1,200 m² of floor space, including the main house, a separate apartment next to t
Im Herzen des Empordà, nur wenige Minuten von Calella und Llafranc entfernt und mit guter Anbindung an Palamós, Girona und Barcelona, vereint dieses außergewöhnliche Anwesen Geschichte, Privatsphäre und Eleganz in einer unvergleichlichen Naturlandschaft.
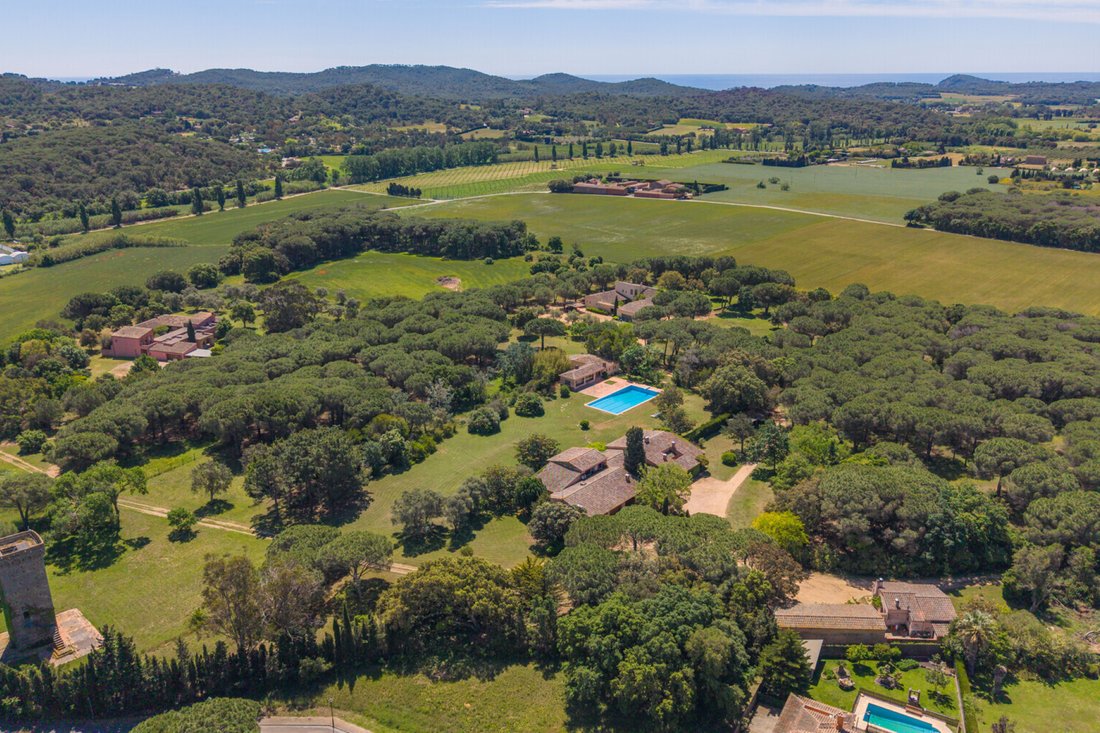
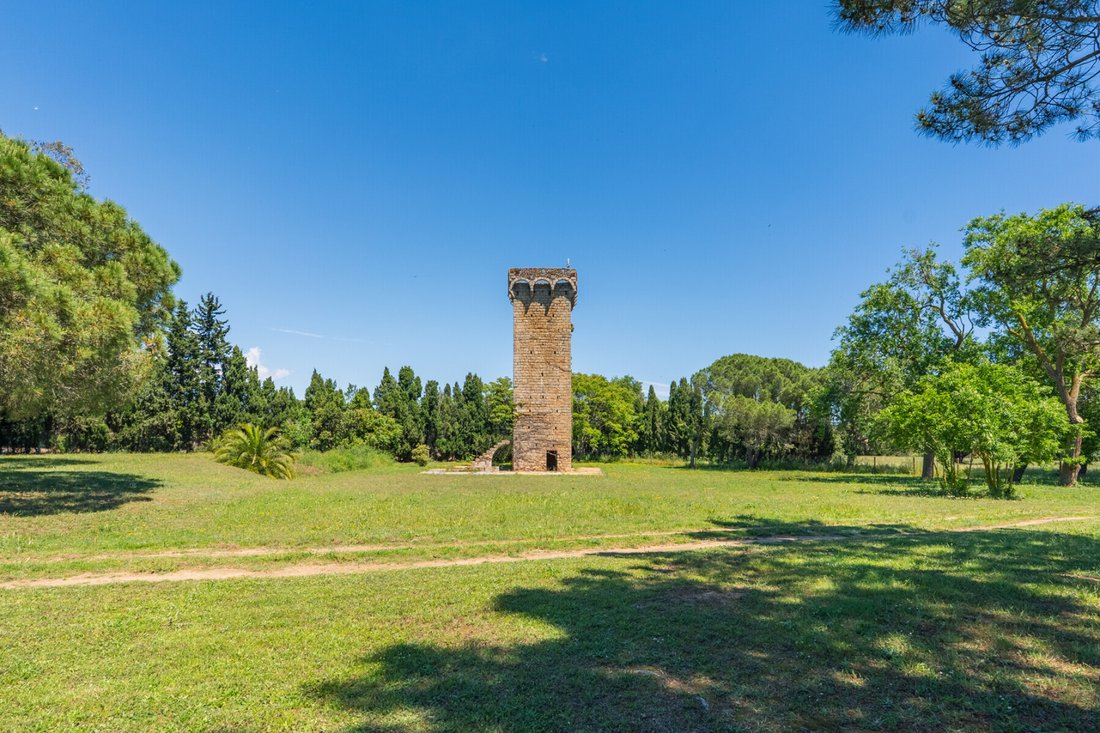
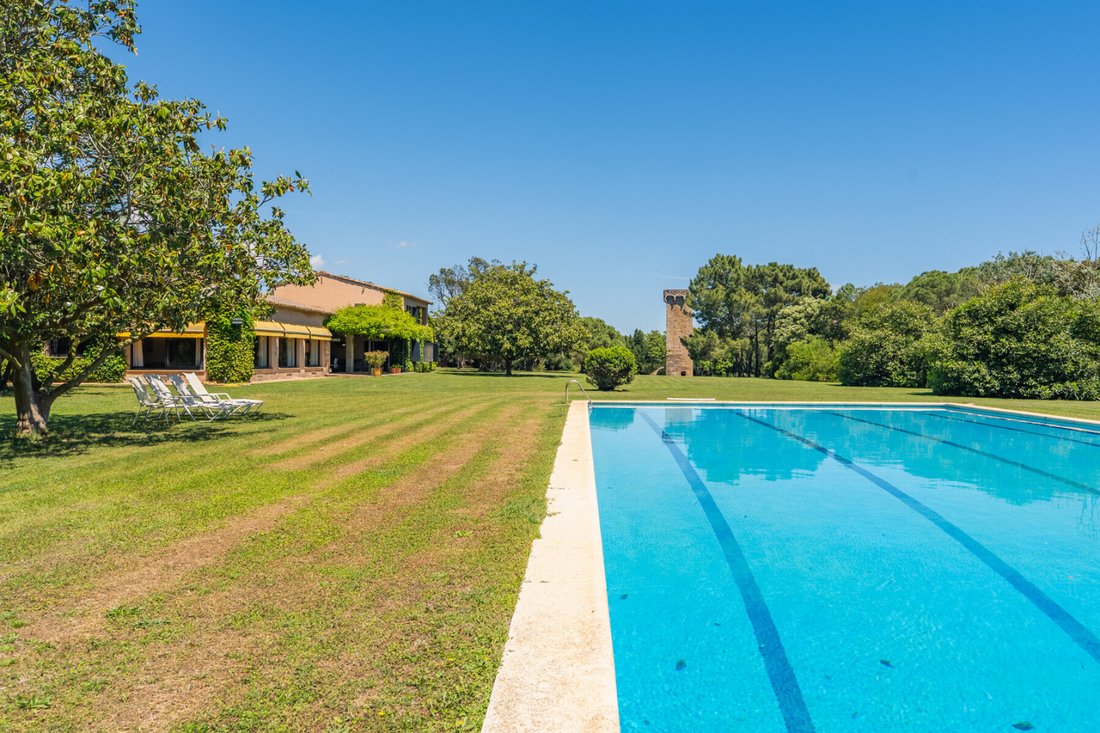
Das Anwesen umfasst mehr als 46.000 m² Gartenfläche und eine bebaute Fläche von ca. 1.200 m², darunter das Haupthaus, ein separates Apartment am Pool sowie ein Haus für das Hauspersonal mit separatem Eingang. Im Mittelpunkt des Anwesens steht der emblematische Torre Simona, ein Wehrturm aus dem 14. bis 15. Jahrhundert, der zum Kulturgut von nationalem Interesse erklärt wurde und dem Anwesen einen einzigartigen und außergewöhnlichen Charakter verleiht.
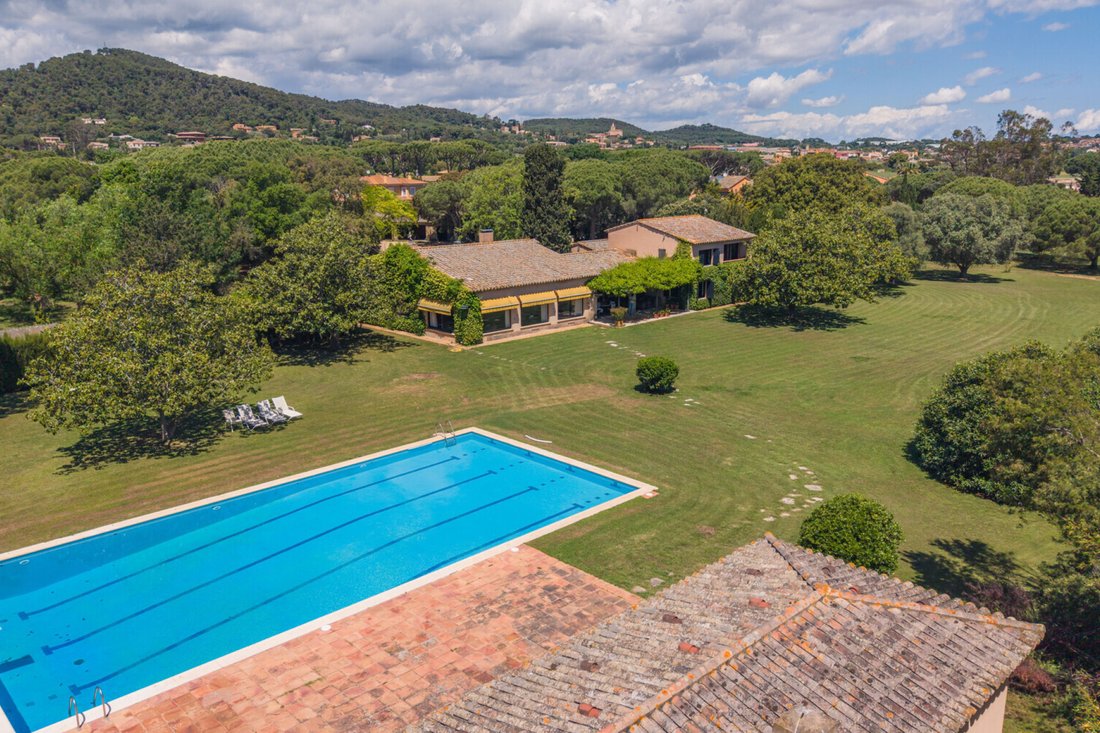
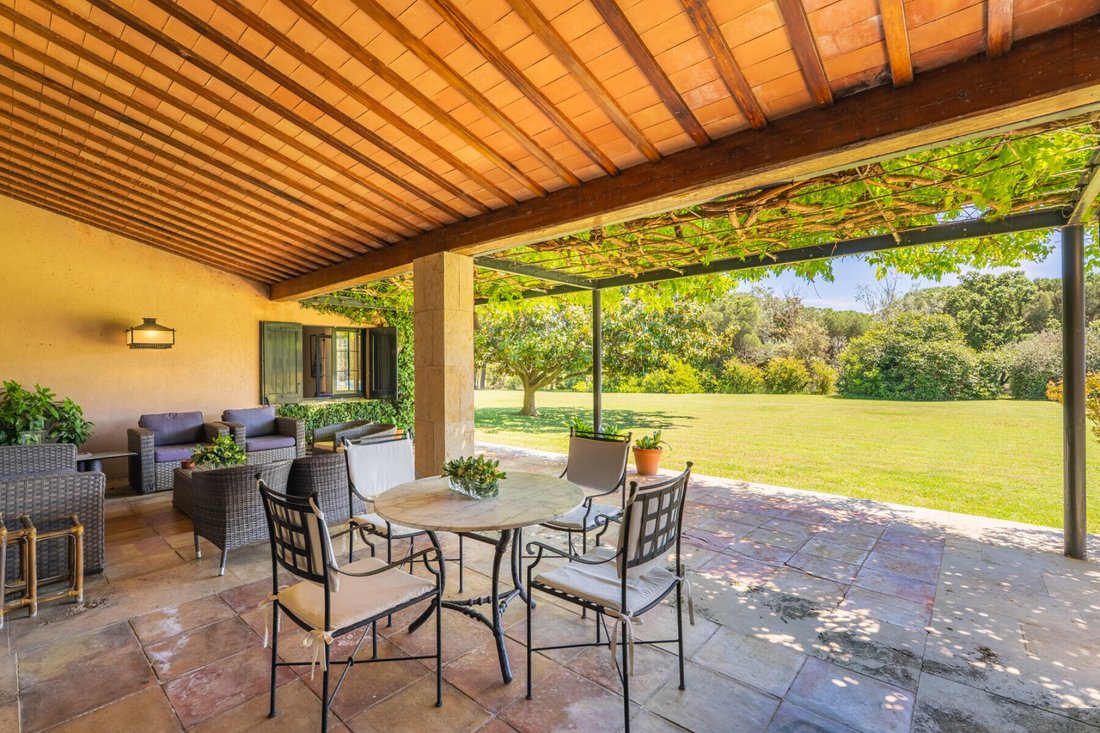
Das Haupthaus, das sich größtenteils im Erdgeschoss erstreckt, bietet großzügige und lichtdurchflutete Räume. Besonders hervorzuheben ist das spektakuläre, doppelt so hohe Wohnzimmer mit Holzbalken, einem Steinkamin und großen Fenstern mit Blick auf den Garten. Ein eleganter Dachbodenbereich ergänzt den Wohnbereich und eignet sich als Lese- oder Arbeitszimmer. Das Esszimmer geht in eine gemütliche überdachte Veranda über, die ideal ist, um die Natur zu genießen. Das Anwesen verfügt zudem über zwei Küchen.
Das Anwesen verfügt über sechs Schlafzimmer, darunter eine Suite mit Ankleidezimmer, mehrere Badezimmer und separate Arbeitszimmer. Edle Materialien, traditionelle Tischlerarbeiten, Holzböden und zahlreiche Nebenräume sorgen für Komfort und Authentizität.
Im Außenbereich schaffen weitläufige Gärten, jahrhundertealte Bäume und ein großer, von Vegetation umgebener Pool eine Atmosphäre absoluter Privatsphäre und Ruhe.
Obwohl sich das Anwesen in einem optimalen Zustand befindet und die traditionellen Werte der regionalen Architektur deutlich bewahrt, umfasst der Verkauf einen Entwurf des renommierten Architekturbüros Estudio de Arquitectura Plasencia. Ziel ist es, eine Renovierung durchzuführen, um das Anwesen an zeitgenössische Vorlieben anzupassen, insbesondere was die Innenarchitektur betrifft. Zudem liegen bereits alle für die Umsetzung erforderlichen Genehmigungen vor, einschließlich der Möglichkeit, das Projekt an den Geschmack und die Bedürfnisse der neuen Eigentümer anzupassen.
Das Anwesen umfasst mehr als 46.000 m² Gartenfläche und eine bebaute Fläche von ca. 1.200 m², darunter das Haupthaus, ein separates Apartment am Pool sowie ein Haus für das Hauspersonal mit separatem Eingang. Im Mittelpunkt des Anwesens steht der emblematische Torre Simona, ein Wehrturm aus dem 14. bis 15. Jahrhundert, der zum Kulturgut von nationalem Interesse erklärt wurde und dem Anwesen einen einzigartigen und außergewöhnlichen Charakter verleiht.
Das Haupthaus, das sich größtenteils im Erdgeschoss erstreckt, bietet großzügige und lichtdurchflutete Räume. Besonders hervorzuheben ist das spektakuläre, doppelt so hohe Wohnzimmer mit Holzbalken, einem Steinkamin und großen Fenstern mit Blick auf den Garten. Ein eleganter Dachbodenbereich ergänzt den Wohnbereich und eignet sich als Lese- oder Arbeitszimmer. Das Esszimmer geht in eine gemütliche überdachte Veranda über, die ideal ist, um die Natur zu genießen. Das Anwesen verfügt zudem über zwei Küchen.
Das Anwesen verfügt über sechs Schlafzimmer, darunter eine Suite mit Ankleidezimmer, mehrere Badezimmer und separate Arbeitszimmer. Edle Materialien, traditionelle Tischlerarbeiten, Holzböden und zahlreiche Nebenräume sorgen für Komfort und Authentizität.
Im Außenbereich schaffen weitläufige Gärten, jahrhundertealte Bäume und ein großer, von Vegetation umgebener Pool eine Atmosphäre absoluter Privatsphäre und Ruhe.
Obwohl sich das Anwesen in einem optimalen Zustand befindet und die traditionellen Werte der regionalen Architektur deutlich bewahrt, umfasst der Verkauf einen Entwurf des renommierten Architekturbüros Estudio de Arquitectura Plasencia. Ziel ist es, eine Renovierung durchzuführen, um das Anwesen an zeitgenössische Vorlieben anzupassen, insbesondere was die Innenarchitektur betrifft. Zudem liegen bereits alle für die Umsetzung erforderlichen Genehmigungen vor, einschließlich der Möglichkeit, das Projekt an den Geschmack und die Bedürfnisse der neuen Eigentümer anzupassen.
In the heart of the Empordà, just a few minutes from Calella and Llafranc, and with easy access to Palamós, Girona, and Barcelona, this extraordinary estate combines history, privacy, and elegance in an incomparable natural setting.
The property features over 46,000 m² of landscaped grounds and approximately 1,200 m² of floor space, including the main house, a separate apartment next to the pool, and a caretaker’s residence with a separate entrance. Presiding over the estate is the iconic Torre Simona, a 14th–15th-century defense tower designated a Cultural Asset of National Interest, which lends the estate a unique and exceptional character.
The main residence, primarily laid out on the ground floor, offers spacious and bright living areas. Of particular note is the spectacular double-height living room with wooden beams, a stone fireplace, and large windows opening onto the garden. An elegant loft completes the living area, serving as a reading nook or home office. The dining room connects to a pleasant covered porch, ideal for enjoying the outdoors. The property also features two kitchens.
The property offers six bedrooms, including a suite with a walk-in closet, several bathrooms, and separate offices. High-quality materials, traditional woodwork, hardwood floors, and numerous auxiliary spaces provide comfort and authenticity.
Outside, expansive gardens, century-old trees, and a large swimming pool surrounded by greenery create an atmosphere of absolute privacy and serenity.
Although the property is in excellent condition and clearly preserves the traditional architectural values of the area, the sale includes a design proposal from the prestigious Plasencia Architecture Studio. The goal is to carry out a renovation to adapt the property to more contemporary tastes, particularly with regard to interior design. Furthermore, all necessary permits for the project have already been obtained, including the option to customize the design according to the new owners’ tastes and needs.
The property features over 46,000 m² of landscaped grounds and approximately 1,200 m² of floor space, including the main house, a separate apartment next to the pool, and a caretaker’s residence with a separate entrance. Presiding over the estate is the iconic Torre Simona, a 14th–15th-century defense tower designated a Cultural Asset of National Interest, which lends the estate a unique and exceptional character.
The main residence, primarily laid out on the ground floor, offers spacious and bright living areas. Of particular note is the spectacular double-height living room with wooden beams, a stone fireplace, and large windows opening onto the garden. An elegant loft completes the living area, serving as a reading nook or home office. The dining room connects to a pleasant covered porch, ideal for enjoying the outdoors. The property also features two kitchens.
The property offers six bedrooms, including a suite with a walk-in closet, several bathrooms, and separate offices. High-quality materials, traditional woodwork, hardwood floors, and numerous auxiliary spaces provide comfort and authenticity.
Outside, expansive gardens, century-old trees, and a large swimming pool surrounded by greenery create an atmosphere of absolute privacy and serenity.
Although the property is in excellent condition and clearly preserves the traditional architectural values of the area, the sale includes a design proposal from the prestigious Plasencia Architecture Studio. The goal is to carry out a renovation to adapt the property to more contemporary tastes, particularly with regard to interior design. Furthermore, all necessary permits for the project have already been obtained, including the option to customize the design according to the new owners’ tastes and needs.
-
Art der Immobilie
Haus
-
Baujahr
2000
-
Preis/Quadratfuß
$255
Funktionen
- Garten
- Pool
- Terrasse
- Kamin
- Modern
- Bergblick
- Begehbarer Kleiderschrank
- Pergola
- Gasherd
Funktionen
Lot
- Bergblick
- Privatsphäre
- Modern
Innenbereich
- Hohe Decke
- Office
- Kamin
- Klimaanlage
- Gasherd
- Waschküche
- Stein Arbeitsplatten
- Begehbarer Kleiderschrank
Outdoor
- Terrasse
- Balkon
- Pool
- Wohnraum im Freien
- Pergola
- Garten
Erkunden Sie die Gegend
Pau Casals 4, Urbanización Torre Simona, Mont-Ras, 17253, Spain
Auf Google Maps anzeigen
Preis pro sqft
Niedrig
Hoch
Vor 11 Jahren beigetreten
Sie haben sich nach diesem Objekt erkundigt
Der Agent wird sich in Kürze mit Ihnen in Verbindung setzen
Gelistet von
122
Angebote
2015
Beigetreten
Besichtigung mit the agent buchen
Wählen Sie ein Datum und ob Sie eine virtuelle oder persönliche Besichtigung mit dem Makler wünschen.
Bevorzugtes Datum
Art der Tour

Barcelona & Costa Brava Sotheby’s International Realty
Ventura Sabater Loc.7, 17255, Begur, Girona, Spain
Agenturprofil anzeigen
The office Costa Brava Sotheby’s International Realty Begur is situated in the
center of the picturesque town B
center of the picturesque town B
The office Costa Brava Sotheby’s International Realty Begur is situated in the
center of the picturesque town Begur, known for its glamorous era in the 70’s,
its historic buildings, the “Indianas”, and its relaxed atmosphere. Begur is
framed by a breathtaking landscape of beautiful and intimate coves such as Sa
Riera, Aiguafreda, Sa Tuna, or the renowned beach of Aiguablava. The exceptional
beauty of its surroundings deeply marks the visitors. If you are considering
buying a house or a property in this area, in Costa Brava Sotheby’s
International Realty you will find a wide variety of select estates, houses and
luxury seafront villas, or properties overlooking the different beaches of this
amazing spot on the Costa Brava.
center of the picturesque town Begur, known for its glamorous era in the 70’s,
its historic buildings, the “Indianas”, and its relaxed atmosphere. Begur is
framed by a breathtaking landscape of beautiful and intimate coves such as Sa
Riera, Aiguafreda, Sa Tuna, or the renowned beach of Aiguablava. The exceptional
beauty of its surroundings deeply marks the visitors. If you are considering
buying a house or a property in this area, in Costa Brava Sotheby’s
International Realty you will find a wide variety of select estates, houses and
luxury seafront villas, or properties overlooking the different beaches of this
amazing spot on the Costa Brava.
Zuletzt aktualisiert
Juni 26
Erstmalig gelistet
Mai 20
Angebotslink
Angebotsreferenz
NHSLC9
Ähnliche Immobilien in der Nähe
Neue Angebote in Mont-ras



Entdecken Sie mehr Häuser zum Verkauf
Mont-ras, Katalonien, Spanien Immobilienarten
Mont-ras, Katalonien, Spanien beliebte Suchanfragen
- Immobilien mit Meerblick in Mont-ras, Katalonien, Spanien
- Immobilien mit Outdoor-Küche in Mont-ras, Katalonien, Spanien
- Küste Immobilien in Mont-ras, Katalonien, Spanien
- Immobilien auf Hügeln in Mont-ras, Katalonien, Spanien
- Neubauten Immobilien in Mont-ras, Katalonien, Spanien
- Immobilien mit Bibliothek in Mont-ras, Katalonien, Spanien
Verwandte Leitfäden & Geschichten
Das Vertrauen der führenden Makler der Welt
Die Makler hinter den außergewöhnlichsten Immobilien der Welt inserieren bei JamesEdition.
- Angebote von Sotheby's, Christie's, BARNES und Engel & Völkers
- Jedes Angebot wird vor der Veröffentlichung geprüft
- Verbinden Sie sich direkt mit verifizierten Maklern
Indem Sie fortfahren, akzeptieren Sie unsere Nutzungsbedingungen und Datenschutzrichtlinie.