$787,220
Mont Ras Land
- 14,693 Sqft lot
- Aktualisiert: März 26
Über die Immobilie
Beschreibung wurde automatisch übersetzt.
Die Beschreibung wird in der Originalsprache angezeigt.
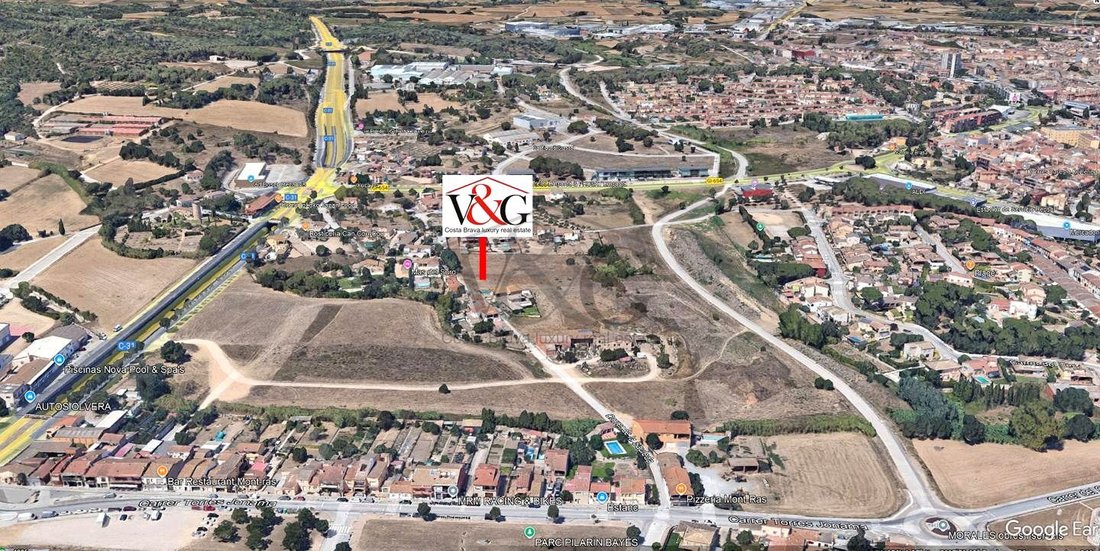
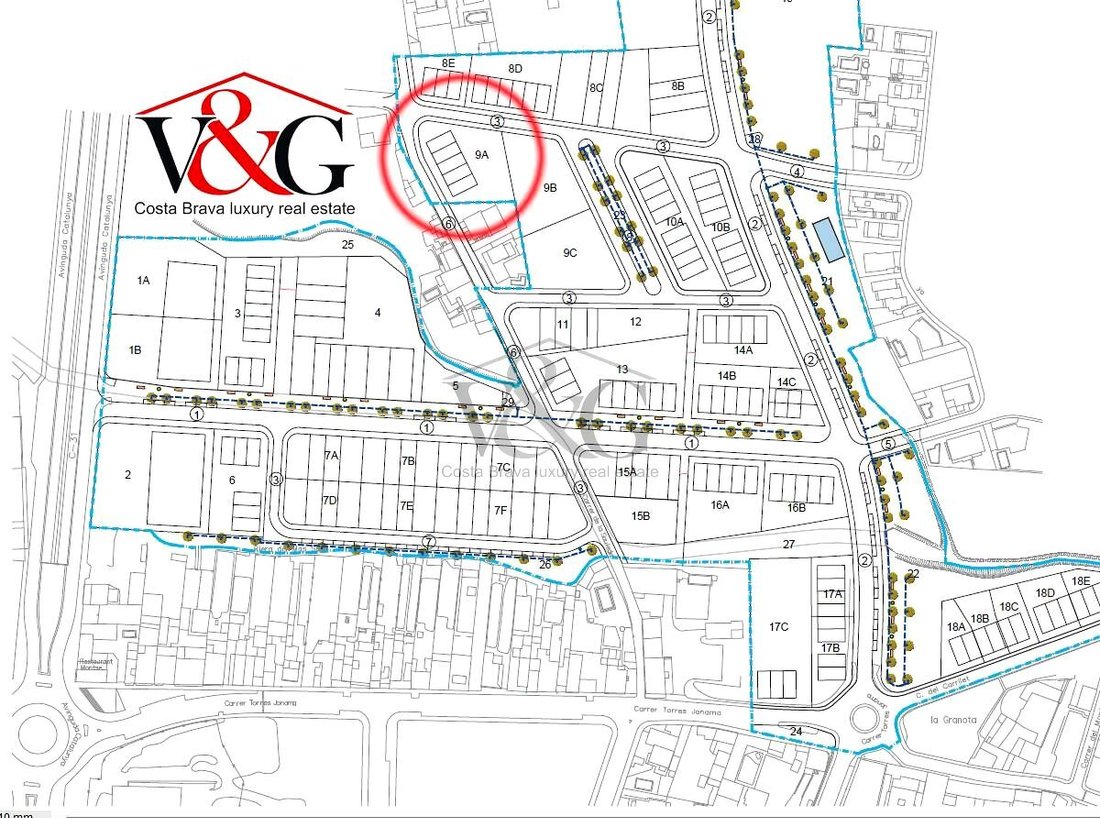
Plot located in Mont-ras to build 5 houses in a row and with urban conditions that allow the development of a unitary and exclusive project.
In an ideal environment to create modern, sustainable and high-demand habitats.
*he price includes urbanization costs*
Urban Qualification:
Plot located in Zone 7a – Edificació en row (PPSau3). The regulations allow minimum plots of 450 m², wi
In an ideal environment to create modern, sustainable and high-demand habitats.
*he price includes urbanization costs*
Urban Qualification:
Plot located in Zone 7a – Edificació en row (PPSau3). The regulations allow minimum plots of 450 m², wi
Plot located in Mont-ras to build 5 houses in a row and with urban conditions that allow the development of a unitary and exclusive project.
In an ideal environment to create modern, sustainable and high-demand habitats.
*he price includes urbanization costs*
Urban Qualification:
Plot located in Zone 7a – Edificació en row (PPSau3). The regulations allow minimum plots of 450 m², with 6 habitats per row and ground floor + 1 (6.5 m), both underground parking spaces and unitary architectural design.
The regulations establish a minimum plot of 450 m², with a minimum plot ratio of 167 m² per habitat, a minimum surface area of 6 meters and a maximum buildable depth of 13 meters.
The buildings can have a maximum height of 6.5 m (ground floor + upper floor), with the possibility of including space under the roof in cases of inclined roof. The architectural configuration must be unitary for each of the groups, responding to a global project that allows integrating the environment and maintaining visual harmony.
In terms of development, the maximum number of habitations in a row material is 6, and it is intended to allow a maximum of three buildable fronts repeated with the material architectural configuration, guaranteeing diversity and avoiding visual barrier effects.
The parking spaces will be collective under horizontal ownership, located on the basement floor, with a minimum of one space per habitat. The tanks, uniform for each architectural unit, could be opaque at a height of 80 cm, complemented by vegetation at a depth of 1.80 m.
Finally, the regulations allow flat roofs (terraces) or slopes with a maximum slope of 30%, offering flexibility in design and the possibility of creating attractive habitats and adaptations to current demand.
In short, it is a plot with great potential for residential development with parameters that favor the creation of an exclusive, modern and profitable project for real estate developers.
V&G Our success is achievable!
V&G ¡ Our success is to achieve yours!
In an ideal environment to create modern, sustainable and high-demand habitats.
*he price includes urbanization costs*
Urban Qualification:
Plot located in Zone 7a – Edificació en row (PPSau3). The regulations allow minimum plots of 450 m², with 6 habitats per row and ground floor + 1 (6.5 m), both underground parking spaces and unitary architectural design.
The regulations establish a minimum plot of 450 m², with a minimum plot ratio of 167 m² per habitat, a minimum surface area of 6 meters and a maximum buildable depth of 13 meters.
The buildings can have a maximum height of 6.5 m (ground floor + upper floor), with the possibility of including space under the roof in cases of inclined roof. The architectural configuration must be unitary for each of the groups, responding to a global project that allows integrating the environment and maintaining visual harmony.
In terms of development, the maximum number of habitations in a row material is 6, and it is intended to allow a maximum of three buildable fronts repeated with the material architectural configuration, guaranteeing diversity and avoiding visual barrier effects.
The parking spaces will be collective under horizontal ownership, located on the basement floor, with a minimum of one space per habitat. The tanks, uniform for each architectural unit, could be opaque at a height of 80 cm, complemented by vegetation at a depth of 1.80 m.
Finally, the regulations allow flat roofs (terraces) or slopes with a maximum slope of 30%, offering flexibility in design and the possibility of creating attractive habitats and adaptations to current demand.
In short, it is a plot with great potential for residential development with parameters that favor the creation of an exclusive, modern and profitable project for real estate developers.
V&G Our success is achievable!
V&G ¡ Our success is to achieve yours!
-
Art der Immobilie
Land
-
Emissionen
X
-
Verbrauch
X
Funktionen
- Terrasse
- 2D Grundriss
- Keller
- Parkplatz
Erkunden Sie die Gegend
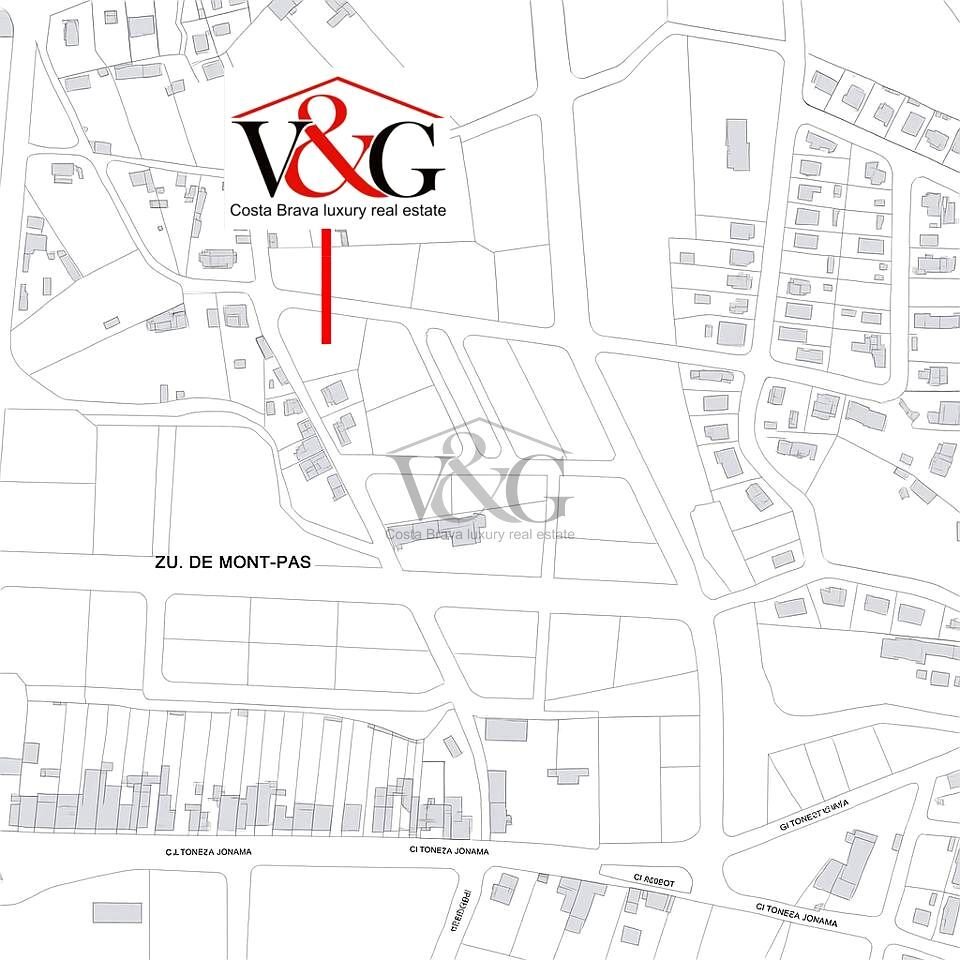
Carrer de la Sauleda, 17253, Girona, Mont-ras, Katalonien, Spanien
Auf Google Maps anzeigen
Preis pro sqft
Niedrig
Hoch
Vor 7 Jahren beigetreten
Sie haben sich nach diesem Objekt erkundigt
Der Agent wird sich in Kürze mit Ihnen in Verbindung setzen
Gelistet von
Costa Brava Luxury
Agenturprofil anzeigen
74
Angebote
2019
Beigetreten
Besichtigung mit the agent buchen
Wählen Sie ein Datum und ob Sie eine virtuelle oder persönliche Besichtigung mit dem Makler wünschen.
Bevorzugtes Datum
Art der Tour
Zuletzt aktualisiert
März 26
Erstmalig gelistet
August 29, 2025
Angebotsreferenz
W-685999
Ähnliche Immobilien in der Nähe
Neue Angebote in Mont-ras



Entdecken Sie mehr Häuser zum Verkauf
Mont-ras, Katalonien, Spanien Immobilienarten
Mont-ras, Katalonien, Spanien beliebte Suchanfragen
- Immobilien mit Meerblick in Mont-ras, Katalonien, Spanien
- Immobilien mit Outdoor-Küche in Mont-ras, Katalonien, Spanien
- Küste Immobilien in Mont-ras, Katalonien, Spanien
- Immobilien auf Hügeln in Mont-ras, Katalonien, Spanien
- Neubauten Immobilien in Mont-ras, Katalonien, Spanien
- Immobilien mit Bibliothek in Mont-ras, Katalonien, Spanien
Verwandte Leitfäden & Geschichten
Das Vertrauen der führenden Makler der Welt
Die Makler hinter den außergewöhnlichsten Immobilien der Welt inserieren bei JamesEdition.
- Angebote von Sotheby's, Christie's, BARNES und Engel & Völkers
- Jedes Angebot wird vor der Veröffentlichung geprüft
- Verbinden Sie sich direkt mit verifizierten Maklern
Indem Sie fortfahren, akzeptieren Sie unsere Nutzungsbedingungen und Datenschutzrichtlinie.