$836,573
Große Dachterrasse, Hochwertige Moderne Wohnung Mit Top Infrastruktur
- 3 Schlafz.
- 2 Bäder
- 1,183 Sqft
- Aktualisiert: November 8
Über die Immobilie
Beschreibung wurde automatisch übersetzt.
Die Beschreibung wird in der Originalsprache angezeigt.
58 m2 terrace and 9 m2 balcony - top energy ratings B / 35.2 and air conditioning - only a few years old, very well maintained - great features - 2 bathrooms - 2 garage spaces available
Your new home awaits you in the attic of a building constructed around 2018, located directly in Mödling in a convenient spot for daily errands:
A supermarket and a good restaurant are practically
Your new home awaits you in the attic of a building constructed around 2018, located directly in Mödling in a convenient spot for daily errands:
A supermarket and a good restaurant are practically
58 m2 terrace and 9 m2 balcony - top energy ratings B / 35.2 and air conditioning - only a few years old, very well maintained - great features - 2 bathrooms - 2 garage spaces available
Your new home awaits you in the attic of a building constructed around 2018, located directly in Mödling in a convenient spot for daily errands:
A supermarket and a good restaurant are practically next door, with several more nearby.
The train station / multiple public transport options, many shops, a pharmacy, and a medical center are reachable within minutes, as well as kindergartens, the Bundesrealgymnasium, and the Vienna Business School.
Enjoy the time you save every day!
You can spend your leisure time in nature, for example, along the nearby Mödlingbach with plenty of greenery for walking and sports.
Or, of course, on your own spacious and sunny terrace, which we will discuss later…
The modern residential building impresses with interesting architecture and design elements, such as the corridors and staircase, excellent energy ratings, and the unique maisonette character.
The courtyard is idyllically landscaped with trees, and there is also a playground / green area and bicycle and stroller storage in the complex.
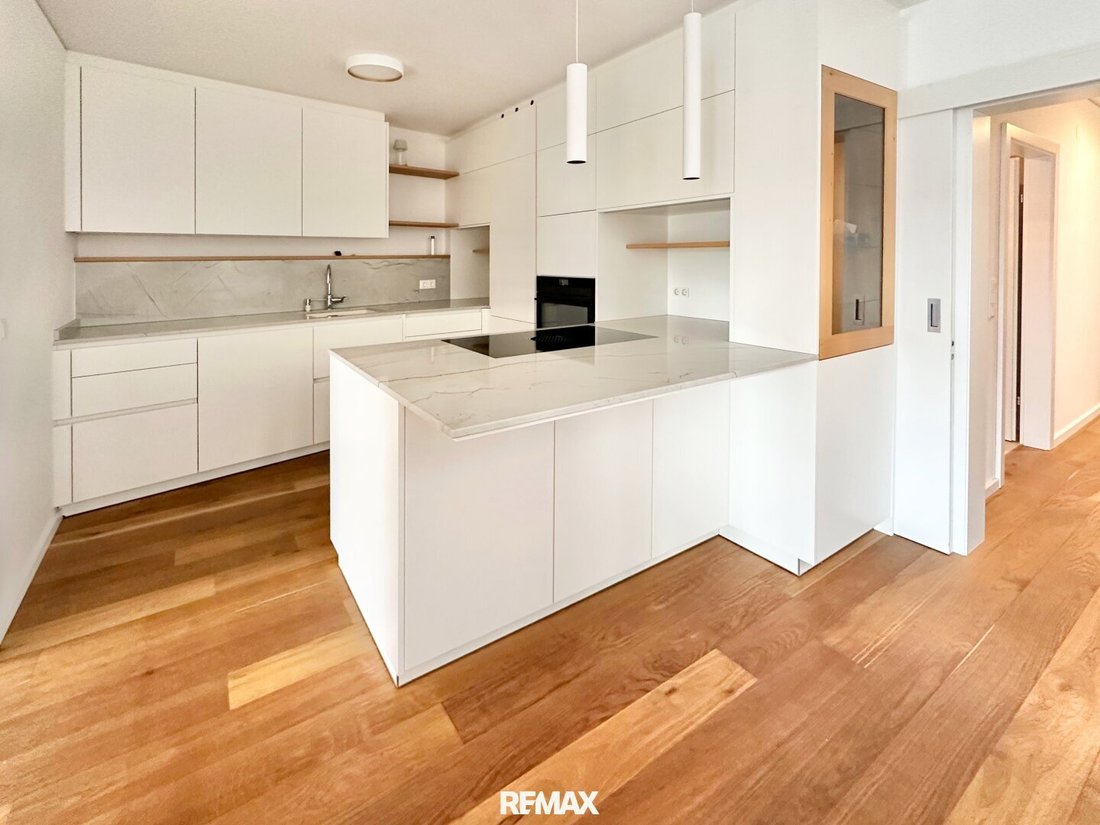
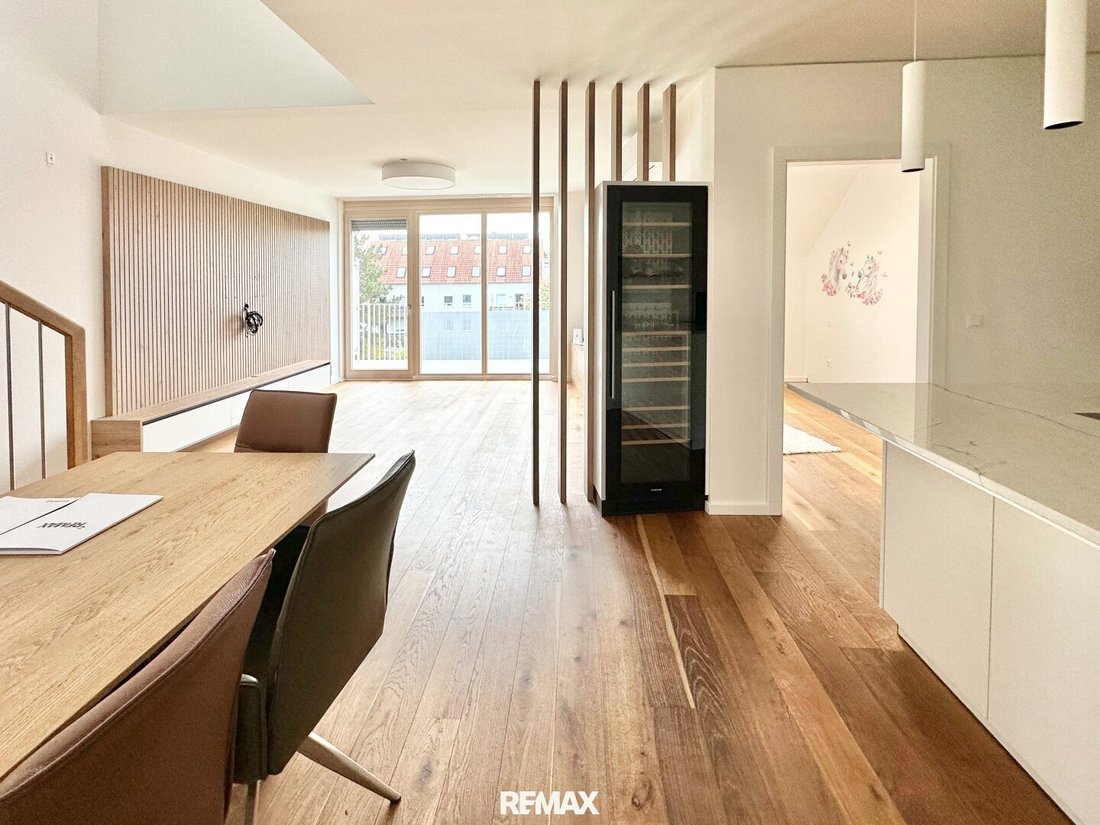
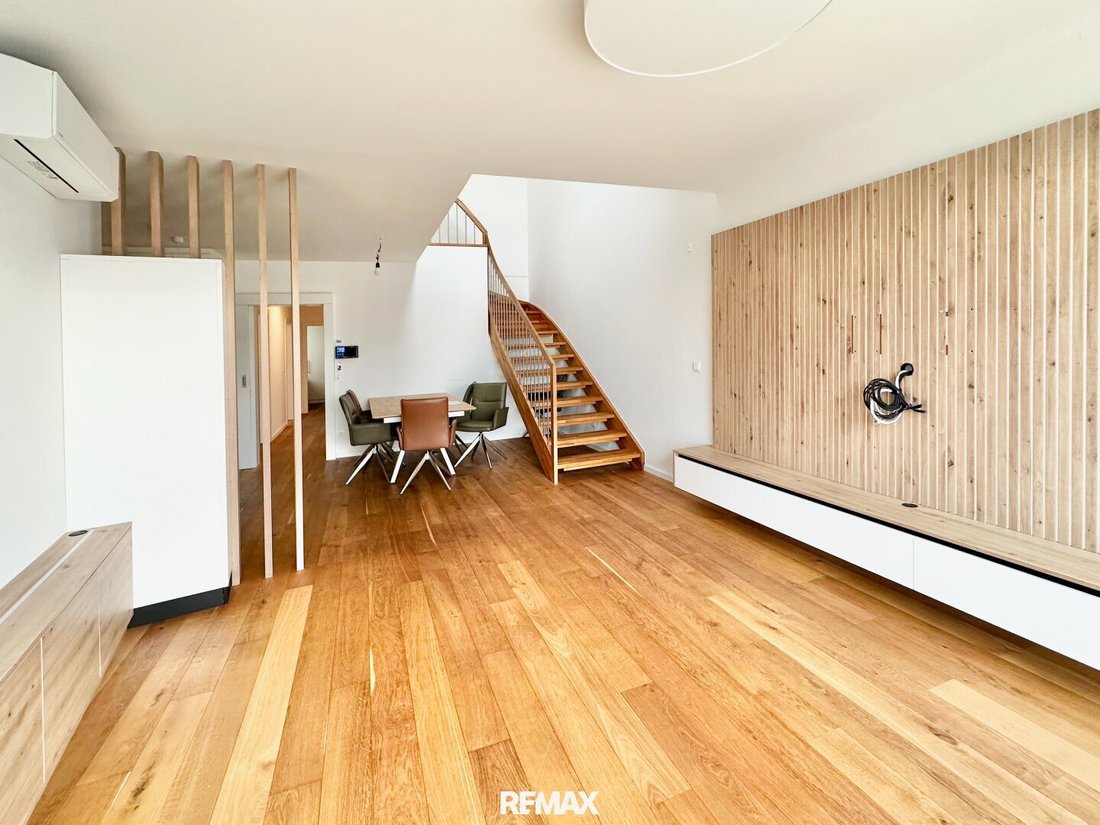
The apartment itself is exclusively equipped with an elegant kitchen featuring high-quality appliances including a wine cooler and Bora cooktop, premium sanitary fittings, air conditioning, fine stoneware tiles, and parquet flooring with underfloor heating.
Your apartment faces inward within the residential complex, not towards the street, ensuring a pleasantly quiet environment.
Take the elevator or the elegantly curved stairs to the 2nd floor and enter:
From the entrance hall with space for coats, jackets, and shoes, two doors on the right lead to a bedroom and a children’s room / home office / studio for your hobbies or whatever you need.
A bit further, you will find 2 bathrooms, one on the left side of the hallway and one on the right.
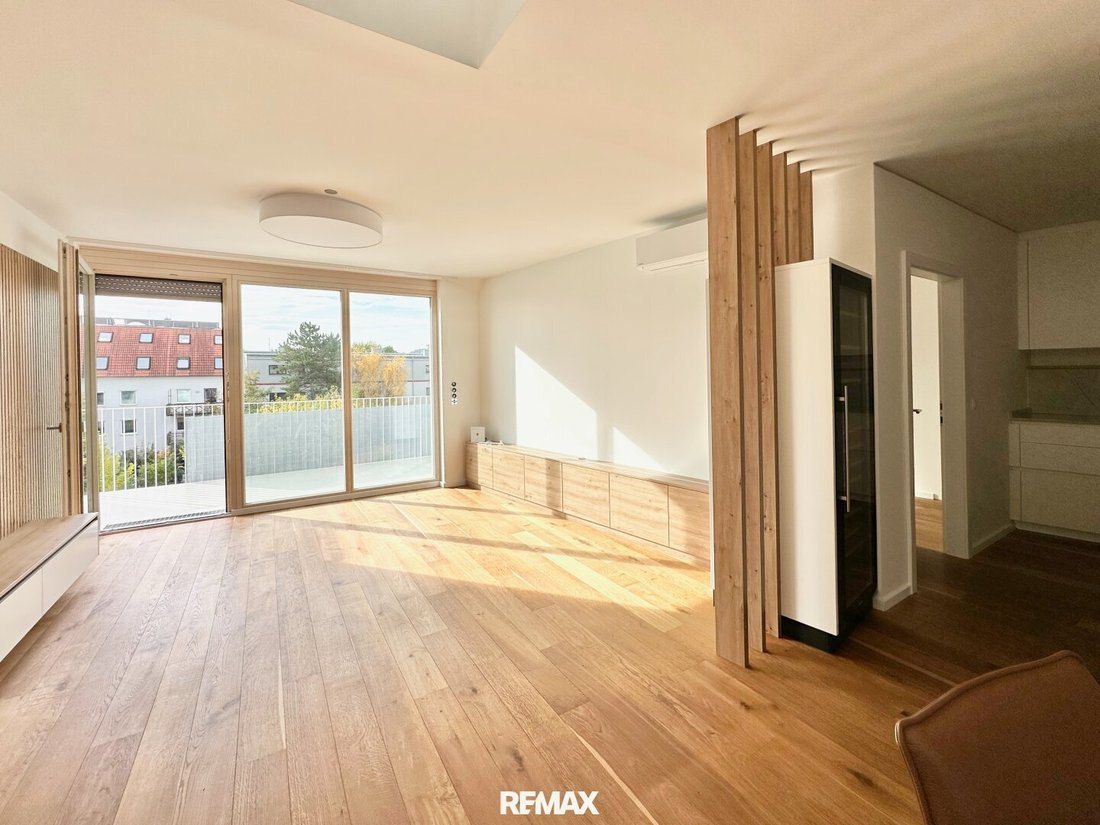
At the end of the entrance hall, the spacious and bright living and dining area opens up, consisting of a living room of about 26 m2 and an open kitchen of over 9 m2.
From there, you can also access the fourth room.
You can comfortably enter your sunny and courtyard-facing quiet balcony from the living room.
Storage is provided by a walk-in closet in one room, a storage room, and a cellar compartment.
A wooden staircase inside the apartment leads you to the upper floor of your maisonette.
A corridor/gallery offers space for shelves or similar and leads to one of the highlights:
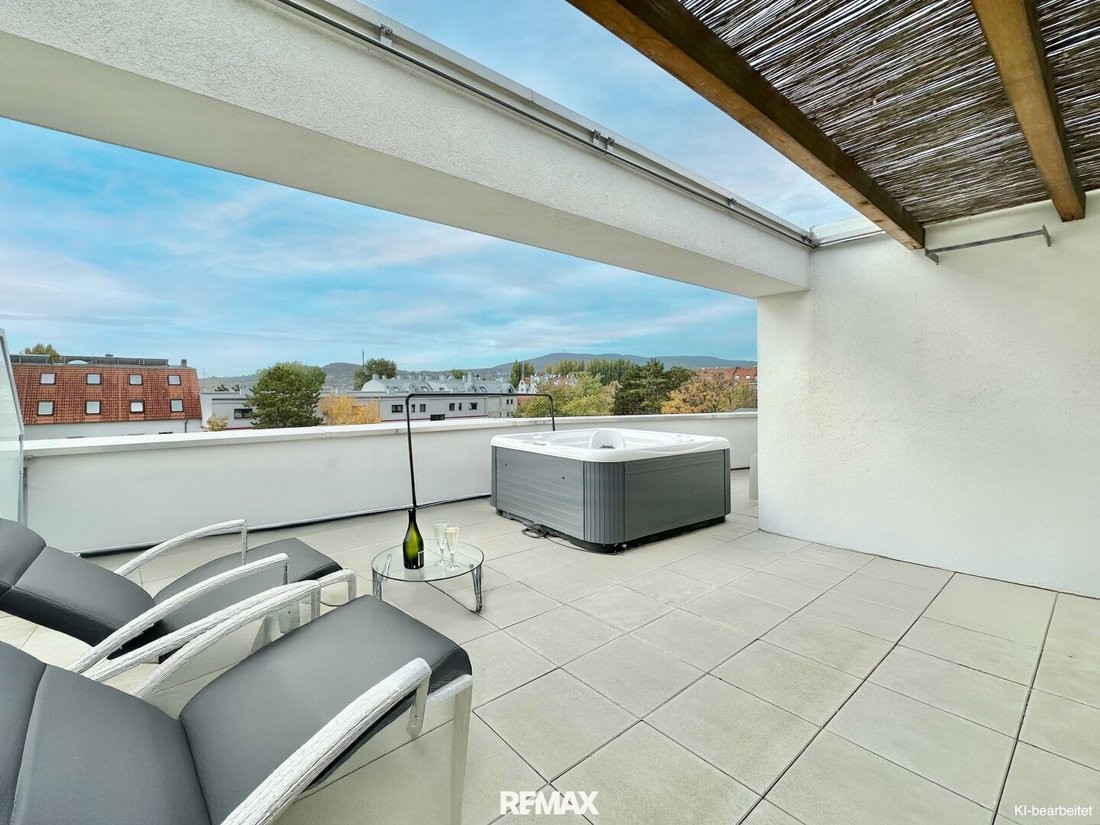
Your dream rooftop terrace of about 58 m2 with distant views – it couldn’t be better!
Enjoy your private oasis, unlike any other. Here you can relax, celebrate with guests, eat, drink, sunbathe, or refresh yourself in the whirlpool!
Additionally, upstairs there is an approximately 25 m2 indoor area (officially designated as an unfinished attic space). The owners have installed a refreshment area with a shower and toilet here.
One or two garage spaces under the building can be purchased for 30,000 euros each.
Secure protection for your car(s), and convenient for you in any weather, whether it’s raining, snowing, or hot outside. No ice scraping or snow shoveling, no sweating.
The two spaces are side by side and even include an electric charging station, making it especially comfortable and efficient if you already own an electric car, or at least future-proof.
Room layout:
- Entrance hall
- Living room with access to the balcony
- Balcony
- Open kitchen with cooking island, Bora cooktop, branded appliances like Miele, and wine cooler
- Room 2
- Room 3
- Room 4 with walk-in closet
- Bathroom 1 with bathtub, double sink, and toilet
- Bathroom 2 with shower and toilet
- Storage room
Upper floor:
- Roof terrace
- Corridor
- Attic space
Features:
- Underfloor heating with district heating
- Air conditioning in the rooms
- Washing machine connection in the bathroom
- Whirlpool on the terrace
- Elevator
- Cellar compartment
- Bicycle and stroller storage
- Playground in the complex
- Optional purchase of 1 or 2 garage spaces with electric charging station, 30,000 euros each
Practical infrastructure and public transport are reachable within minutes:
- Mödling train station with S-Bahn to Vienna and south
- Buses
- Supermarkets, groceries, bakeries, and many other shops
- Various restaurants
- Hairdressers, craftsmen, post office, banks, etc.
- Pharmacy, doctors, hospital
- Kindergarten, primary schools, secondary schools, sports and fitness options
- Nature and leisure opportunities in the thermal and wine-growing region of Mödling
- By car, you quickly reach the SCS shopping center, highways, and the Vienna city border.
The agent acts as a dual agent.
Your new home awaits you in the attic of a building constructed around 2018, located directly in Mödling in a convenient spot for daily errands:
A supermarket and a good restaurant are practically next door, with several more nearby.
The train station / multiple public transport options, many shops, a pharmacy, and a medical center are reachable within minutes, as well as kindergartens, the Bundesrealgymnasium, and the Vienna Business School.
Enjoy the time you save every day!
You can spend your leisure time in nature, for example, along the nearby Mödlingbach with plenty of greenery for walking and sports.
Or, of course, on your own spacious and sunny terrace, which we will discuss later…
The modern residential building impresses with interesting architecture and design elements, such as the corridors and staircase, excellent energy ratings, and the unique maisonette character.
The courtyard is idyllically landscaped with trees, and there is also a playground / green area and bicycle and stroller storage in the complex.
The apartment itself is exclusively equipped with an elegant kitchen featuring high-quality appliances including a wine cooler and Bora cooktop, premium sanitary fittings, air conditioning, fine stoneware tiles, and parquet flooring with underfloor heating.
Your apartment faces inward within the residential complex, not towards the street, ensuring a pleasantly quiet environment.
Take the elevator or the elegantly curved stairs to the 2nd floor and enter:
From the entrance hall with space for coats, jackets, and shoes, two doors on the right lead to a bedroom and a children’s room / home office / studio for your hobbies or whatever you need.
A bit further, you will find 2 bathrooms, one on the left side of the hallway and one on the right.
At the end of the entrance hall, the spacious and bright living and dining area opens up, consisting of a living room of about 26 m2 and an open kitchen of over 9 m2.
From there, you can also access the fourth room.
You can comfortably enter your sunny and courtyard-facing quiet balcony from the living room.
Storage is provided by a walk-in closet in one room, a storage room, and a cellar compartment.
A wooden staircase inside the apartment leads you to the upper floor of your maisonette.
A corridor/gallery offers space for shelves or similar and leads to one of the highlights:
Your dream rooftop terrace of about 58 m2 with distant views – it couldn’t be better!
Enjoy your private oasis, unlike any other. Here you can relax, celebrate with guests, eat, drink, sunbathe, or refresh yourself in the whirlpool!
Additionally, upstairs there is an approximately 25 m2 indoor area (officially designated as an unfinished attic space). The owners have installed a refreshment area with a shower and toilet here.
One or two garage spaces under the building can be purchased for 30,000 euros each.
Secure protection for your car(s), and convenient for you in any weather, whether it’s raining, snowing, or hot outside. No ice scraping or snow shoveling, no sweating.
The two spaces are side by side and even include an electric charging station, making it especially comfortable and efficient if you already own an electric car, or at least future-proof.
Room layout:
- Entrance hall
- Living room with access to the balcony
- Balcony
- Open kitchen with cooking island, Bora cooktop, branded appliances like Miele, and wine cooler
- Room 2
- Room 3
- Room 4 with walk-in closet
- Bathroom 1 with bathtub, double sink, and toilet
- Bathroom 2 with shower and toilet
- Storage room
Upper floor:
- Roof terrace
- Corridor
- Attic space
Features:
- Underfloor heating with district heating
- Air conditioning in the rooms
- Washing machine connection in the bathroom
- Whirlpool on the terrace
- Elevator
- Cellar compartment
- Bicycle and stroller storage
- Playground in the complex
- Optional purchase of 1 or 2 garage spaces with electric charging station, 30,000 euros each
Practical infrastructure and public transport are reachable within minutes:
- Mödling train station with S-Bahn to Vienna and south
- Buses
- Supermarkets, groceries, bakeries, and many other shops
- Various restaurants
- Hairdressers, craftsmen, post office, banks, etc.
- Pharmacy, doctors, hospital
- Kindergarten, primary schools, secondary schools, sports and fitness options
- Nature and leisure opportunities in the thermal and wine-growing region of Mödling
- By car, you quickly reach the SCS shopping center, highways, and the Vienna city border.
The agent acts as a dual agent.
-
Art der Immobilie
Penthouse
-
Baujahr
2018
-
Preis/Quadratfuß
$707
Funktionen
- Garten
- Aufzug
- Terrasse
- Spielplatz
- Whirlpool
- Offene Küche
- Bergblick
- Wasserblick
- Begehbarer Kleiderschrank
Funktionen
Lot
Innenbereich
- Klimaanlage
- Kücheninsel
- Gasherd
- Whirlpool
- Aufzug
- Offene Küche
- Stein Arbeitsplatten
- Begehbarer Kleiderschrank
Outdoor
Erkunden Sie die Gegend
Mödling, Niederösterreich, Österreich
Auf Google Maps anzeigen
Preis pro sqft
Niedrig
Hoch
Vor 9 Monaten beigetreten
Sie haben sich nach diesem Objekt erkundigt
Der Agent wird sich in Kürze mit Ihnen in Verbindung setzen
Gelistet von
7
Angebote
2026
Beigetreten
Besichtigung mit the agent buchen
Wählen Sie ein Datum und ob Sie eine virtuelle oder persönliche Besichtigung mit dem Makler wünschen.
Bevorzugtes Datum
Art der Tour
Zuletzt aktualisiert
November 8
Erstmalig gelistet
November 8
Angebotsreferenz
2279/2966
Das Vertrauen der führenden Makler der Welt
Die Makler hinter den außergewöhnlichsten Immobilien der Welt inserieren bei JamesEdition.
- Angebote von Sotheby's, Christie's, BARNES und Engel & Völkers
- Jedes Angebot wird vor der Veröffentlichung geprüft
- Verbinden Sie sich direkt mit verifizierten Maklern
Indem Sie fortfahren, akzeptieren Sie unsere Nutzungsbedingungen und Datenschutzrichtlinie.