$1,768,508
Halb Freistehende Villa In Modena (Saliceta San Giuliano)
- 6 Schlafz.
- 6 Bäder
- 4,855 Sqft
- 32,292 Sqft lot
- Aktualisiert: Oktober 3
Über die Immobilie
Beschreibung wurde automatisch übersetzt.
Die Beschreibung wird in der Originalsprache angezeigt.
BORGO CADIANE
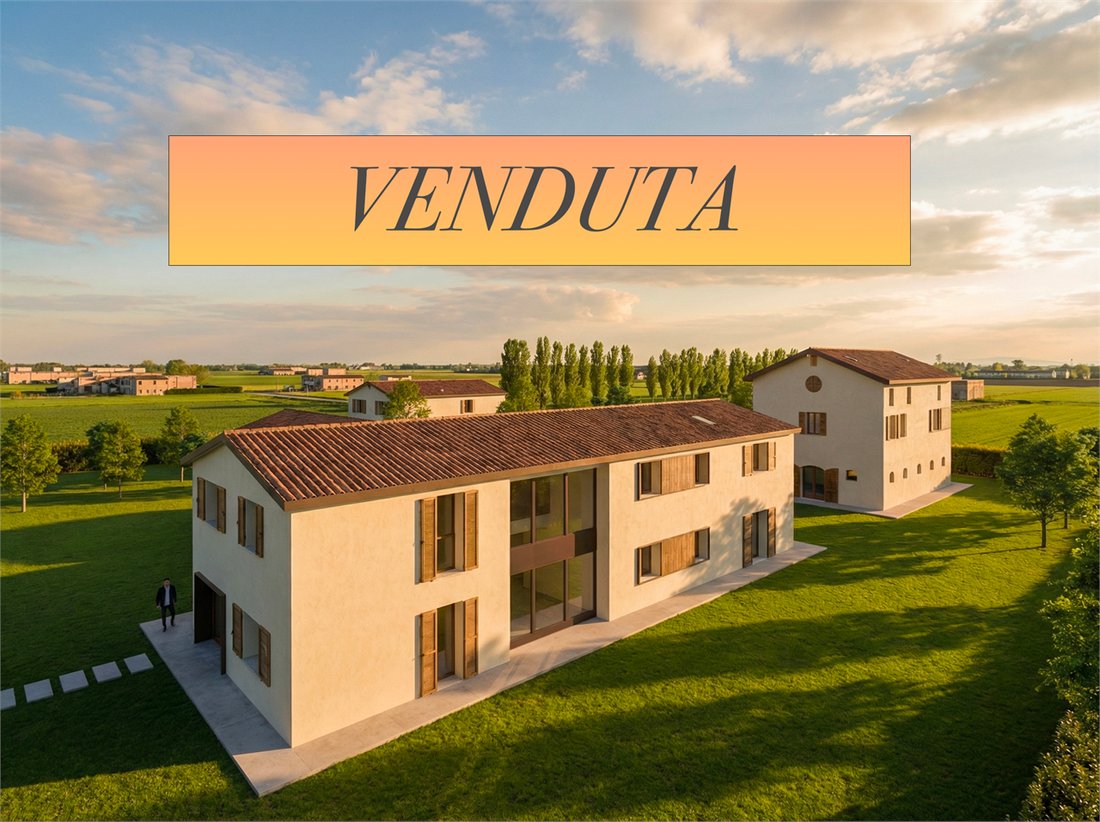
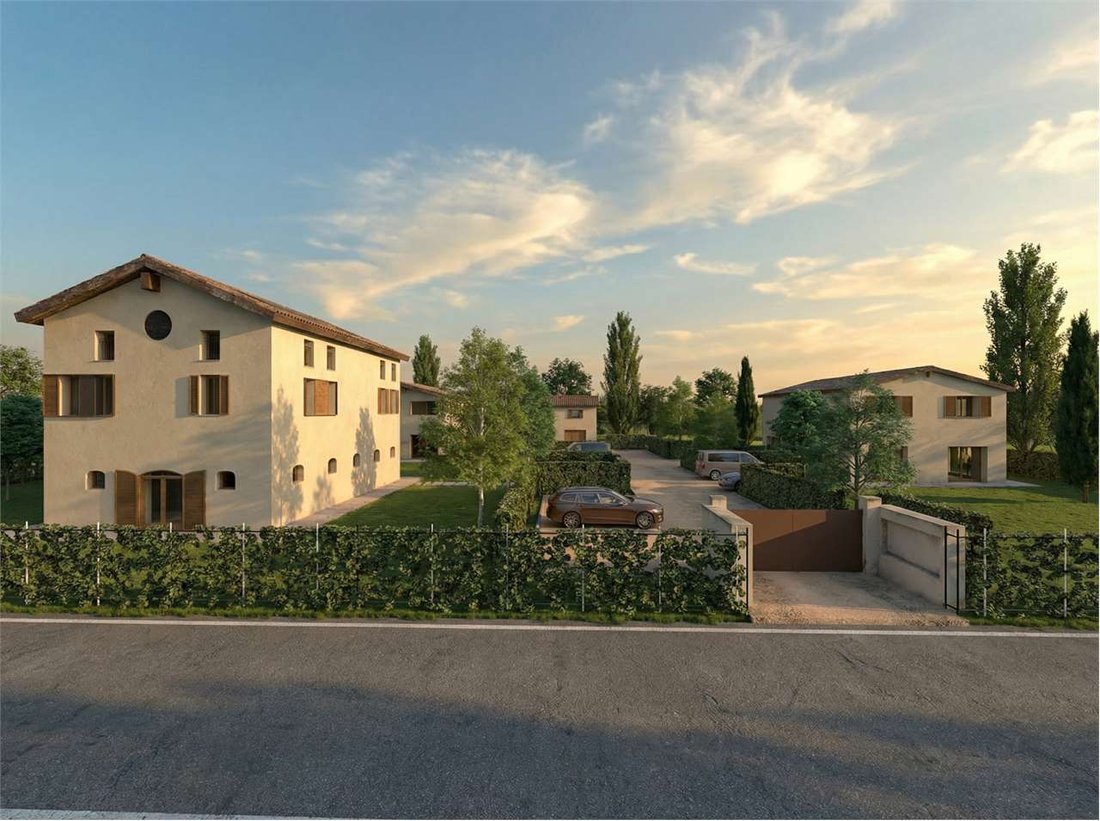
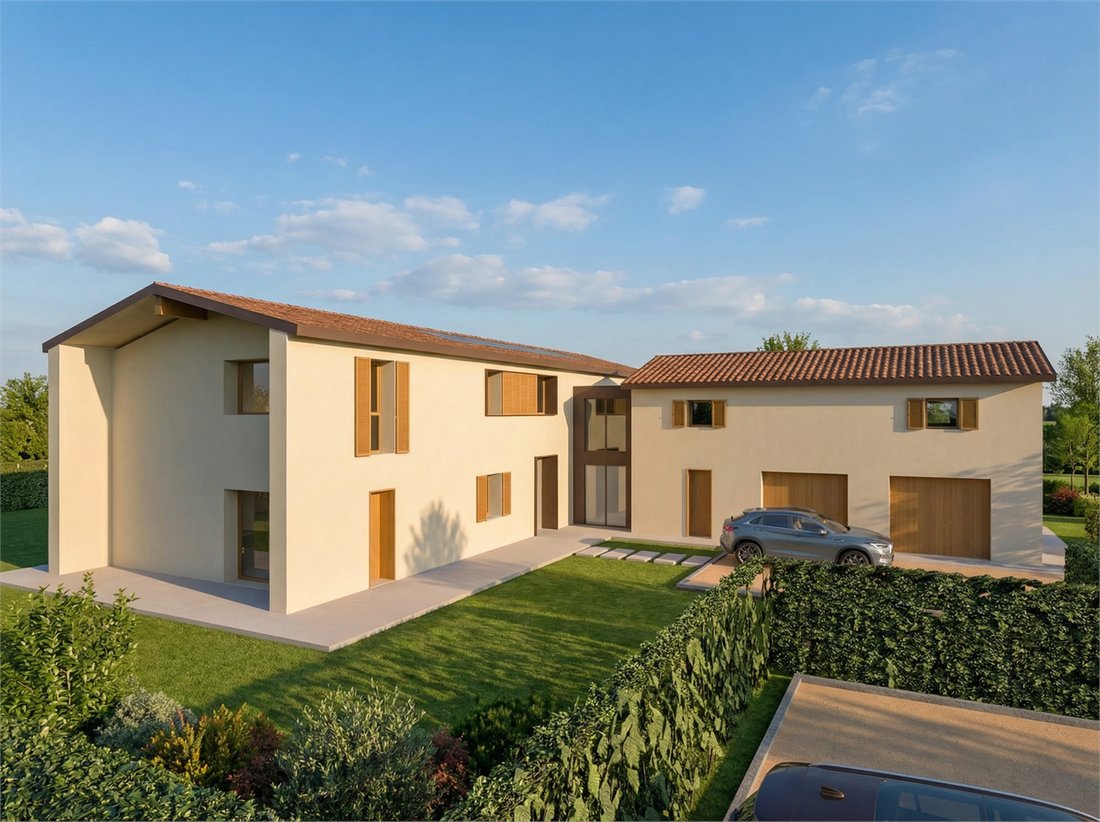
Composed of independent and paired villas, arranged to recreate the harmony of typical countryside courtyards. The project integrates elements of rural tradition with contemporary architectural solutions, maintaining a balance between historical memory and innovation.
The design objective is to preserve and enhance the historical and rural identity of the village by reinterpr
Composed of independent and paired villas, arranged to recreate the harmony of typical countryside courtyards. The project integrates elements of rural tradition with contemporary architectural solutions, maintaining a balance between historical memory and innovation.
The design objective is to preserve and enhance the historical and rural identity of the village by reinterpr
BORGO CADIANE
Composed of independent and paired villas, arranged to recreate the harmony of typical countryside courtyards. The project integrates elements of rural tradition with contemporary architectural solutions, maintaining a balance between historical memory and innovation.
The design objective is to preserve and enhance the historical and rural identity of the village by reinterpreting its typological features through the inclusion of contemporary elements.
In addition to visual coherence and historical memory, the project looks to the future through technological excellence. Each villa is designed in Class A4, the highest level of energy efficiency. Thanks to the integration of state-of-the-art systems, architectural innovation becomes synonymous with concrete savings and respect for the environment surrounding the village.
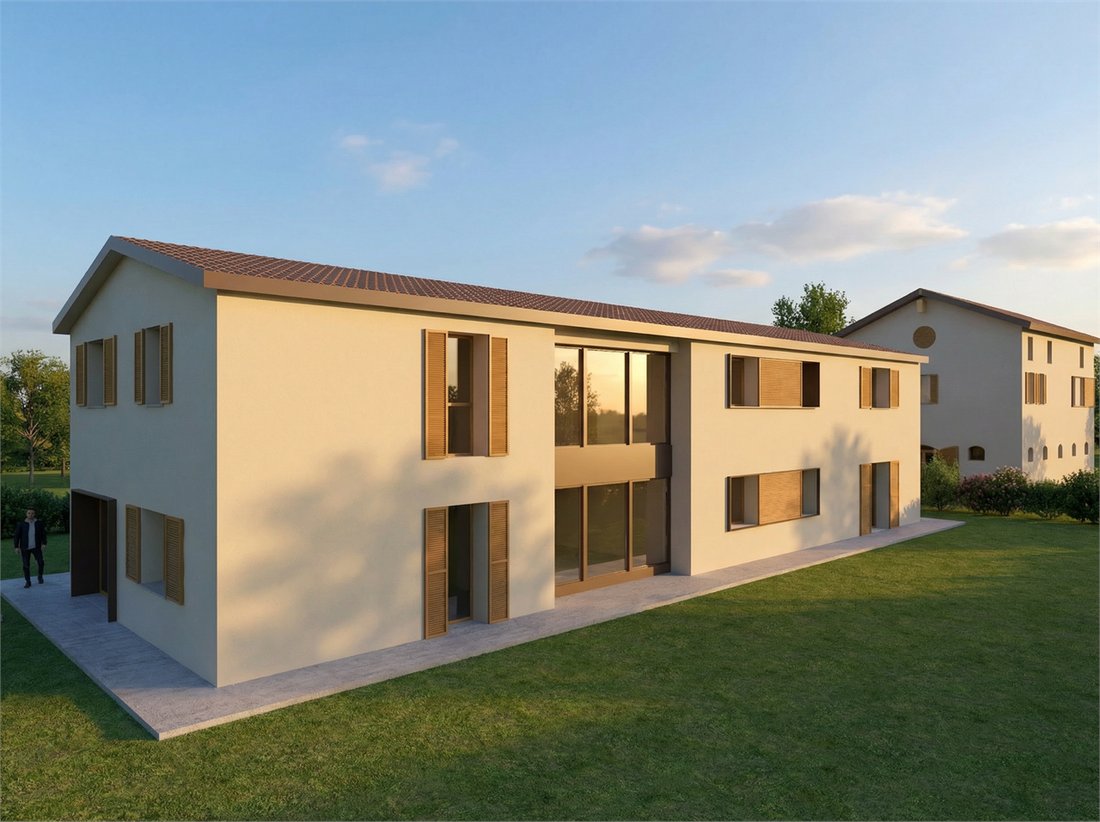
VILLA H
of new construction, includes two residential units:
■ H1, developed entirely on the ground floor, consisting of a living area, two bedrooms, and two bathrooms;
■ H2, articulated on two levels, with a spacious double-height living area on the ground floor and the sleeping area on the first floor, consisting of a master bedroom with a large walk-in closet and private bathroom, two mirrored bedrooms, each with a dedicated bathroom, as well as a large study and a laundry room.
In the adjacent building, there are two garages, a heating system, a changing room, and a service bathroom to support a potential swimming pool.
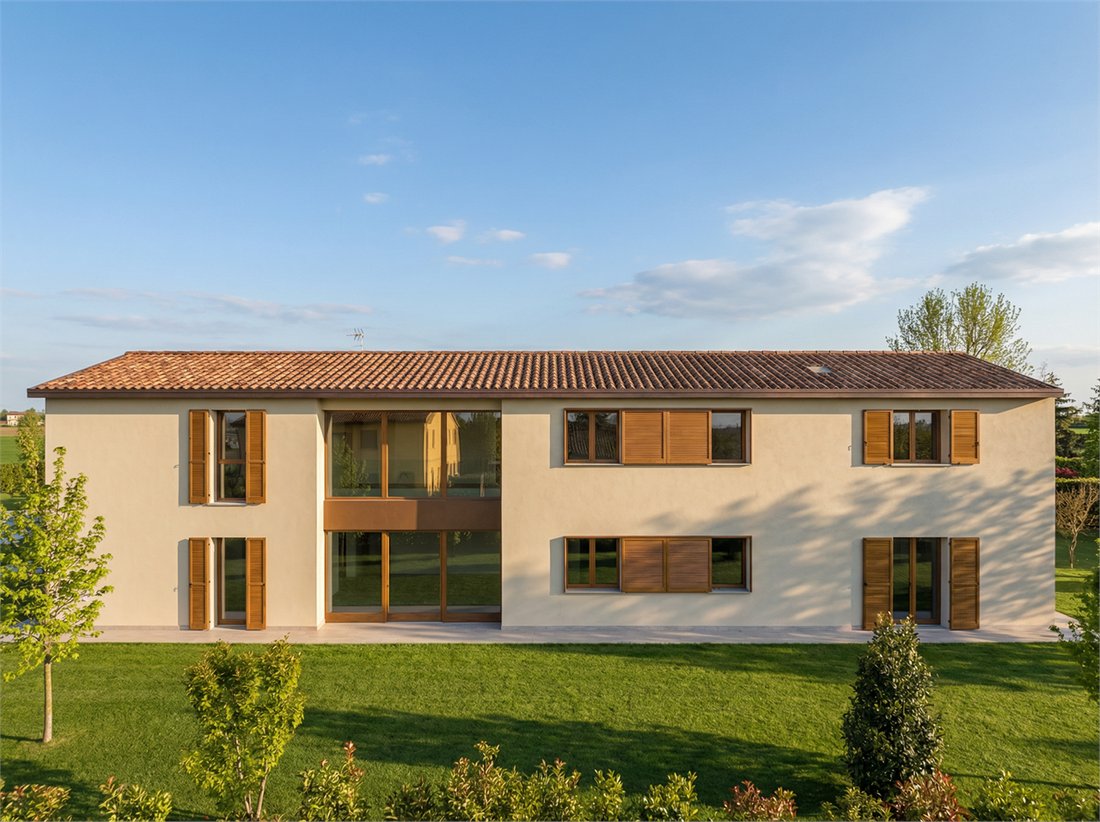
Interposed between the two buildings, characterized by large glass surfaces, is the connecting staircase leading to the attic, above the garages.
The architectural elements of the facades – wooden windows, plastered facades, and protruding cornices – reflect the style of the B buildings, in order to ensure uniformity and aesthetic coherence throughout the village.
Composed of independent and paired villas, arranged to recreate the harmony of typical countryside courtyards. The project integrates elements of rural tradition with contemporary architectural solutions, maintaining a balance between historical memory and innovation.
The design objective is to preserve and enhance the historical and rural identity of the village by reinterpreting its typological features through the inclusion of contemporary elements.
In addition to visual coherence and historical memory, the project looks to the future through technological excellence. Each villa is designed in Class A4, the highest level of energy efficiency. Thanks to the integration of state-of-the-art systems, architectural innovation becomes synonymous with concrete savings and respect for the environment surrounding the village.
VILLA H
of new construction, includes two residential units:
■ H1, developed entirely on the ground floor, consisting of a living area, two bedrooms, and two bathrooms;
■ H2, articulated on two levels, with a spacious double-height living area on the ground floor and the sleeping area on the first floor, consisting of a master bedroom with a large walk-in closet and private bathroom, two mirrored bedrooms, each with a dedicated bathroom, as well as a large study and a laundry room.
In the adjacent building, there are two garages, a heating system, a changing room, and a service bathroom to support a potential swimming pool.
Interposed between the two buildings, characterized by large glass surfaces, is the connecting staircase leading to the attic, above the garages.
The architectural elements of the facades – wooden windows, plastered facades, and protruding cornices – reflect the style of the B buildings, in order to ensure uniformity and aesthetic coherence throughout the village.
-
Art der Immobilie
Villa
-
Preis/Quadratfuß
$364
Funktionen
Erkunden Sie die Gegend
Saliceta San Giuliano, Modena, 41121, Italy
Auf Google Maps anzeigen
Preis pro sqft
Niedrig
Hoch
In Modena, einer lebhaften Stadt mit reicher Geschichte und exzellenter Gastronomie. Die Gegend bietet einfachen Zugang zu Hauptverkehrsknotenpunkten wie dem Flughafen Bologna Guglielmo Marconi und kulturellen Schätzen wie der Kathedrale von Modena. Das Umfeld bietet eine Vielzahl von gehobenen Restaurants und ist gleichzeitig in der Nähe von Bildungseinrichtungen, was einen ausgewogenen Lebensstil zwischen Kultur, Bildung und Zugänglichkeit sicherstellt.
In der Nähe anzeigen
Sehenswürdigkeiten
Schulen
Flughafen Bologna Guglielmo Marconi
Flughafen
34 Min.
Bahnhof Modena
Bahnhof
9 Min.
Dom von Modena
Kultur & Erbe
10 Min.
Enzo Ferrari Museum
Kultur & Erbe
11 Min.
Internationale Schule von Modena
Internationale Schule
15 Min.
Vor 11 Monaten beigetreten
Sie haben sich nach diesem Objekt erkundigt
Der Agent wird sich in Kürze mit Ihnen in Verbindung setzen
Gelistet von
32
Angebote
2025
Beigetreten
Besichtigung mit the agent buchen
Wählen Sie ein Datum und ob Sie eine virtuelle oder persönliche Besichtigung mit dem Makler wünschen.
Bevorzugtes Datum
Art der Tour
Zuletzt aktualisiert
Oktober 3
Erstmalig gelistet
März 10
Angebotsreferenz
VM2829.H
Alle Immobilieninformationen basieren auf den genauesten Daten, die uns zum Zeitpunkt der Veröffentlichung vorliegen. Einzelheiten darüber, wie wir diese Daten sammeln und überprüfen, finden Sie in Abschnitt 5 unserer Allgemeinen Geschäftsbedingungen.
Ähnliche Immobilien in der Nähe
Neue Angebote in Centro Storico

Entdecken Sie mehr Häuser zum Verkauf
Centro Storico, Modena, Emilia-Romagna Immobilienarten
Centro Storico, Modena, Emilia-Romagna beliebte Suchanfragen
- Panorama Immobilien in Centro Storico, Modena, Emilia-Romagna
- Immobilien mit Terrasse in Centro Storico, Modena, Emilia-Romagna
- Immobilien mit Bar in Centro Storico, Modena, Emilia-Romagna
- Immobilien mit Spielzimmer in Centro Storico, Modena, Emilia-Romagna
- Immobilien mit Office in Centro Storico, Modena, Emilia-Romagna
- Immobilien mit Aufzug in Centro Storico, Modena, Emilia-Romagna
- Blick auf die Stadt Immobilien in Centro Storico, Modena, Emilia-Romagna
- Immobilien mit Garten in Centro Storico, Modena, Emilia-Romagna
- Immobilien mit Outdoor-Küche in Centro Storico, Modena, Emilia-Romagna
- Duplex Immobilien in Centro Storico, Modena, Emilia-Romagna
- Privatsphäre Immobilien in Centro Storico, Modena, Emilia-Romagna
- Anlageimmobilie Immobilien in Centro Storico, Modena, Emilia-Romagna
- Moderne Immobilien in Centro Storico, Modena, Emilia-Romagna
- Neubauten Immobilien in Centro Storico, Modena, Emilia-Romagna
- Immobilien mit Fitnessstudio in Centro Storico, Modena, Emilia-Romagna
- Immobilien mit Bibliothek in Centro Storico, Modena, Emilia-Romagna
- Immobilien mit Klimaanlage in Centro Storico, Modena, Emilia-Romagna
- Immobilien mit Weinkeller in Centro Storico, Modena, Emilia-Romagna
- Immobilien mit Whirlpool in Centro Storico, Modena, Emilia-Romagna
- Immobilien mit Kamin in Centro Storico, Modena, Emilia-Romagna
- Immobilien mit Pool in Centro Storico, Modena, Emilia-Romagna
- Immobilien mit Garage in Centro Storico, Modena, Emilia-Romagna
- Immobilien mit Balkon in Centro Storico, Modena, Emilia-Romagna
- Immobilien mit Tennisplatz in Centro Storico, Modena, Emilia-Romagna
- Immobilien mit Offene Küche in Centro Storico, Modena, Emilia-Romagna
- Renoviert Immobilien in Centro Storico, Modena, Emilia-Romagna
- Immobilien mit Kino in Centro Storico, Modena, Emilia-Romagna
- Immobilien mit Hallenbad in Centro Storico, Modena, Emilia-Romagna
- Immobilien mit Wasserblick in Centro Storico, Modena, Emilia-Romagna
Verwandte Leitfäden & Geschichten
Das Vertrauen der führenden Makler der Welt
Die Makler hinter den außergewöhnlichsten Immobilien der Welt inserieren bei JamesEdition.
- Angebote von Sotheby's, Christie's, BARNES und Engel & Völkers
- Jedes Angebot wird vor der Veröffentlichung geprüft
- Verbinden Sie sich direkt mit verifizierten Maklern
Indem Sie fortfahren, akzeptieren Sie unsere Nutzungsbedingungen und Datenschutzrichtlinie.