$2,990,000
3124 Watsons Bend
- 7 Schlafz.
- 5 Bäder
- 10,800 Sqft
- Aktualisiert: Oktober 22
- MLS#7856365
Über die Immobilie
Beschreibung wurde automatisch übersetzt.
Die Beschreibung wird in der Originalsprache angezeigt.
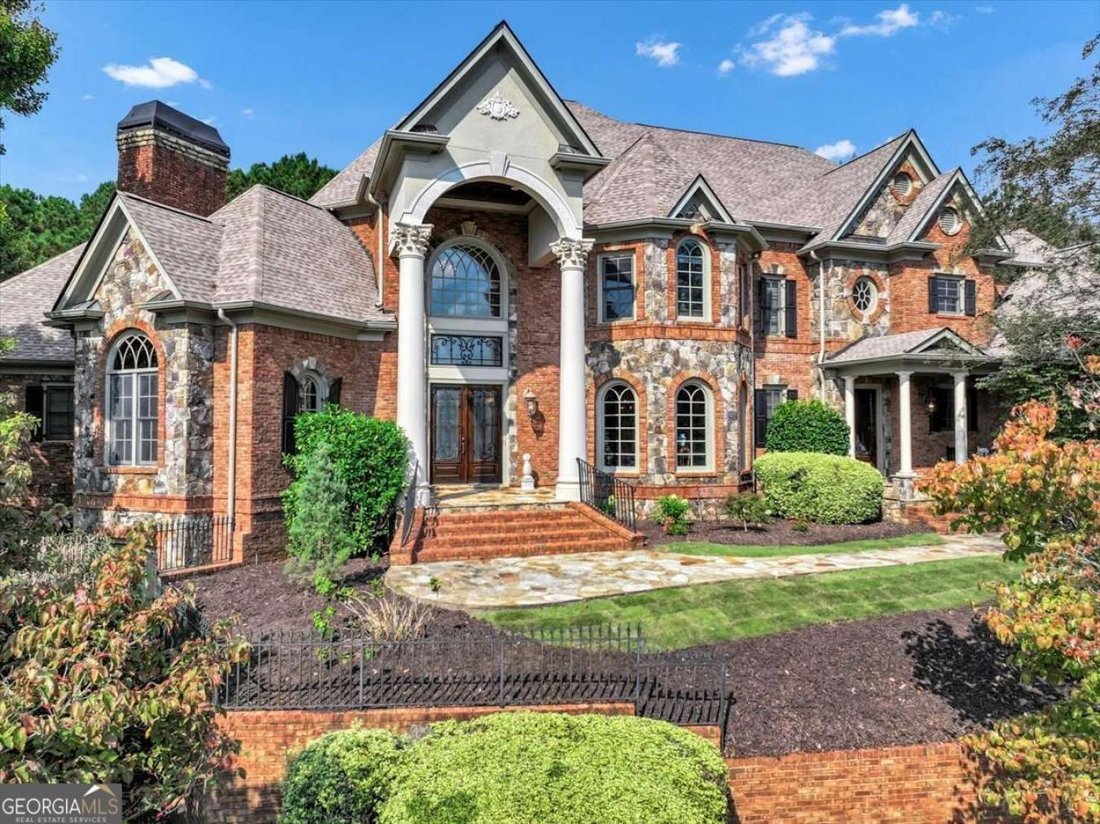
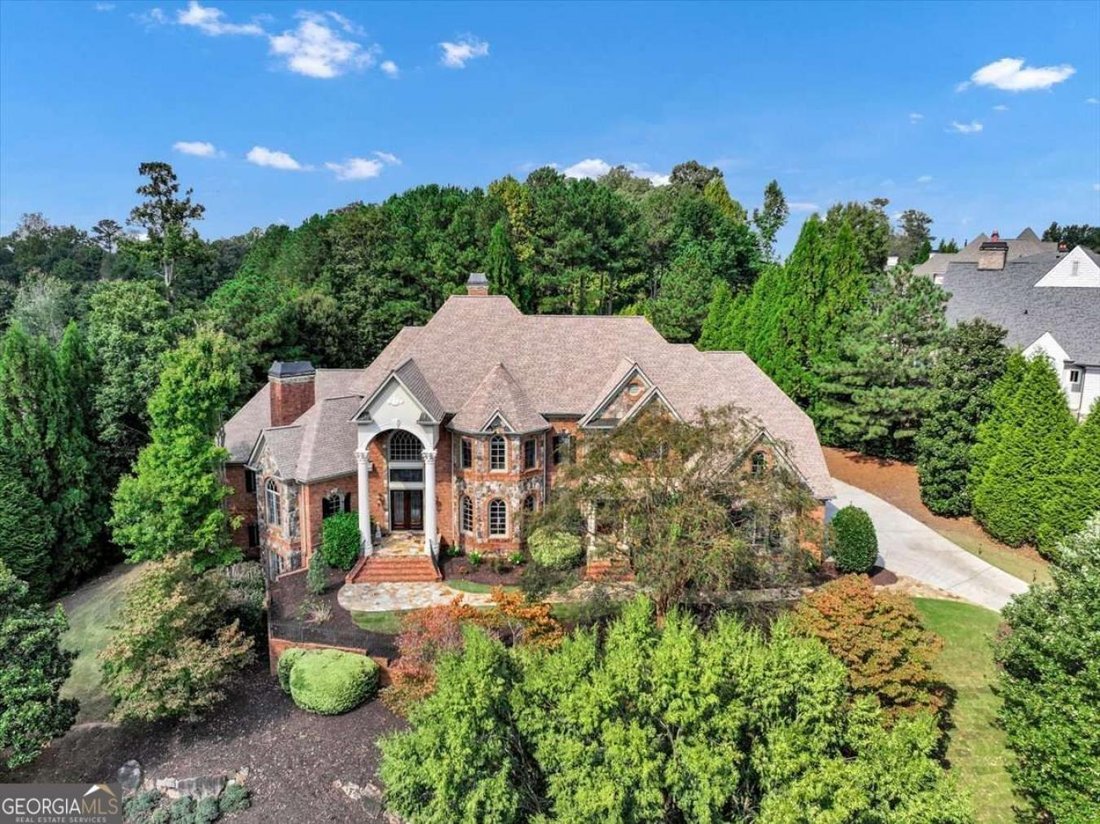
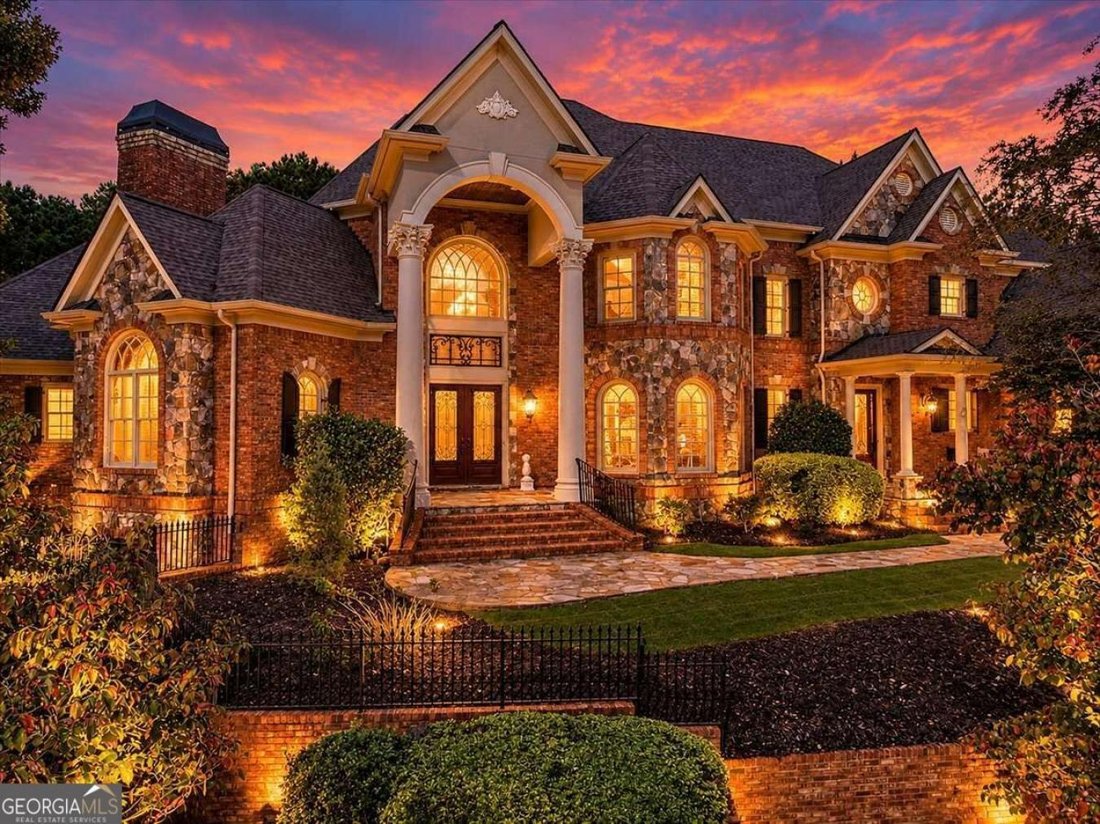
Discover exceptional luxury living in this custom-built 10,800 sq. ft. estate, nestled in prestigious Manor Golf and Country Club in Milton. Offered by its original owner, this distinguished brick-and-stone residence is gracefully positioned on one of the widest lots in the subdivision with 270 feet of frontage and 1.23 acres, overlooking the coveted 8th green of the Tom Watson-designed golf cours
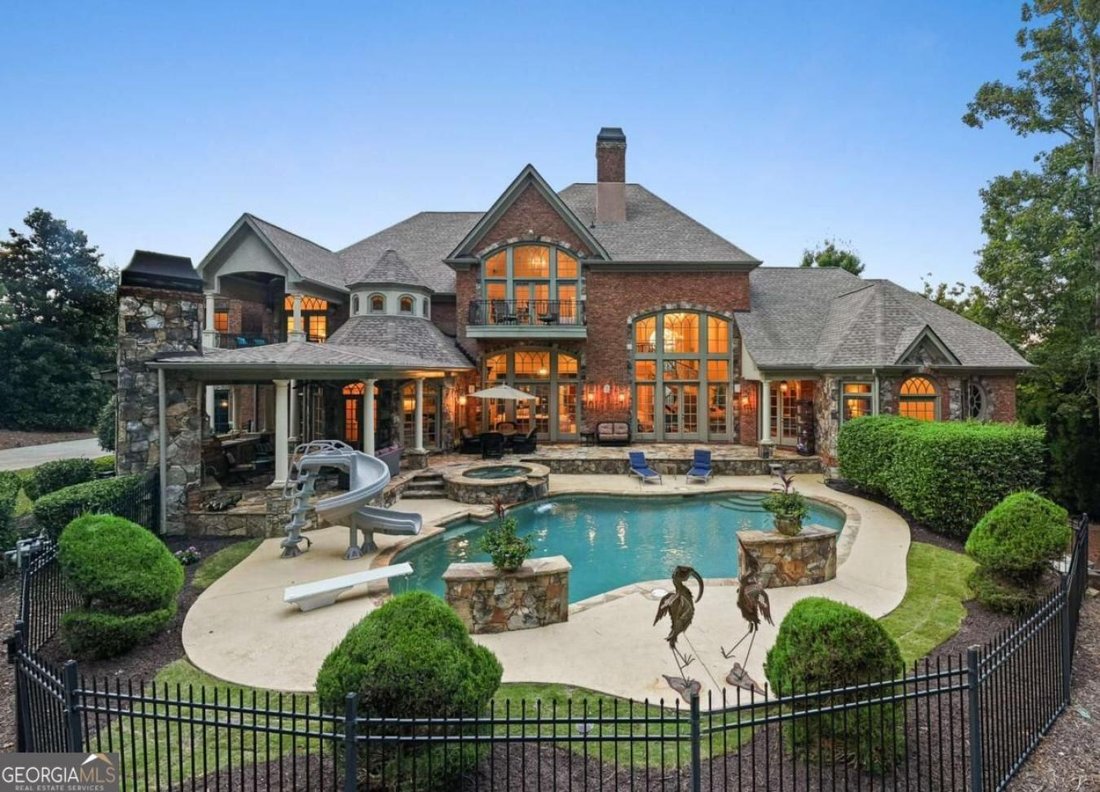
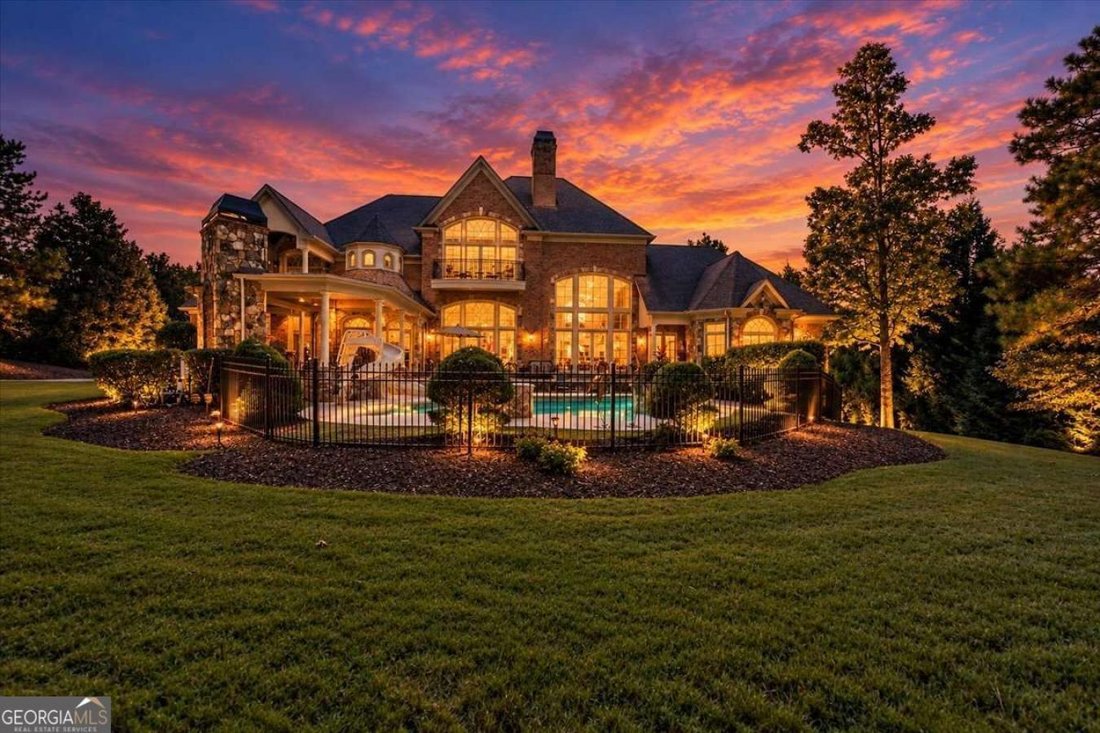
Discover exceptional luxury living in this custom-built 10,800 sq. ft. estate, nestled in prestigious Manor Golf and Country Club in Milton. Offered by its original owner, this distinguished brick-and-stone residence is gracefully positioned on one of the widest lots in the subdivision with 270 feet of frontage and 1.23 acres, overlooking the coveted 8th green of the Tom Watson-designed golf course and capturing beautiful golf course views. 4-car side entry garage. Designed for grand-scale entertaining and comfortable everyday living, this remarkable home offers 7 bedrooms, 5 full bathrooms, 2 half bathrooms, and an abundance of versatile living spaces. The main-level primary suite features a private sitting area and direct access to the pool deck. The chef’s kitchen boasts double ovens, two dishwashers, stainless steel appliances, granite countertops, an expansive island, and a breakfast room with a distinctive cupola ceiling, flowing into a welcoming keeping room with a bar. A dramatic two-story family room, elegant formal dining room, and richly appointed wood-paneled office add timeless character. Three fireplaces, including a double-sided fireplace shared between the living and family rooms, create warmth and ambiance throughout. Brazilian cherry hardwood and marble flooring further enhance the home’s classic appeal. Upstairs, three spacious bedrooms feature en-suite bathrooms, complemented by an additional generously sized bedroom or bonus room offering exceptional flexibility for guests, recreation, or hobbies. Plumbing is already in place for a potential additional full 6-bathroom space, offering an opportunity to customize the space to suit your needs. Two of the upstairs bedrooms have private balconies overlooking the golf course. Instant hot in all bathrooms, steam shower, 2 laundry areas with a 3rd laundry area hookup in the mudroom. The finished terrace level features impressive 10-foot ceilings, a second kitchen, theater room, game and recreation areas, fitness space, two additional bedrooms, a full bathroom, and generous storage and unfinished areas. With multiple gathering areas and flexible accommodations, this exceptional home offers endless possibilities for entertaining, extended-stay guests, and multigenerational living. Step outside to your own resort-inspired retreat featuring a saltwater swimming pool, hot tub, expansive stone patio, outdoor fireplace, and outdoor kitchen, with convenient access to the pool from the main level. Despite its coveted golf-course setting, the backyard offers a remarkable sense of privacy and tranquility. Enjoy beautiful views of the 8th green while relaxing or entertaining in a peaceful, secluded outdoor setting, a rare combination of scenic golf-course living and backyard privacy. Residents of The Manor enjoy an exceptional country club lifestyle with an 18-hole championship golf course, a gated secured entrance, indoor and outdoor tennis courts, swimming pools, a state-of-the-art fitness center, dining, spa services, and a children’s club. Pickleball and padel courts are coming soon to the neighborhood. Conveniently located near GA-400, Historic Downtown Alpharetta, Milton’s charming Crabapple District, Avalon, and Halcyon, this exceptional estate combines privacy, space, recreation, and convenience in one distinguished address. Experience the rare opportunity to own an expansive estate in one of Milton’s most prestigious gated communities, where timeless architecture, exceptional detail, resort-style amenities, and a peaceful outdoor setting come together to create an extraordinary lifestyle.
-
Art der Immobilie
Haus
-
Preis/Quadratfuß
$276
Funktionen
Erkunden Sie die Gegend
3124 Watsons Bend, Milton, Georgia, Vereinigte Staaten
Auf Google Maps anzeigen
Preis pro sqft
Niedrig
Hoch
Vor 3 Jahren beigetreten
Sie haben sich nach diesem Objekt erkundigt
Der Agent wird sich in Kürze mit Ihnen in Verbindung setzen
Gelistet von
2
Angebote
2024
Beigetreten
Besichtigung mit Julia De Sosa-Rocha - buchen
Wählen Sie ein Datum und ob Sie eine virtuelle oder persönliche Besichtigung mit dem Makler wünschen.
Bevorzugtes Datum
Art der Tour

Zuletzt aktualisiert
Oktober 22
Erstmalig gelistet
Oktober 22
Angebotsreferenz
232184
Ähnliche Immobilien in der Nähe
Neue Angebote in Milton

Entdecken Sie mehr Häuser zum Verkauf
Milton, GA, Vereinigte Staaten Immobilienarten
Milton, GA, Vereinigte Staaten beliebte Suchanfragen
- Gesicherte Wohnanlage Immobilien in Milton, GA, Vereinigte Staaten
- Neubauten Immobilien in Milton, GA, Vereinigte Staaten
- Immobilien mit Aufzug in Milton, GA, Vereinigte Staaten
- Pferdesport Immobilien in Milton, GA, Vereinigte Staaten
- Immobilien mit Weinkeller in Milton, GA, Vereinigte Staaten
- Renoviert Immobilien in Milton, GA, Vereinigte Staaten
- Moderne Immobilien in Milton, GA, Vereinigte Staaten
- am Wasser Immobilien in Milton, GA, Vereinigte Staaten
- Immobilien mit Seeblick in Milton, GA, Vereinigte Staaten
- Immobilien mit Bergblick in Milton, GA, Vereinigte Staaten
- Immobilien mit Flussblick in Milton, GA, Vereinigte Staaten
- Immobilien mit Weinberg in Milton, GA, Vereinigte Staaten
- Immobilien in hohen Höhen in Milton, GA, Vereinigte Staaten
- Blick auf die Stadt Immobilien in Milton, GA, Vereinigte Staaten
- Immobilien mit Meerblick in Milton, GA, Vereinigte Staaten
Verwandte Leitfäden & Geschichten
Das Vertrauen der führenden Makler der Welt
Die Makler hinter den außergewöhnlichsten Immobilien der Welt inserieren bei JamesEdition.
- Angebote von Sotheby's, Christie's, BARNES und Engel & Völkers
- Jedes Angebot wird vor der Veröffentlichung geprüft
- Verbinden Sie sich direkt mit verifizierten Maklern
Indem Sie fortfahren, akzeptieren Sie unsere Nutzungsbedingungen und Datenschutzrichtlinie.
brokerages we
partnered with
partnered with