
$4,300,000

Einfamilienhaus In Alpharetta

  • 6 Schlafz.
  • 8 Bäder
  • 12,486 Sqft
  • 1.49 Ac lot
  • Aktualisiert: Oktober 23
  • Quelle:
    Georgia MLS  MLS#10877430

Über die Immobilie

Beschreibung wurde automatisch übersetzt.
Die Beschreibung wird in der Originalsprache angezeigt.
Introducing a rare opportunity to build a fully customized luxury estate on a private 1.49-acre wooded, level lot within an elite gated golf community featuring a celebrated Rees Jones-designed 18-hole championship course known for its legendary back nine. With only 110 architecturally distinctive residences, this enclave is defined by privacy, artisan craftsmanship, and estate-level living - all
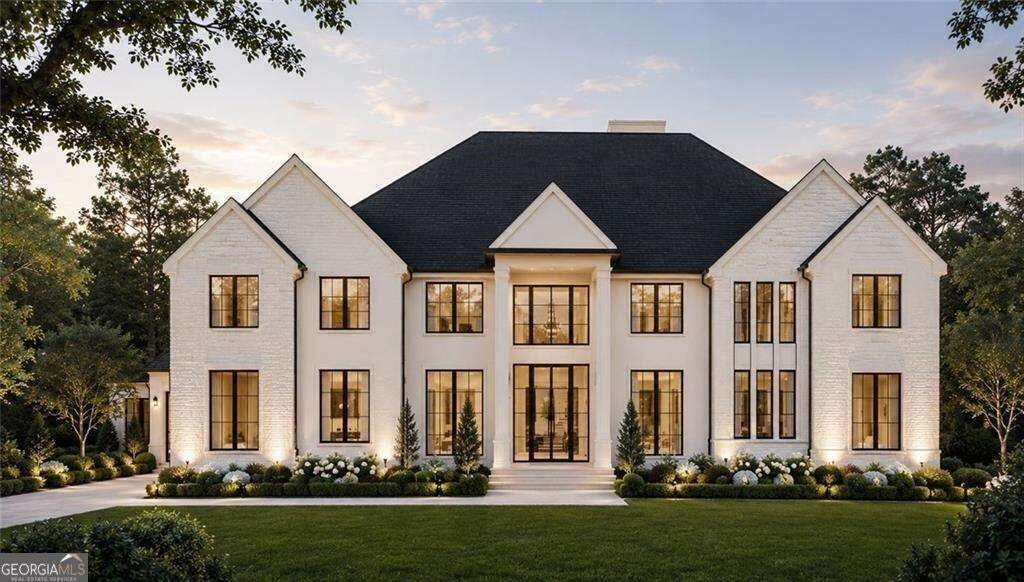
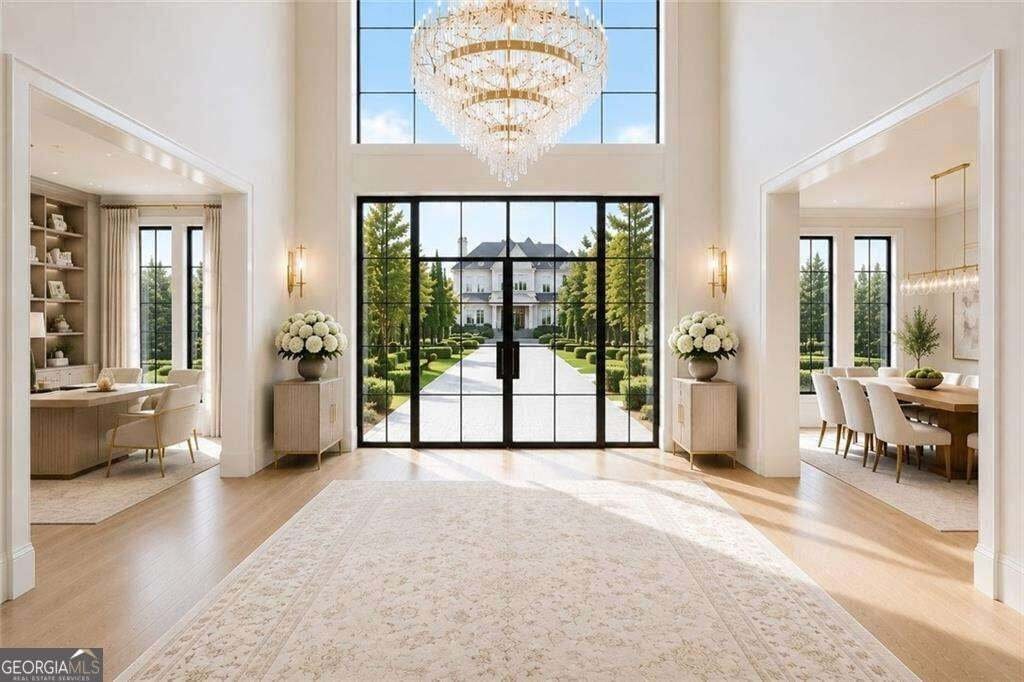
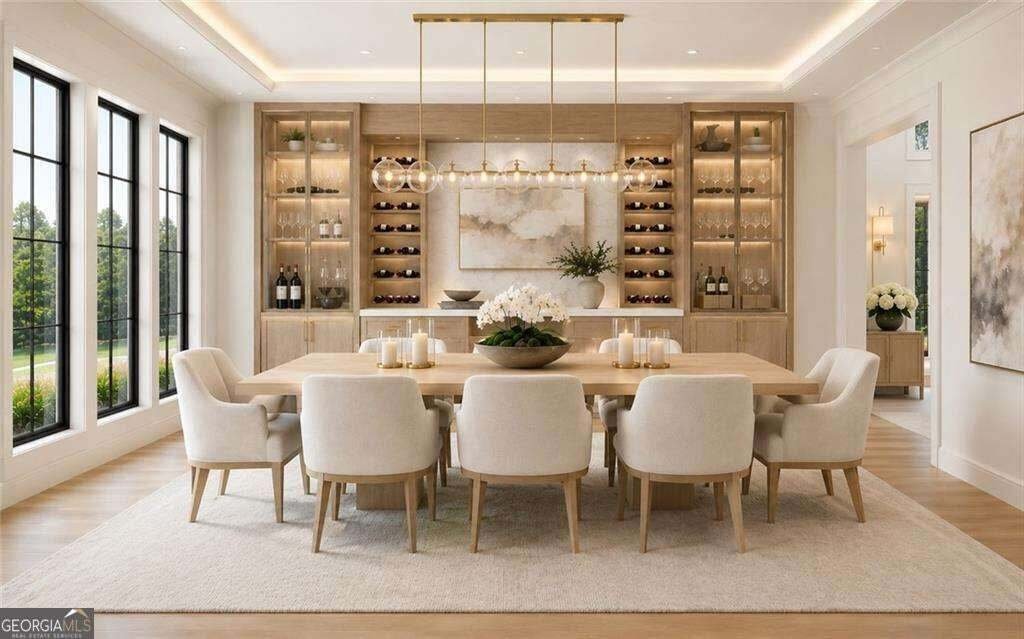
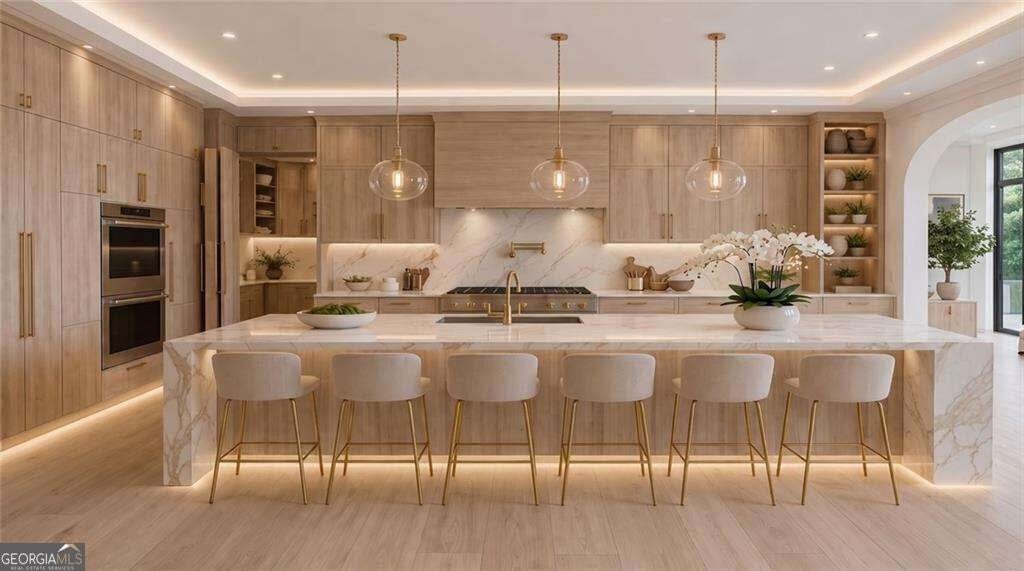
Introducing a rare opportunity to build a fully customized luxury estate on a private 1.49-acre wooded, level lot within an elite gated golf community featuring a celebrated Rees Jones-designed 18-hole championship course known for its legendary back nine. With only 110 architecturally distinctive residences, this enclave is defined by privacy, artisan craftsmanship, and estate-level living - all while benefiting from low Cherokee County property taxes and reasonably low HOA dues for a prestigious golf course community. As you enter, a dramatic 24-foot grand foyer unfolds into an equally impressive 24-foot great room, immediately establishing scale and sophistication. A striking porcelain slab feature wall with a 60-inch linear gas fireplace sets the tone for the space. Expansive walls of glass and aluminum accordion-style doors open seamlessly to a covered loggia with fireplace and optional surround sound, creating a true indoor-outdoor luxury lifestyle. The expansive, private backyard offers ideal conditions for a future resort-style pool and outdoor kitchen, allowing the next owner to design a customized outdoor retreat. Wide-plank white oak engineered hardwood flooring flows throughout the main level, enhancing warmth and continuity. The chef’s kitchen is a true showpiece, featuring custom European cabinetry, fully paneled appliances for a seamless integrated design, a dramatic 12-foot by 5-foot island, and a professional-grade 48-inch gas range with integrated pot filler. Quartzite countertop allowances elevate the finish level. The adjacent breakfast room showcases 15-foot vaulted ceilings and a built-in wet bar, creating a natural gathering space. A discreet hidden door leads from the mudroom into a fully equipped prep kitchen with its own 8-foot island and 36-inch gas range for seamless entertaining. The formal dining room includes a built-in dry bar, while the main-level powder room features a floating vanity, cabinet lighting, and a bidet toilet, reflecting elevated attention to detail. The main-level owner’s suite is a private sanctuary highlighted by 17-foot vaulted ceilings, a linear fireplace, and access to a covered balcony overlooking the backyard. The spa-inspired bath offers a seven-foot walk-in shower with full tile surround and frameless glass enclosure, plus the option for a dramatic seven-foot freestanding soaking tub. Dual water closets, dual vanities, and an expansive walk-in closet with center island complete the suite, with laundry access on both floors. Every secondary bedroom is designed as a private en suite with oversized custom walk-in closets. Above the garage, an attached private guest residence with its own separate entrance functions as an in-law suite, au pair quarters, or executive retreat - essentially a private wing within the estate. The unfinished terrace level allows for a bespoke lower level design, whether a home theater, golf simulator, wellness spa, or wine lounge. An elevator shaft is pre-planned for future installation. This energy-efficient estate includes two tankless gas water heaters and EV charging capability in all four garage bays. Residents enjoy championship golf and secure gated entry, all just minutes from Avalon and Halcyon with convenient access to GA-400. With plans approved and ground breaking imminent, this is the ideal time to personalize structural selections and luxury finishes creating a custom legacy estate within one of Alpharetta’s most prestigious golf communities.
…
  • Art der Immobilie

    Haus

  • Baujahr

    2026

  • Preis/Quadratfuß

    $344

Funktionen

  • Garage
  • Garten
  • Kamin
  • Begehbarer Kleiderschrank
  • Gesicherte Wohnanlage
  • Whirlpool
  • Feuergrube
  • Terrasse
  • Pool
Funktionen

Lot

  • Gesicherte Wohnanlage
  • Privatsphäre

Innenbereich

  • Hohe Decke
  • Kamin
  • Klimaanlage
  • Kücheninsel
  • Gasherd
  • Whirlpool
  • Bar
  • Waschküche
  • Keller
  • Stein Arbeitsplatten
  • Begehbarer Kleiderschrank

Outdoor

  • Terrasse
  • Balkon
  • Feuergrube
  • Pool
  • Garage
  • Wohnraum im Freien
  • Garten

Erkunden Sie die Gegend

246 Traditions DR, Milton, Georgia, Vereinigte Staaten Auf Google Maps anzeigen
Preis pro sqft
Niedrig
Hoch

412 weitere Einträge in Milton anzeigen

Compass - Atlanta

Vor 12 Monaten beigetreten
Ihre Nachricht
Sie haben sich nach diesem Objekt erkundigt

Der Agent wird sich in Kürze mit Ihnen in Verbindung setzen

Gelistet von

Compass - Atlanta
Georgia, United States
Agenturprofil anzeigen
196
Angebote
2025
Beigetreten

Besichtigung mit the agent buchen

Wählen Sie ein Datum und ob Sie eine virtuelle oder persönliche Besichtigung mit dem Makler wünschen.

In-person tour
Bevorzugtes Datum
Art der Tour
Compass - Atlanta
Atlanta, Georgia, United States
Agenturprofil anzeigen
Zuletzt aktualisiert
Oktober 23
Erstmalig gelistet
Oktober 23
Angebotsreferenz
10877430
Angebotsstatus
Anruf

Telefonanruf starten mit:

Hallo, ich rufe wegen der Immobilie mit der Referenz 10877430 an, die ich auf JamesEdition gefunden habe.

Nach dem Anruf geben wir Ihre Kontaktdaten an den Agenten weiter, um die Kommunikation zu erleichtern.

brokerages we
partnered with